923 East 430th Road
About this property
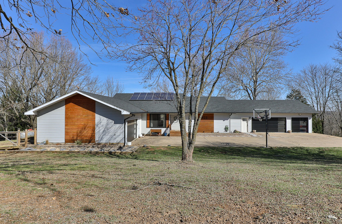
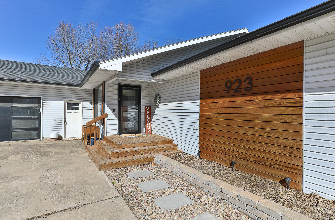
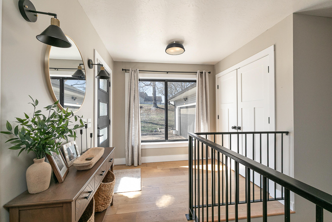
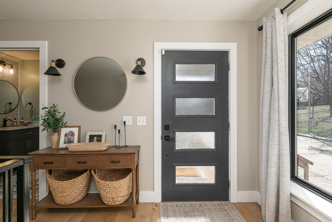
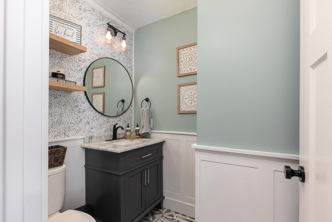
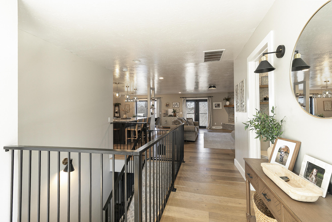
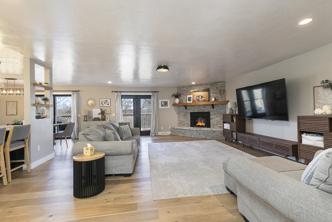
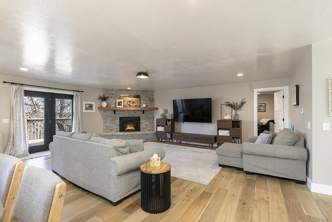
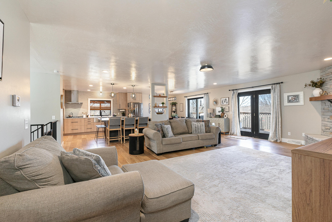
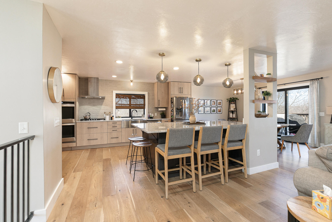
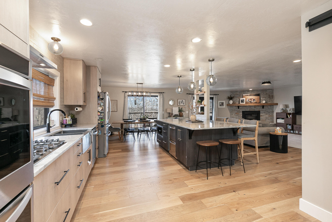
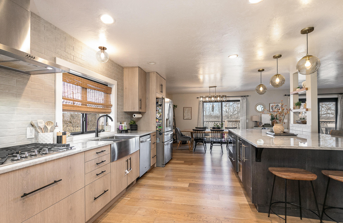
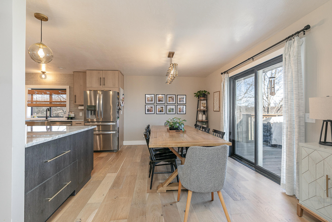
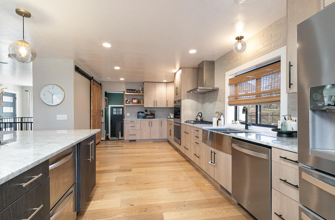
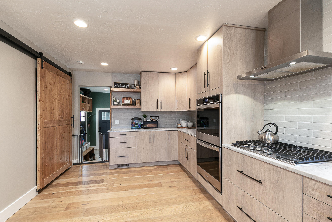
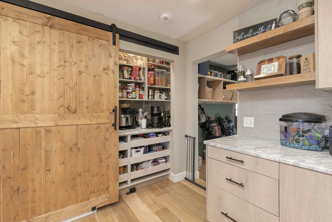
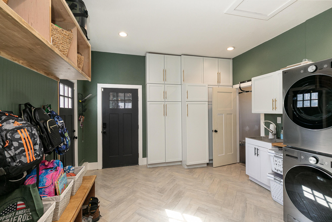
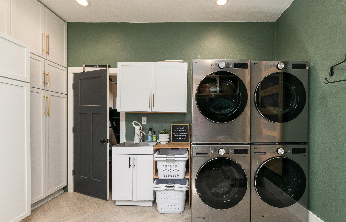
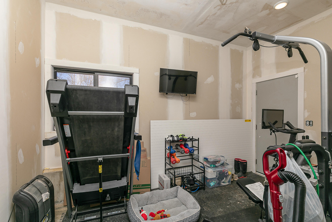
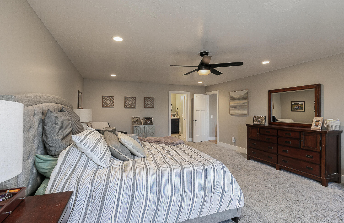
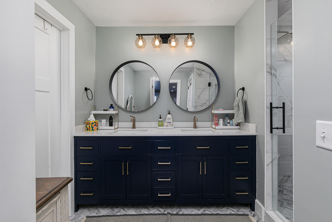
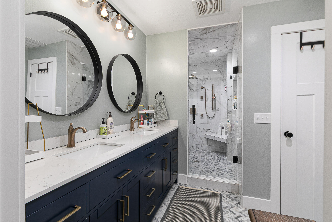
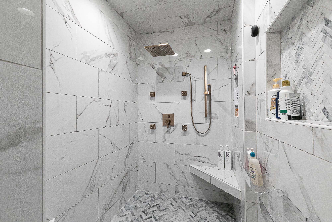
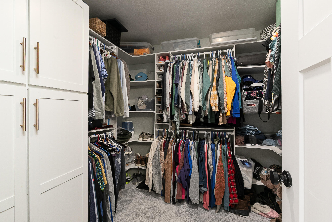
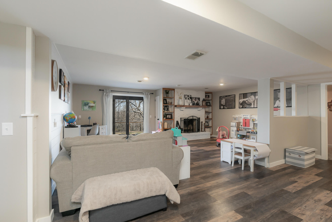
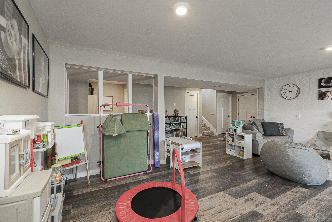
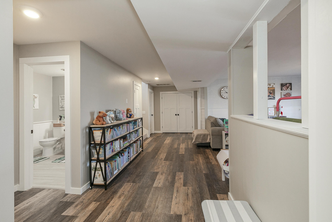
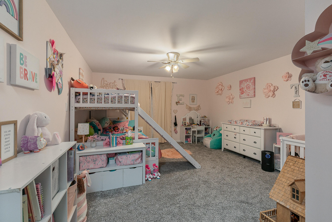
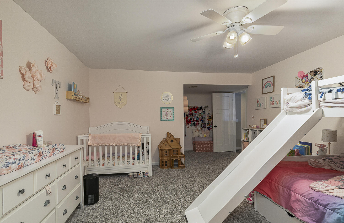
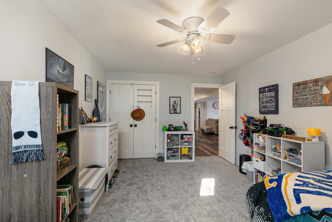
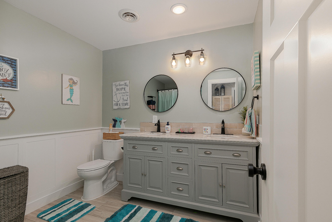
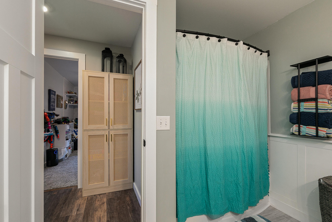
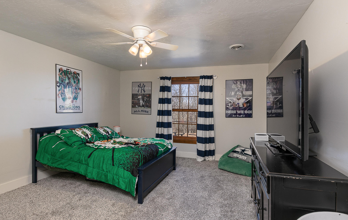
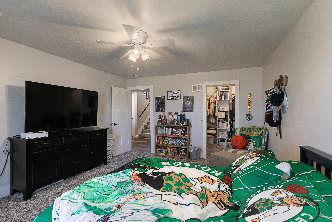
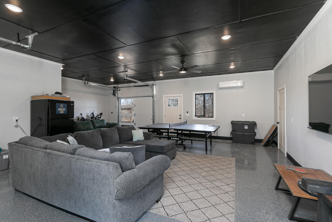
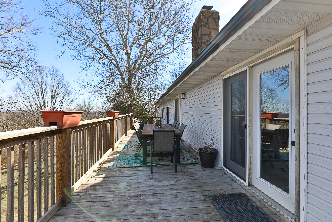
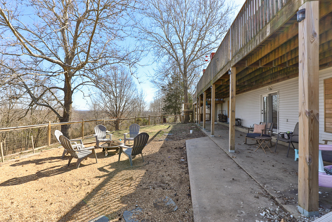
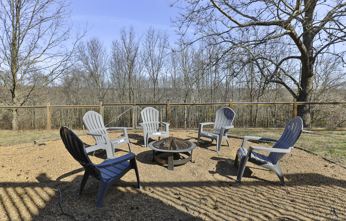
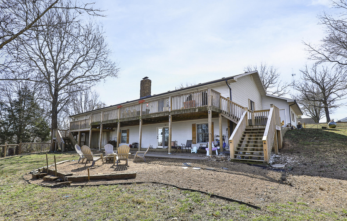
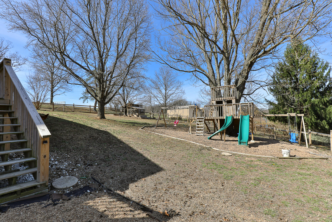
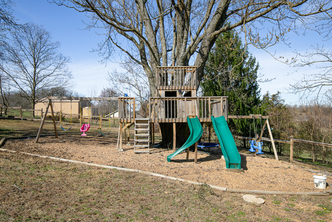
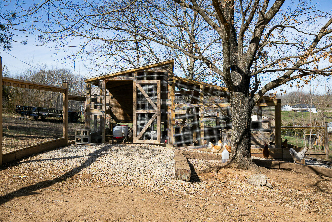
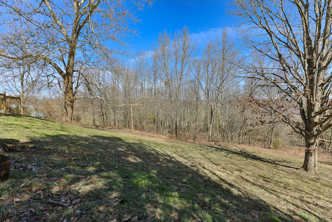
Welcome to elevated country living just outside Bolivar. This stunning 4-bedroom, 2.5-bathroom home with 3,845 finished square feet has been completely renovated from top to bottom, offering a perfect blend of modern style, comfort, and functionality. The home features 2,124 sq ft on the main level and 1,721 finished sq ft in the walkout basement, giving you plenty of space to live and entertain. The fully redesigned kitchen is the heart of the home, featuring a large island, new cabinetry, new appliances, and a spacious pantry. The open floor plan flows into the dining area and living room, highlighted by a stone fireplace and new engineered hardwood floors. From here, step outside to a large back deck that spans the entire length of the home, perfect for taking in the beautiful views. The main-level primary suite offers a true retreat with a huge walk-in tile shower and large walk-in closet. The main floor also includes a designated laundry/mud room and an additional room ideal for a home office or gym. Downstairs, the finished walkout basement features three additional bedrooms, a large bathroom, a second living area with LVP flooring, and walkout access to the patio and fenced backyard. You'll also find an unfinished storage/mechanical room space. Major updates include a propane tankless water heater, HVAC system only 4 years old, roof only 4 years old, and fully paid-off solar panels. Outside, enjoy a fenced backyard with a firepit seating area, chicken coop, and playset. The 5-car garage includes a climate-controlled 2-car section with a mini-split, perfect for a workshop, hobby space, or additional living area. Located just outside of town on its own well and septic with Southwest Electric, the home also offers easy access to Highway 13 for a quick commute to Springfield. With beautiful views and fresh, modern finishes throughout, this home truly stands out.
About this property
Welcome to elevated country living just outside Bolivar. This stunning 4-bedroom, 2.5-bathroom home with 3,845 finished square feet has been completely renovated from top to bottom, offering a perfect blend of modern style, comfort, and functionality. The home features 2,124 sq ft on the main level and 1,721 finished sq ft in the walkout basement, giving you plenty of space to live and entertain. The fully redesigned kitchen is the heart of the home, featuring a large island, new cabinetry, new appliances, and a spacious pantry. The open floor plan flows into the dining area and living room, highlighted by a stone fireplace and new engineered hardwood floors. From here, step outside to a large back deck that spans the entire length of the home, perfect for taking in the beautiful views. The main-level primary suite offers a true retreat with a huge walk-in tile shower and large walk-in closet. The main floor also includes a designated laundry/mud room and an additional room ideal for a home office or gym. Downstairs, the finished walkout basement features three additional bedrooms, a large bathroom, a second living area with LVP flooring, and walkout access to the patio and fenced backyard. You'll also find an unfinished storage/mechanical room space. Major updates include a propane tankless water heater, HVAC system only 4 years old, roof only 4 years old, and fully paid-off solar panels. Outside, enjoy a fenced backyard with a firepit seating area, chicken coop, and playset. The 5-car garage includes a climate-controlled 2-car section with a mini-split, perfect for a workshop, hobby space, or additional living area. Located just outside of town on its own well and septic with Southwest Electric, the home also offers easy access to Highway 13 for a quick commute to Springfield. With beautiful views and fresh, modern finishes throughout, this home truly stands out.
Features and Additional Information
Baths
Presented By AMAX Real Estate



Area Information
| Polk County | N/A
Schools in the Area
-
turned_in
Elementary SchoolBolivar
-
turned_in
Middle SchoolBolivar
-
turned_in
High SchoolBolivar
Want to See More Listings in the Area?
Brokerage: Stellar Real Estate Co.