6511 State Highway H
About this property
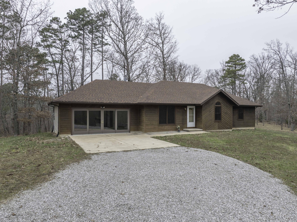
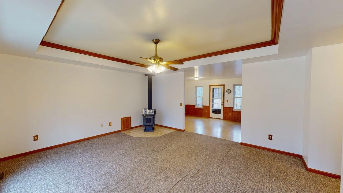
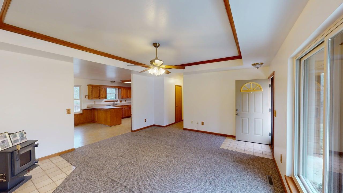
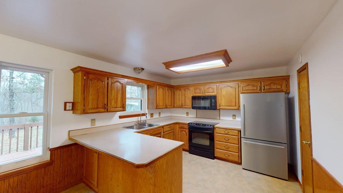
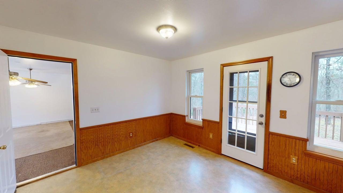
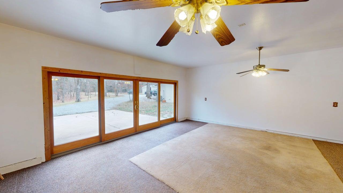
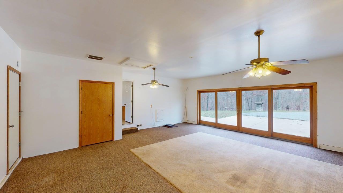
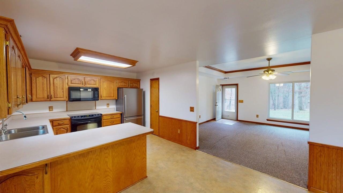
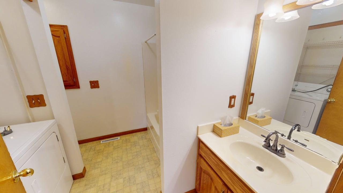
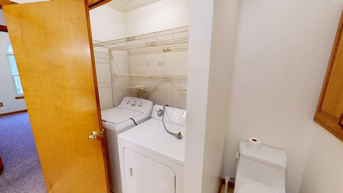
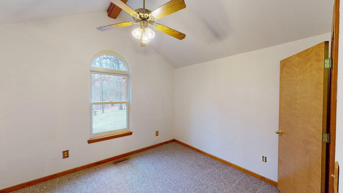
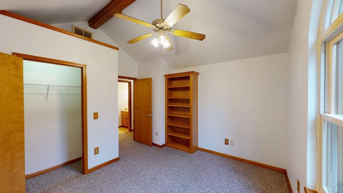
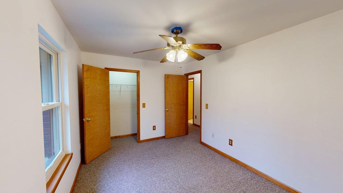
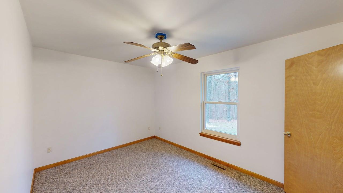
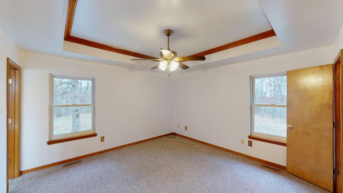
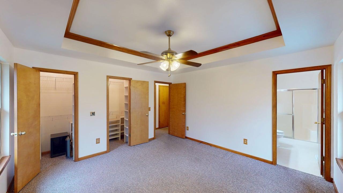
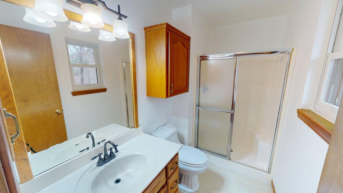
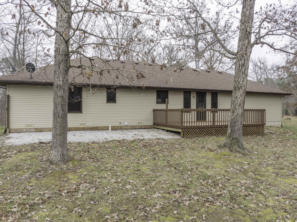
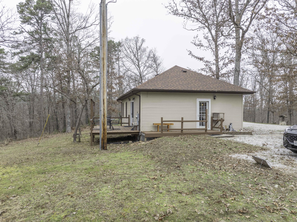
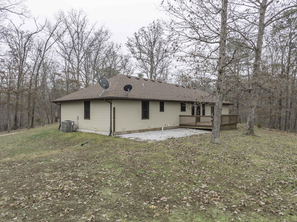
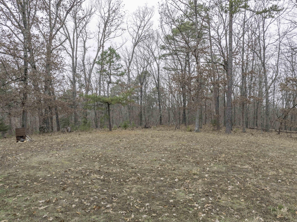
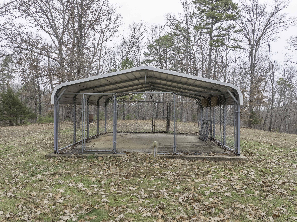
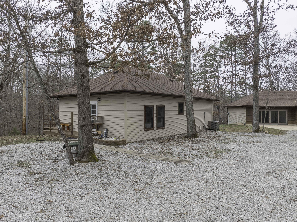
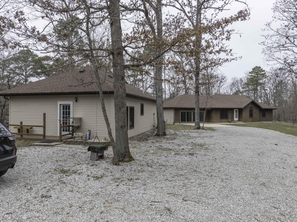
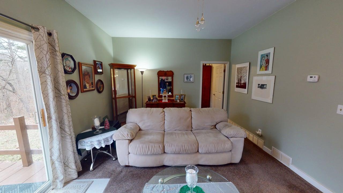
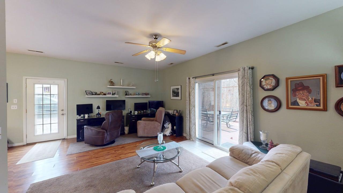
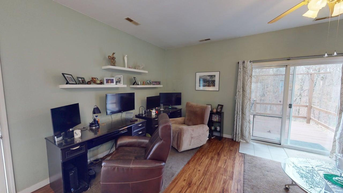
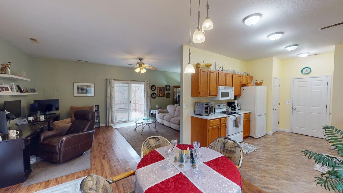
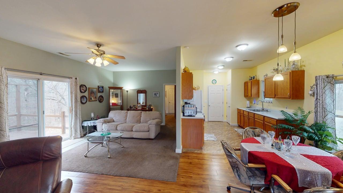
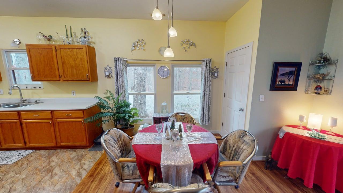
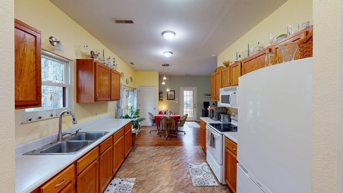
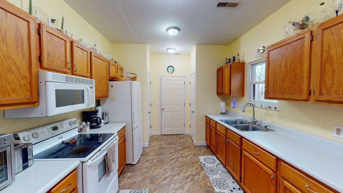
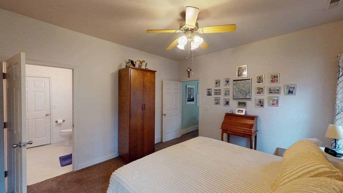
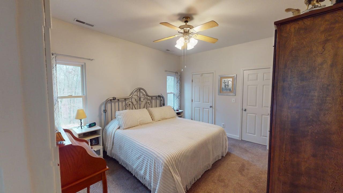
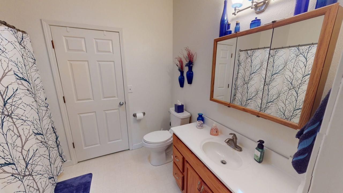
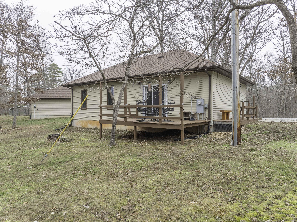
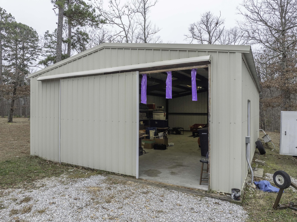
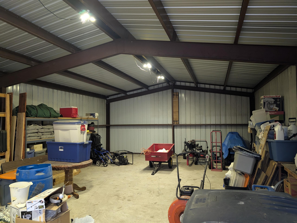
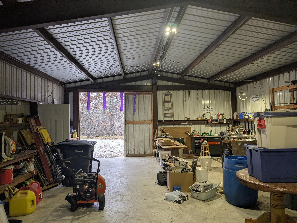
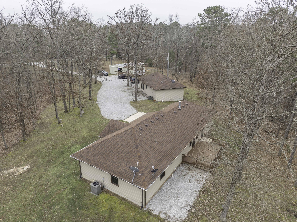
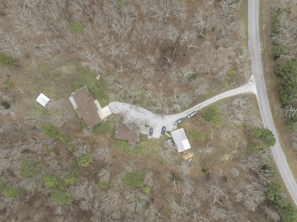
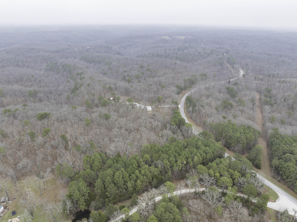
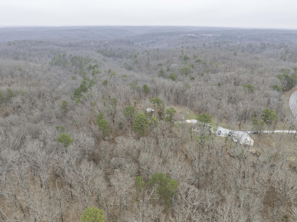
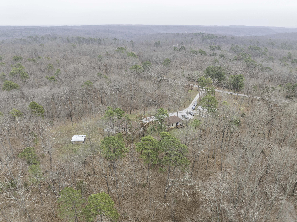
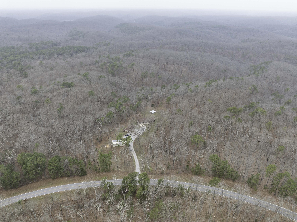
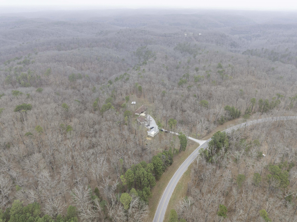
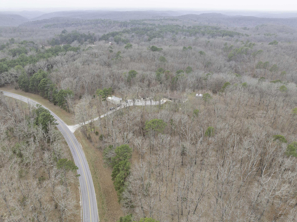
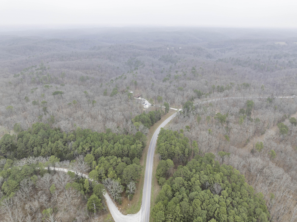
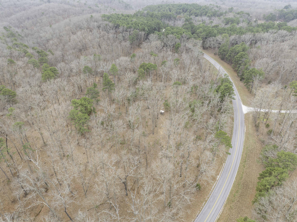
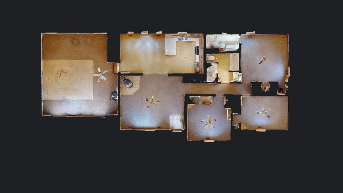
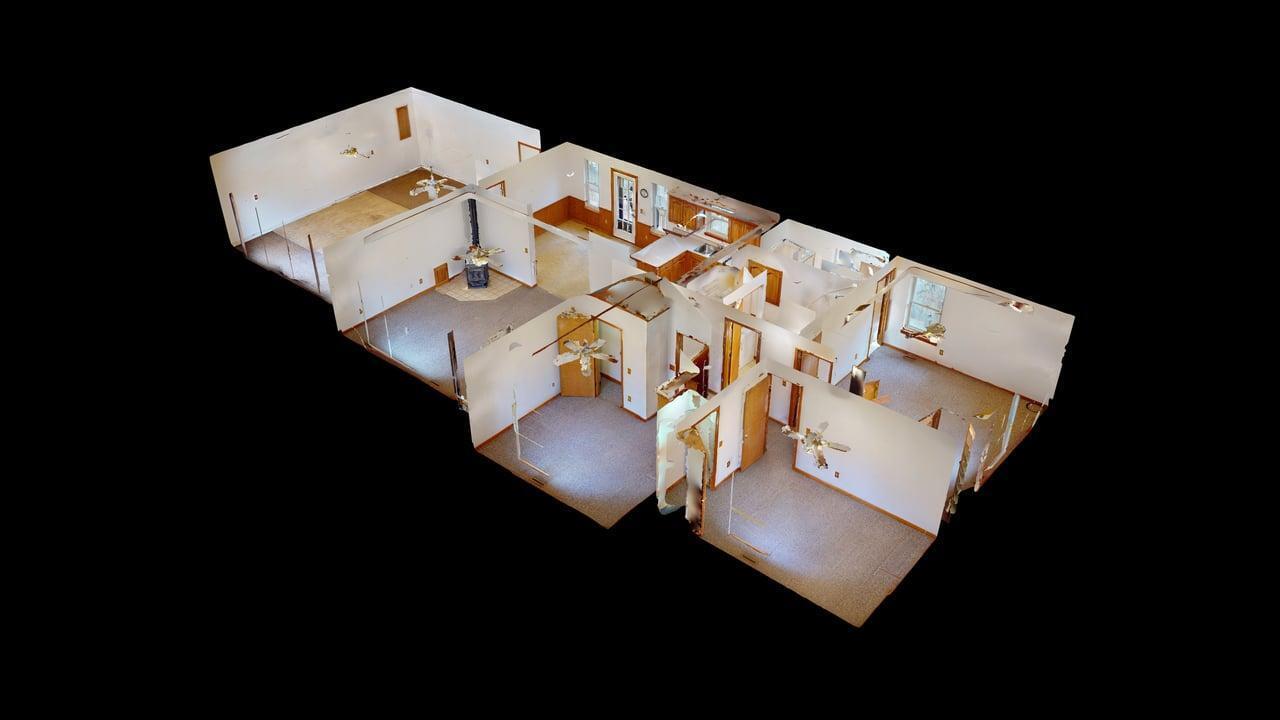
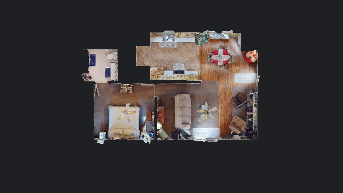
Imagine 80 acres of pure Wild Ozarks Mountains, complete with two homes, shop, and endless room to wander through and explore the mountains. The main home, is 1844 sq.ft., features two distinct living spaces, three bedrooms, and two bathrooms. Plus, there's a spacious deck where you can soak up the great outdoors. You'll start in the family room, which boasts a tray ceiling and a wood stove to keep the air warm, along with large windows that fill the space with sunshine. The family room flows seamlessly into the dining and kitchen, which are well-equipped with plenty of cabinets and a pantry. From there, you'll enter the large entertainment area, complete with a wall of French doors that invite in the light. Just off the main living room, you'll find the three-bedroom, two-bathroom. The master suite is a dream, with two walk-in closets, a tray ceiling, and a walk-in shower in the suite, all enhanced by newer Anderson windows to boost energy efficiency. The second home is 960 sq. Ft., a one-bedroom, one-bathroom, perfect for guests or perhaps an extra home for family or friends. It has an open floor plan, with the living and dining connected to the Kitchen and Pantry. Off the Living Room is the Master Bedroom with bath. The property also includes a shop building, perfect for parking and working on your toys. The 80 acres are dotted with rolling hills and pristine wilderness, filled with cliffs and ridges, mature timber, hiking and hunting trails, and the chance to spot deer and turkeys! The 80 acres also connects to the National Forest along the west side of the property for more enjoyment. There is a link in photos for the Virtual walkthrough of the main property and Guest Home
About this property
Imagine 80 acres of pure Wild Ozarks Mountains, complete with two homes, shop, and endless room to wander through and explore the mountains. The main home, is 1844 sq.ft., features two distinct living spaces, three bedrooms, and two bathrooms. Plus, there's a spacious deck where you can soak up the great outdoors. You'll start in the family room, which boasts a tray ceiling and a wood stove to keep the air warm, along with large windows that fill the space with sunshine. The family room flows seamlessly into the dining and kitchen, which are well-equipped with plenty of cabinets and a pantry. From there, you'll enter the large entertainment area, complete with a wall of French doors that invite in the light. Just off the main living room, you'll find the three-bedroom, two-bathroom. The master suite is a dream, with two walk-in closets, a tray ceiling, and a walk-in shower in the suite, all enhanced by newer Anderson windows to boost energy efficiency. The second home is 960 sq. Ft., a one-bedroom, one-bathroom, perfect for guests or perhaps an extra home for family or friends. It has an open floor plan, with the living and dining connected to the Kitchen and Pantry. Off the Living Room is the Master Bedroom with bath. The property also includes a shop building, perfect for parking and working on your toys. The 80 acres are dotted with rolling hills and pristine wilderness, filled with cliffs and ridges, mature timber, hiking and hunting trails, and the chance to spot deer and turkeys! The 80 acres also connects to the National Forest along the west side of the property for more enjoyment. There is a link in photos for the Virtual walkthrough of the main property and Guest Home
Features and Additional Information
Baths
Presented By AMAX Real Estate



Area Information
| Christian County | Christian Not in List
Schools in the Area
-
turned_in
Elementary SchoolChadwick
-
turned_in
Middle SchoolChadwick
-
turned_in
High SchoolChadwick
Want to See More Listings in the Area?
Brokerage: Realty Company of the Ozarks