635 Valley View Drive
About this property
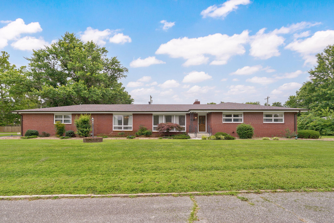
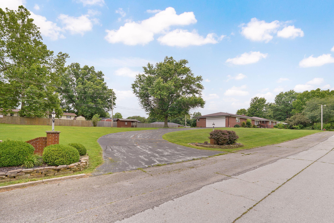
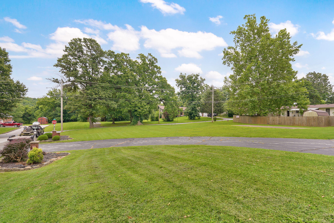
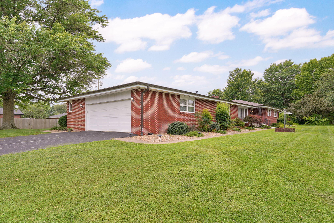
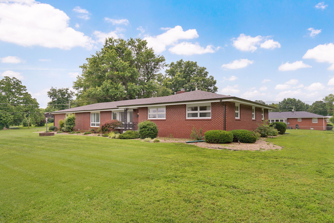
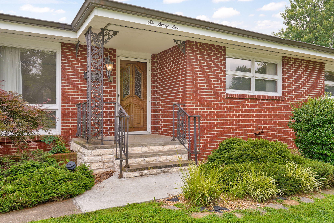
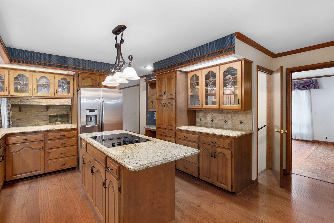
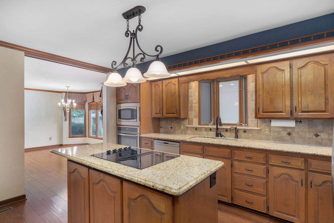
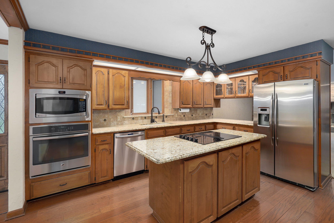
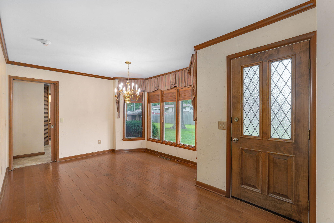
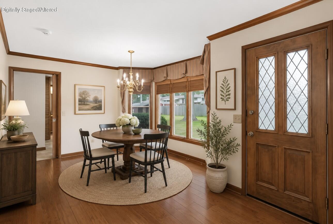
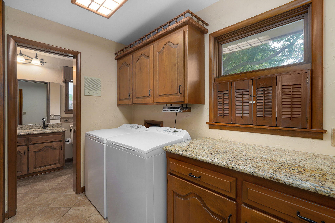
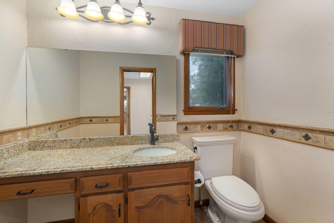
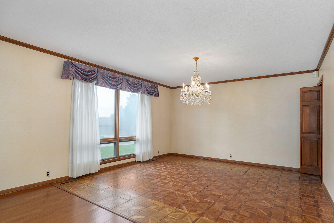
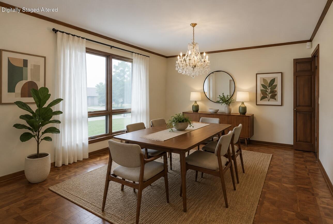
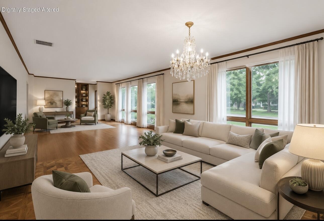
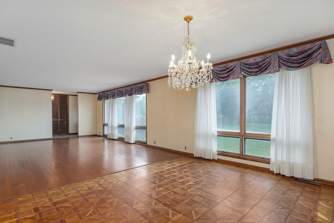
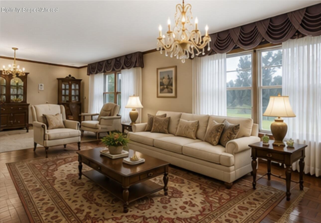
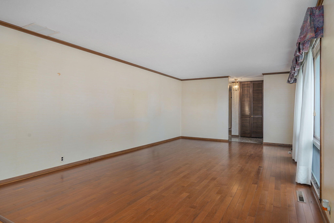
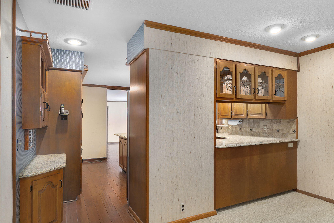
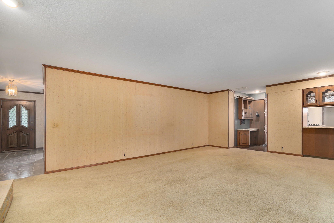
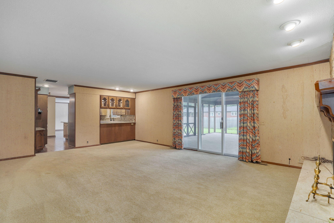
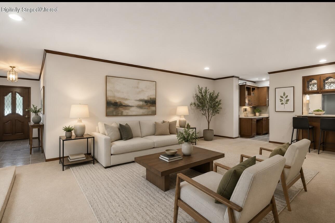
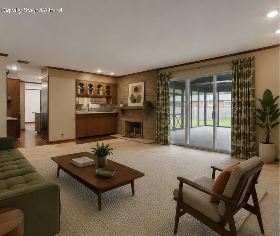
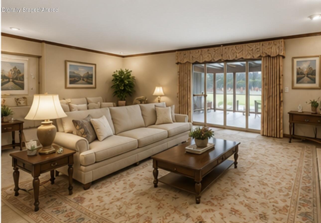
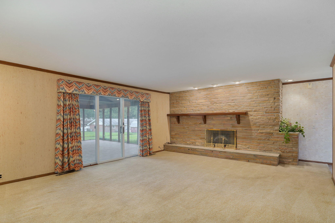
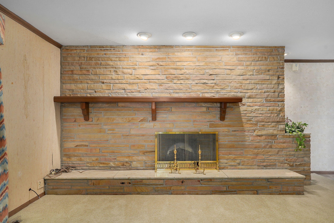
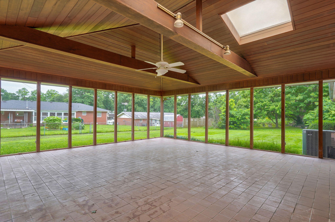
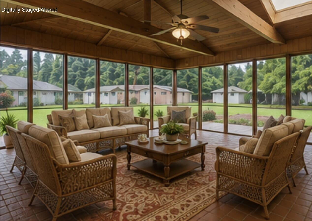
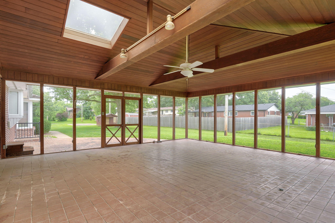
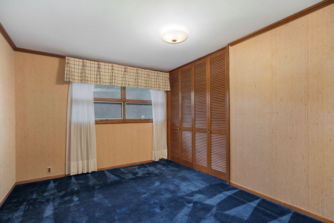
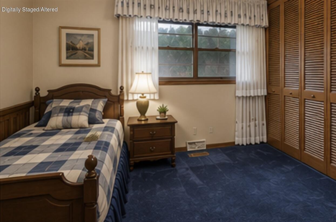
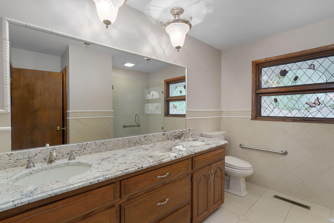
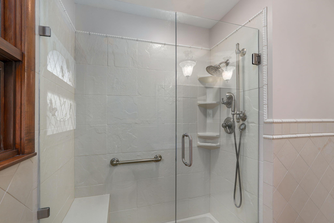
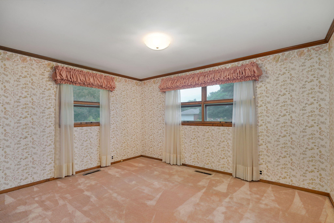
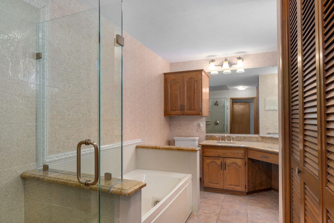
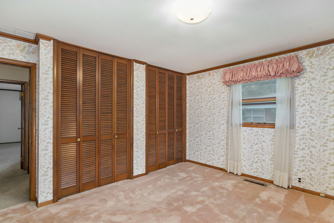
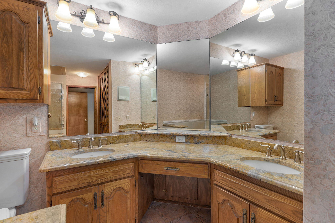
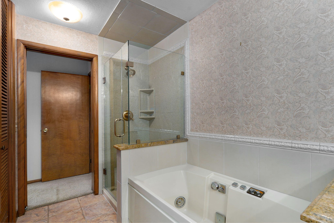

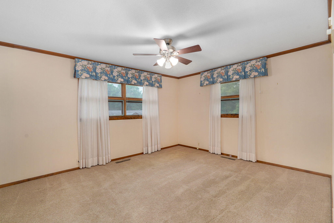
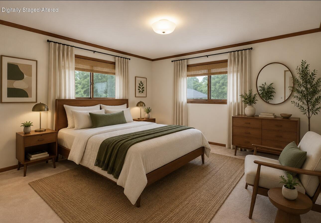
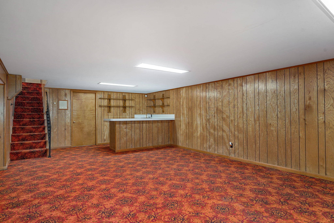
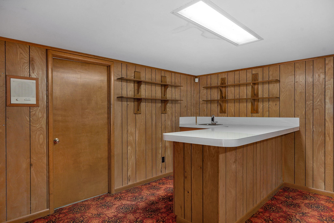
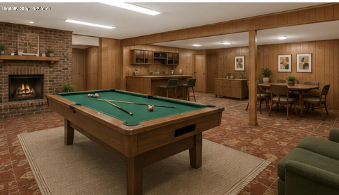
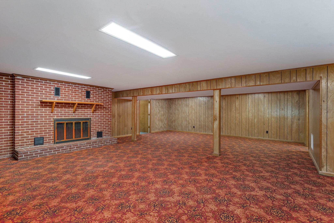
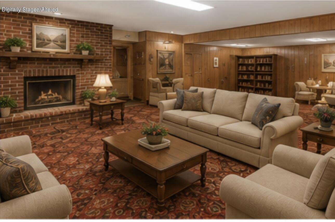

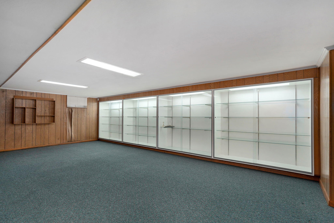
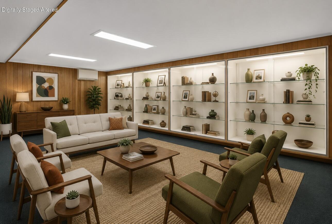
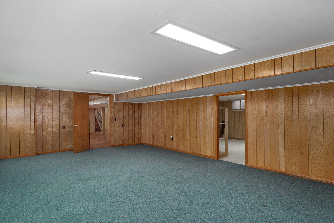
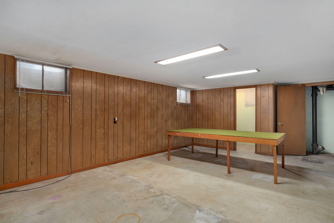
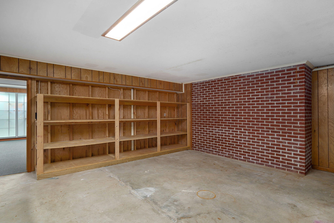
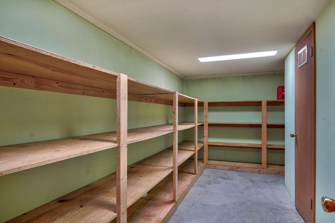
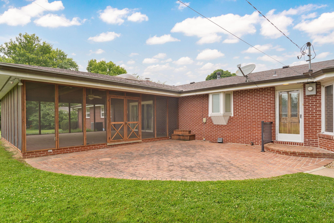
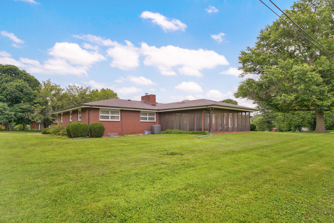
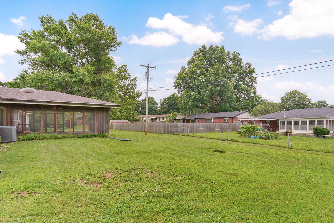
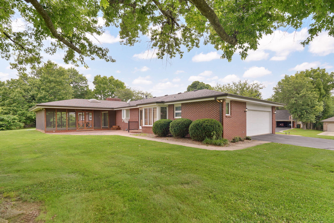
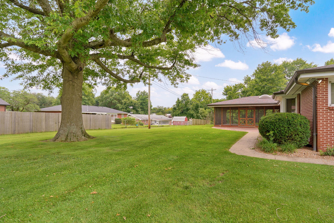
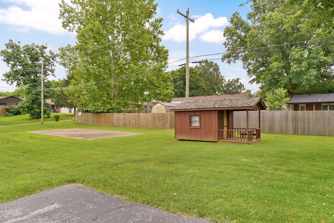
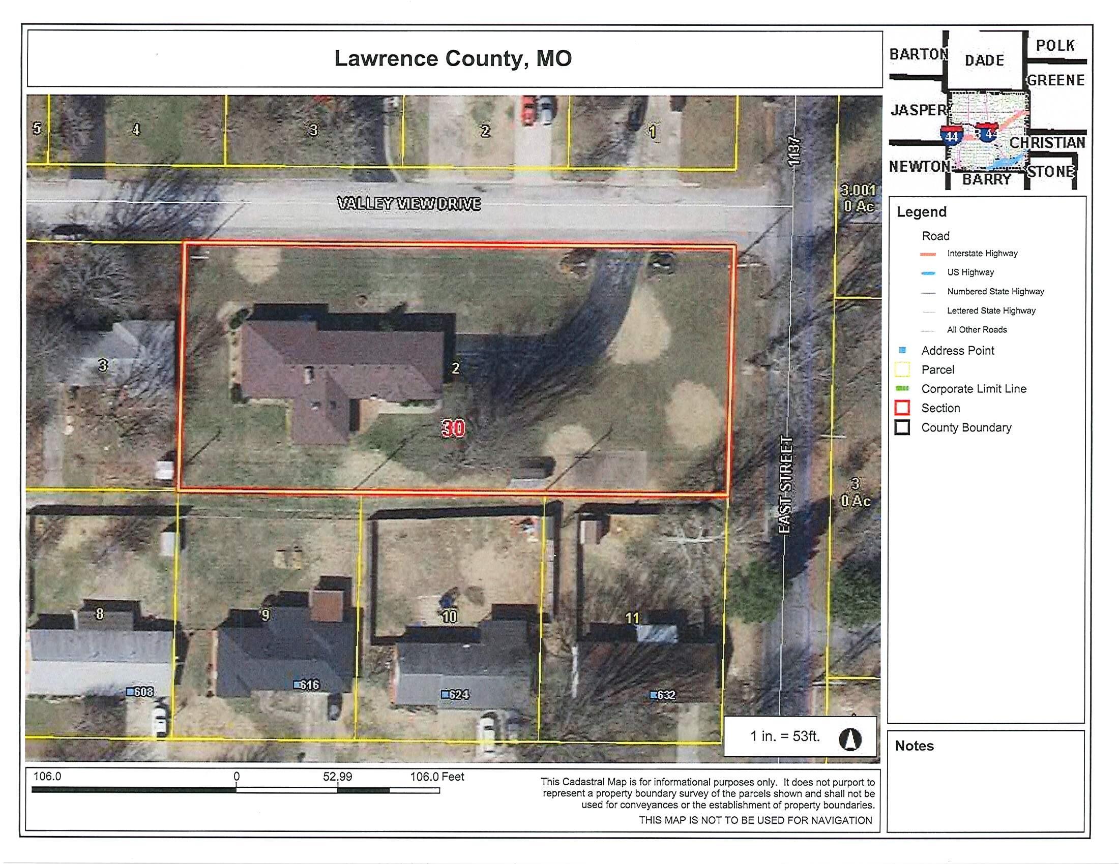
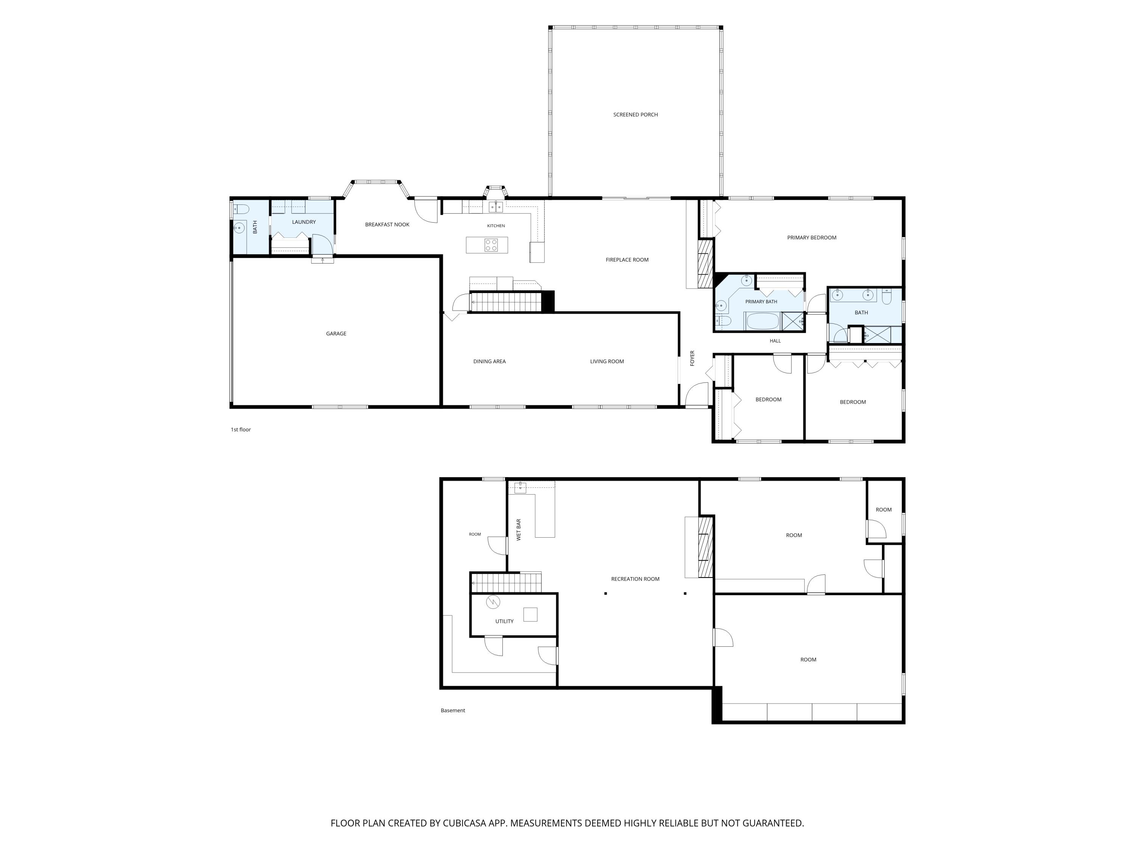
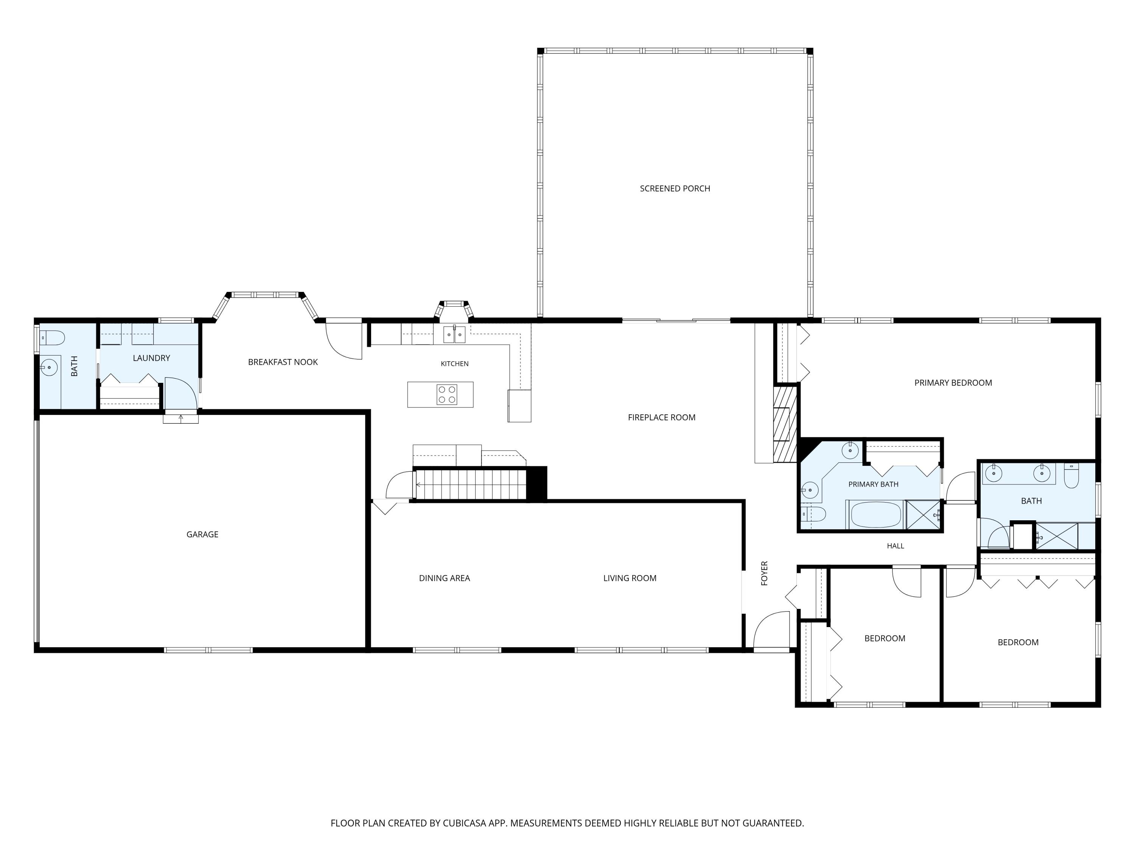
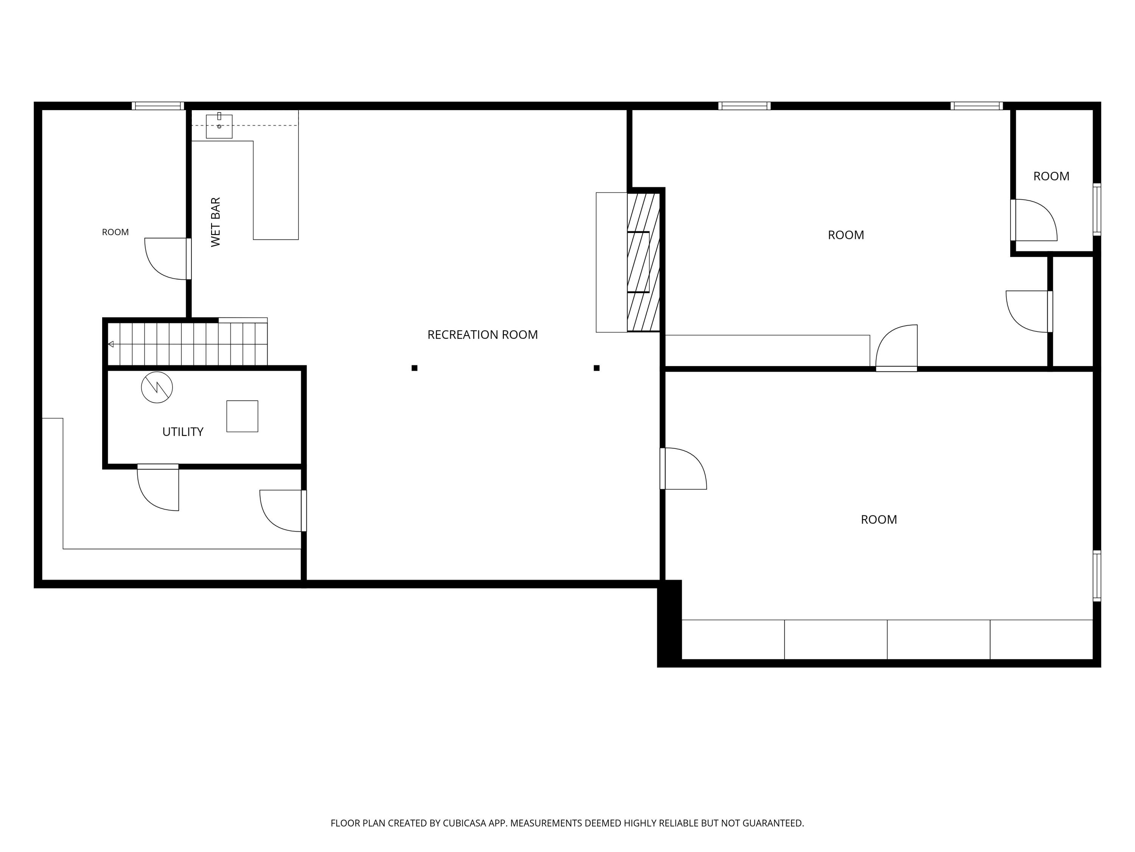
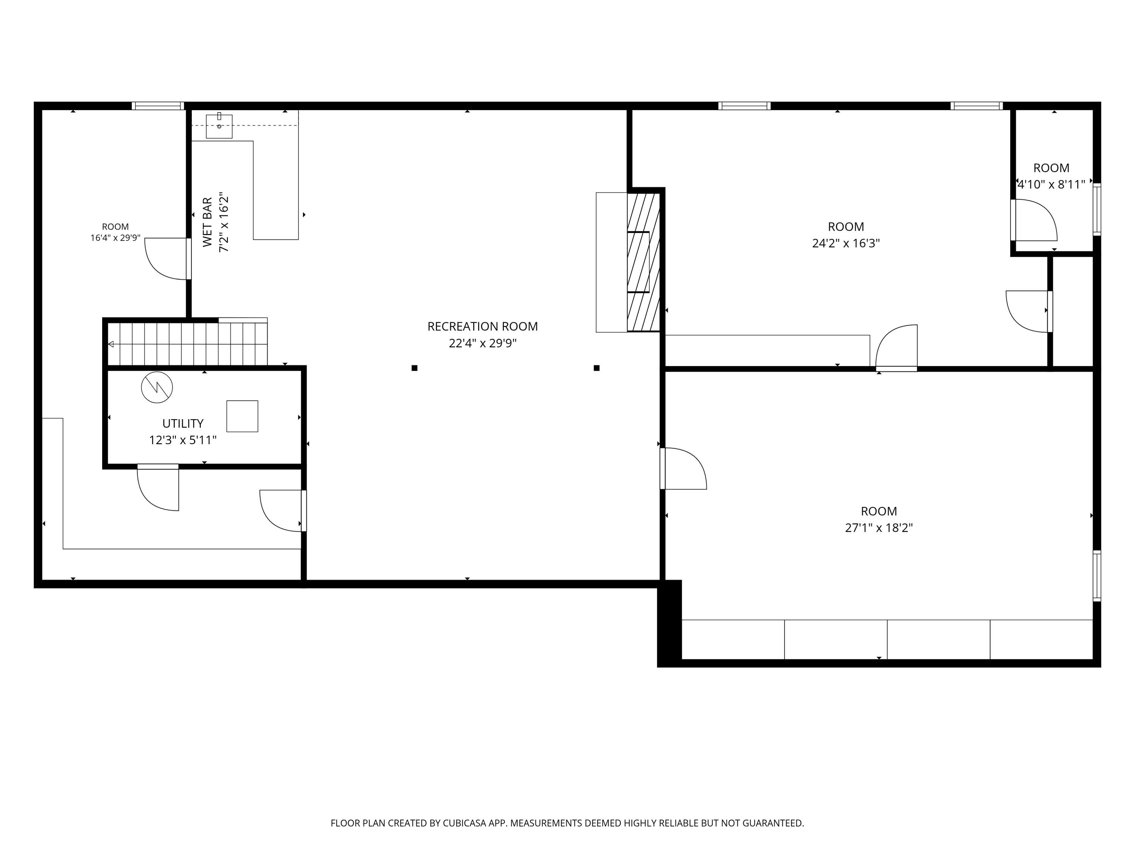
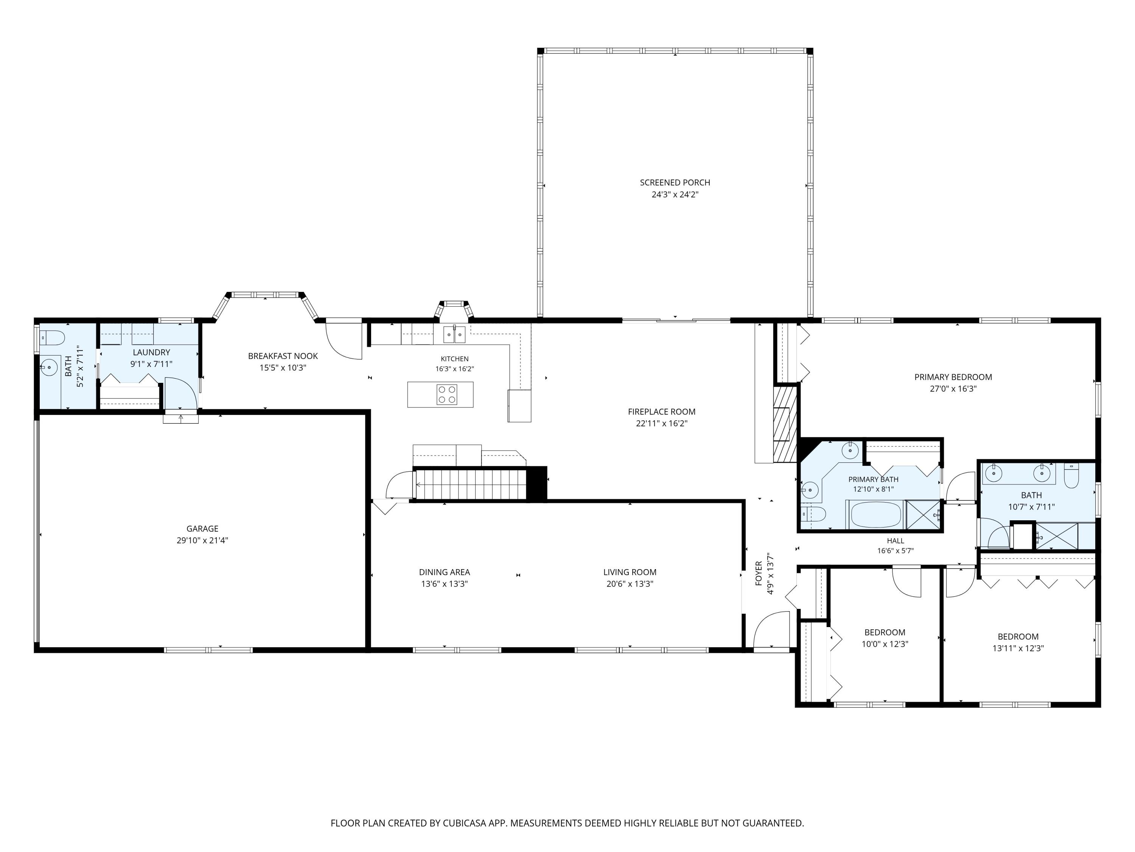
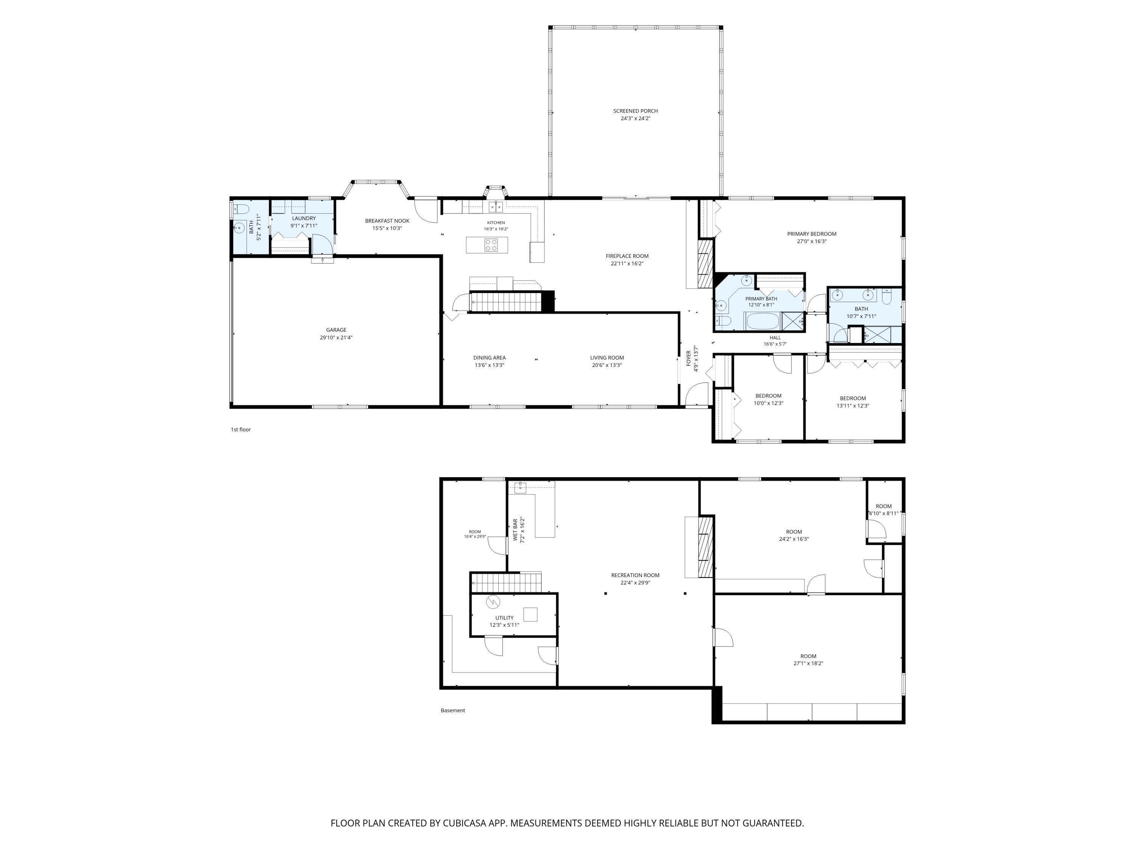
Prepare to be impressed by this exceptionally well-maintained home situated on a large corner lot encompassing three lots in a beautiful, established neighborhood. Rich in character and charm, this home features original marble flooring entry and parquet floors Dinning, while offering numerous modern updates throughout. The beautifully remodeled kitchen and bathrooms were updated in 2014 and showcase quality finishes including granite countertops, a Bosch dishwasher, GE Profile refrigerator, cooktop stove, wall oven, and microwave. The spacious floor plan offers a large living and dining area, plus a second inviting living space with an electric fireplace that opens to a magnificent screened-in sun porch 24 x 24 --perfect for relaxing or entertaining. The commercial-grade Fisher & Paykel washer and dryer will remain with the home, as will the kitchen appliances. An Easy Water-water softener was installed in 2024 for added convenience. Upstairs you'll find three bedrooms and two-and-a-half baths, including a generously sized primary suite with an updated bath featuring a walk-in shower. Toto toilets were installed during the remodel, adding another touch of quality. Large oversized Garage can hold four cars. The basement offers incredible flexibility with a third living area complete with a fireplace and wet bar, along with multiple additional rooms that could serve as bedrooms, office space, hobby rooms, storage, or the ultimate man cave. A room already plumbed for a third full bath provides even more potential for customization. Play house with electric and a concrete Basketball court. Just walking distance to the City Park, Pool, tennis ,soccer, Softball , Baseball, Playground ,Walking trails MT. Vernon Golf course is just up the road. and so much more... Homes with this combination of character, quality updates, space, and versatility rarely come available. Don't miss your opportunity to own this remarkable property! Did some A I staging.
About this property
Prepare to be impressed by this exceptionally well-maintained home situated on a large corner lot encompassing three lots in a beautiful, established neighborhood. Rich in character and charm, this home features original marble flooring entry and parquet floors Dinning, while offering numerous modern updates throughout. The beautifully remodeled kitchen and bathrooms were updated in 2014 and showcase quality finishes including granite countertops, a Bosch dishwasher, GE Profile refrigerator, cooktop stove, wall oven, and microwave. The spacious floor plan offers a large living and dining area, plus a second inviting living space with an electric fireplace that opens to a magnificent screened-in sun porch 24 x 24 --perfect for relaxing or entertaining. The commercial-grade Fisher & Paykel washer and dryer will remain with the home, as will the kitchen appliances. An Easy Water-water softener was installed in 2024 for added convenience. Upstairs you'll find three bedrooms and two-and-a-half baths, including a generously sized primary suite with an updated bath featuring a walk-in shower. Toto toilets were installed during the remodel, adding another touch of quality. Large oversized Garage can hold four cars. The basement offers incredible flexibility with a third living area complete with a fireplace and wet bar, along with multiple additional rooms that could serve as bedrooms, office space, hobby rooms, storage, or the ultimate man cave. A room already plumbed for a third full bath provides even more potential for customization. Play house with electric and a concrete Basketball court. Just walking distance to the City Park, Pool, tennis ,soccer, Softball , Baseball, Playground ,Walking trails MT. Vernon Golf course is just up the road. and so much more... Homes with this combination of character, quality updates, space, and versatility rarely come available. Don't miss your opportunity to own this remarkable property! Did some A I staging.
Features and Additional Information
Baths
Presented By AMAX Real Estate



Area Information
| Lawrence County | Lawrence Not in List
Schools in the Area
-
turned_in
Elementary SchoolMt Vernon
-
turned_in
Middle SchoolMt Vernon
-
turned_in
High SchoolMt Vernon
Want to See More Listings in the Area?
Brokerage: ReeceNichols - Mount Vernon