6221 South Bluff Ridge Road
About this property
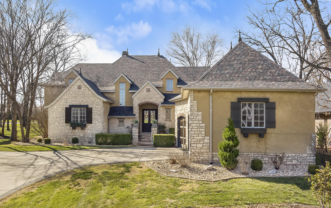
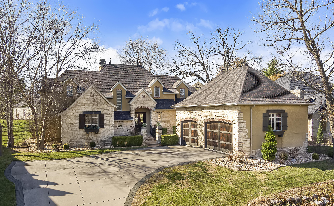
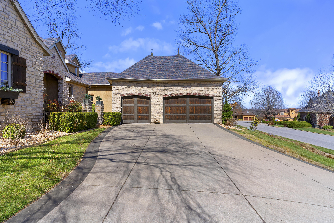
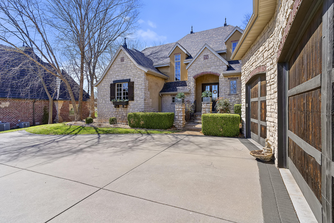
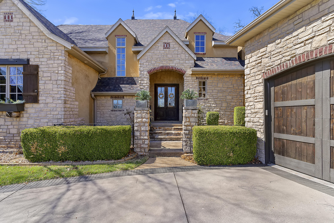
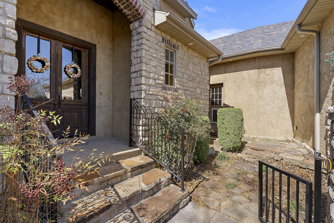
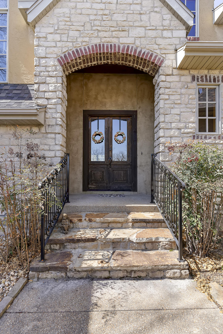
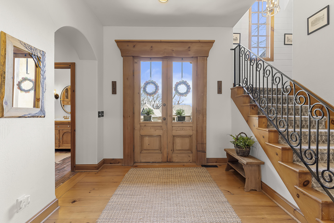
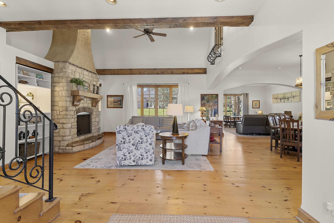
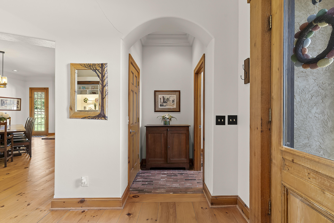
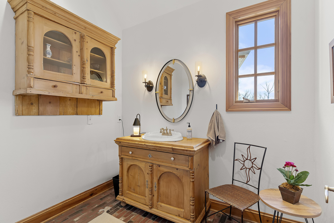
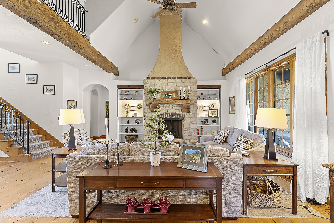
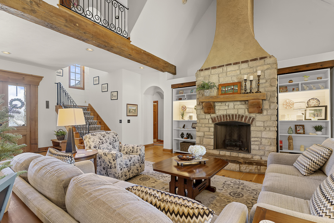
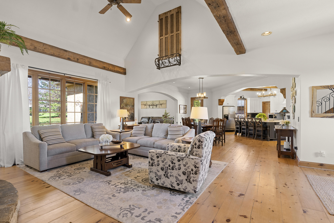
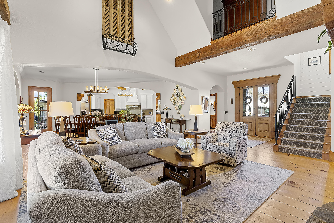
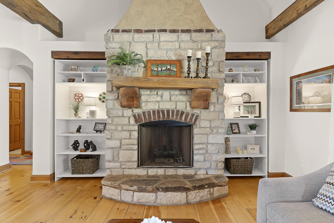
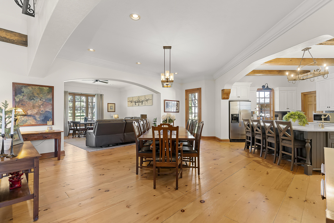
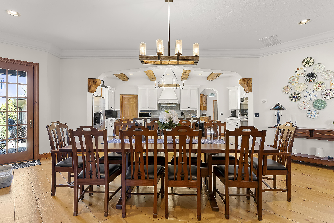
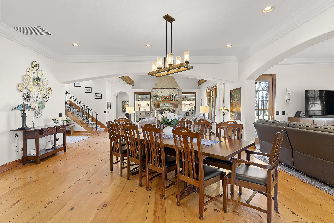
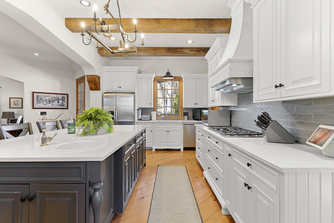
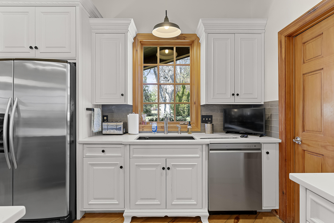
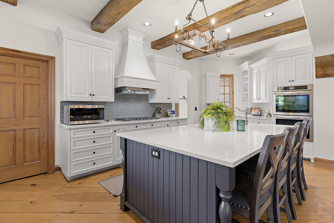

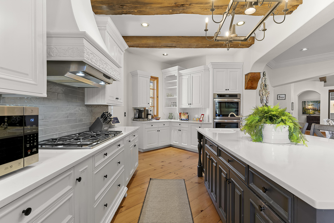
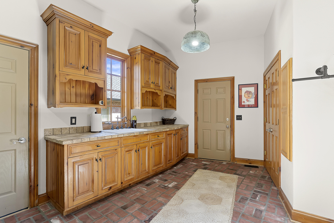
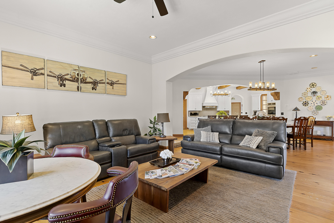
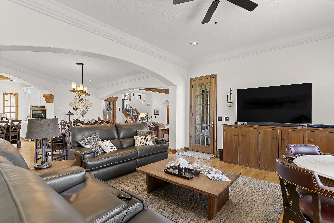
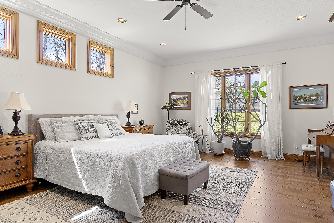
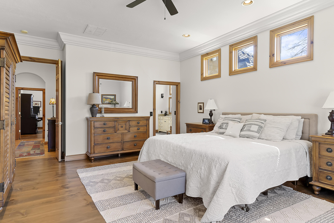
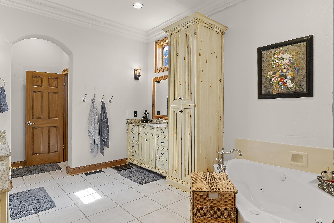
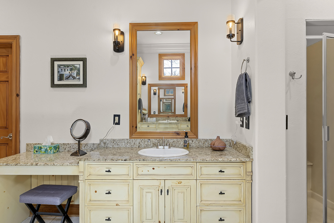
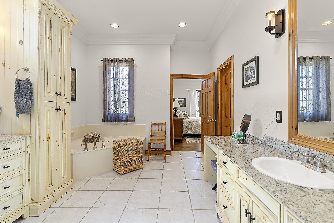
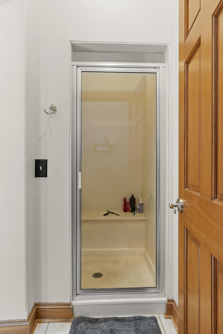
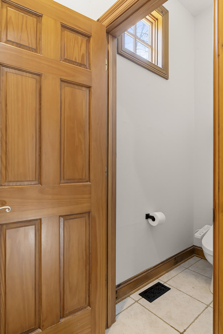
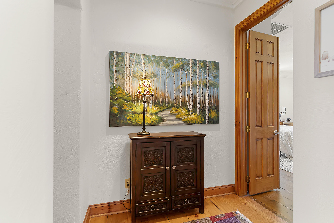
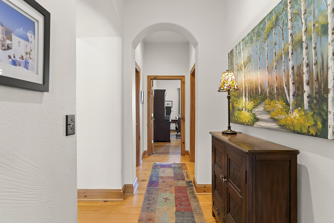
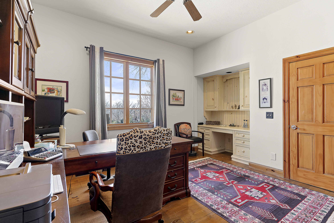
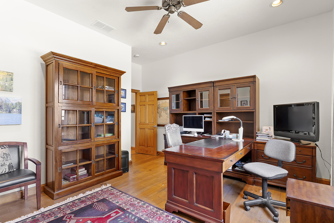
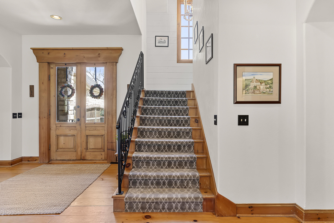
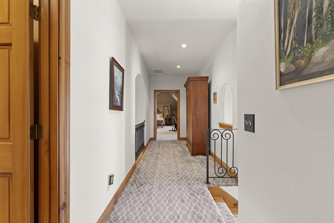
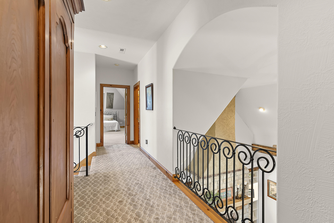
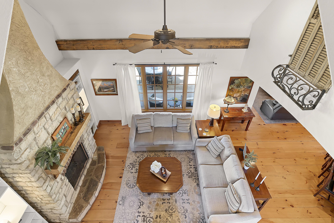
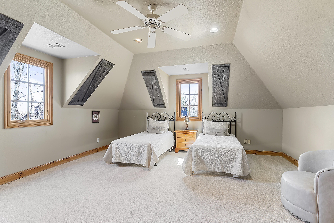
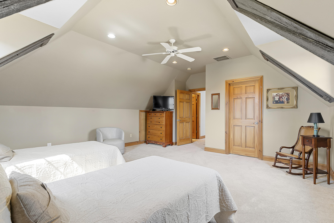
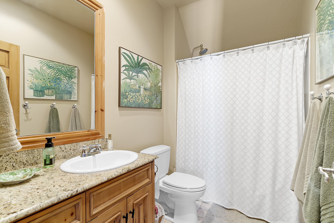
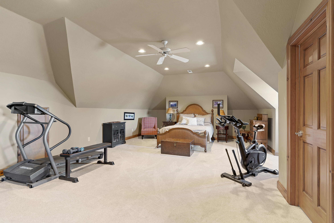
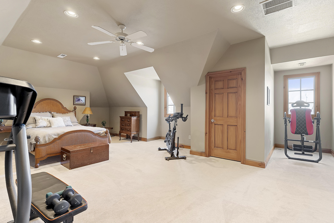
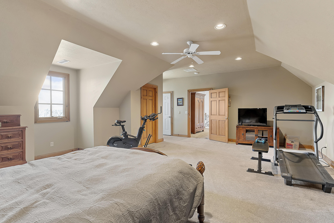
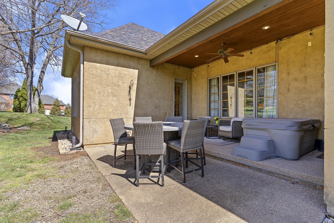
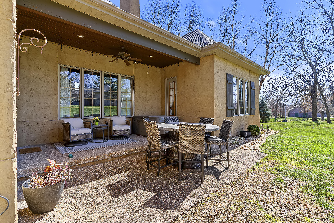
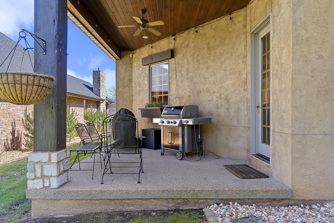
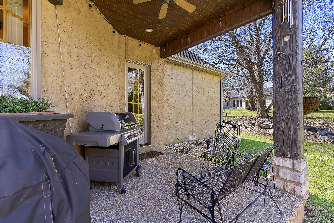
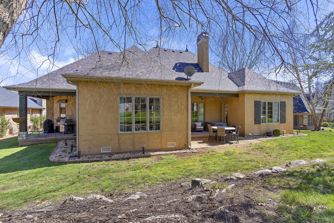
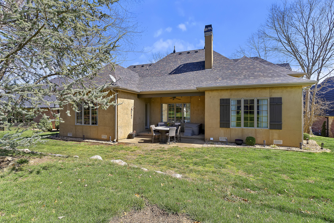
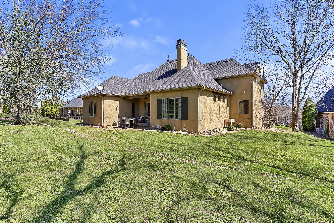
OPEN HOUSE SUNDAY 9-23-26 2-4:00 PM. Exceptional value offered if this distinctive custom built home with French Country decor. The charming home offers wonderful amenities and timeless architectural details. The exterior combines concrete stucco with brick and stone, creating impressive curb appeal. The large level parking area makes parking and turning around easy from the side entry 3 car garage. The front steps are inlaid with river rock, accented with stone pillars. a side landscaped front patio and 2 additional covered patios offer outside enjoyment. The lovely interior has natural finishes with wide plank pine flooring, tall ceilings, arched doorways, crown moldings, beamed ceilings, antique front doors and antique pine cabinetry in the charming guest bath. The great room is open to the chef's kitchen. dining area and the second living area creating ideal layout for everyday living and entertaining. The great room showcases a stunning floor-to-ceiling gas fireplace enhanced with stone. The chef's kitchen is both beautiful and functional with a large center island with seating, quartz countertops, stainless appliances, 5 burner gas range, newer double ovens, 2 sinks and an abundance of cabinetry. A walk-in pantry adds additional storage while side cabinetry would be a great coffee bar. A large mud room adds exceptional convenience with brick flooring, washer and dryer, more cabinetry, deep sink, storage and access to the garage and outside patio. The main level also includes the spacious primary suite, a second bedroom a full bath and a half bath. The primary suite features wood flooring and a large ensuite bath with dual sinks, walk-in shower, tiled flooring and access to the covered patio. Upstairs are 2 very spacious bedrooms with walk-in closets, a full bathroom with granite countertop plus a balcony to view the downstairs. Come home to a property with character and enjoy the Millwood lifestyle and convenience.
About this property
OPEN HOUSE SUNDAY 9-23-26 2-4:00 PM. Exceptional value offered if this distinctive custom built home with French Country decor. The charming home offers wonderful amenities and timeless architectural details. The exterior combines concrete stucco with brick and stone, creating impressive curb appeal. The large level parking area makes parking and turning around easy from the side entry 3 car garage. The front steps are inlaid with river rock, accented with stone pillars. a side landscaped front patio and 2 additional covered patios offer outside enjoyment. The lovely interior has natural finishes with wide plank pine flooring, tall ceilings, arched doorways, crown moldings, beamed ceilings, antique front doors and antique pine cabinetry in the charming guest bath. The great room is open to the chef's kitchen. dining area and the second living area creating ideal layout for everyday living and entertaining. The great room showcases a stunning floor-to-ceiling gas fireplace enhanced with stone. The chef's kitchen is both beautiful and functional with a large center island with seating, quartz countertops, stainless appliances, 5 burner gas range, newer double ovens, 2 sinks and an abundance of cabinetry. A walk-in pantry adds additional storage while side cabinetry would be a great coffee bar. A large mud room adds exceptional convenience with brick flooring, washer and dryer, more cabinetry, deep sink, storage and access to the garage and outside patio. The main level also includes the spacious primary suite, a second bedroom a full bath and a half bath. The primary suite features wood flooring and a large ensuite bath with dual sinks, walk-in shower, tiled flooring and access to the covered patio. Upstairs are 2 very spacious bedrooms with walk-in closets, a full bathroom with granite countertop plus a balcony to view the downstairs. Come home to a property with character and enjoy the Millwood lifestyle and convenience.
Features and Additional Information
Baths
Presented By Faunlee Harle, CRS



Area Information
| Greene County | Millwood
Schools in the Area
-
turned_in
Elementary SchoolSGF-Sequiota
-
turned_in
Middle SchoolSGF-Pershing
-
turned_in
High SchoolSGF-Glendale
Want to See More Listings in the Area?
Brokerage: AMAX Real Estate