6016 Copper Ridge Street
About this property
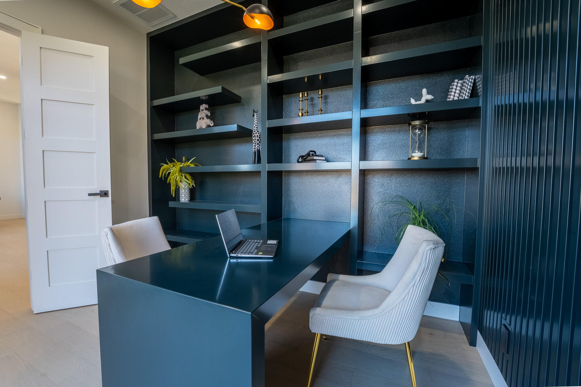
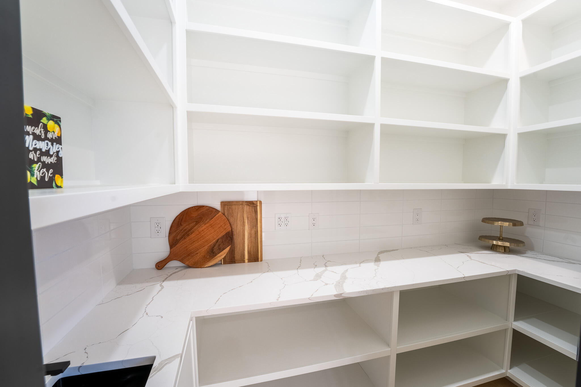
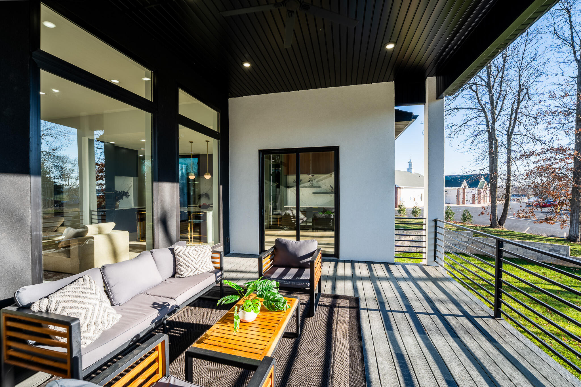
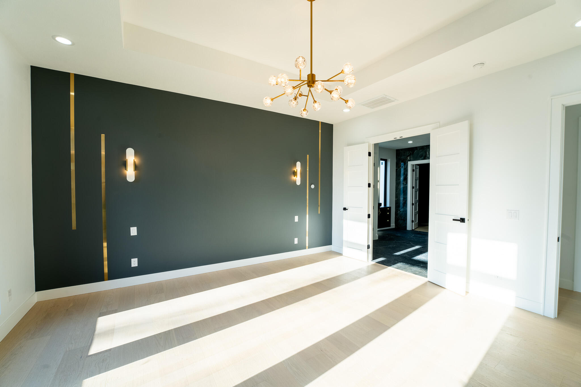
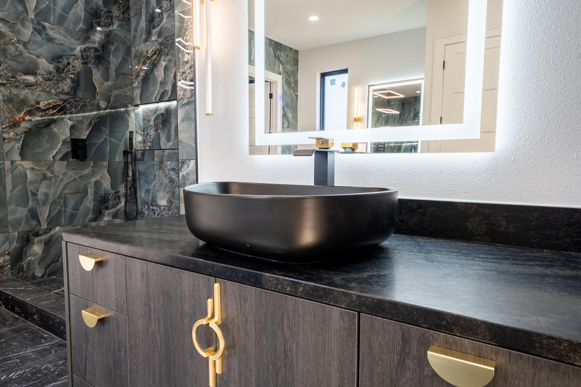
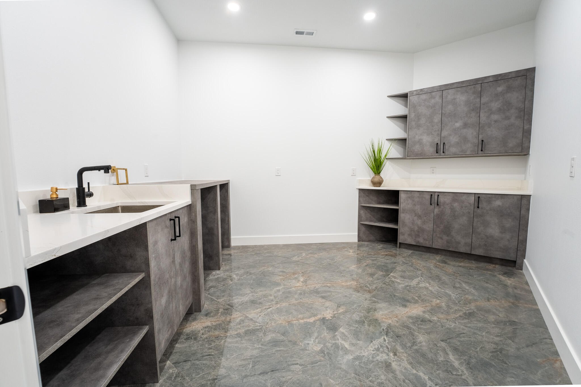
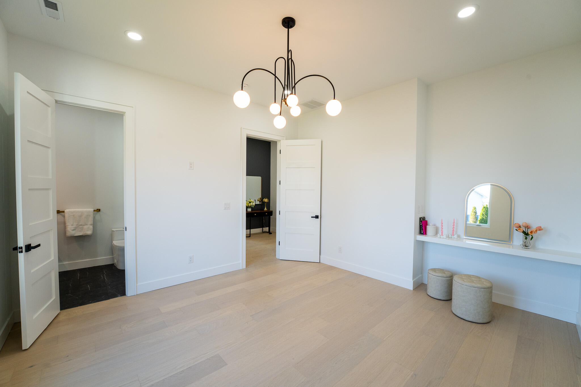
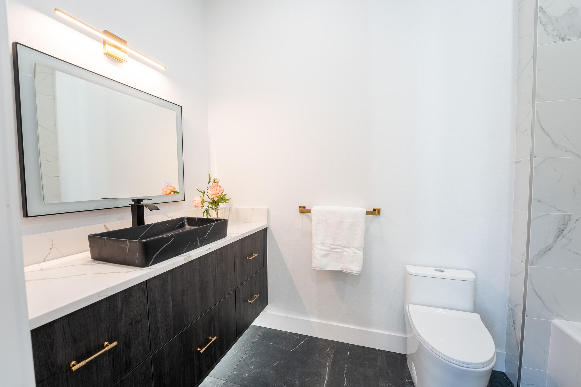
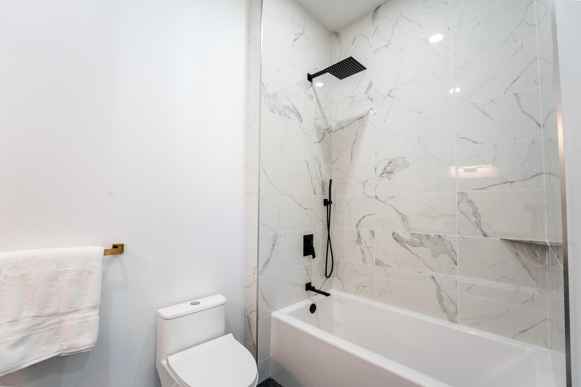
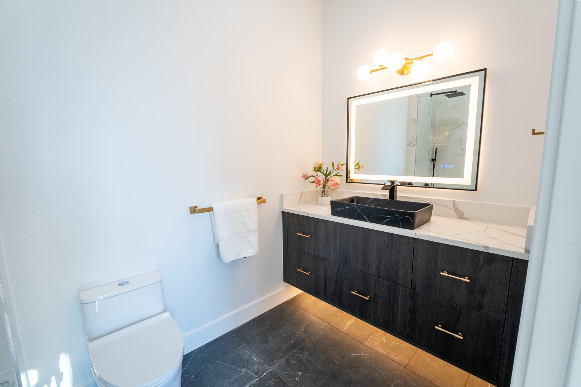
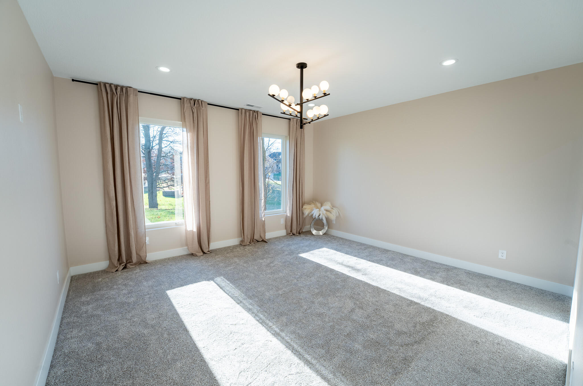
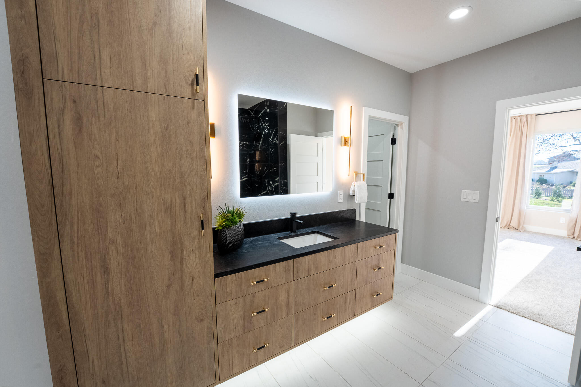
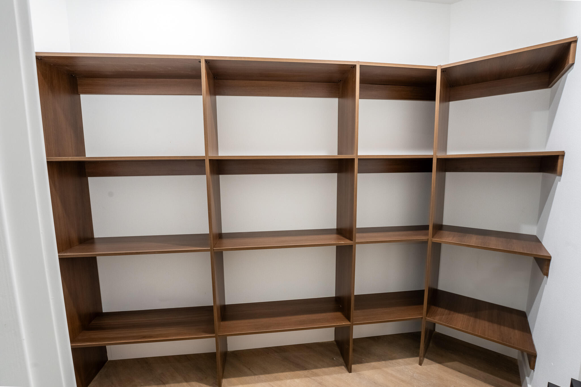
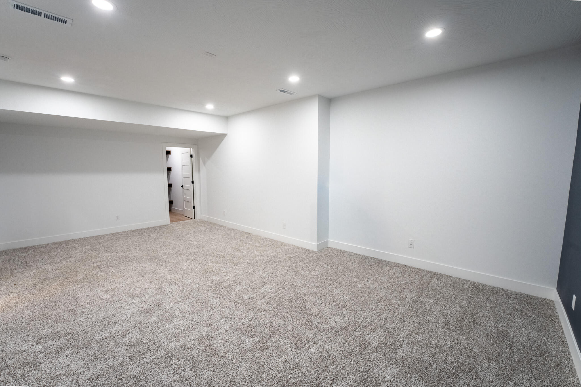
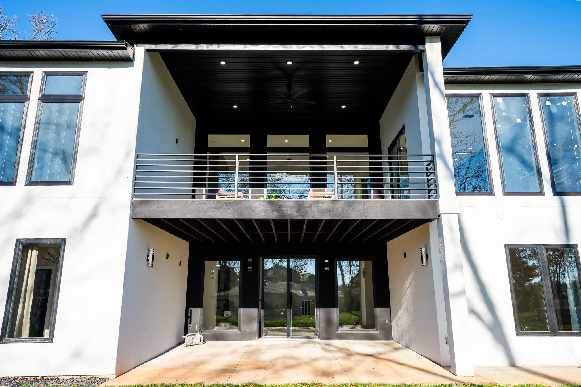
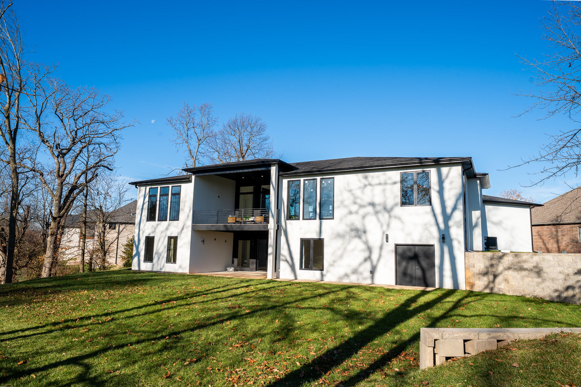
Welcome to 6016 Cooper Ridge St in the prestigious Fremont Hills a custom-built luxury home where modern minimalist design meets timeless elegance. As you enter through the impressive double front doors, you're welcomed by soaring ceilings, premium hardwood flooring, and expansive windows that fill the home with natural light. Just off the entry is a dedicated home office perfect for work or study. The spacious main living area features a sleek modern fireplace and a beautifully open layout. The dream kitchen offers high-end appliances, an oversized waterfall island, a built-in refrigerator, and a large hidden walk-in pantry with abundant storage. The adjoining dining area flows seamlessly onto the spacious outdoor terrace ideal for enjoying your morning coffee with peaceful views. Past the kitchen, you'll find a stylish half bath and a generously sized laundry room. The main level also hosts the luxurious primary suite, complete with its own fireplace, a large walk-in closet, a spa-like walk-in shower, a soaking tub, and a double vanity. Two additional bedrooms on this level each feature private bathrooms and walk-in closets for comfort and privacy. The lower level opens into a beautiful second living area with another modern fireplace perfect for gatherings and celebrations. A chic wet bar anchors the space with direct access to the lower patio. Here you'll also find a media room, a fitness room, a large storage area, a storm shelter, two additional bedrooms (one with an ensuite bathroom and one with access to a shared full bath), and a second full laundry room for added convenience. Additional features include a three-car garage, a sprinkler system in both the front and back yards, and a water softener. Located in Fremont Hills, where golf, a pool, tennis/pickleball courts, and dining are available through optional membership. No HOA fees.
About this property
Welcome to 6016 Cooper Ridge St in the prestigious Fremont Hills a custom-built luxury home where modern minimalist design meets timeless elegance. As you enter through the impressive double front doors, you're welcomed by soaring ceilings, premium hardwood flooring, and expansive windows that fill the home with natural light. Just off the entry is a dedicated home office perfect for work or study. The spacious main living area features a sleek modern fireplace and a beautifully open layout. The dream kitchen offers high-end appliances, an oversized waterfall island, a built-in refrigerator, and a large hidden walk-in pantry with abundant storage. The adjoining dining area flows seamlessly onto the spacious outdoor terrace ideal for enjoying your morning coffee with peaceful views. Past the kitchen, you'll find a stylish half bath and a generously sized laundry room. The main level also hosts the luxurious primary suite, complete with its own fireplace, a large walk-in closet, a spa-like walk-in shower, a soaking tub, and a double vanity. Two additional bedrooms on this level each feature private bathrooms and walk-in closets for comfort and privacy. The lower level opens into a beautiful second living area with another modern fireplace perfect for gatherings and celebrations. A chic wet bar anchors the space with direct access to the lower patio. Here you'll also find a media room, a fitness room, a large storage area, a storm shelter, two additional bedrooms (one with an ensuite bathroom and one with access to a shared full bath), and a second full laundry room for added convenience. Additional features include a three-car garage, a sprinkler system in both the front and back yards, and a water softener. Located in Fremont Hills, where golf, a pool, tennis/pickleball courts, and dining are available through optional membership. No HOA fees.
Features and Additional Information
Baths
Presented By AMAX Real Estate



Area Information
| Christian County | Fremont Hills
Schools in the Area
-
turned_in
Elementary SchoolOZ West
-
turned_in
Middle SchoolOzark
-
turned_in
High SchoolOzark
Want to See More Listings in the Area?
Brokerage: Alpha Realty MO, LLC