4900 South Aaron Avenue
About this property
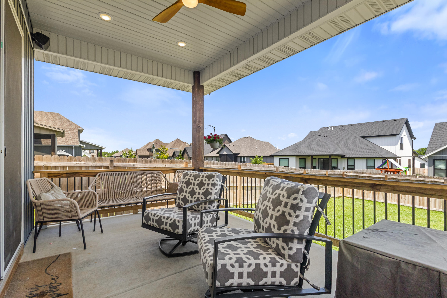
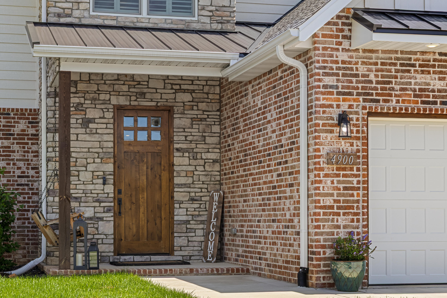
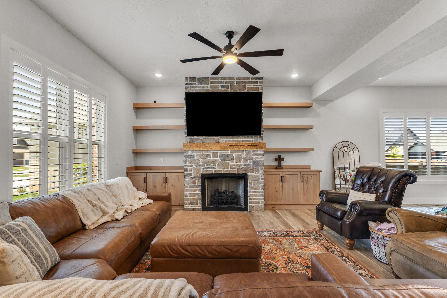
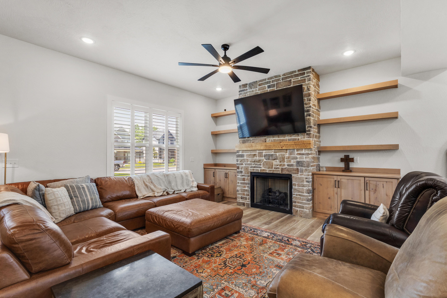
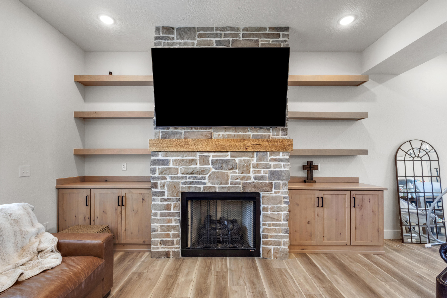
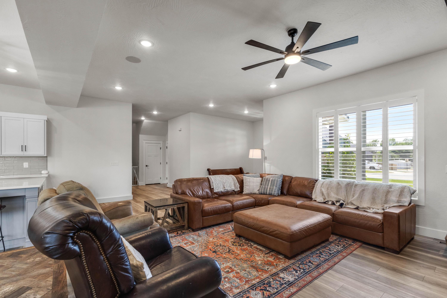
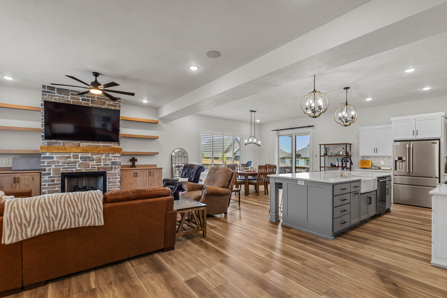
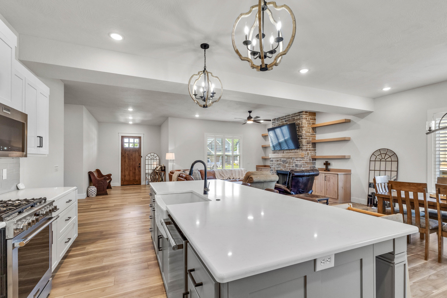
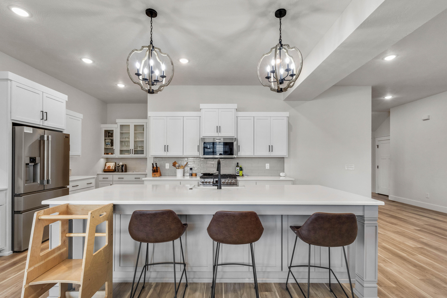
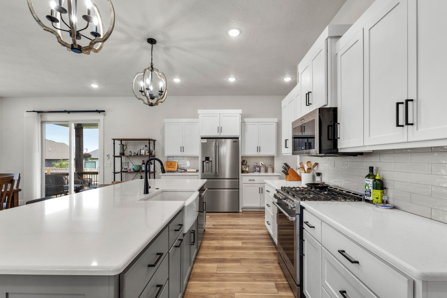
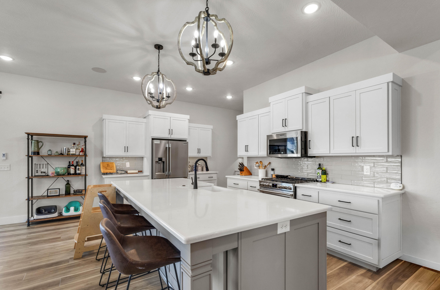
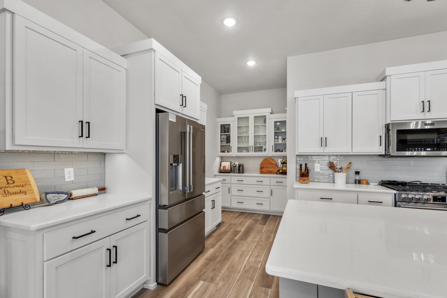
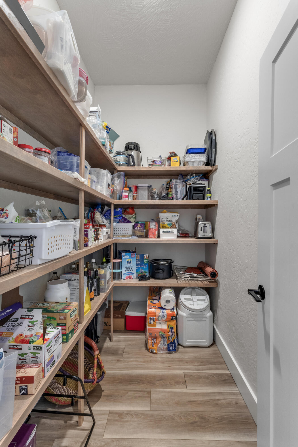
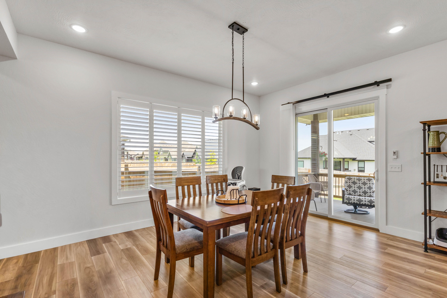
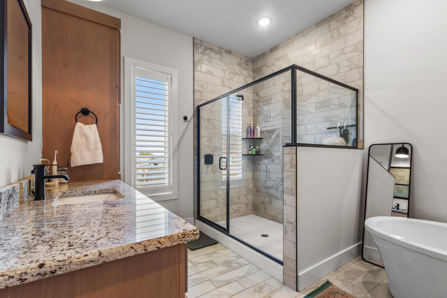
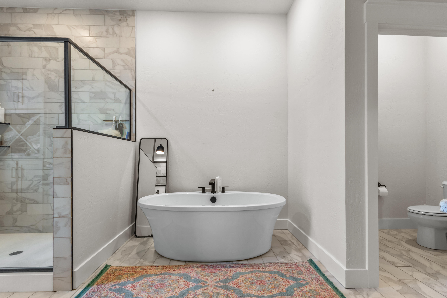
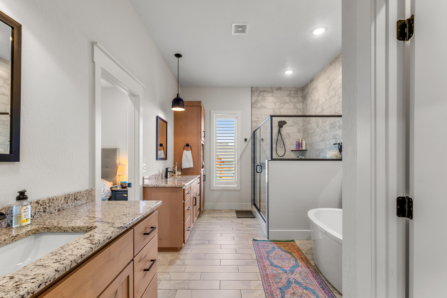
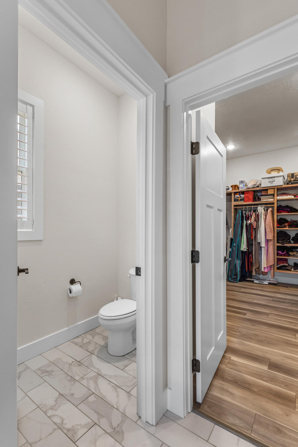
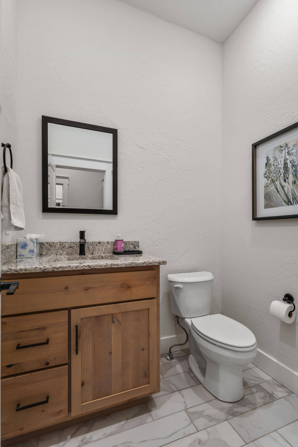
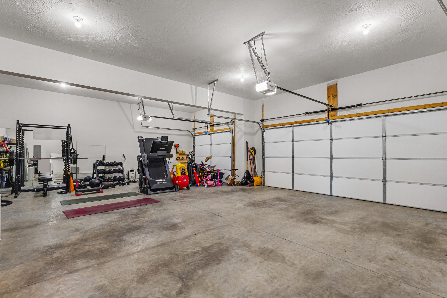
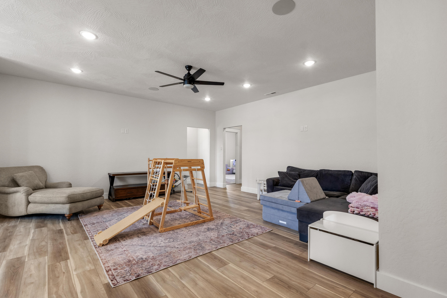
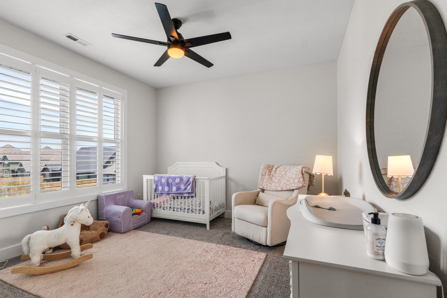
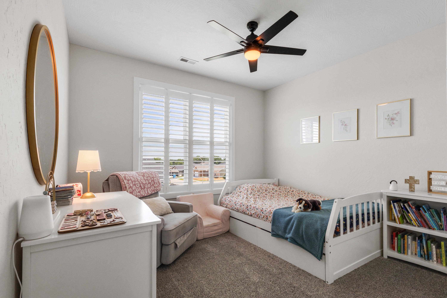
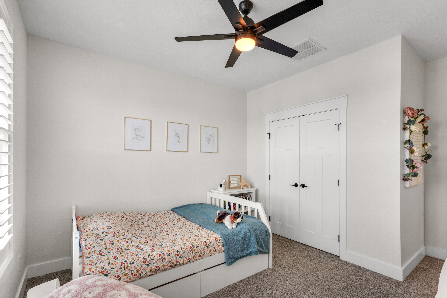
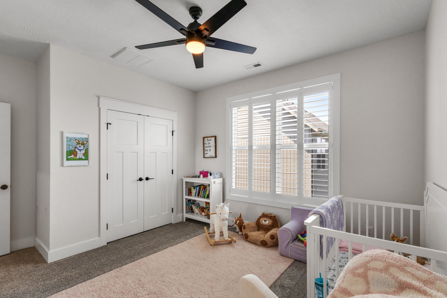
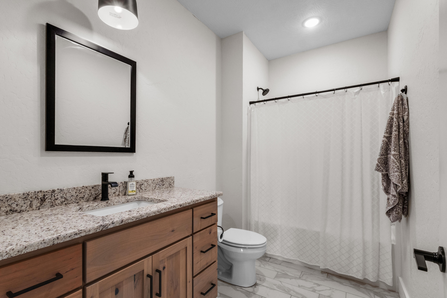
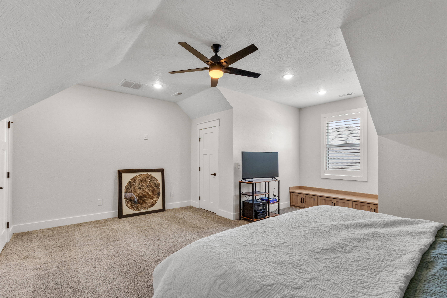
Welcome to this stunning custom-built home offering the perfect blend of luxury, functionality, and modern design. From the moment you arrive, you'll appreciate the exceptional curb appeal highlighted by brick and stone accents, board-and-batten details, and a spacious three-car garage. Inside, the open-concept floor plan is designed for both everyday living and entertaining. The chef's kitchen features an oversized island, quartz countertops, custom cabinetry, stainless steel appliances, a gas range, walk-in pantry, and a separate coffee/bar area. The great room is anchored by a floor-to-ceiling stone fireplace with custom built-ins and floating shelves, creating a warm and inviting gathering space. The spacious primary suite offers a spa-like retreat with a luxurious walk-in tiled shower, freestanding soaking tub, dual vanities, and quality finishes throughout. Generously sized secondary bedrooms, abundant storage, and flexible living spaces provide room for everyone. Upstairs, you'll find a large bonus room ideal for a second living area, playroom, media room, home office, or guest retreat. Additional features include plantation shutters, custom wood cabinetry and built-ins, durable luxury flooring, recessed lighting, and thoughtful designer touches throughout. Step outside to enjoy the covered back patio overlooking a fully fenced backyard with plenty of room for recreation, pets, or future outdoor amenities. Located in a desirable neighborhood surrounded by newer homes, this property offers modern construction, quality craftsmanship, and move in ready convenience. This is a rare opportunity to own a beautifully appointed home with premium finishes, versatile living spaces, and exceptional attention to detail.
About this property
Welcome to this stunning custom-built home offering the perfect blend of luxury, functionality, and modern design. From the moment you arrive, you'll appreciate the exceptional curb appeal highlighted by brick and stone accents, board-and-batten details, and a spacious three-car garage. Inside, the open-concept floor plan is designed for both everyday living and entertaining. The chef's kitchen features an oversized island, quartz countertops, custom cabinetry, stainless steel appliances, a gas range, walk-in pantry, and a separate coffee/bar area. The great room is anchored by a floor-to-ceiling stone fireplace with custom built-ins and floating shelves, creating a warm and inviting gathering space. The spacious primary suite offers a spa-like retreat with a luxurious walk-in tiled shower, freestanding soaking tub, dual vanities, and quality finishes throughout. Generously sized secondary bedrooms, abundant storage, and flexible living spaces provide room for everyone. Upstairs, you'll find a large bonus room ideal for a second living area, playroom, media room, home office, or guest retreat. Additional features include plantation shutters, custom wood cabinetry and built-ins, durable luxury flooring, recessed lighting, and thoughtful designer touches throughout. Step outside to enjoy the covered back patio overlooking a fully fenced backyard with plenty of room for recreation, pets, or future outdoor amenities. Located in a desirable neighborhood surrounded by newer homes, this property offers modern construction, quality craftsmanship, and move in ready convenience. This is a rare opportunity to own a beautifully appointed home with premium finishes, versatile living spaces, and exceptional attention to detail.
Features and Additional Information
Baths
Presented By AMAX Real Estate



Area Information
| Greene County | Woodvale
Schools in the Area
-
turned_in
Elementary SchoolSGF-Harrison/Wilsons
-
turned_in
Middle SchoolSGF-Cherokee
-
turned_in
High SchoolSGF-Kickapoo
Want to See More Listings in the Area?
Brokerage: One Source Real Estate