485 Jaguar Road
About this property
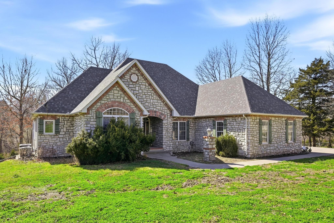
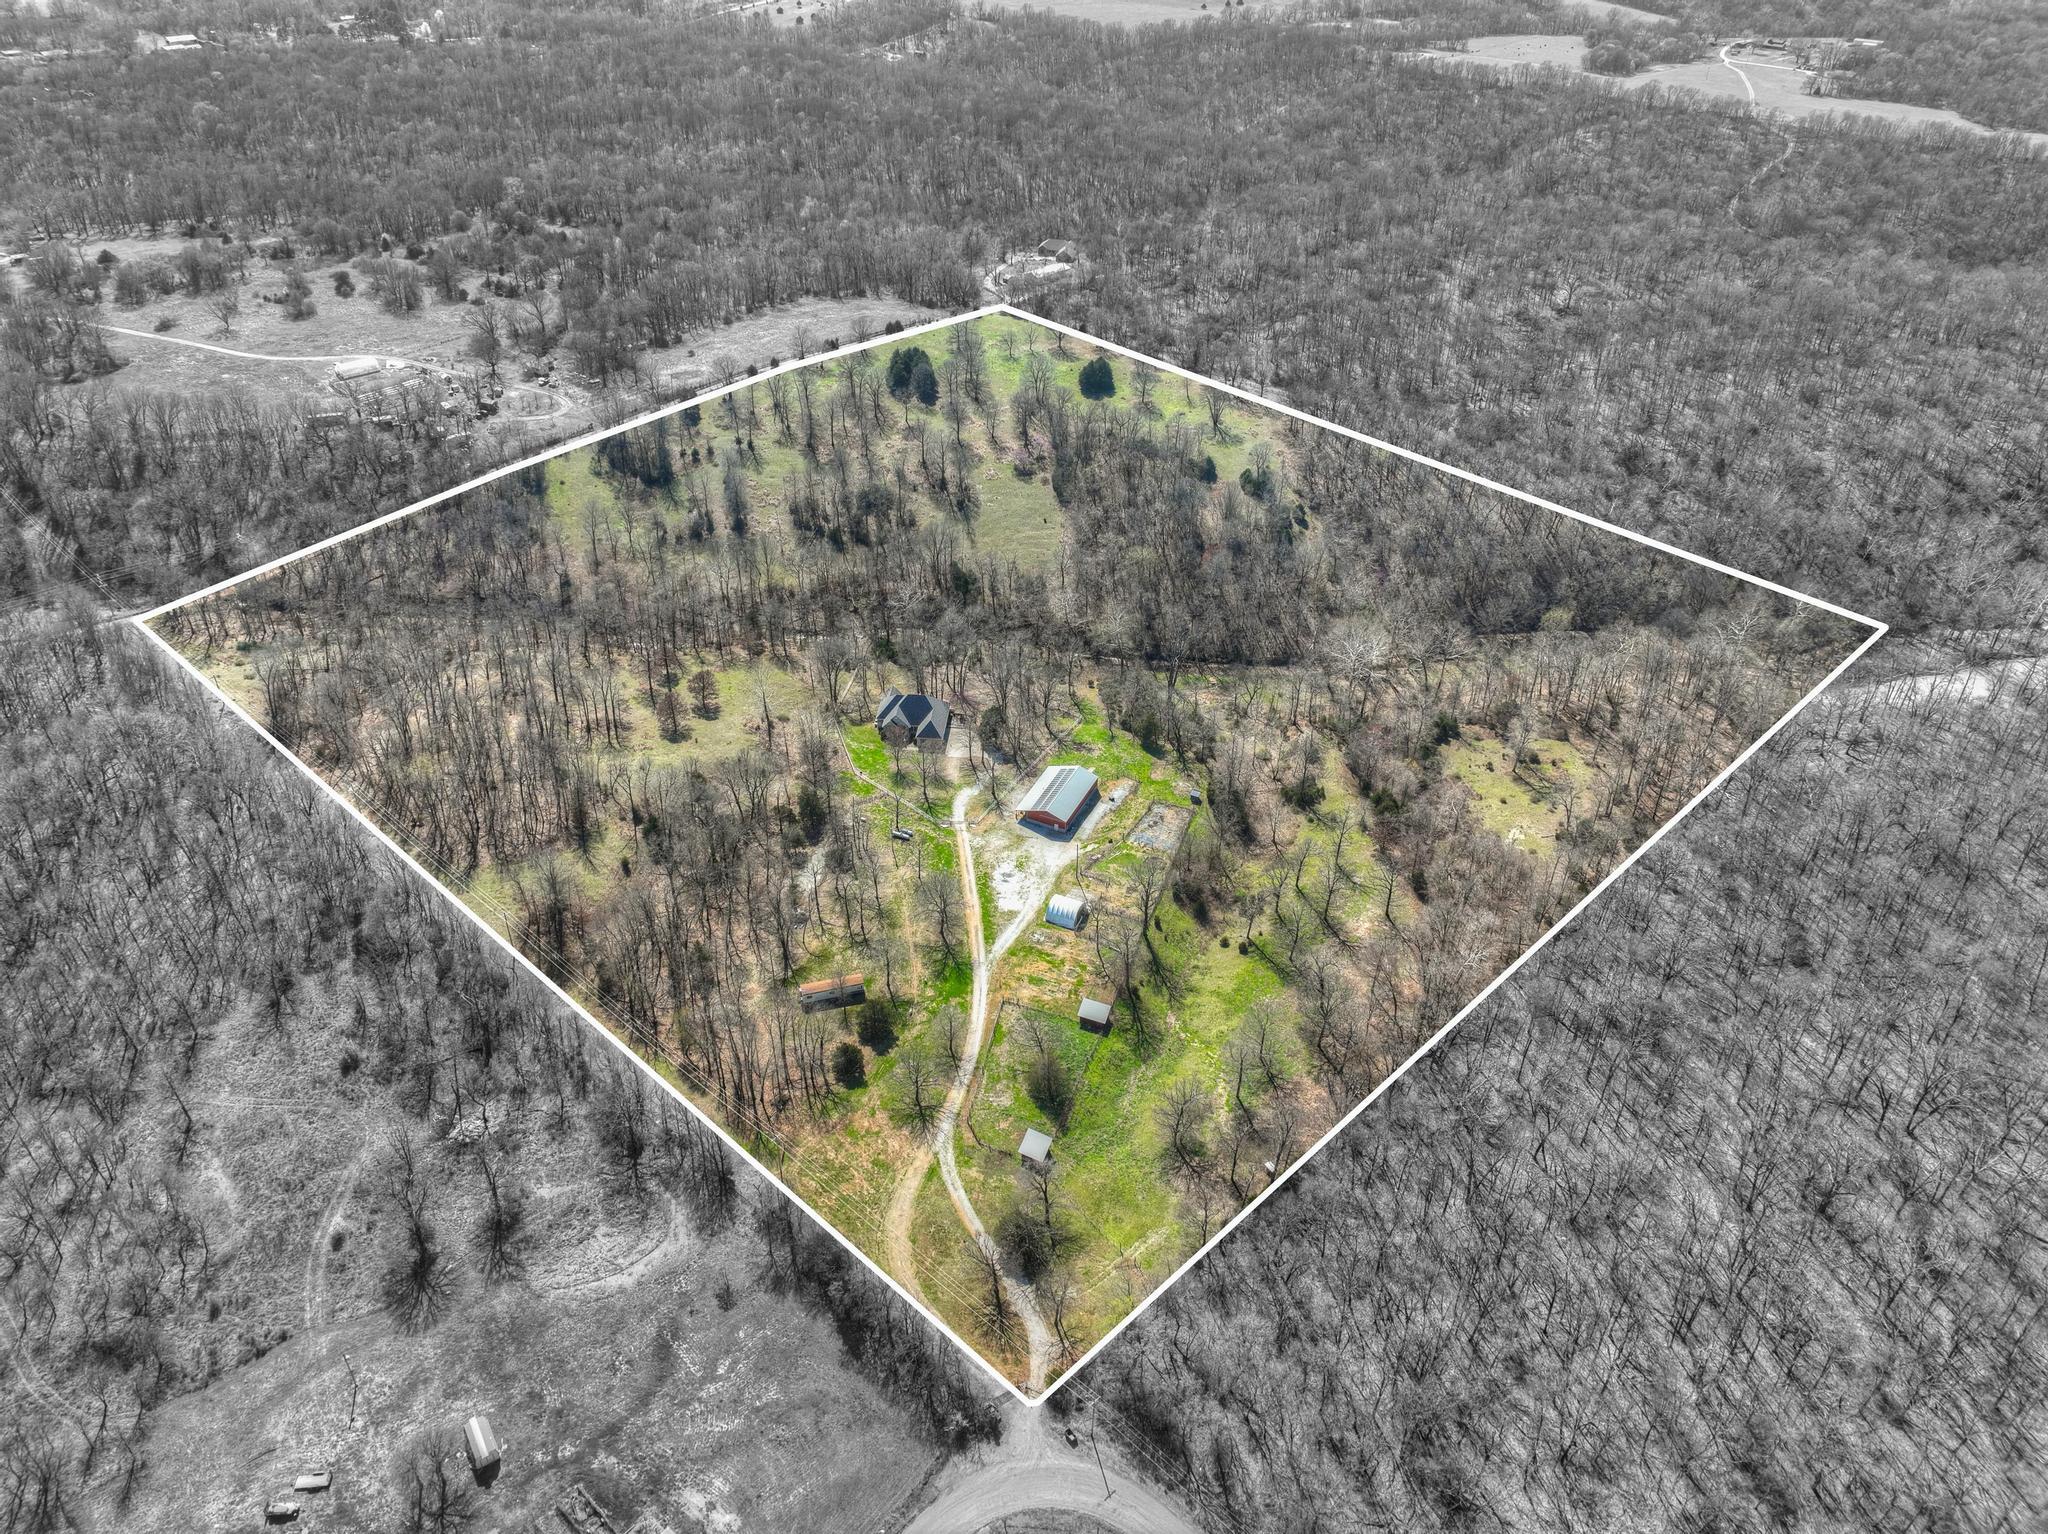
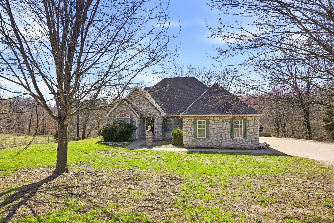
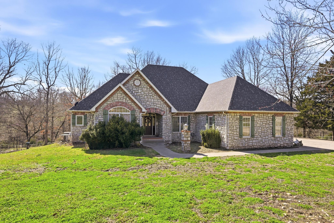
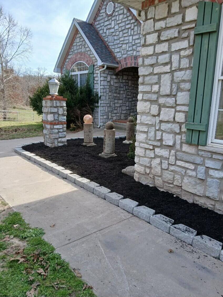
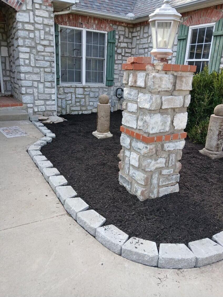
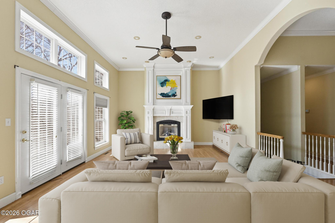
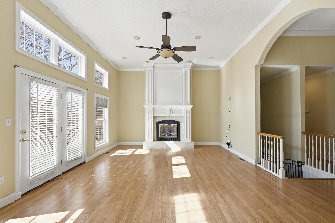
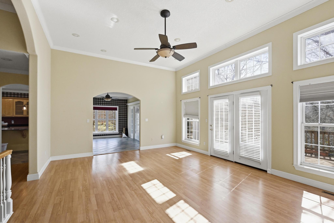
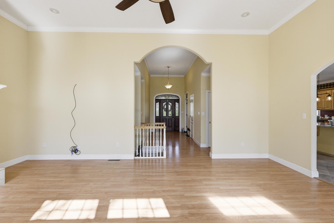
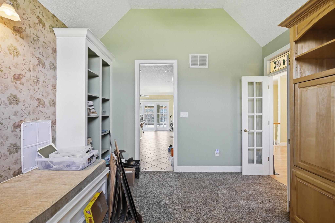
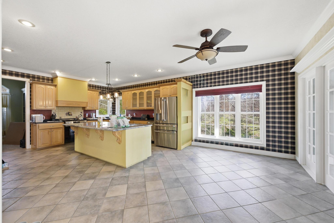
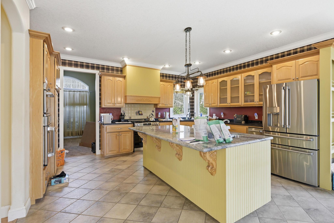
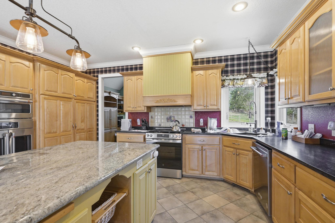
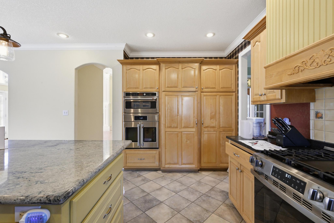
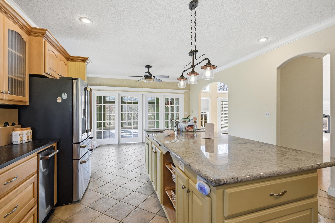
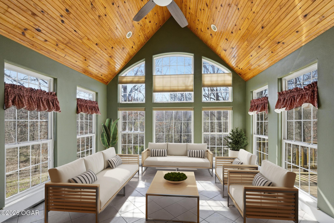
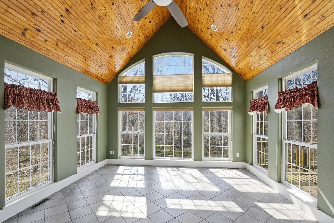
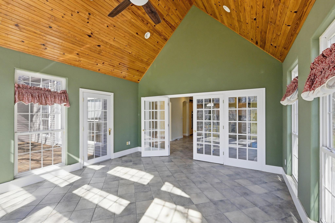
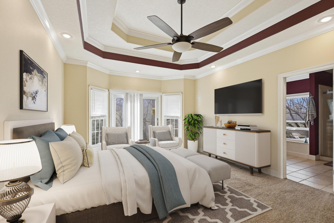
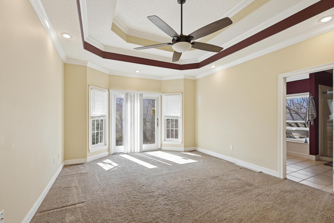
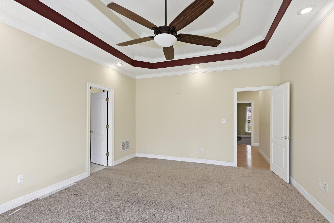
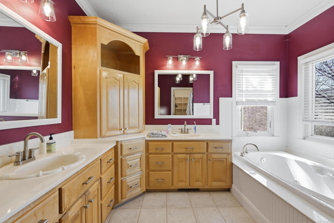
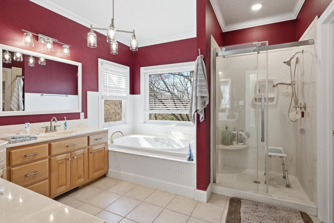
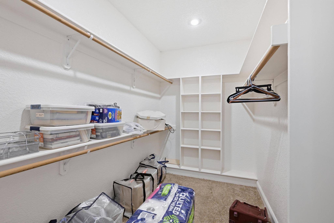
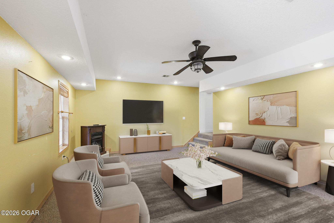
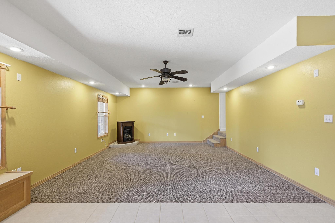
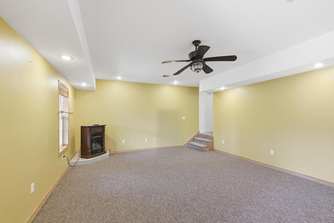
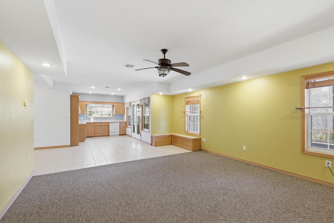
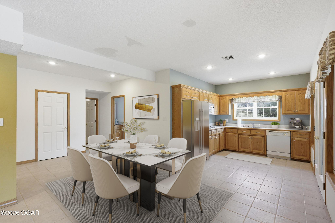
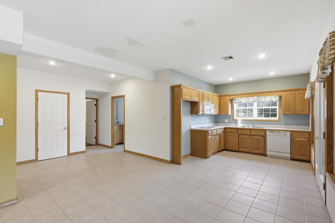
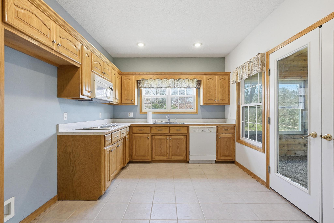
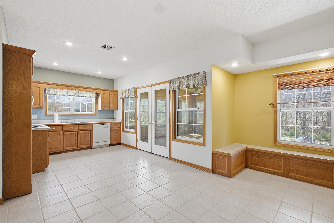
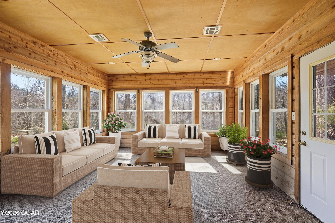
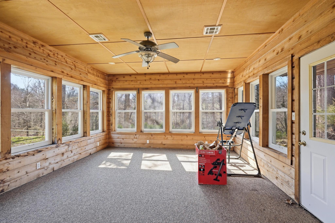
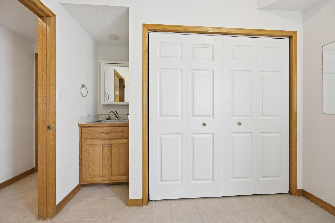
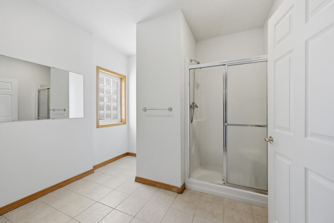
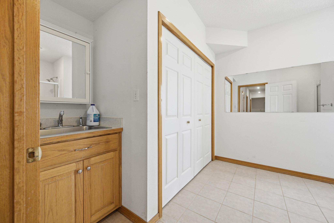
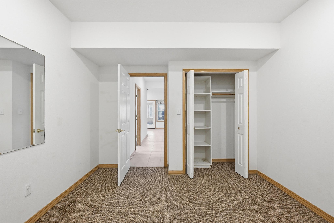
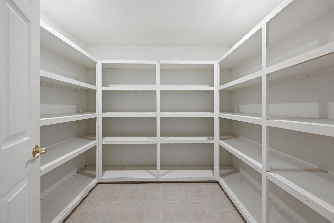
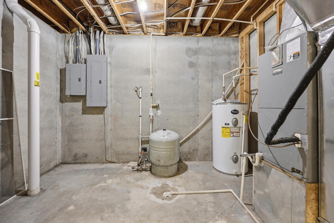
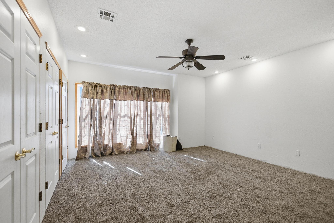
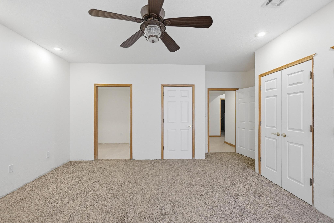
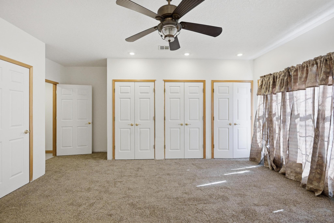
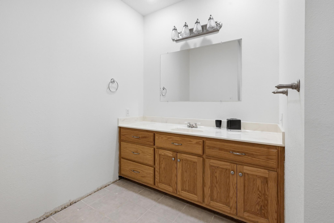
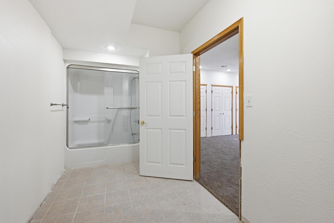
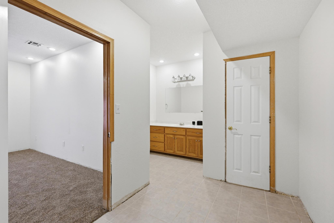
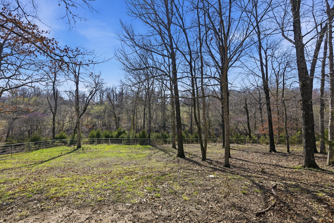
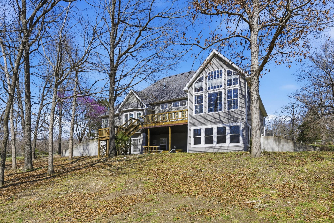
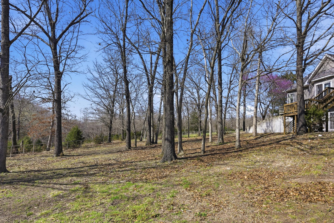
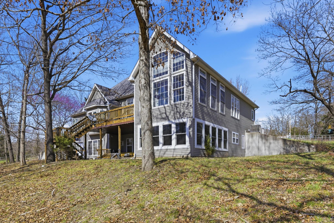
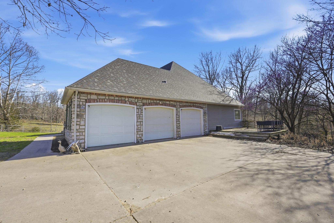
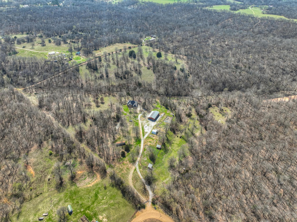
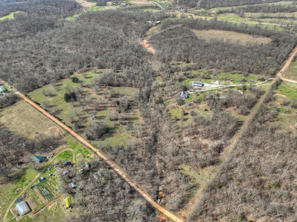
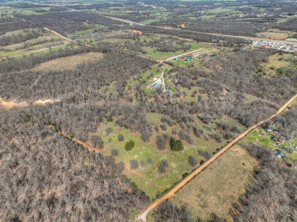
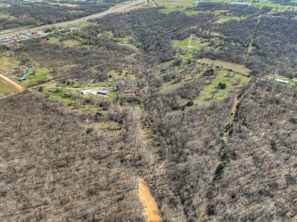
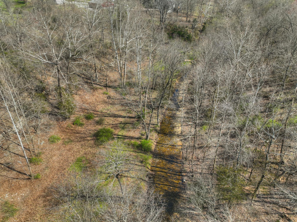
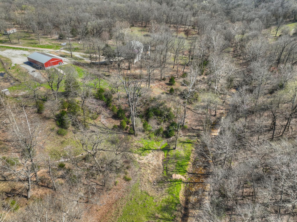
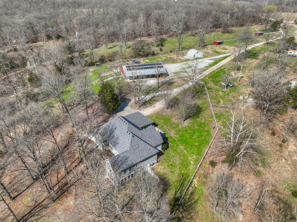
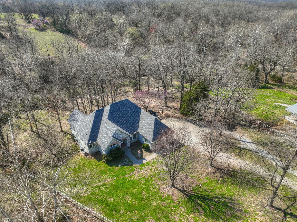
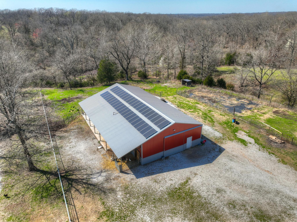
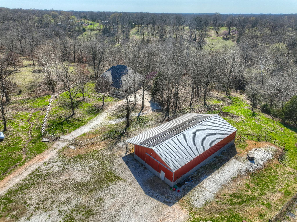
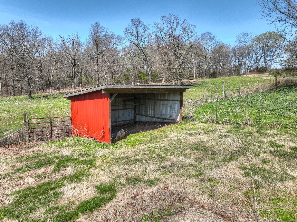
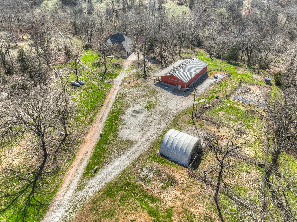
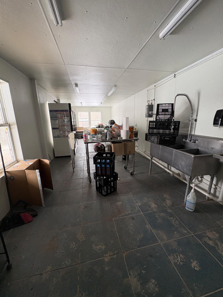
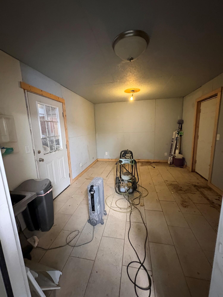
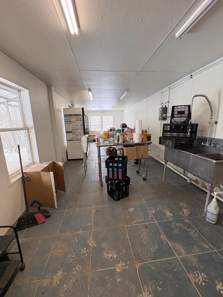
Luxury French Country stone front home on nearly 40-acre serene farm setting with limestone bluffs along the year-around creek branch. Main floor living room has floor to ceiling windows, soaring 12' ceilings accentuated with crown molding and a beautiful marble hearth propane fireplace. The spacious kitchen opens to the heated/cooled sunroom surrounded in glass with knotty pine vaulted ceiling and tile floor. Kitchen has a large Corian work island, granite tops, farm sink, convection/microwave, wall oven, gas cooktop, trash compactor. One step past the kitchen pocket doors is an office/den with built-ins and vaulted ceilings. Primary suite has bidet, double-vanity, Jacuzzi tub and walk-in shower. Separate living quarters in walk-out basement has an abundance of natural light and separate HVAC unit. Great room has wood stove, kitchen with microwave, dishwasher, stove top and cedar lined sun room, 2 bedrooms (1 non-conforming), two full bathrooms, laundry, LARGE storage rooms/closet. Main level triple-car garage plus single garage stall in lower level. 300-amp electric service, 2 electric HWH's. 2-owned LP tanks-1000, 500 gal. Property is fenced with 4-rail pipe around yard and barb wire. 36x72 barn plus 12x72 shed - Metal truss and exterior structure 2/3 dirt floor with two sliding doors, 1/3 organic egg processing areas with tile floor, water, sinks. Solar panels and generator with battery service house only. Farm on one electric meter. Land has been organic certified.
About this property
Luxury French Country stone front home on nearly 40-acre serene farm setting with limestone bluffs along the year-around creek branch. Main floor living room has floor to ceiling windows, soaring 12' ceilings accentuated with crown molding and a beautiful marble hearth propane fireplace. The spacious kitchen opens to the heated/cooled sunroom surrounded in glass with knotty pine vaulted ceiling and tile floor. Kitchen has a large Corian work island, granite tops, farm sink, convection/microwave, wall oven, gas cooktop, trash compactor. One step past the kitchen pocket doors is an office/den with built-ins and vaulted ceilings. Primary suite has bidet, double-vanity, Jacuzzi tub and walk-in shower. Separate living quarters in walk-out basement has an abundance of natural light and separate HVAC unit. Great room has wood stove, kitchen with microwave, dishwasher, stove top and cedar lined sun room, 2 bedrooms (1 non-conforming), two full bathrooms, laundry, LARGE storage rooms/closet. Main level triple-car garage plus single garage stall in lower level. 300-amp electric service, 2 electric HWH's. 2-owned LP tanks-1000, 500 gal. Property is fenced with 4-rail pipe around yard and barb wire. 36x72 barn plus 12x72 shed - Metal truss and exterior structure 2/3 dirt floor with two sliding doors, 1/3 organic egg processing areas with tile floor, water, sinks. Solar panels and generator with battery service house only. Farm on one electric meter. Land has been organic certified.
Features and Additional Information
Baths
Presented By AMAX Real Estate



Area Information
| McDonald County | N/A
Schools in the Area
-
turned_in
Elementary SchoolGoodman
-
turned_in
Middle SchoolNeosho
-
turned_in
High SchoolNeosho
Want to See More Listings in the Area?
Brokerage: PRO 100 Inc., REALTORS