42 Lilac Lane
About this property
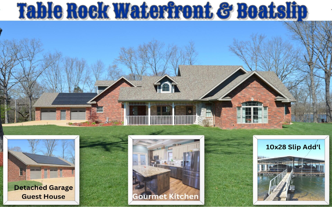
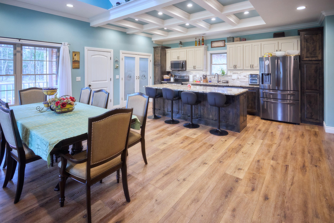
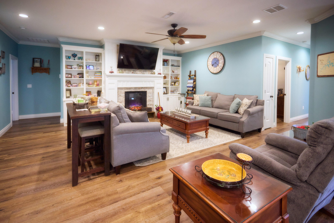
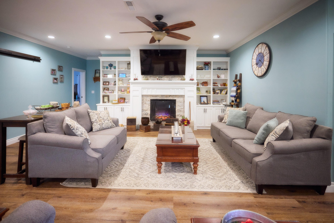
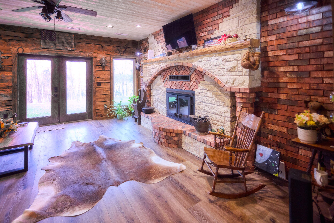
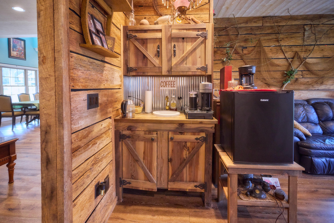
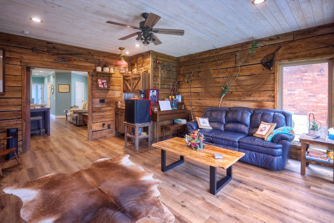
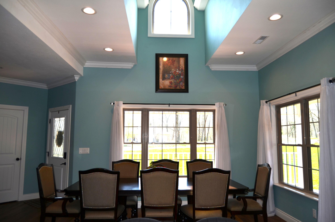
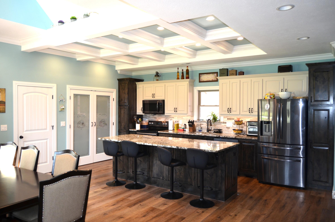
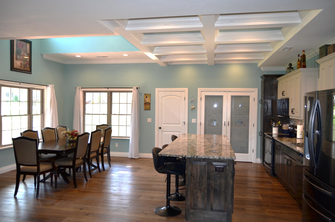
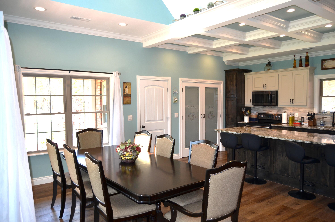
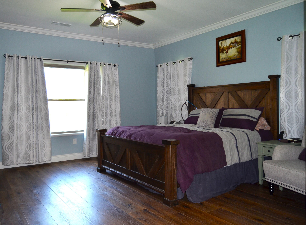
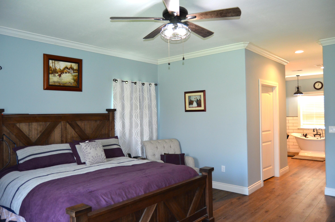
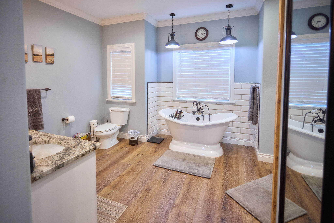
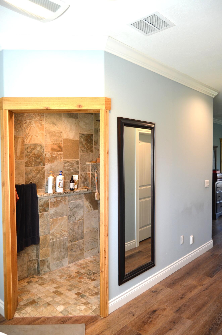
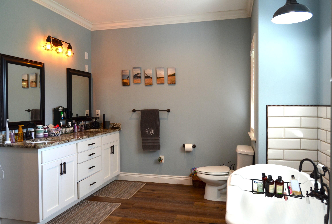
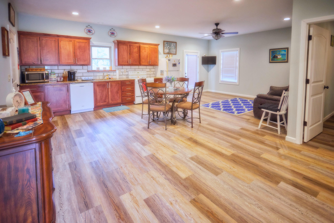
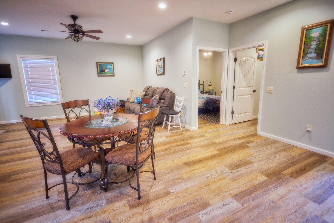
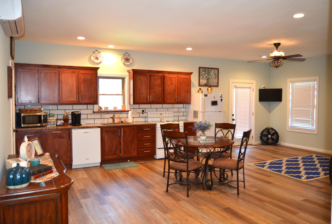
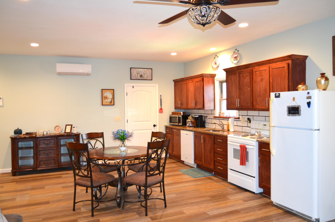
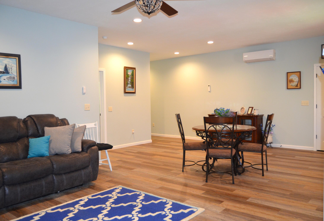
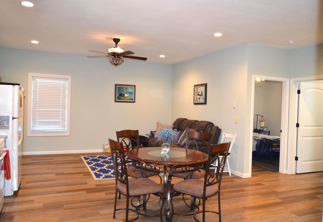
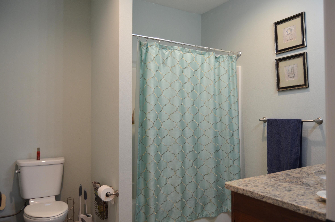
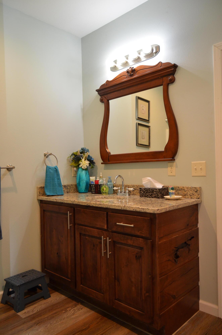
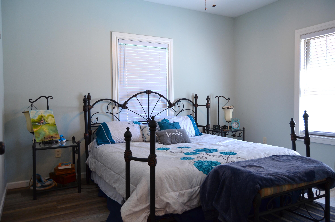
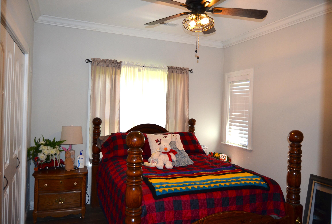
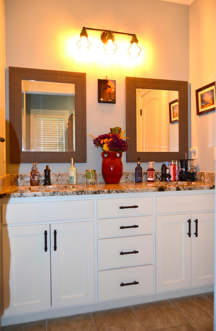
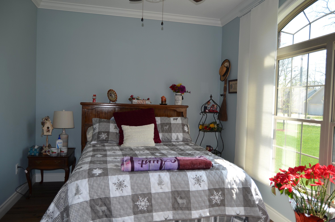
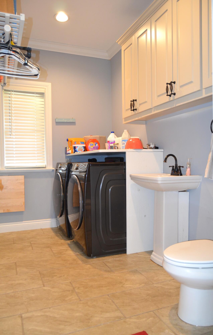
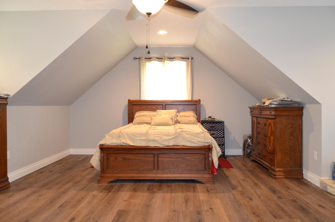
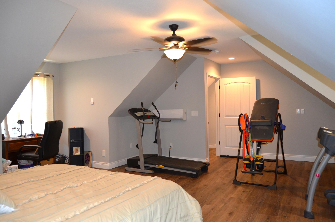
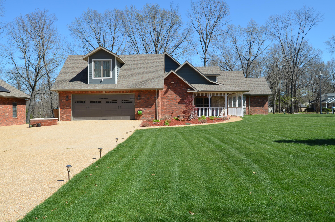
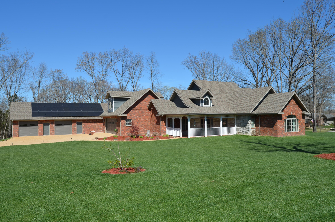
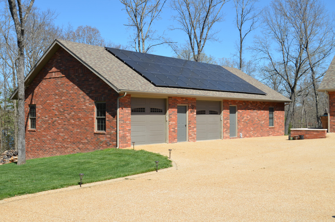
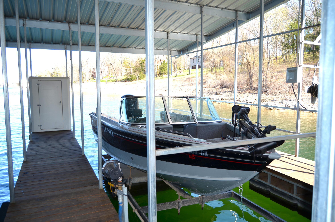
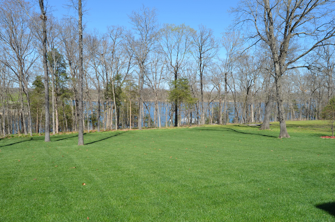
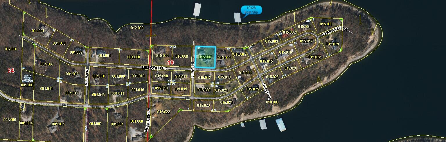
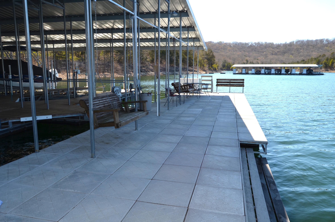
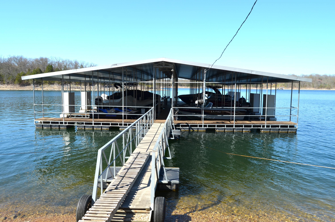
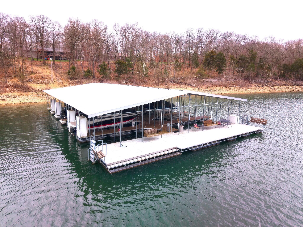
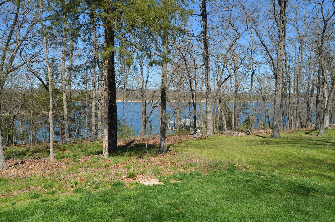
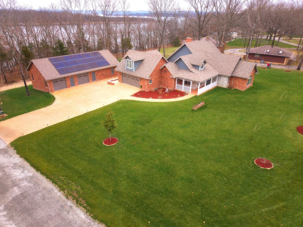
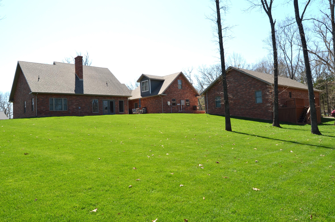
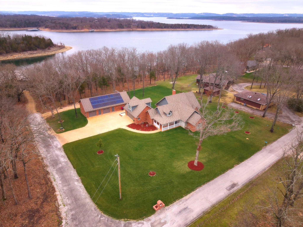
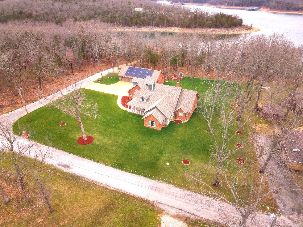
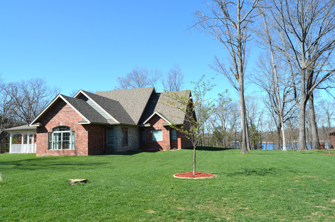
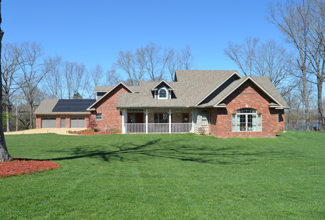
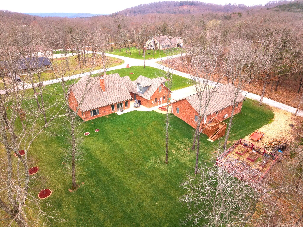
Experience exceptional Lakefront living on Table Rock Lake in this beautifully crafted full-brick home, designed for comfort, efficiency, and effortless style. The no-step layout offers easy accessibility throughout. The open-concept floor plan connects the kitchen, dining, and great room--ideal for everyday living and entertaining. The great room features an electric fireplace with custom built-ins and crown molding, while the kitchen impresses with a large granite island, coffered ceiling, large pantry, premium finishes and ample workspace. The dining area adds architectural charm with an elegant barrel ceiling. The spacious primary suite offers a walk-in closet, dual-sink vanity, curbless shower, and slipper tub, plus direct access to a concrete storm shelter. Two additional bedrooms and a full bath with double vanity are conveniently located near the main living area. Enjoy year-round lake views from the all-season sunroom featuring reclaimed barn wood, Shiplap ceiling, French doors, Wet bar, and a custom masonry wood-burning fireplace. The main home features an attached 2 car garage with an epoxy-coated floor & lots of storage. 700 sq foot finished bonus room above the garage can serve as a 5th bedroom, crafting space or office. The detached building adds flexibility with a 2 car garage/shop and 798 sq ft Guest house/Mother-in-Law suite with full kitchen, 1 Bedroom, full bath, laundry and private deck. Property was built with Energy-efficiency in mind featuring spray foam insulation, solar power and mini-split systems. Additional upgrades include central vacuum, reverse osmosis, water softener, hot/cold exterior spigot, oversized driveway, raised garden beds, blueberry bushes, on a beautifully landscaped flat to gently sloping one-acre lot with a 12-zone Rain Bird irrigation system. Also available: 10x28 Boat Slip with lift & locker. ($75,000 additional) Community dock includes swim platform & fish cleaning station.
About this property
Experience exceptional Lakefront living on Table Rock Lake in this beautifully crafted full-brick home, designed for comfort, efficiency, and effortless style. The no-step layout offers easy accessibility throughout. The open-concept floor plan connects the kitchen, dining, and great room--ideal for everyday living and entertaining. The great room features an electric fireplace with custom built-ins and crown molding, while the kitchen impresses with a large granite island, coffered ceiling, large pantry, premium finishes and ample workspace. The dining area adds architectural charm with an elegant barrel ceiling. The spacious primary suite offers a walk-in closet, dual-sink vanity, curbless shower, and slipper tub, plus direct access to a concrete storm shelter. Two additional bedrooms and a full bath with double vanity are conveniently located near the main living area. Enjoy year-round lake views from the all-season sunroom featuring reclaimed barn wood, Shiplap ceiling, French doors, Wet bar, and a custom masonry wood-burning fireplace. The main home features an attached 2 car garage with an epoxy-coated floor & lots of storage. 700 sq foot finished bonus room above the garage can serve as a 5th bedroom, crafting space or office. The detached building adds flexibility with a 2 car garage/shop and 798 sq ft Guest house/Mother-in-Law suite with full kitchen, 1 Bedroom, full bath, laundry and private deck. Property was built with Energy-efficiency in mind featuring spray foam insulation, solar power and mini-split systems. Additional upgrades include central vacuum, reverse osmosis, water softener, hot/cold exterior spigot, oversized driveway, raised garden beds, blueberry bushes, on a beautifully landscaped flat to gently sloping one-acre lot with a 12-zone Rain Bird irrigation system. Also available: 10x28 Boat Slip with lift & locker. ($75,000 additional) Community dock includes swim platform & fish cleaning station.
Features and Additional Information
Baths
Presented By AMAX Real Estate



Area Information
| Stone County | Mill Wood Estates
Schools in the Area
-
turned_in
Elementary SchoolReeds Spring
-
turned_in
Middle SchoolReeds Spring
-
turned_in
High SchoolReeds Spring
Want to See More Listings in the Area?
Brokerage: Murney Associates - Tri-Lakes