240 Iron Oaks Drive
About this property
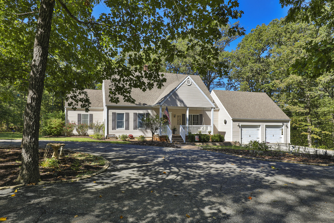
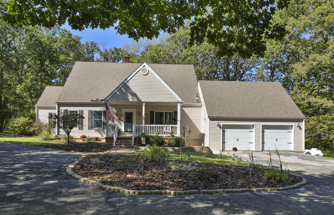
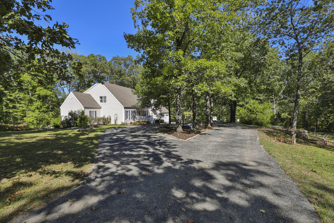
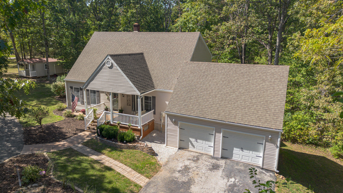
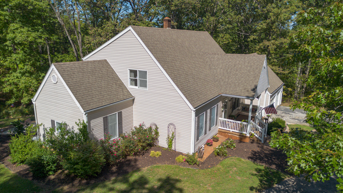
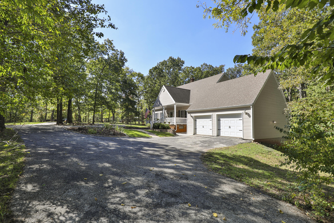
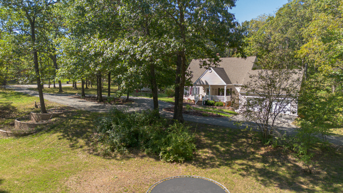
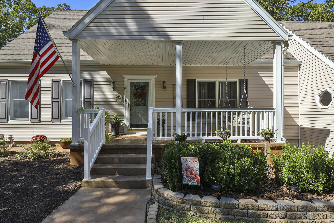
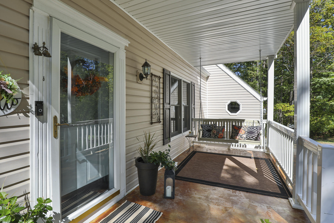
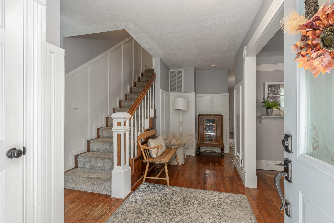
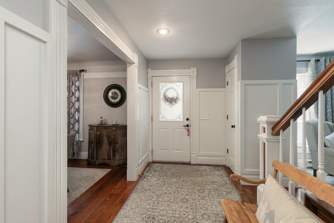
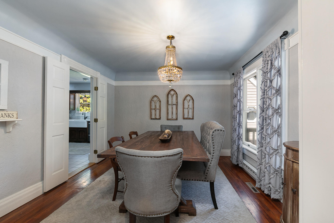
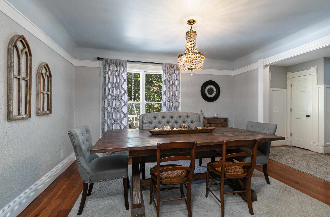
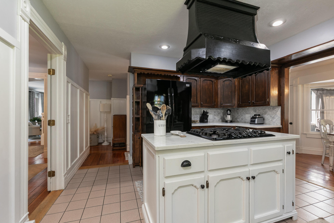
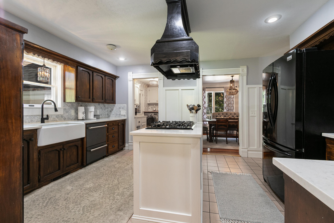
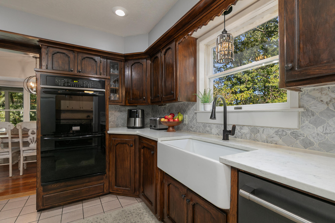
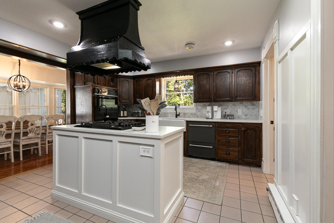
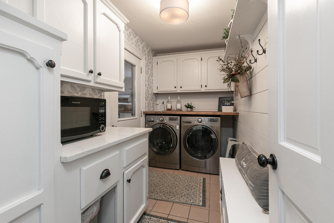
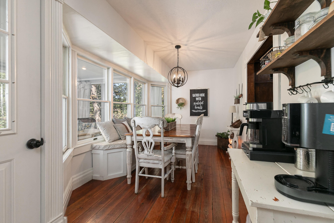
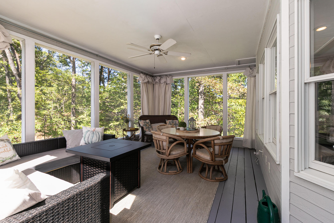
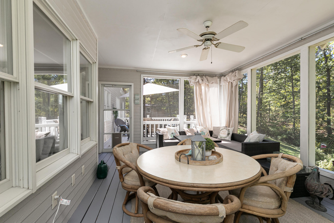
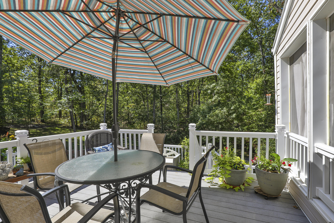
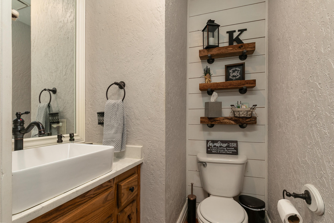
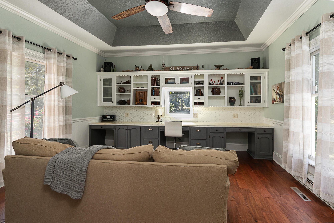
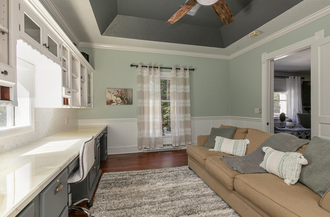
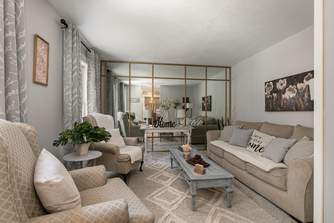
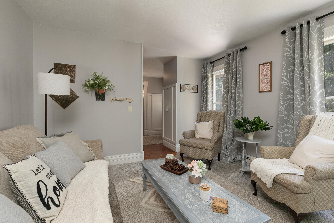
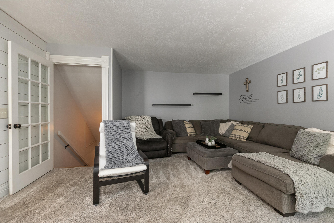
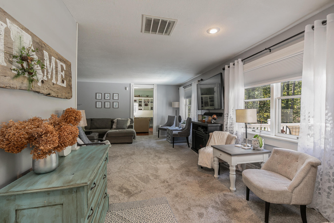
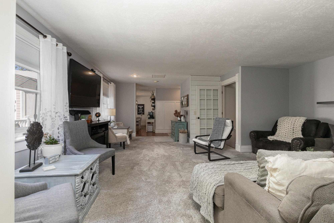
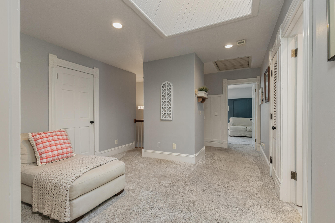
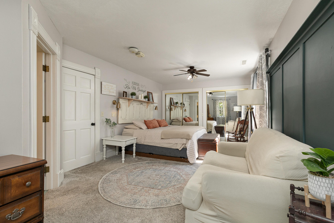
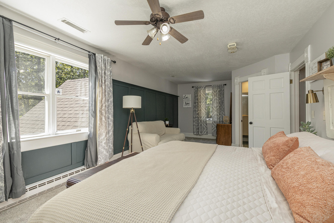
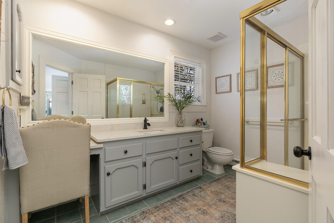
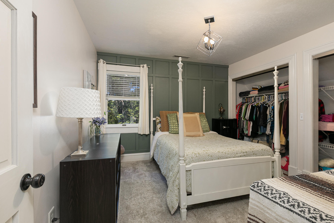
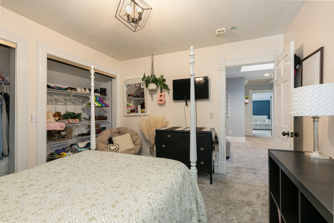
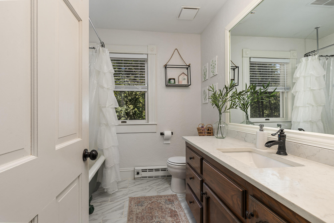
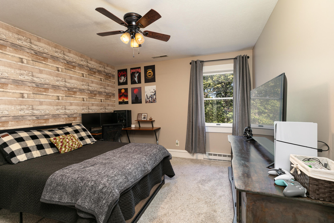
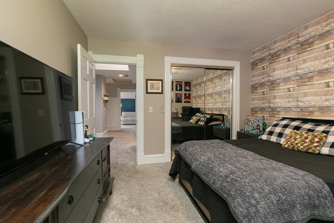
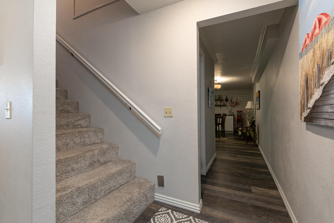
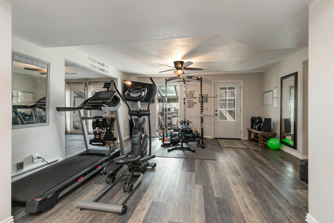
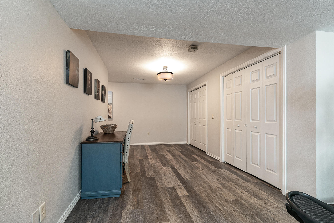
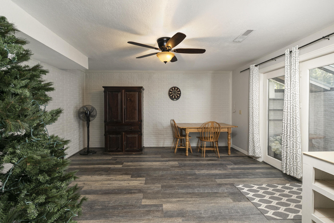
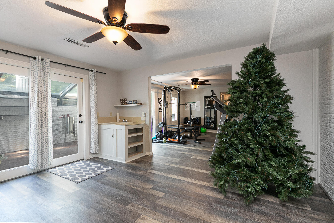
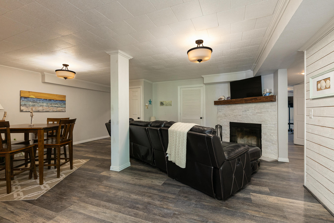
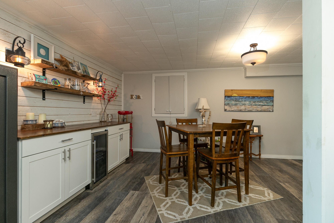
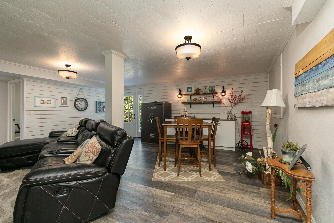
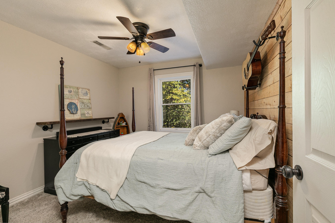
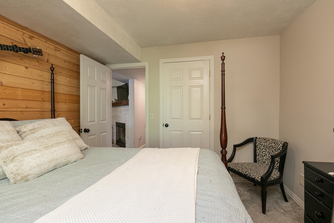
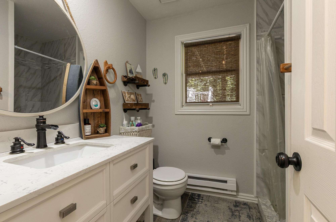
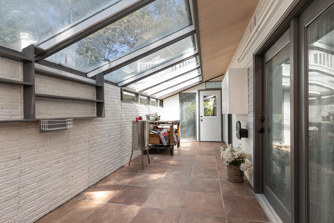
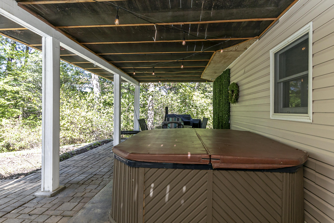
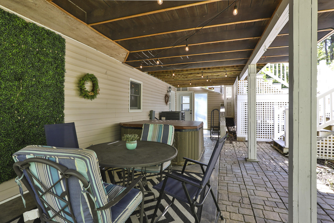
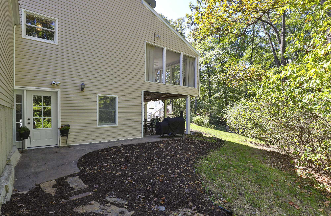
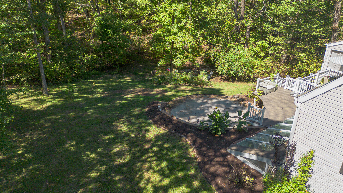
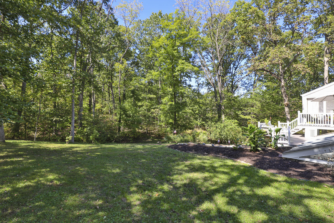
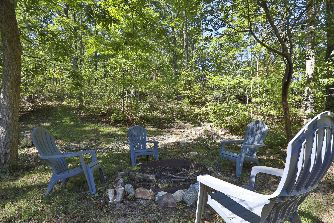
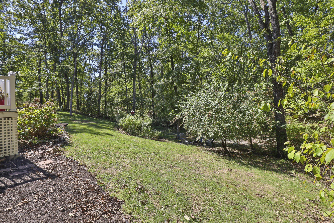
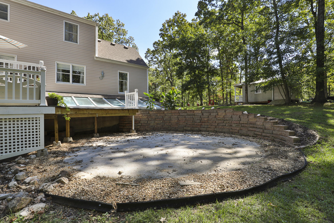
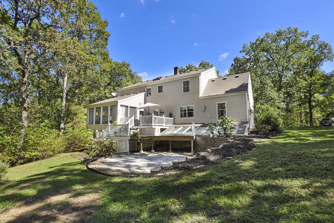
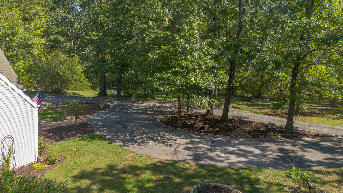
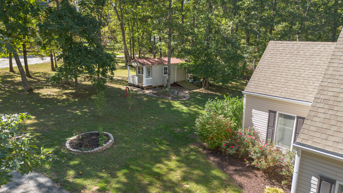
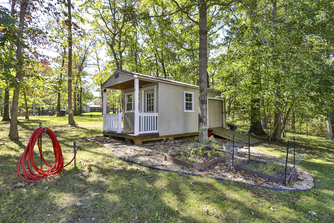
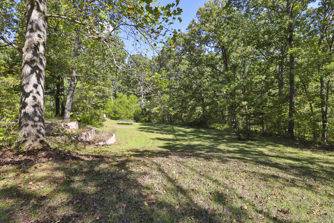
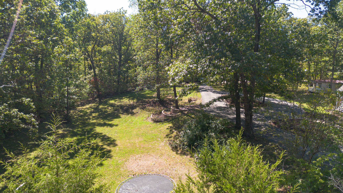
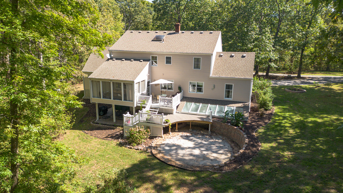
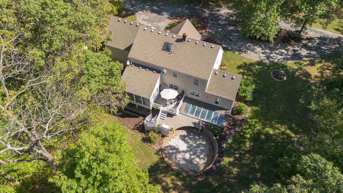
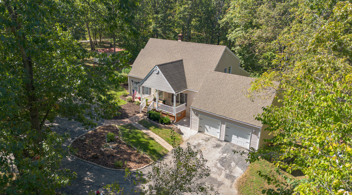
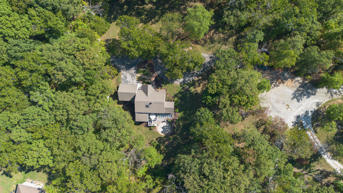
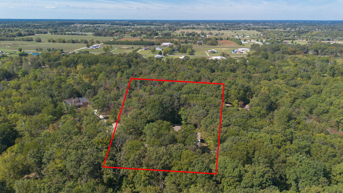
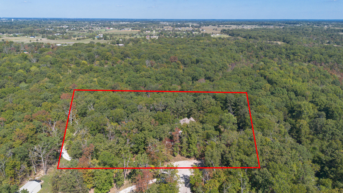
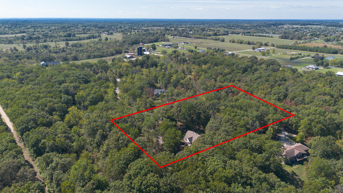
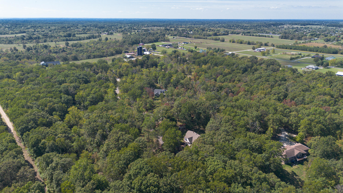
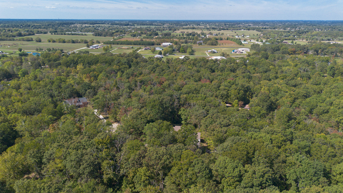
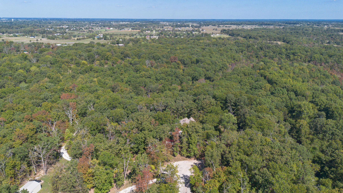
Secluded sanctuary meets refined living in this stunning two story walkout basement home nestled in a wooded haven just southeast of Ozark. From the moment you arrive, you'll be embraced by privacy as mature trees hug the circle drive and rolling grounds. NEW ROOF completed 10/10/25 for the new owner to enjoy for many years to come! Just inside of the entryway to the left you will find the pleasant formal living room, and the quaint formal dining room to your right. As you follow the wainscoted hallway to the heart of the house you find the well-appointed kitchen with plenty of cabinet space, a propane range on the center island, a double wall oven, and a huge farmhouse sink. To the right is your laundry and mudroom which also leads to the garage which is well insulated. As the kitchen flows towards the back of the home you find the comfy breakfast nook which wraps around to the deck, the cozy covered screened deck, the elegant home office, and cute half bath. Upstairs another living area awaits, as well as the spacious master with a generous bath, and two spare bedrooms all with uniquely decorated accent walls. Heading back down the stairs to the basement, you will find yet another living area (den) with a dry bar and fire place. There is also a common area currently set up as a work out space, a full bath, another bedroom, storage closets, and more bonus areas that could serve as extra office space, or study area. The walkout basement seamlessly connects interior and exterior living as you walk through to the basement green house, hot tub area, patio, and deck already set up for adding an above ground pool. The newer shed sits to the side of the home, with the potential to be a small work shop or potting shed. The grounds offer a blank canvas for any gardening, projects, or play sets you may want to add to make the home more of your own. Only minutes from town, yet worlds away from the hustle and bustle. Don't let this one get away!
About this property
Secluded sanctuary meets refined living in this stunning two story walkout basement home nestled in a wooded haven just southeast of Ozark. From the moment you arrive, you'll be embraced by privacy as mature trees hug the circle drive and rolling grounds. NEW ROOF completed 10/10/25 for the new owner to enjoy for many years to come! Just inside of the entryway to the left you will find the pleasant formal living room, and the quaint formal dining room to your right. As you follow the wainscoted hallway to the heart of the house you find the well-appointed kitchen with plenty of cabinet space, a propane range on the center island, a double wall oven, and a huge farmhouse sink. To the right is your laundry and mudroom which also leads to the garage which is well insulated. As the kitchen flows towards the back of the home you find the comfy breakfast nook which wraps around to the deck, the cozy covered screened deck, the elegant home office, and cute half bath. Upstairs another living area awaits, as well as the spacious master with a generous bath, and two spare bedrooms all with uniquely decorated accent walls. Heading back down the stairs to the basement, you will find yet another living area (den) with a dry bar and fire place. There is also a common area currently set up as a work out space, a full bath, another bedroom, storage closets, and more bonus areas that could serve as extra office space, or study area. The walkout basement seamlessly connects interior and exterior living as you walk through to the basement green house, hot tub area, patio, and deck already set up for adding an above ground pool. The newer shed sits to the side of the home, with the potential to be a small work shop or potting shed. The grounds offer a blank canvas for any gardening, projects, or play sets you may want to add to make the home more of your own. Only minutes from town, yet worlds away from the hustle and bustle. Don't let this one get away!
Features and Additional Information
Baths
Presented By AMAX Real Estate



Area Information
| Christian County | Christian Not in List
Schools in the Area
-
turned_in
Elementary SchoolSparta
-
turned_in
Middle SchoolSparta
-
turned_in
High SchoolSparta
Want to See More Listings in the Area?
Brokerage: EXP Realty LLC