213 Terrace Park Road
About this property
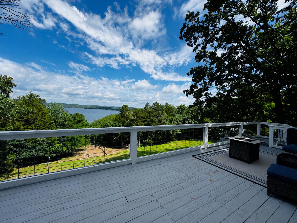
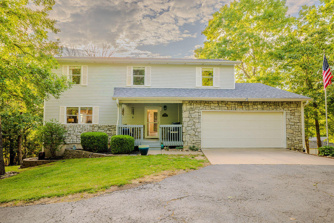
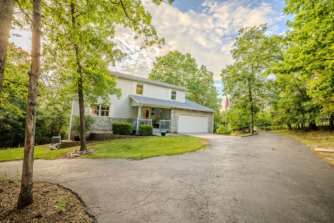
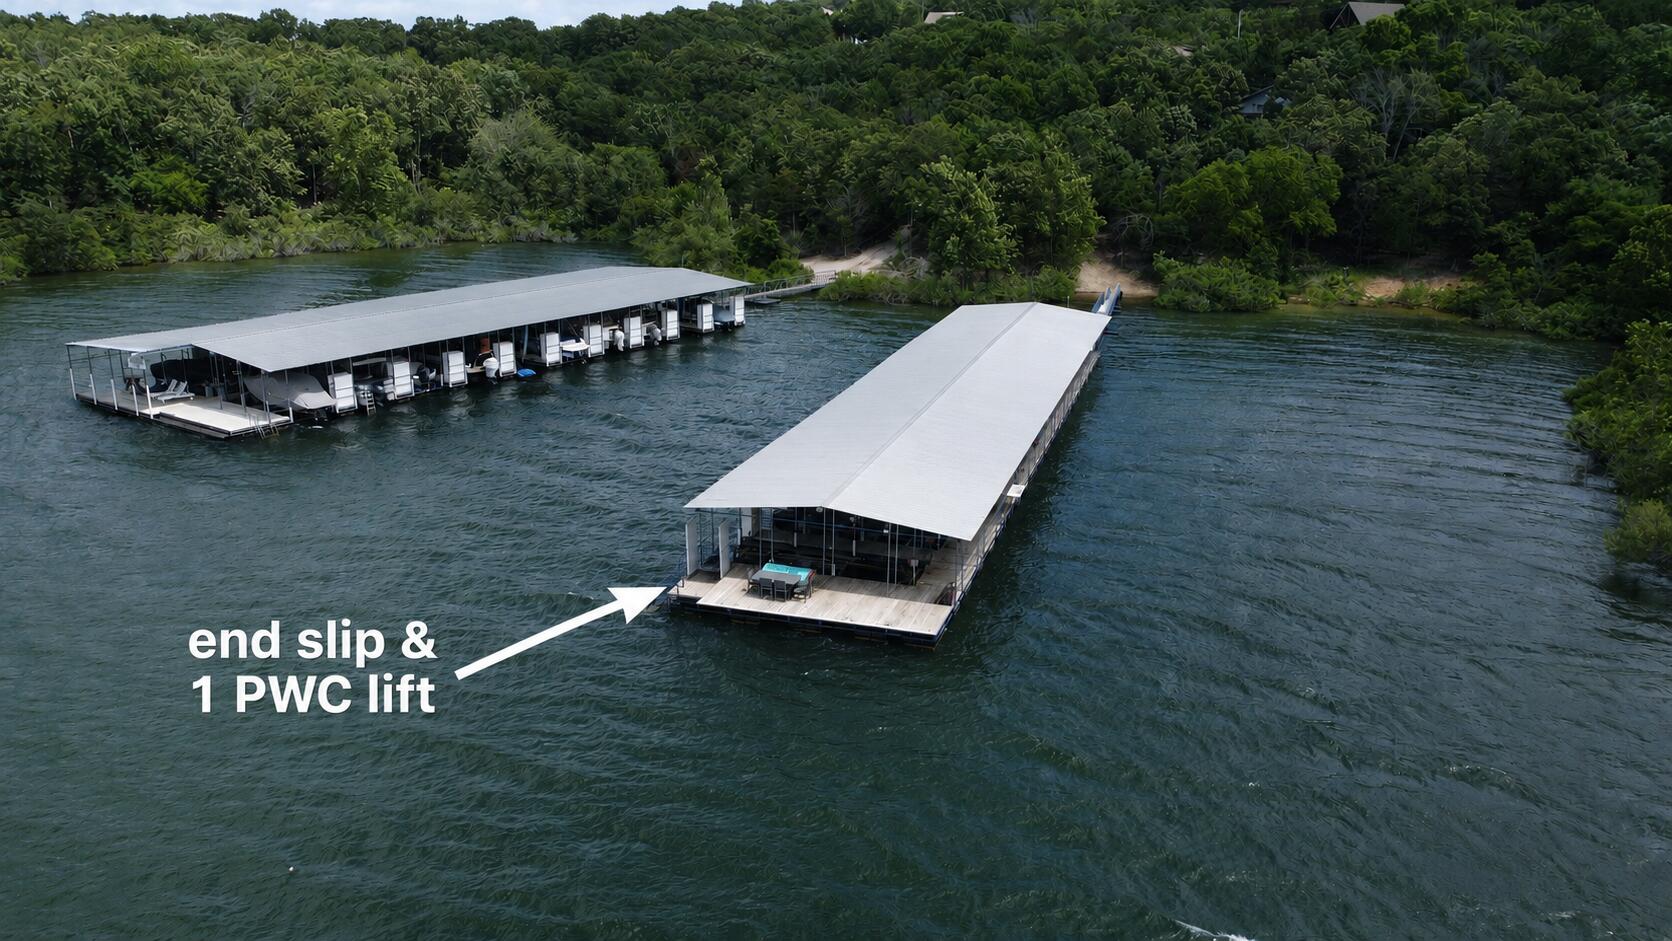
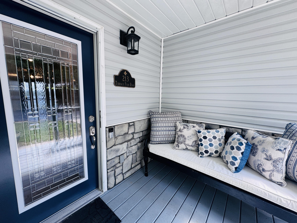
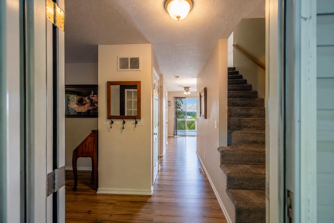
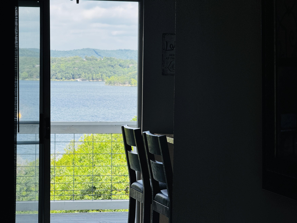
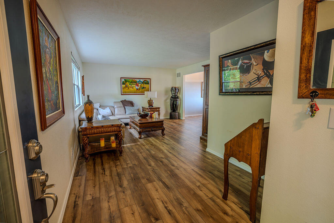
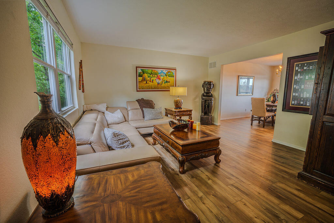
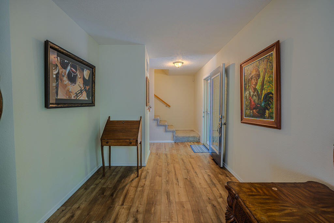
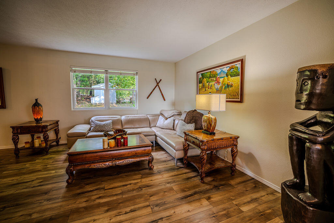
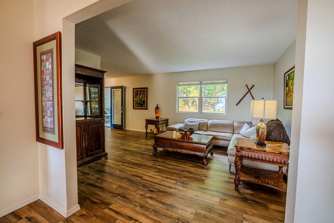
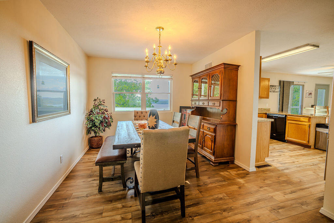
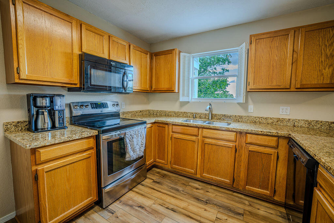
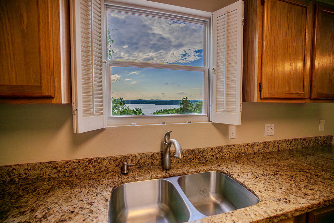
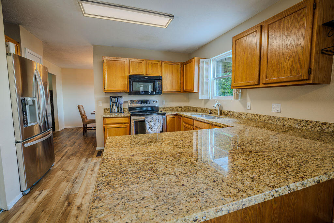
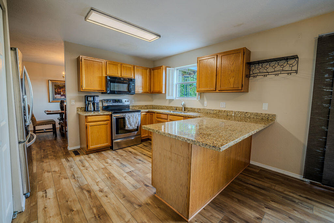
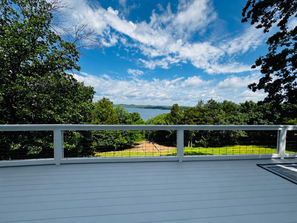
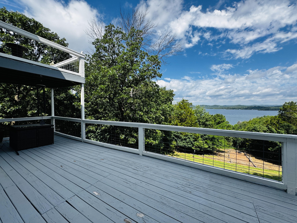
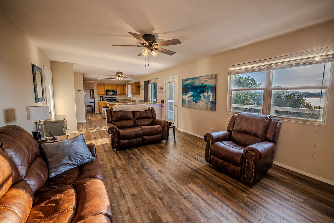
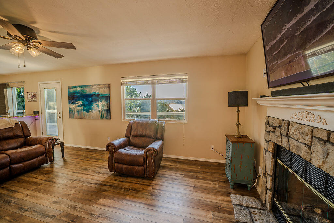
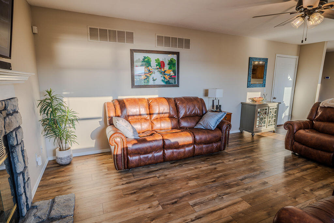
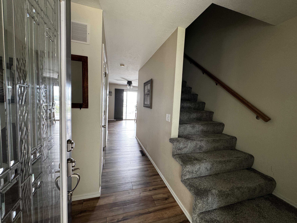
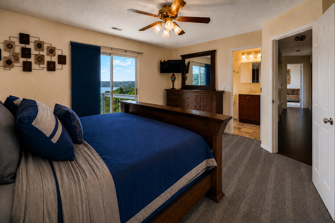
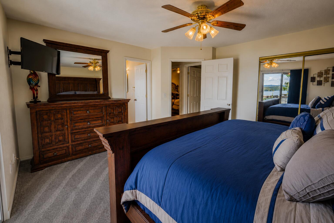
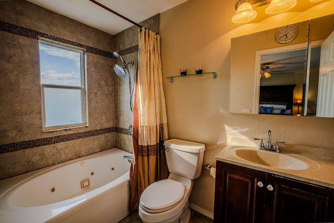
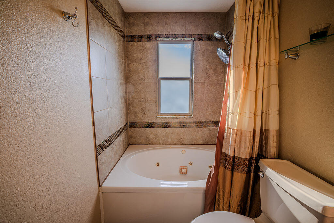
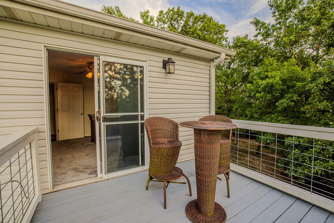
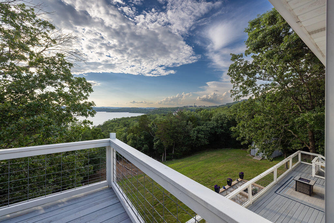
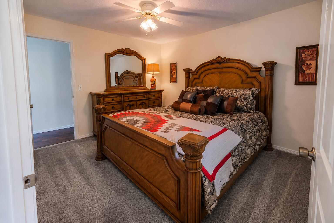
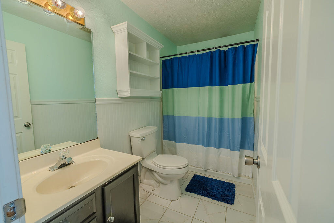
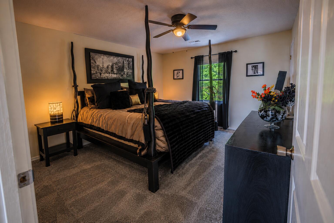
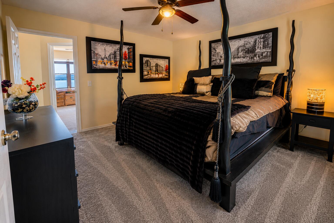
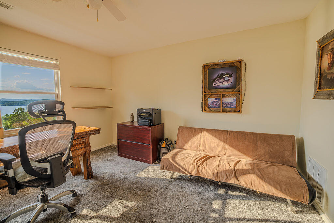
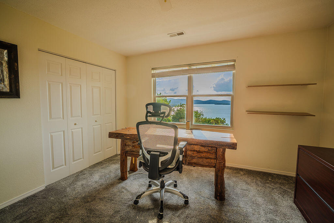
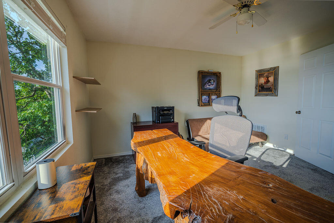
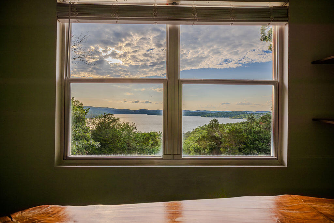
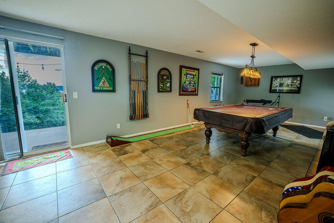
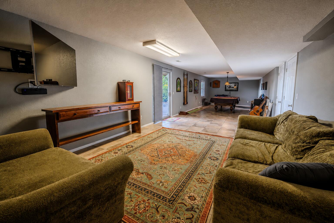
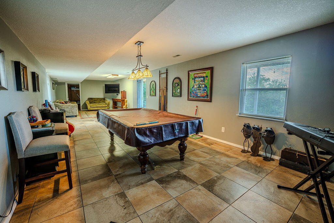
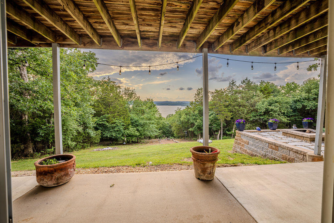
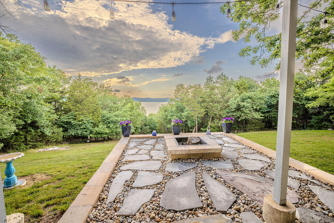
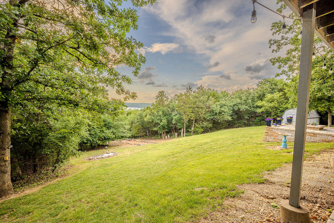
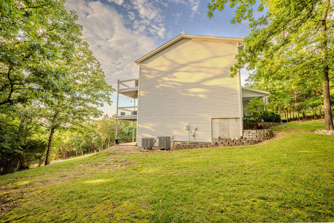
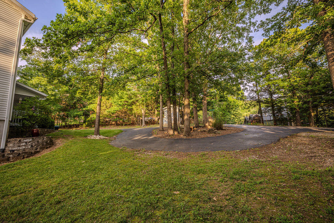
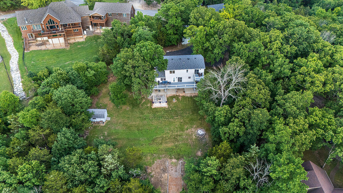
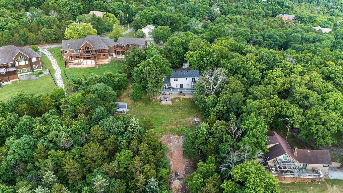
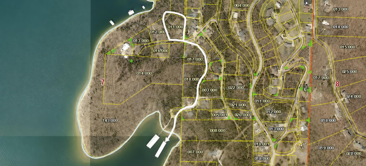
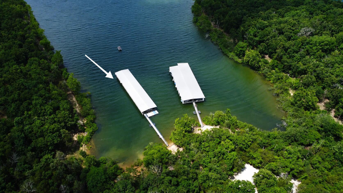
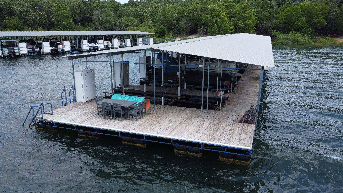
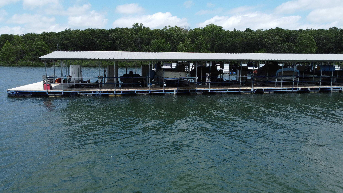
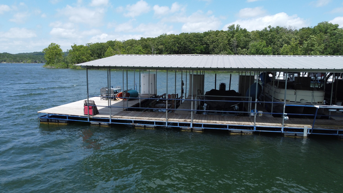
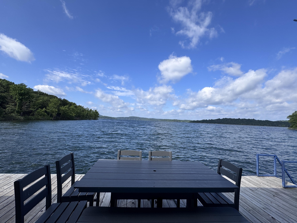
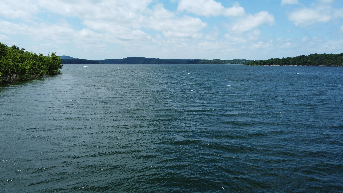
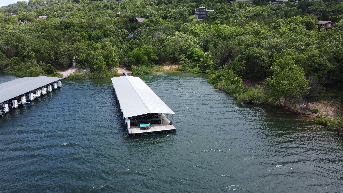
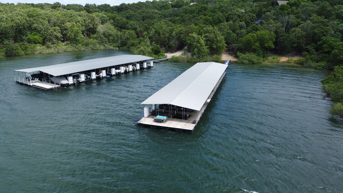
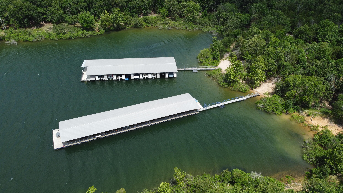
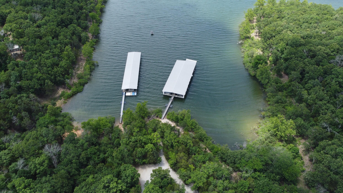
Experience ultimate lakefront seclusion in this magnificent, custom estate on a pristine 1.2-acre lot inside the Gated Enclave of Oakleigh Woods. As one of only four premier residences behind the private gates, this 5-bedroom, 3.5-bathroom masterpiece frames sweeping water views across 3 beautifully designed levels- including a huge deck on the main floor, a private deck of the Primary and huge Patio off the walk-out basement. The main level features a new Mastercraft front door with a custom Lakeview retractable screen split-view glass door. Durable Mohawk vinyl plank flooring (2023) flows seamlessly through the main living areas, opening effortlessly to a freshly painted sprawling back deck and welcoming front porch. Perfect for entertaining, you can walk out onto the patio to enjoy quiet mornings or gather around the custom outdoor stone fire pit to watch the sunset over Table Rock Lake. Designed with incredible flexibility, the massive walk out basement has a huge bonus room that currently serves as a premier game and lounge area, boasting a large storage room with windows that can easily transition into a private office or hobby room. Steps away, you will find a dedicated home gym area equipped with its own large storage closet and an attached half bath. No detail has been spared in the mechanical upkeep, ensuring total peace of mind with a brand-new roof and gutters (2022), complete professional air duct cleaning (2022), dual-zone high-efficiency HVAC and heat pumps (replaced 2022 & 2023), and a brand-new hot water heater (2025). The ultimate lake package completes this lifestyle with a rare, private 10x28-foot boat slip and 1 PWC lift available separately for $80,000.-within walking distance or a quick golf cart ride away. Only 8 miles from Silver Dollar City, and a short drive to premier Branson attractions.
About this property
Experience ultimate lakefront seclusion in this magnificent, custom estate on a pristine 1.2-acre lot inside the Gated Enclave of Oakleigh Woods. As one of only four premier residences behind the private gates, this 5-bedroom, 3.5-bathroom masterpiece frames sweeping water views across 3 beautifully designed levels- including a huge deck on the main floor, a private deck of the Primary and huge Patio off the walk-out basement. The main level features a new Mastercraft front door with a custom Lakeview retractable screen split-view glass door. Durable Mohawk vinyl plank flooring (2023) flows seamlessly through the main living areas, opening effortlessly to a freshly painted sprawling back deck and welcoming front porch. Perfect for entertaining, you can walk out onto the patio to enjoy quiet mornings or gather around the custom outdoor stone fire pit to watch the sunset over Table Rock Lake. Designed with incredible flexibility, the massive walk out basement has a huge bonus room that currently serves as a premier game and lounge area, boasting a large storage room with windows that can easily transition into a private office or hobby room. Steps away, you will find a dedicated home gym area equipped with its own large storage closet and an attached half bath. No detail has been spared in the mechanical upkeep, ensuring total peace of mind with a brand-new roof and gutters (2022), complete professional air duct cleaning (2022), dual-zone high-efficiency HVAC and heat pumps (replaced 2022 & 2023), and a brand-new hot water heater (2025). The ultimate lake package completes this lifestyle with a rare, private 10x28-foot boat slip and 1 PWC lift available separately for $80,000.-within walking distance or a quick golf cart ride away. Only 8 miles from Silver Dollar City, and a short drive to premier Branson attractions.
Features and Additional Information
Baths
Presented By AMAX Real Estate



Area Information
| Stone County | Oakleigh Woods
Schools in the Area
-
turned_in
Elementary SchoolReeds Spring
-
turned_in
Middle SchoolReeds Spring
-
turned_in
High SchoolReeds Spring
Want to See More Listings in the Area?
Brokerage: Step Above Realty LLC