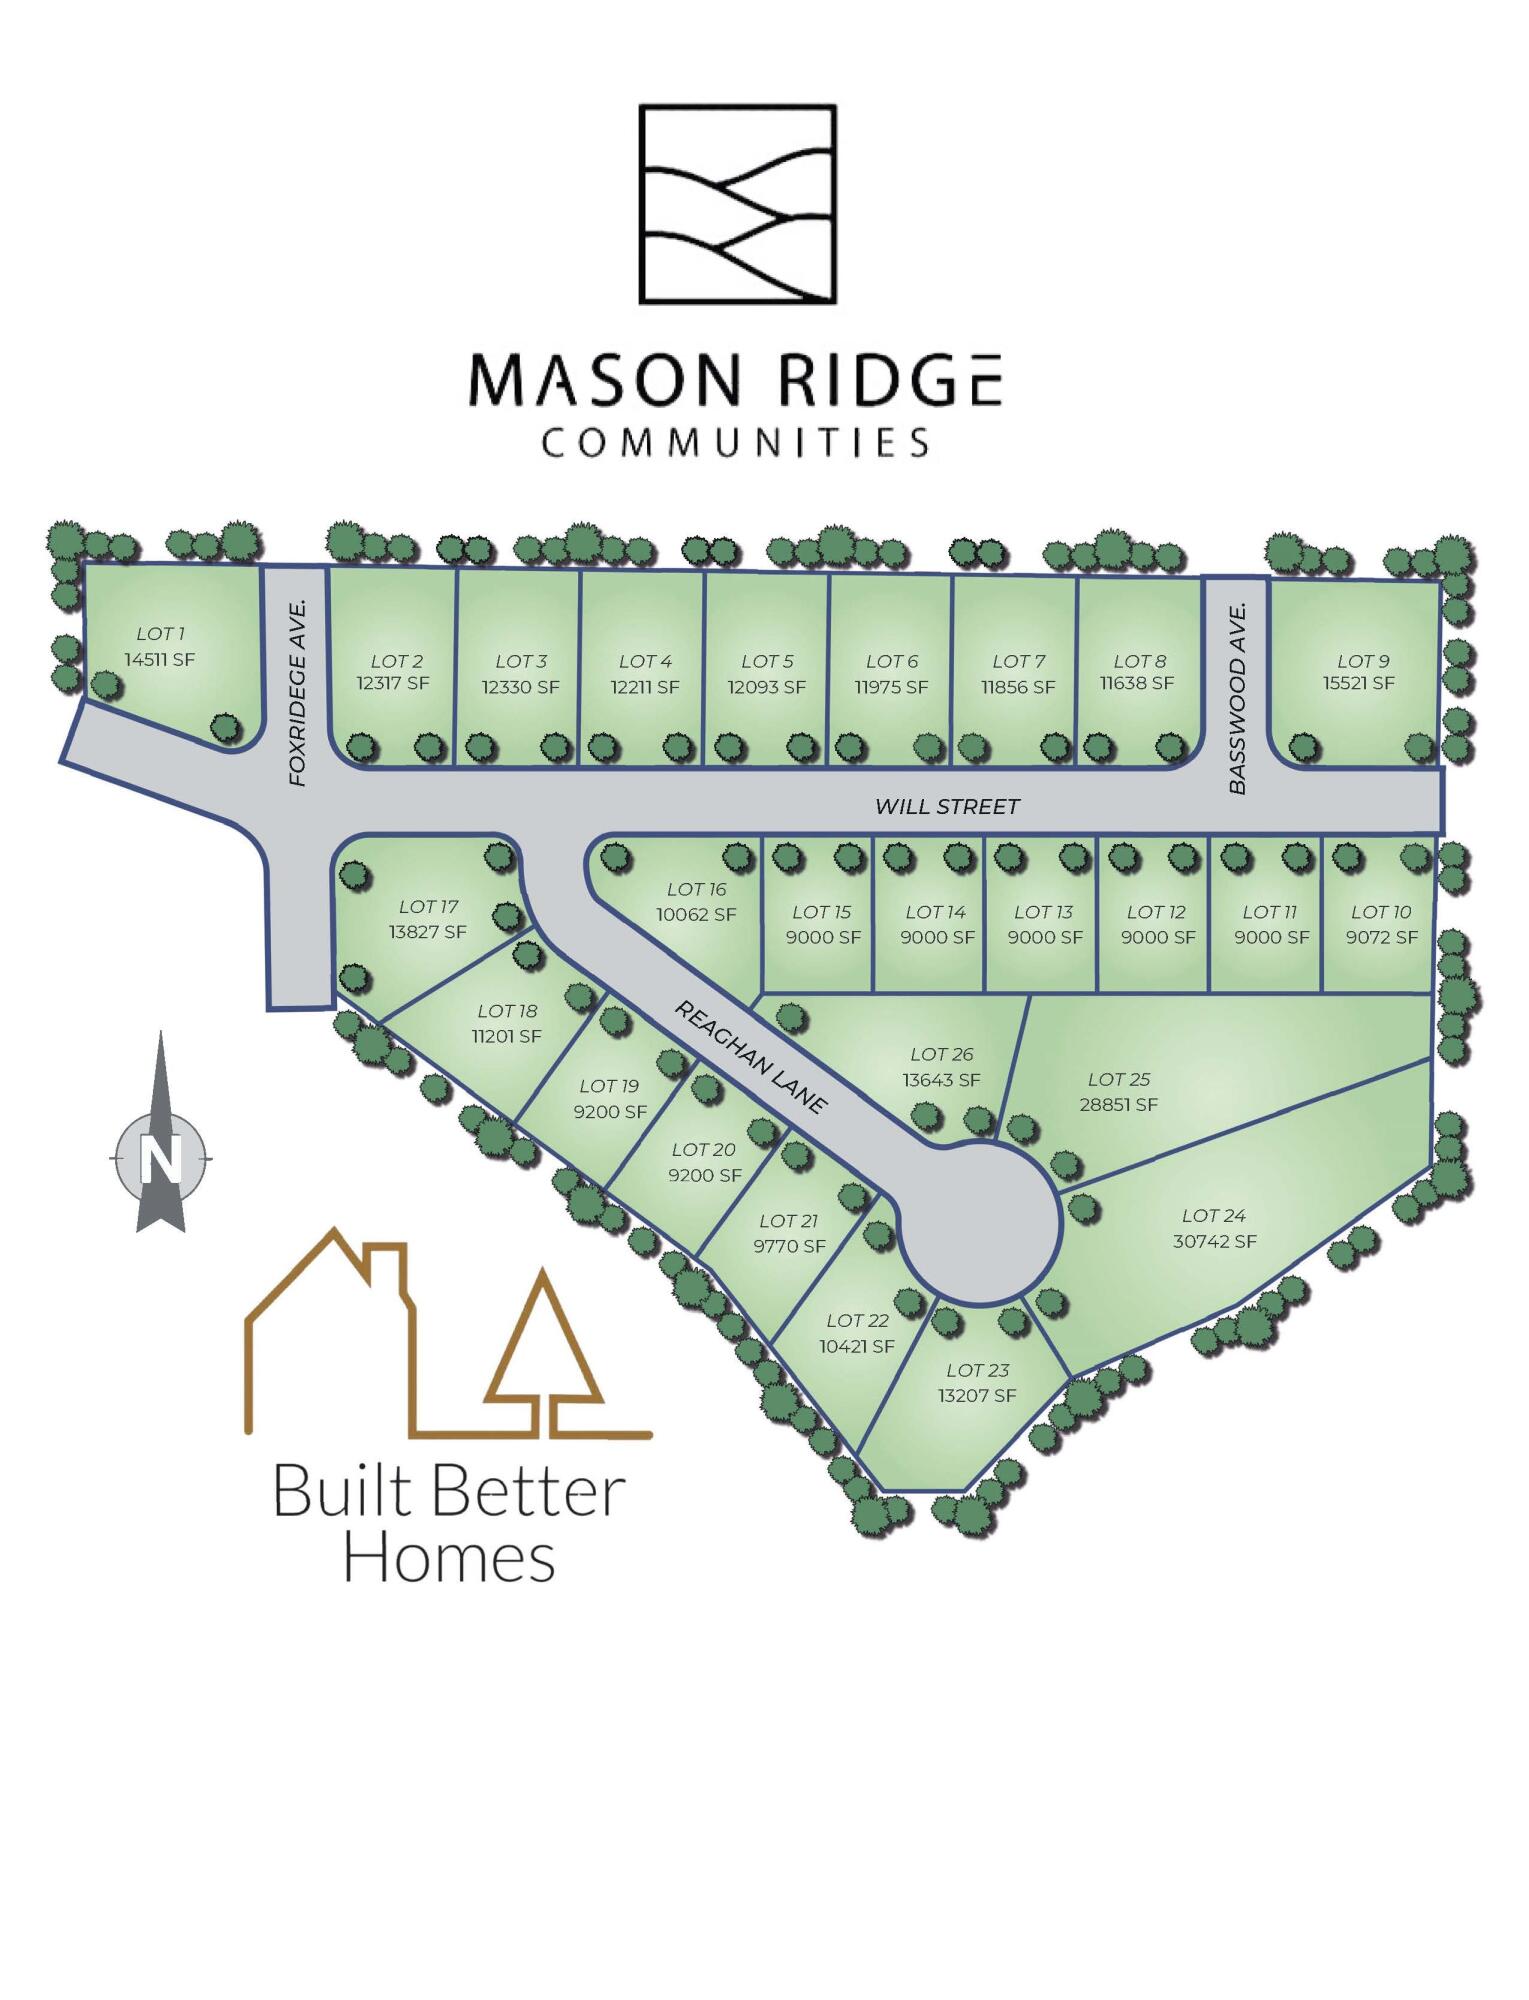
2033 East Will Street
About this property
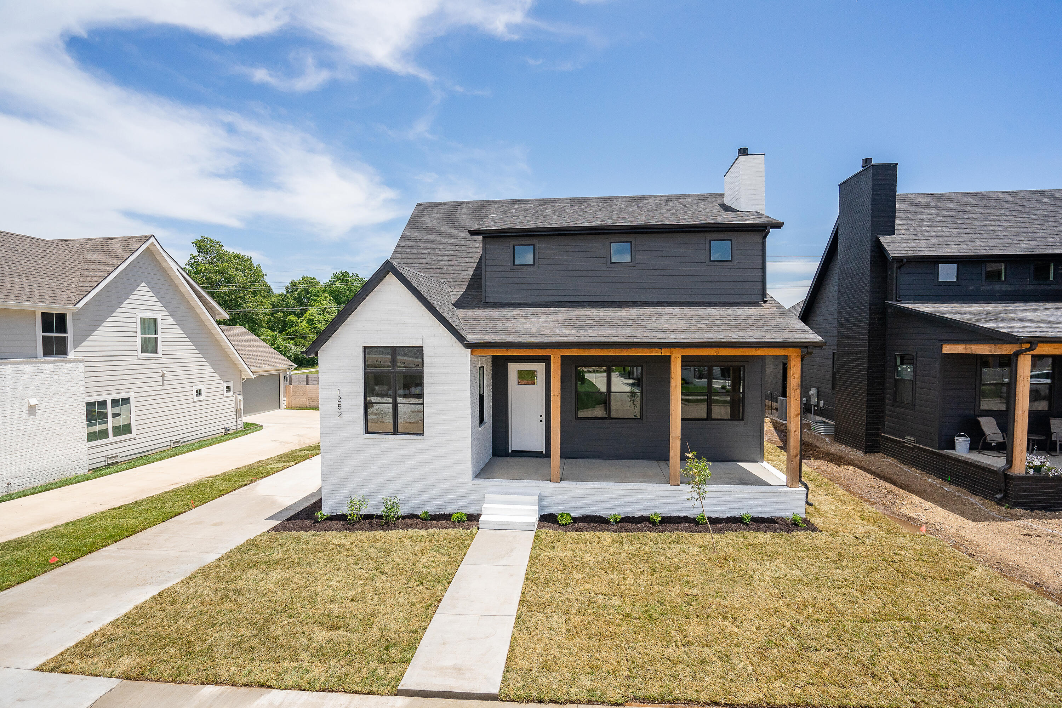
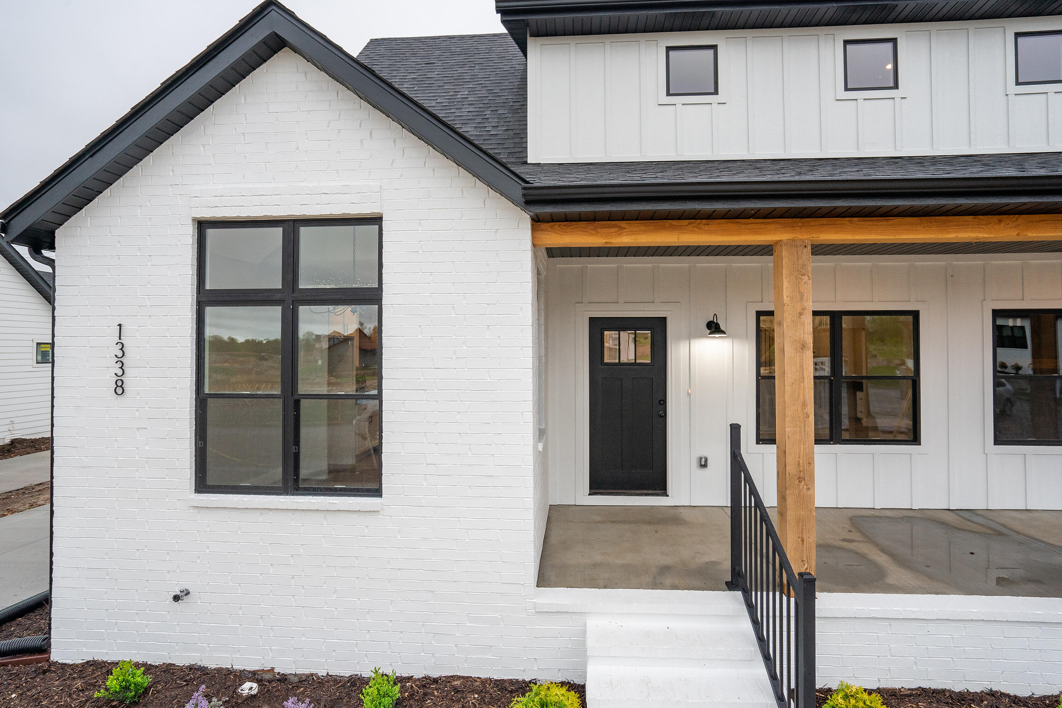
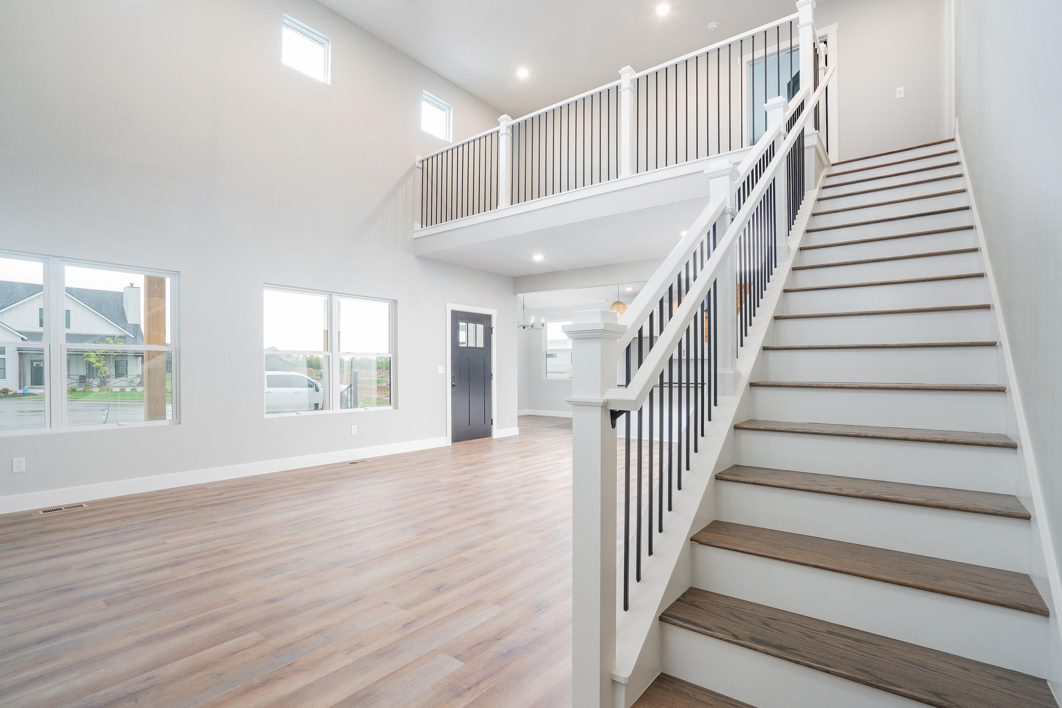
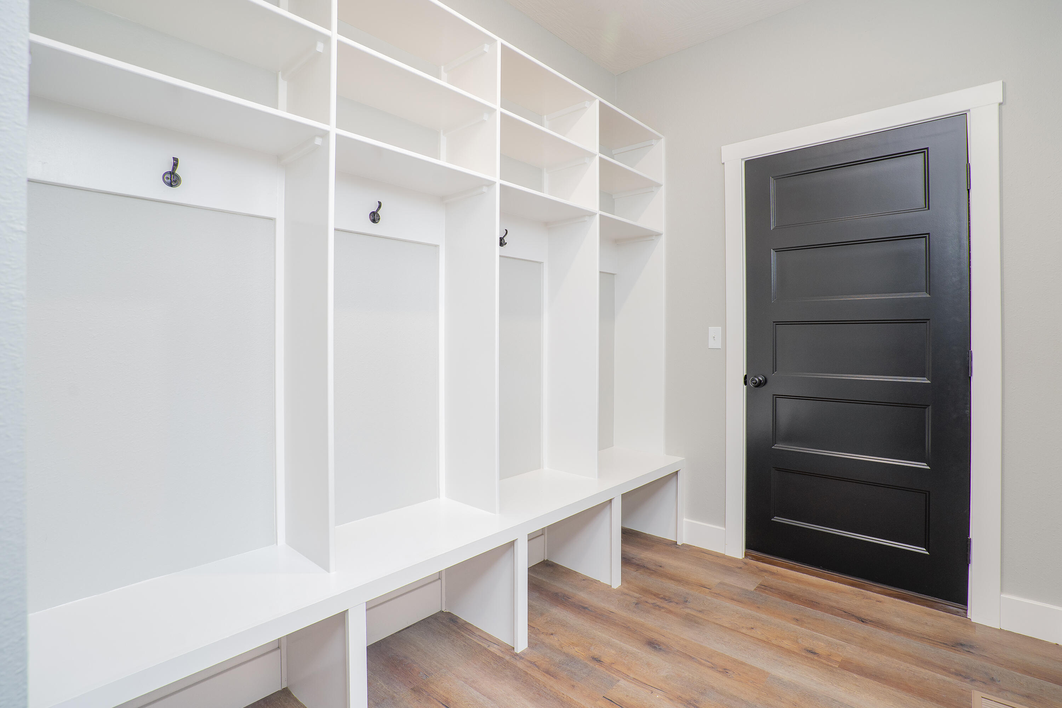
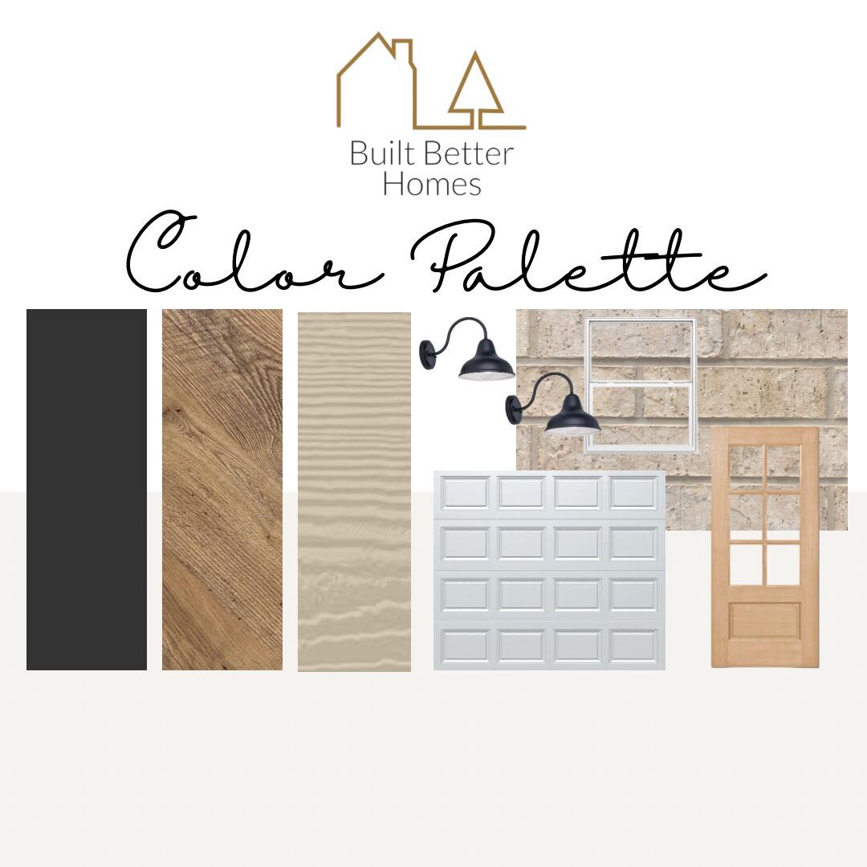
Another masterpiece from Built Better Homes! The perfect combination of craftsmanship, quality, and design. This is the Sunnyside-side entry floor plan! It has 4 bedrooms, 3 1/2 baths, and a 3 car garage. This plan features a great open floor plan with spacious bedrooms, a large kitchen with an island, stainless steel appliances, engineered hardwood flooring and/or Luxury LVP in the hallways, kitchen, dining room and living areas and carpet in the bedrooms. The exterior will have a concrete patio and sod in the front yard. Your choice of a partial brick or stone, front and hard siding. Don't miss out - Make this Built Better Home yours today! *PLEASE NOTE, DUE TO CONTINUING IMPROVEMENTS, ACTUAL PRODUCT MAY DIFFER FROM PHOTOS.
About this property
Another masterpiece from Built Better Homes! The perfect combination of craftsmanship, quality, and design. This is the Sunnyside-side entry floor plan! It has 4 bedrooms, 3 1/2 baths, and a 3 car garage. This plan features a great open floor plan with spacious bedrooms, a large kitchen with an island, stainless steel appliances, engineered hardwood flooring and/or Luxury LVP in the hallways, kitchen, dining room and living areas and carpet in the bedrooms. The exterior will have a concrete patio and sod in the front yard. Your choice of a partial brick or stone, front and hard siding. Don't miss out - Make this Built Better Home yours today! *PLEASE NOTE, DUE TO CONTINUING IMPROVEMENTS, ACTUAL PRODUCT MAY DIFFER FROM PHOTOS.
Features and Additional Information
Baths
Presented By AMAX Real Estate



Area Information
| Greene County | Mason Ridge
Schools in the Area
-
turned_in
Elementary SchoolRP McCulloch
-
turned_in
Middle SchoolRepublic
-
turned_in
High SchoolRepublic
Want to See More Listings in the Area?
Brokerage: Blake Cantrell Real Estate LLC