1848 East Skyline Avenue
About this property
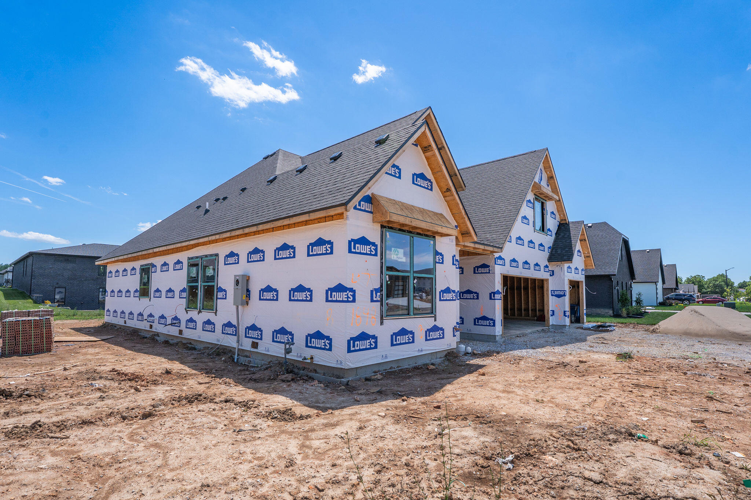
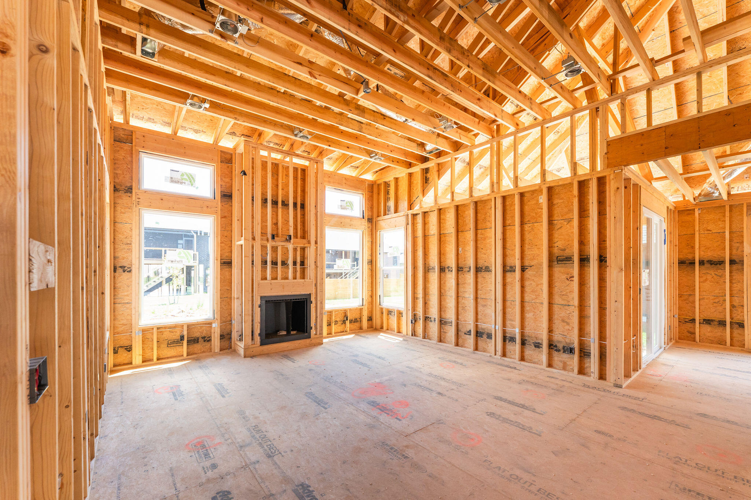
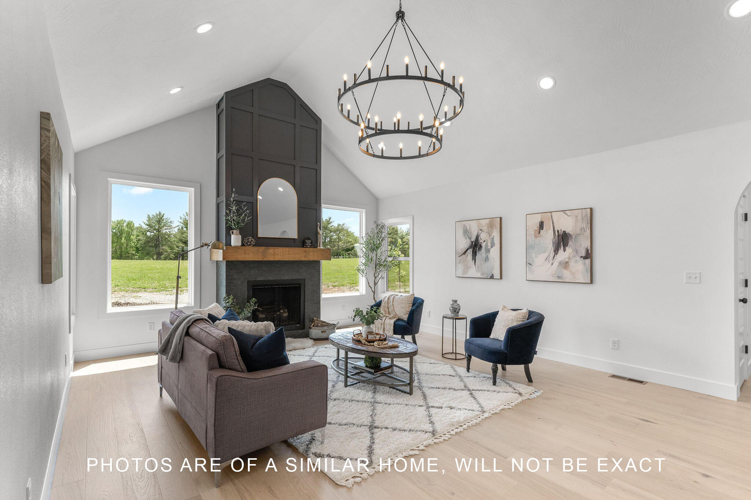
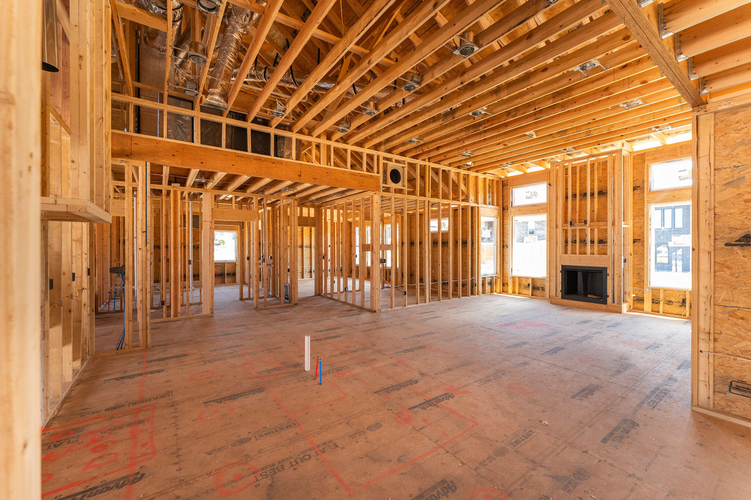
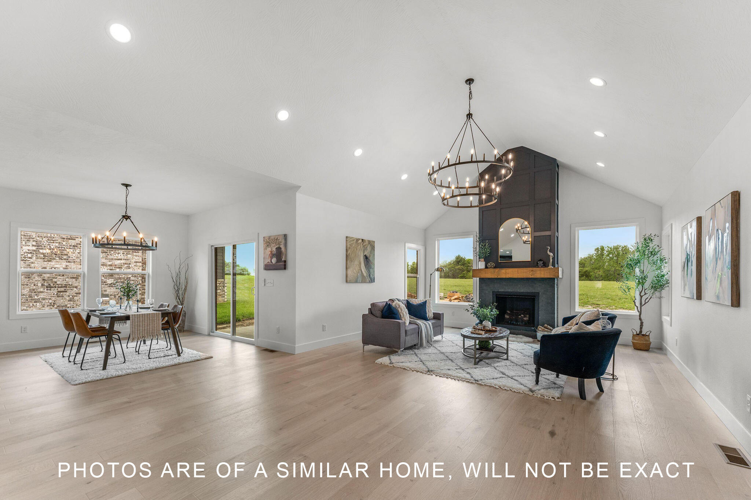
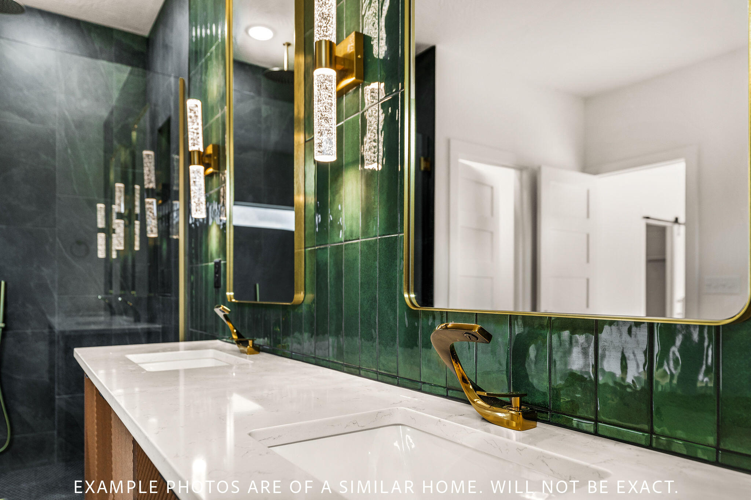
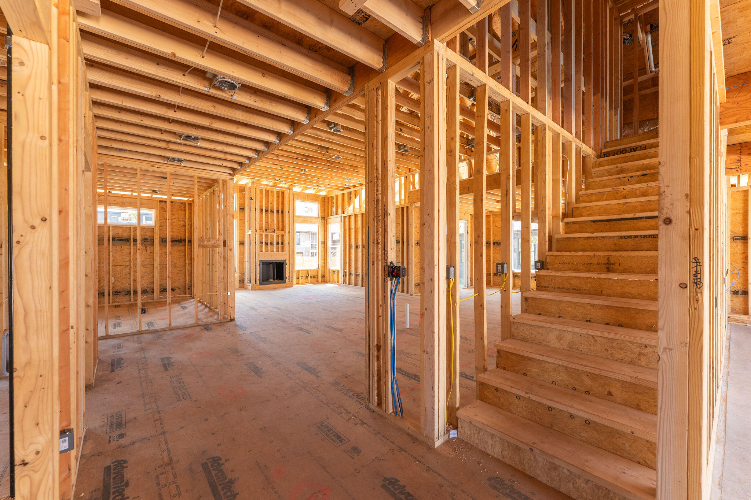
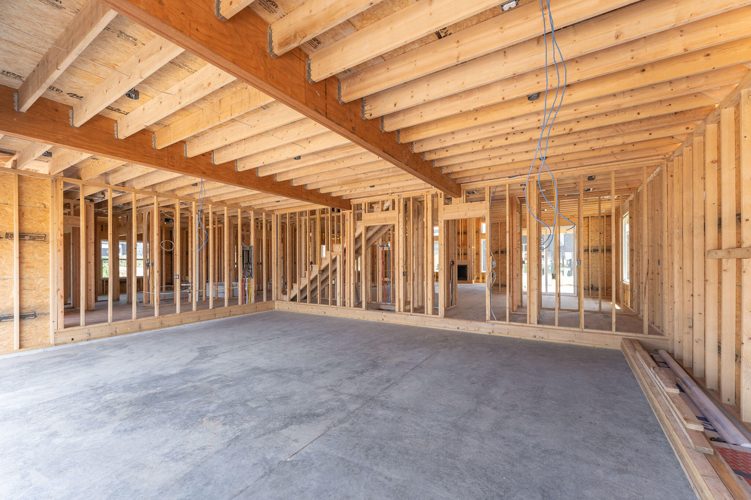
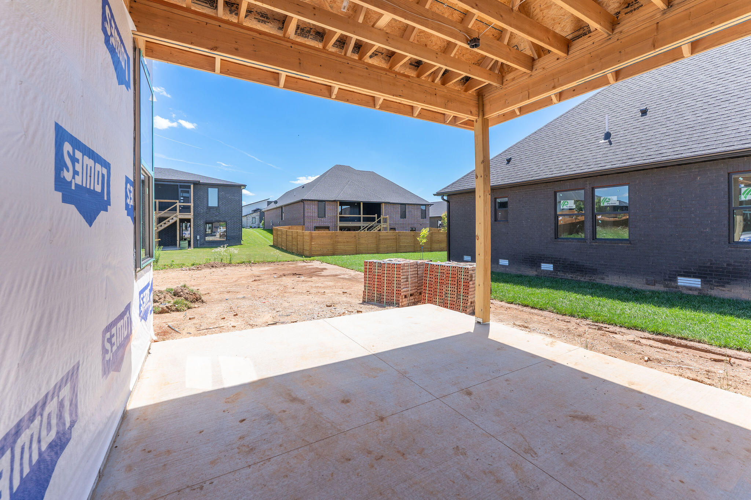
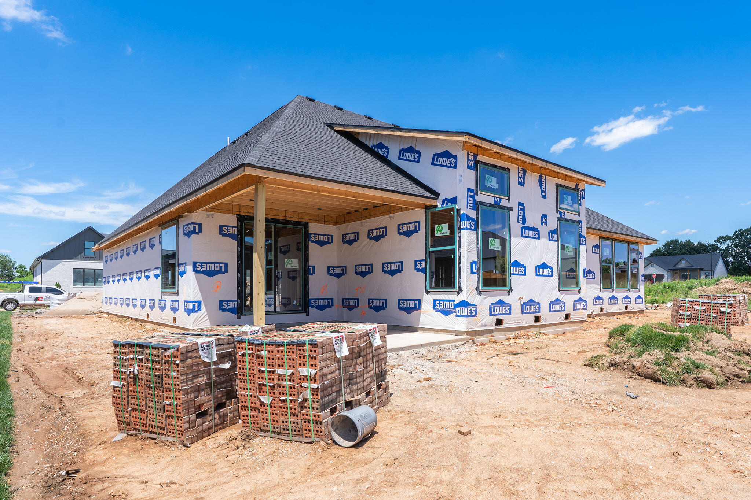
Welcome to 1848 East Skyline Avenue, an exceptional custom residence located in the gated community of North Town Park. Thoughtfully designed in a modern transitional style, this 4-bedroom, 3.5-bathroom home offers over 2,900 square feet of beautifully crafted living space and a spacious 3-car garage. Upon entering, you are welcomed by soaring 12-foot ceilings, expansive windows, and a dramatic floor-to-ceiling custom fireplace that anchors the main living area. Natural light fills the open-concept design, creating a bright and inviting atmosphere. The chef-inspired kitchen features custom soft-close cabinetry, quartz countertops, a stunning 9-foot island, stainless steel appliances, a 36-inch gas range, and a custom vent hood extending to the ceiling. The adjoining walk-in pantry provides additional cabinetry, storage, counter space, and built-in outlets. A nearby powder bath showcases a striking floor-to-ceiling tiled accent wall. The private owner's suite offers a relaxing retreat with trey ceilings, a custom accent wall with decorative sconces, and a spacious walk-in closet with custom wood shelving. The ensuite bathroom includes dual vanities, an oversized walk-in shower with bench, and a freestanding soaking tub beneath a large window. The laundry room connects directly to the primary suite and includes tile flooring, a utility sink, and folding area. Located upstairs you will find a secondary living space, guest bathroom, and guest bedroom creating its own suite. Step outside to the covered back patio, perfect for outdoor dining, entertaining, or relaxing. Currently under construction, this exceptional home offers buyers the opportunity to make selects and design choices. Experience the craftsmanship, quality, and attention to detail this builder is known for that define this remarkable North Town Park residence. Schedule your private showing today.
About this property
Welcome to 1848 East Skyline Avenue, an exceptional custom residence located in the gated community of North Town Park. Thoughtfully designed in a modern transitional style, this 4-bedroom, 3.5-bathroom home offers over 2,900 square feet of beautifully crafted living space and a spacious 3-car garage. Upon entering, you are welcomed by soaring 12-foot ceilings, expansive windows, and a dramatic floor-to-ceiling custom fireplace that anchors the main living area. Natural light fills the open-concept design, creating a bright and inviting atmosphere. The chef-inspired kitchen features custom soft-close cabinetry, quartz countertops, a stunning 9-foot island, stainless steel appliances, a 36-inch gas range, and a custom vent hood extending to the ceiling. The adjoining walk-in pantry provides additional cabinetry, storage, counter space, and built-in outlets. A nearby powder bath showcases a striking floor-to-ceiling tiled accent wall. The private owner's suite offers a relaxing retreat with trey ceilings, a custom accent wall with decorative sconces, and a spacious walk-in closet with custom wood shelving. The ensuite bathroom includes dual vanities, an oversized walk-in shower with bench, and a freestanding soaking tub beneath a large window. The laundry room connects directly to the primary suite and includes tile flooring, a utility sink, and folding area. Located upstairs you will find a secondary living space, guest bathroom, and guest bedroom creating its own suite. Step outside to the covered back patio, perfect for outdoor dining, entertaining, or relaxing. Currently under construction, this exceptional home offers buyers the opportunity to make selects and design choices. Experience the craftsmanship, quality, and attention to detail this builder is known for that define this remarkable North Town Park residence. Schedule your private showing today.
Features and Additional Information
Baths
Presented By AMAX Real Estate



Area Information
| Christian County | North Town Park
Schools in the Area
-
turned_in
Elementary SchoolOZ North
-
turned_in
Middle SchoolOzark
-
turned_in
High SchoolOzark
Want to See More Listings in the Area?
Brokerage: Keller Williams Local