136 Nottingham Court
About this property
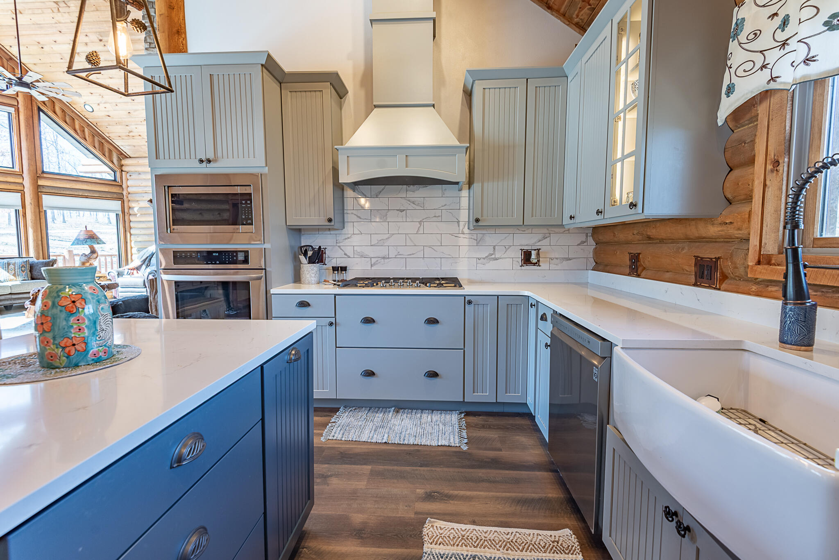
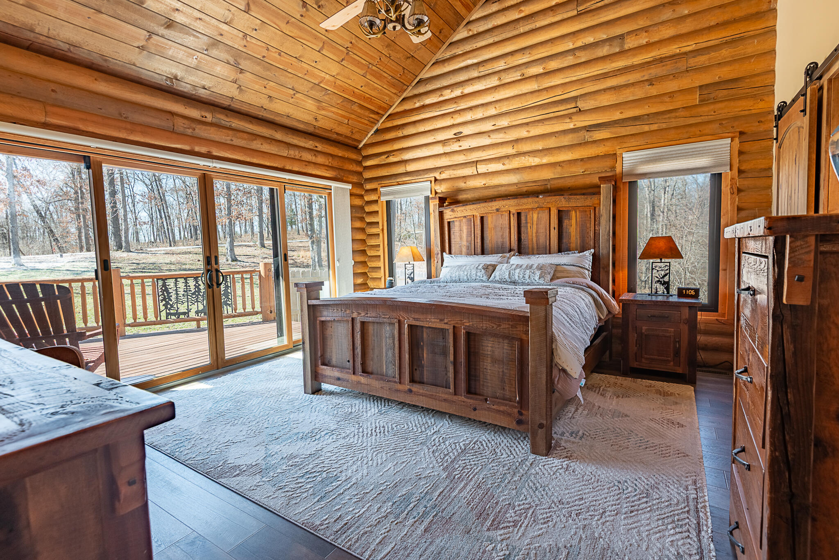
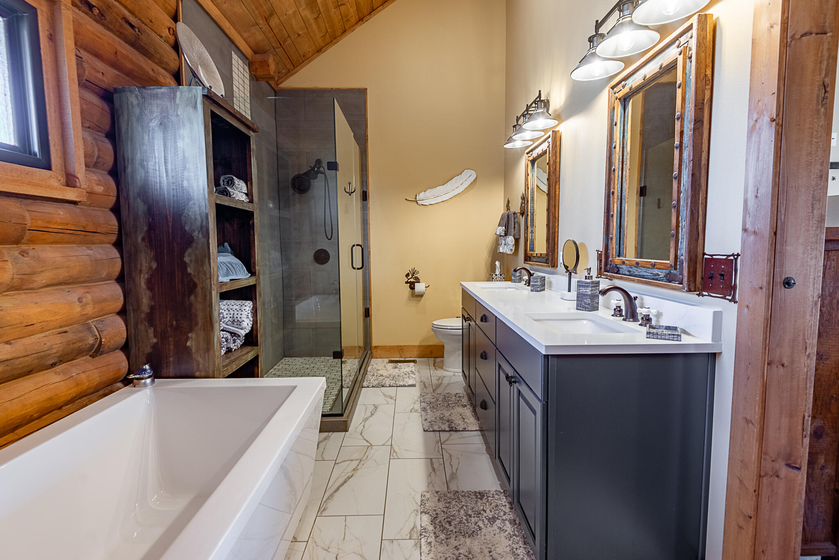
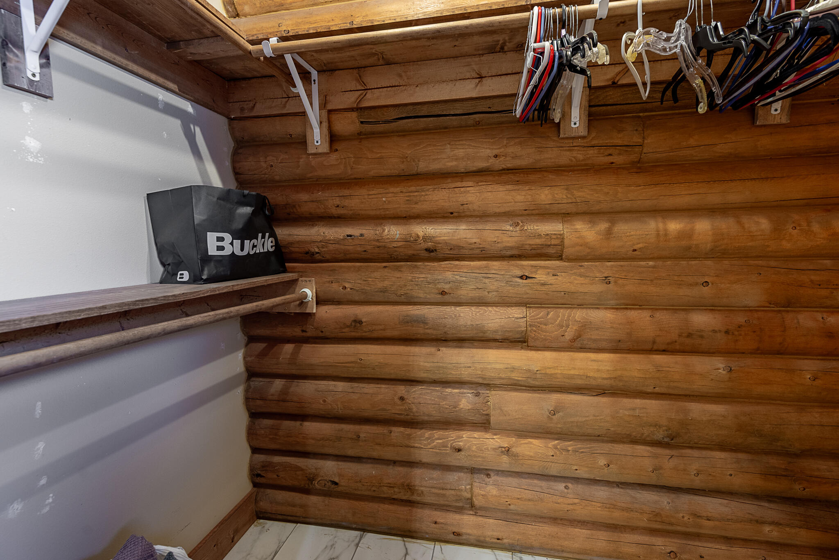
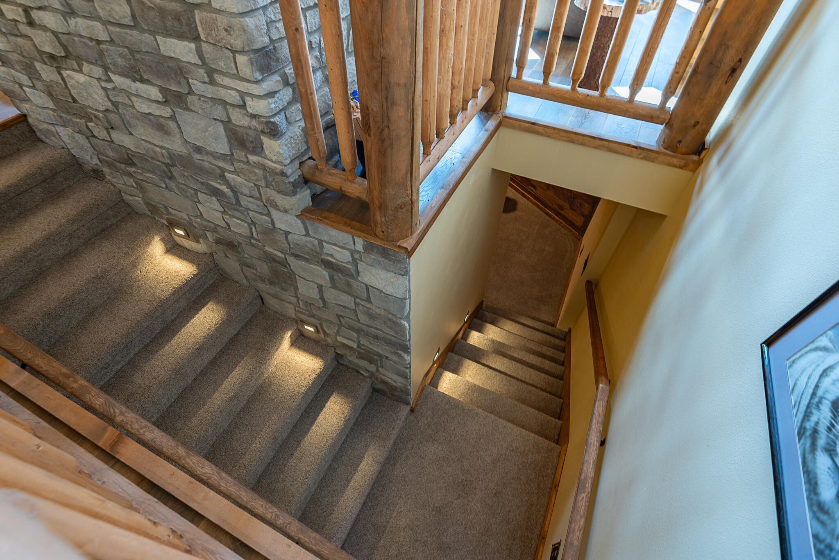
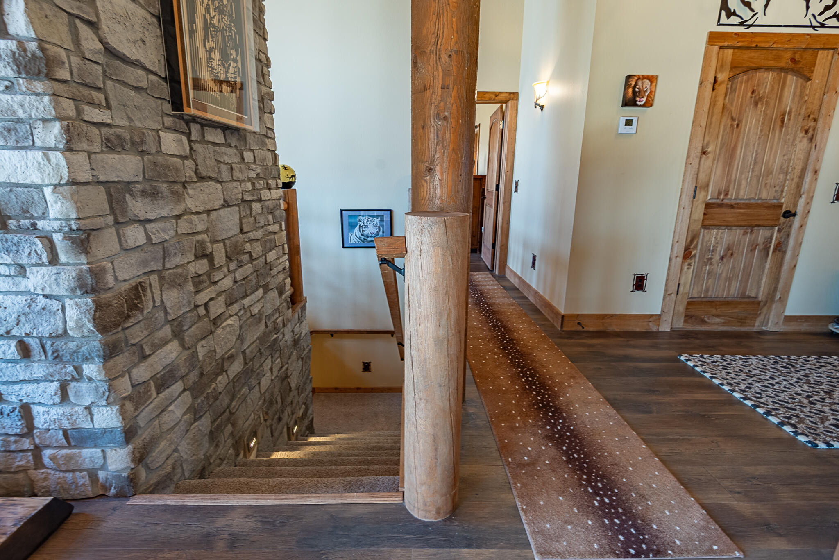
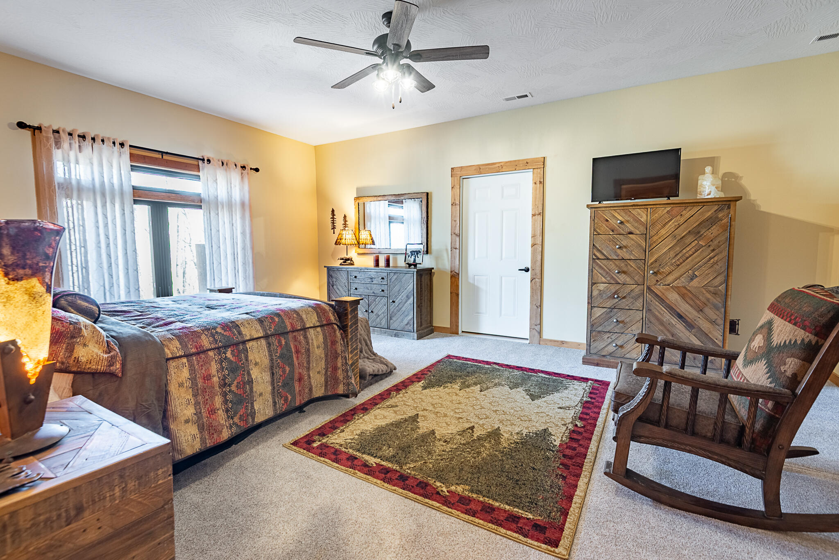
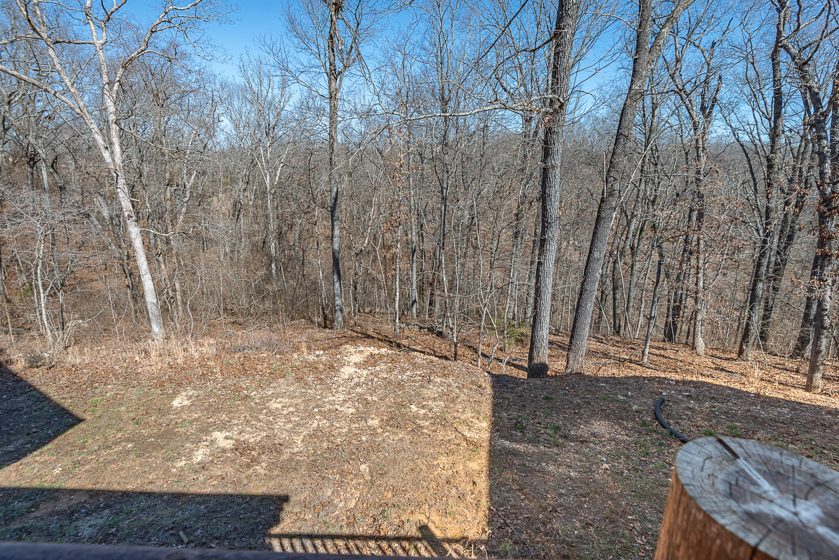
This remarkable log home is tucked away on 4.9 acres in the west side Saddlebrooke neighborhood of Oak Terrace. True craftsmanship abounds in this 2022 custom built log home with 3 bedrooms, 2.5 baths and a 3 car garage. The impressive great room boasts a cathedral ceiling with a 30' woodburning stone fireplace, 8' log walls and windows galore to view nature's wonder. The modern style kitchen is equipped with a generous dining area, quartz counters, stainless appliances, a center island and a walk-in pantry nearby. The large primary suite offers a wall of windows, access to the front deck and a luxurious bathroom with dual sink vanity, a step-in glass shower, a relaxing soaking tub and a walk-in closet. Descend to the walk-out basement where you are greeted with a second living area that is perfect for movie nights and family fun. Two more large bedrooms are situated on opposite sides of the basement. Both bedrooms contain abundant closet storage and have large windows to enjoy the scenic view. Another full bath is located here too. The bonus storm room also serves as an exercise area or additional storage. Inside of the 3 car garage is a huge 13'x32' heated and cooled work shop room. Do with this what you would like because the possibilities are endless. Outside there is extensive decking to enjoy all the throws of nature. A privacy fenced side yard is the perfect area for kids play or pet safety. Enjoy the peace and tranquility of your private oasis surrounded by wildlife in the quiet wooded setting on a cul-de-sac road. Private yet convenient to Hwy 65 situated between Ozark and Branson close to the National Tiger Sanctuary, Busiek State Forest and the Mark Twain National Forest. Dream big because this home can be yours!
About this property
This remarkable log home is tucked away on 4.9 acres in the west side Saddlebrooke neighborhood of Oak Terrace. True craftsmanship abounds in this 2022 custom built log home with 3 bedrooms, 2.5 baths and a 3 car garage. The impressive great room boasts a cathedral ceiling with a 30' woodburning stone fireplace, 8' log walls and windows galore to view nature's wonder. The modern style kitchen is equipped with a generous dining area, quartz counters, stainless appliances, a center island and a walk-in pantry nearby. The large primary suite offers a wall of windows, access to the front deck and a luxurious bathroom with dual sink vanity, a step-in glass shower, a relaxing soaking tub and a walk-in closet. Descend to the walk-out basement where you are greeted with a second living area that is perfect for movie nights and family fun. Two more large bedrooms are situated on opposite sides of the basement. Both bedrooms contain abundant closet storage and have large windows to enjoy the scenic view. Another full bath is located here too. The bonus storm room also serves as an exercise area or additional storage. Inside of the 3 car garage is a huge 13'x32' heated and cooled work shop room. Do with this what you would like because the possibilities are endless. Outside there is extensive decking to enjoy all the throws of nature. A privacy fenced side yard is the perfect area for kids play or pet safety. Enjoy the peace and tranquility of your private oasis surrounded by wildlife in the quiet wooded setting on a cul-de-sac road. Private yet convenient to Hwy 65 situated between Ozark and Branson close to the National Tiger Sanctuary, Busiek State Forest and the Mark Twain National Forest. Dream big because this home can be yours!
Features and Additional Information
Baths
Presented By AMAX Real Estate



Area Information
| Christian County | Saddlebrooke
Schools in the Area
-
turned_in
Elementary SchoolHighlandville
-
turned_in
Middle SchoolSpokane
-
turned_in
High SchoolSpokane
Want to See More Listings in the Area?
Brokerage: Murney Associates - Primrose