135 Kelly Crossing Lane
About this property
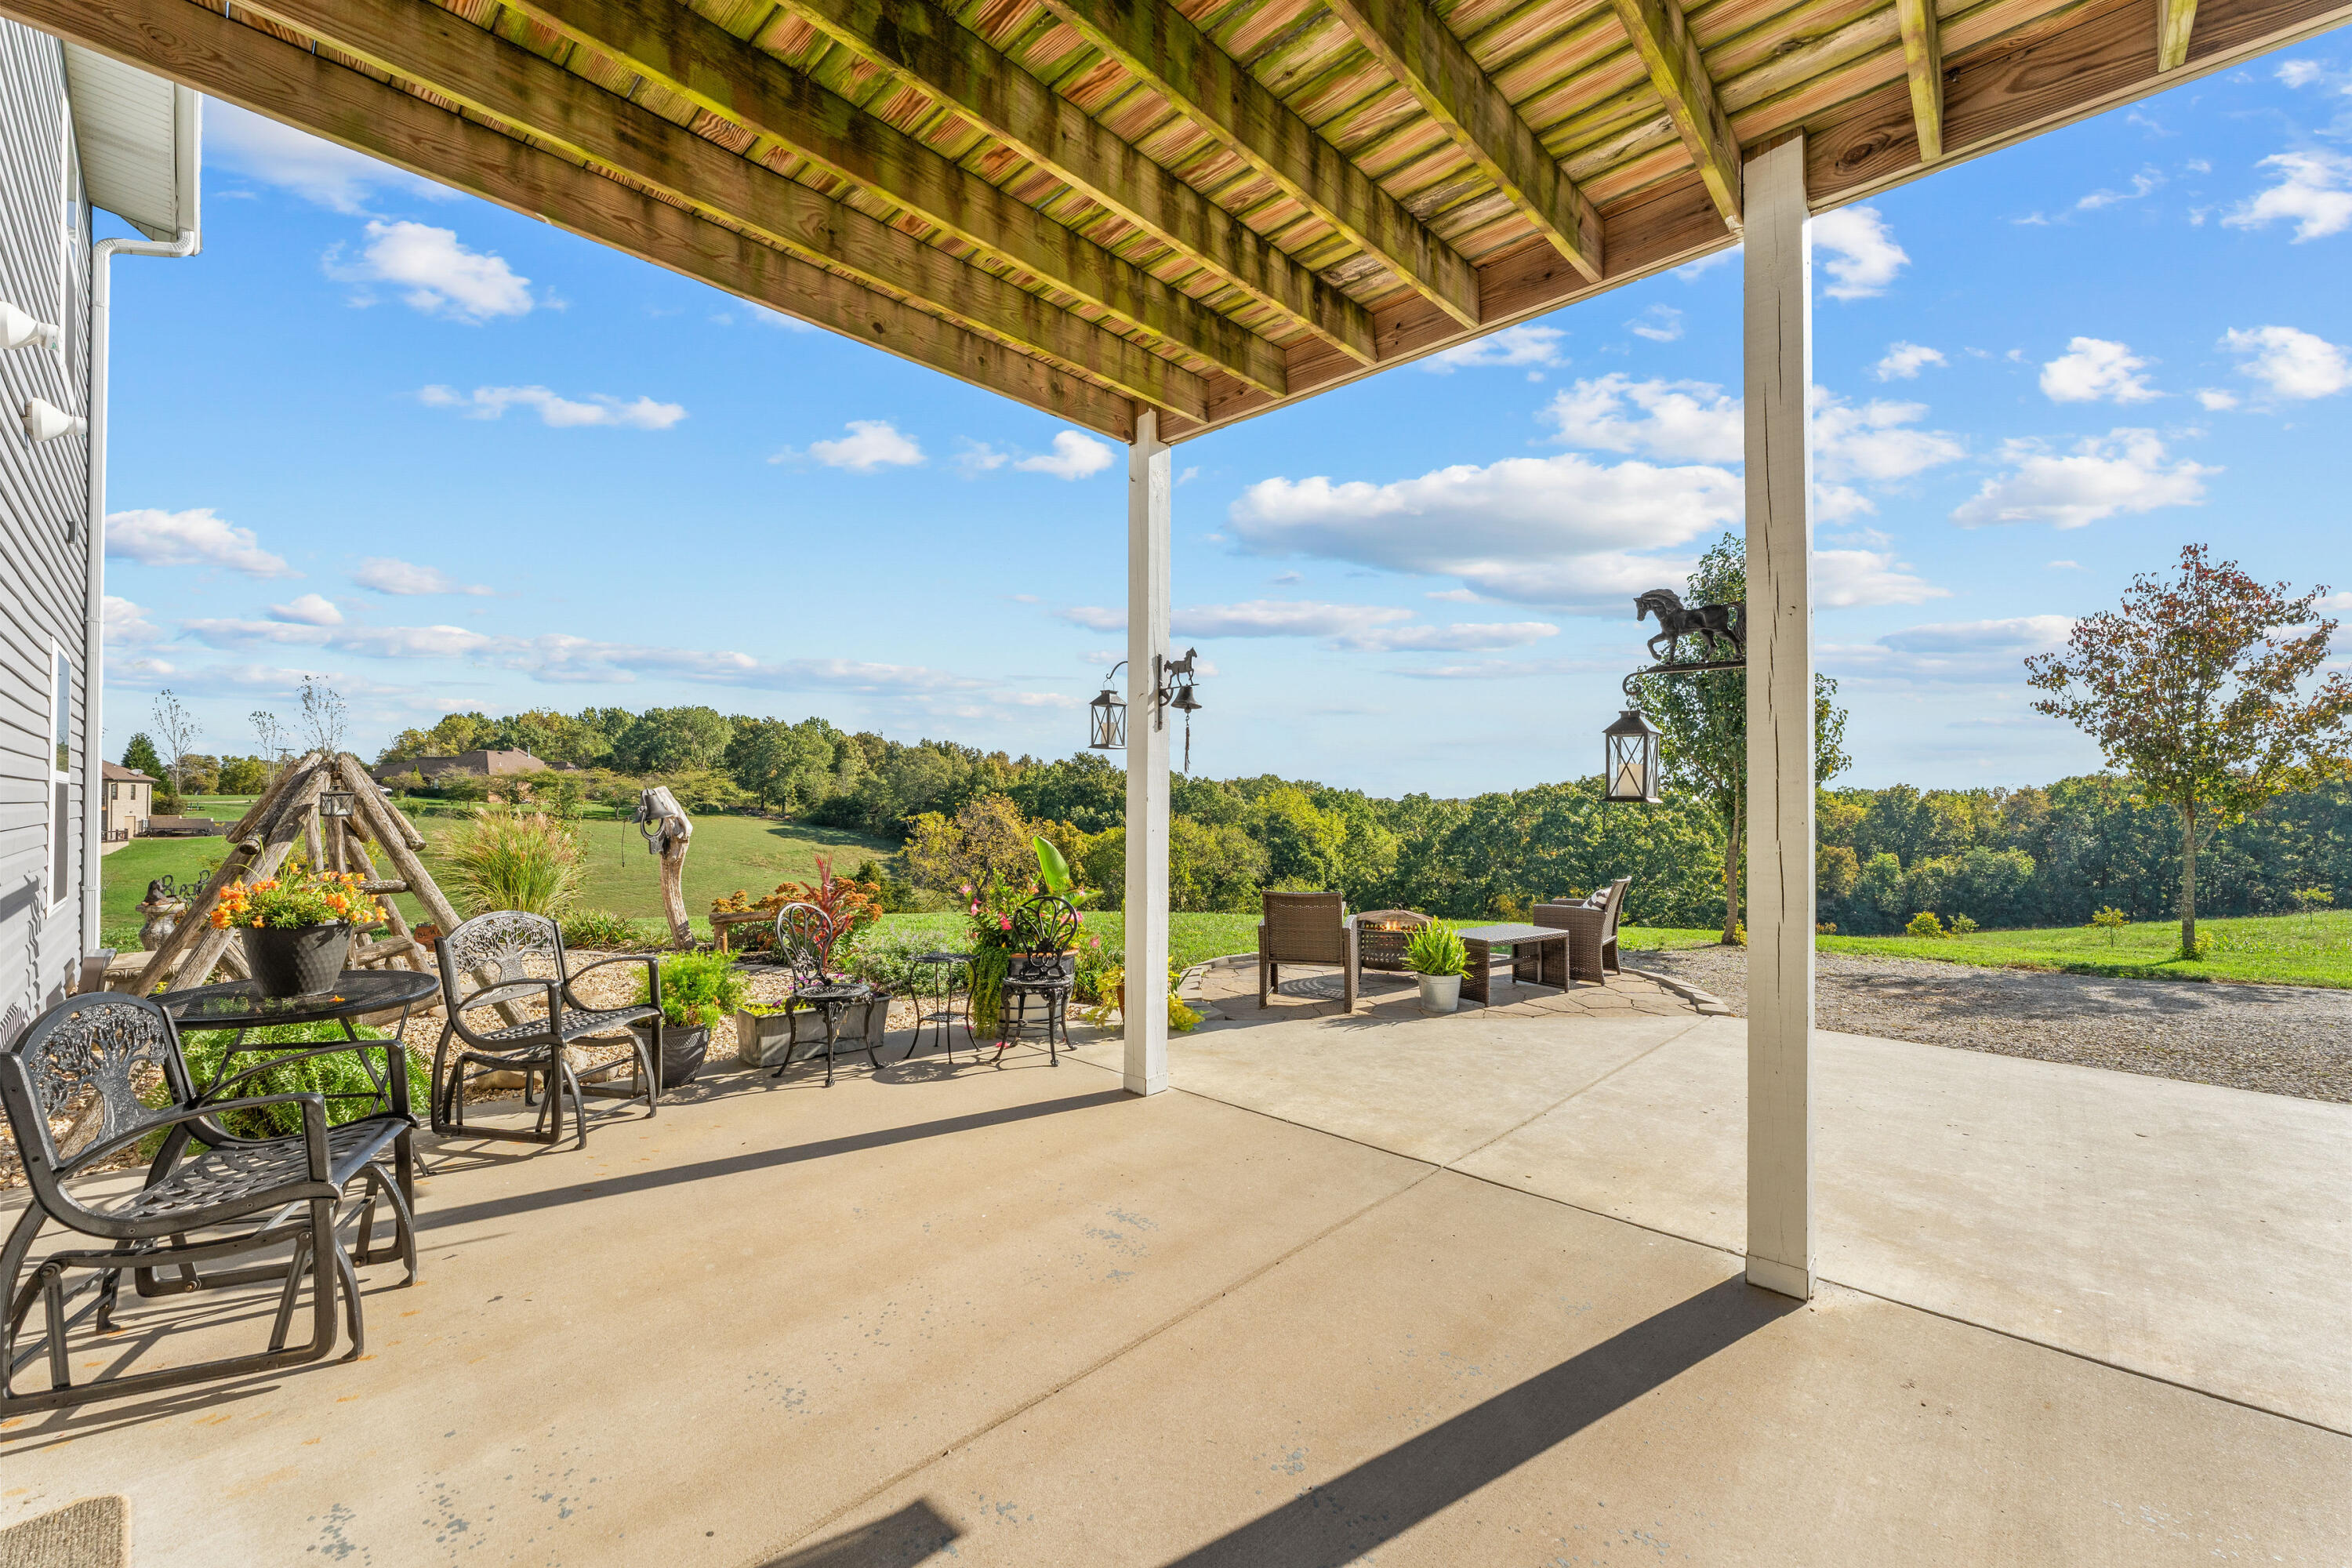
Now Priced to Sell! Experience the beauty of the rolling Ozark Mountains from this exceptional 6-bedroom, 4-bathroom home on 2 scenic acres. Designed with flexibility and function in mind, this property features two complete living spaces--each with its own kitchen, laundry, primary suite, HVAC system, and water heater--making it ideal for multi-generational living, hosting guests, or generating income through long-term rental of the lower level. Just 2.5 miles from Highway 65, you'll enjoy the perfect balance of peaceful country living and convenient access to Branson and Springfield. The main level welcomes you with an open floor plan filled with natural light and soaring ceilings that create an inviting sense of space. The kitchen features a large island, soft-close cabinetry, double ovens, and fiber internet access, offering both style and practicality for everyday living or entertaining. Both main-level bathrooms include heated floors, and the primary suite adds comfort with a heated shower bench. Step onto the large covered deck to take in the sweeping views of the Ozark hills--perfect for morning coffee or evening sunsets. Downstairs, the walkout basement mirrors the versatility of the main level with a full kitchen, additional bedrooms, a second laundry area, and direct parking access. With its private entry and full amenities, this space is ideal for guests, extended family, or a long-term tenant. A covered patio below the deck offers another peaceful outdoor retreat, and a spacious storage room ensures ample space for organization. An oversized 3-car garage with 12-foot ceilings provides room for vehicles and hobbies, and recent updates include a new roof (2023) and new upstairs water heater (2023). With its flexible layout, beautiful views, and income potential, this Ozarks retreat offers a rare opportunity to live, relax, and invest all in one place.
About this property
Now Priced to Sell! Experience the beauty of the rolling Ozark Mountains from this exceptional 6-bedroom, 4-bathroom home on 2 scenic acres. Designed with flexibility and function in mind, this property features two complete living spaces--each with its own kitchen, laundry, primary suite, HVAC system, and water heater--making it ideal for multi-generational living, hosting guests, or generating income through long-term rental of the lower level. Just 2.5 miles from Highway 65, you'll enjoy the perfect balance of peaceful country living and convenient access to Branson and Springfield. The main level welcomes you with an open floor plan filled with natural light and soaring ceilings that create an inviting sense of space. The kitchen features a large island, soft-close cabinetry, double ovens, and fiber internet access, offering both style and practicality for everyday living or entertaining. Both main-level bathrooms include heated floors, and the primary suite adds comfort with a heated shower bench. Step onto the large covered deck to take in the sweeping views of the Ozark hills--perfect for morning coffee or evening sunsets. Downstairs, the walkout basement mirrors the versatility of the main level with a full kitchen, additional bedrooms, a second laundry area, and direct parking access. With its private entry and full amenities, this space is ideal for guests, extended family, or a long-term tenant. A covered patio below the deck offers another peaceful outdoor retreat, and a spacious storage room ensures ample space for organization. An oversized 3-car garage with 12-foot ceilings provides room for vehicles and hobbies, and recent updates include a new roof (2023) and new upstairs water heater (2023). With its flexible layout, beautiful views, and income potential, this Ozarks retreat offers a rare opportunity to live, relax, and invest all in one place.
Features and Additional Information
Baths
Presented By AMAX Real Estate



Area Information
| Taney County | Taney Not in List
Schools in the Area
-
turned_in
Elementary SchoolBranson Buchanan
-
turned_in
Middle SchoolBranson
-
turned_in
High SchoolBranson
Want to See More Listings in the Area?
Brokerage: White Magnolia Real Estate LLC