1339 Stargrass Road
About this property
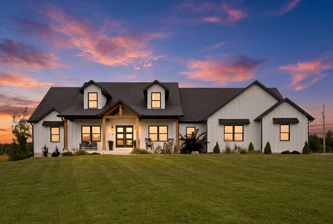
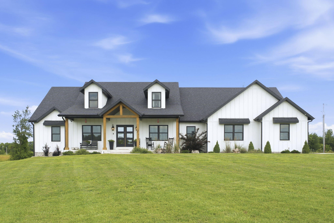
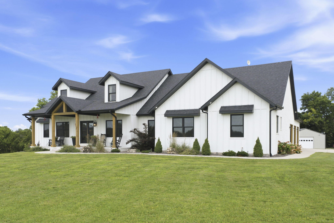
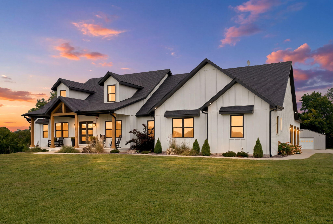
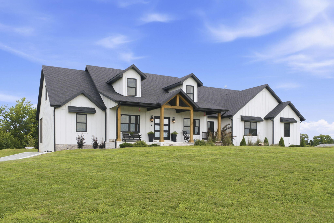
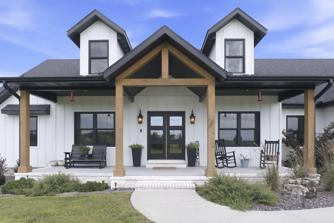
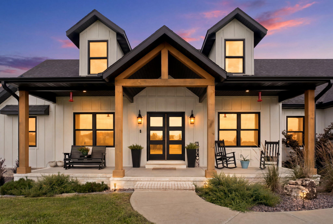
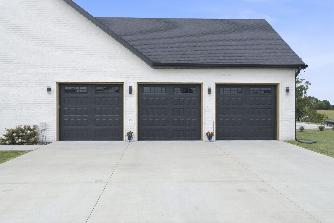
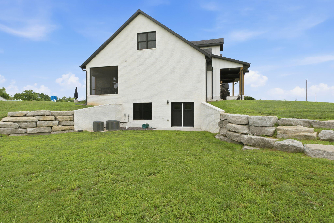
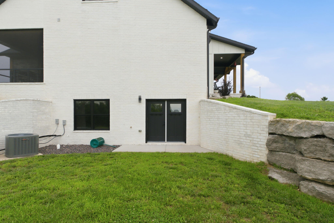
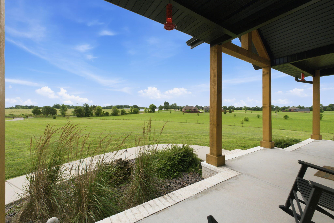
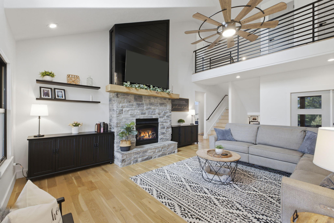
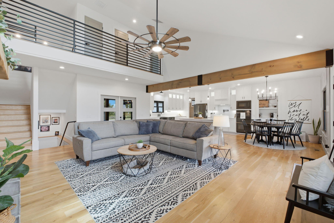
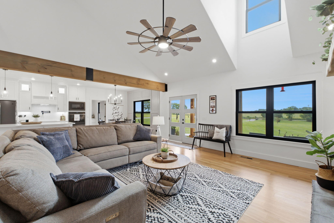
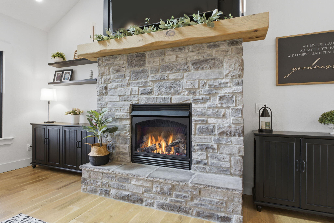
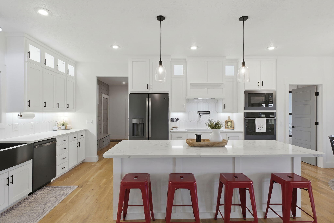
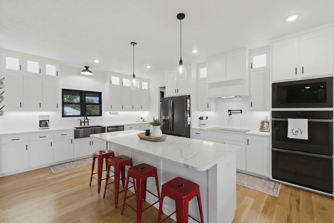
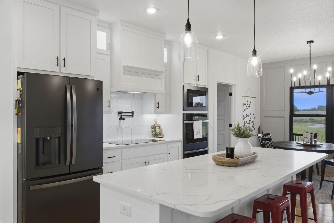
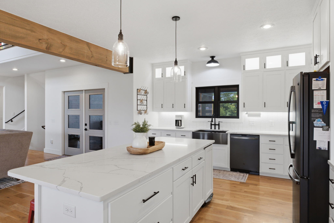
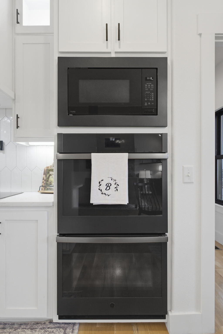
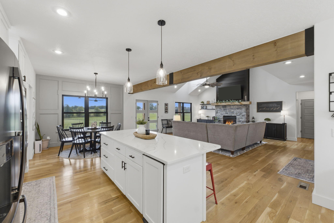
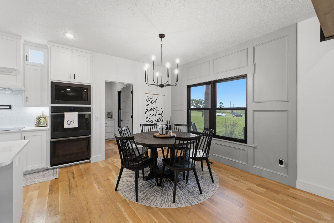
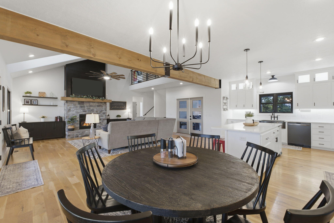
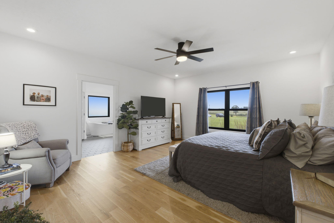
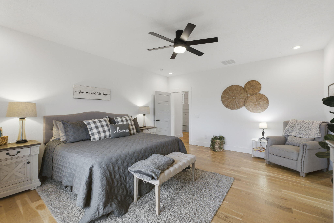
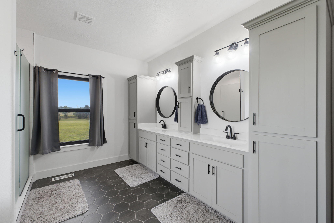
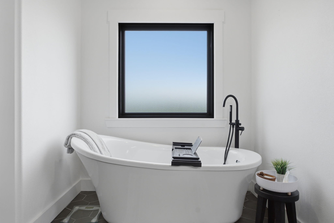
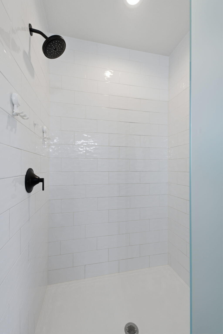
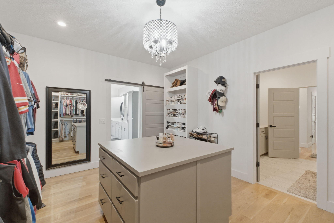
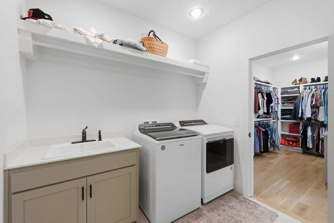
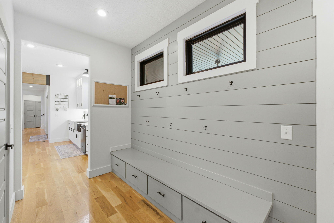
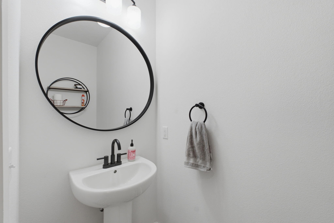
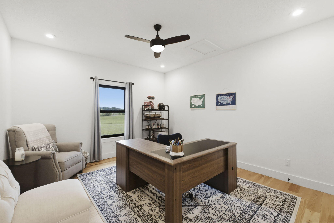
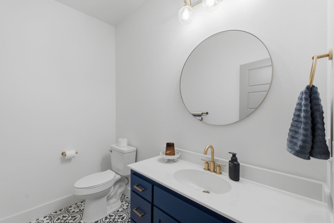
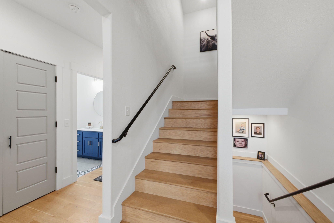
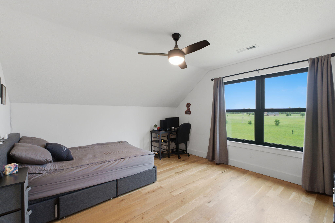
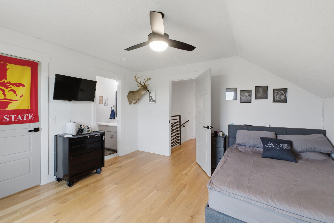
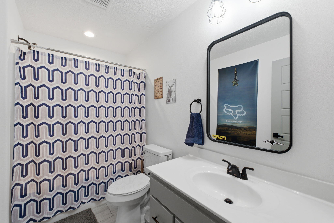
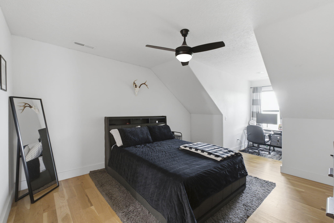
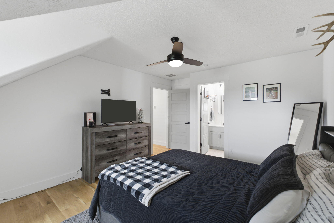
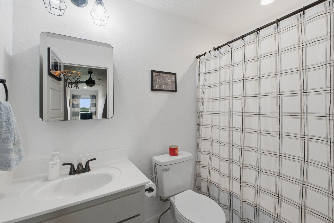
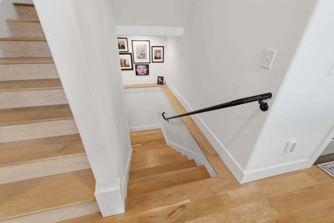
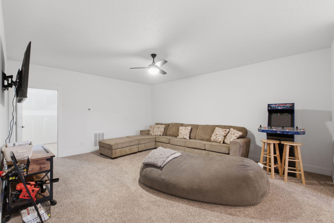
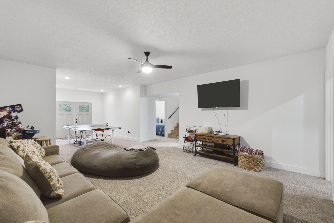
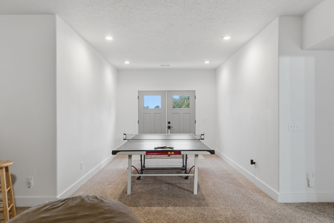
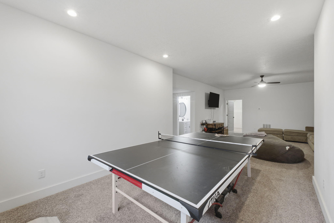
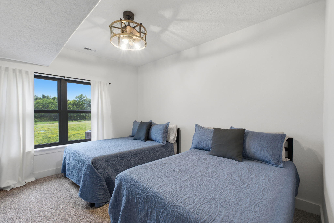
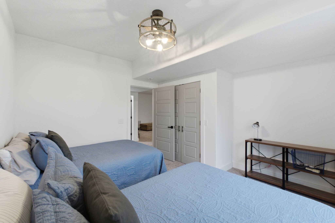
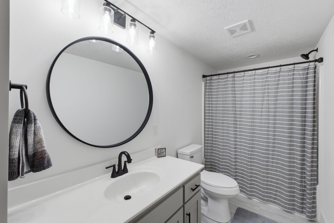
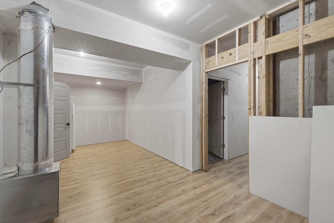
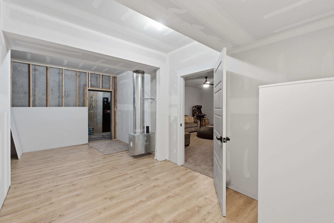
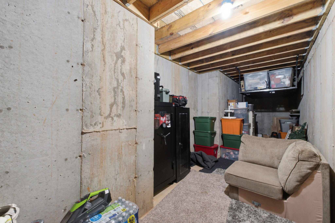
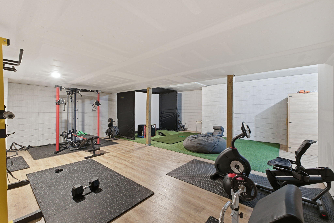
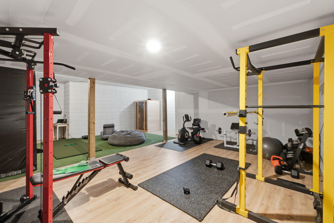
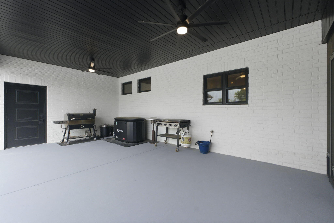
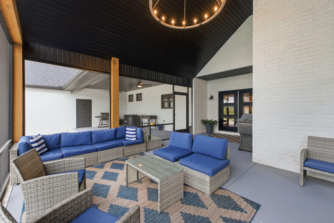
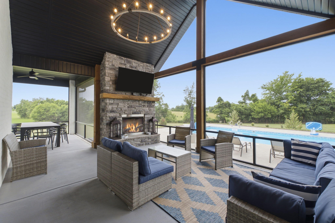
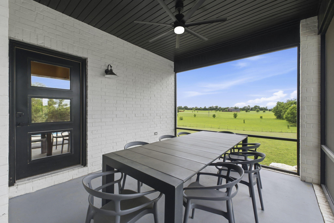
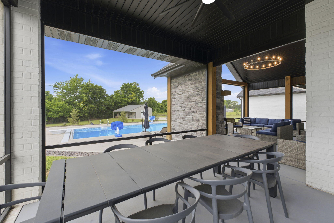
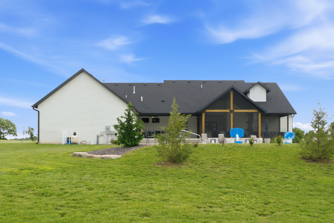
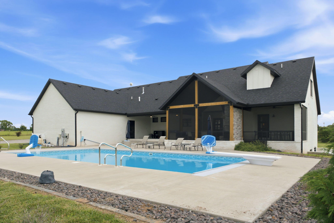
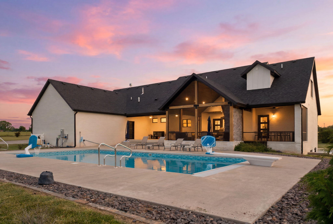
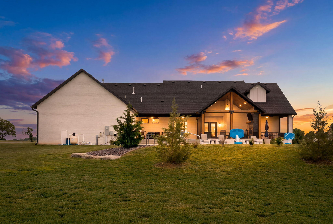
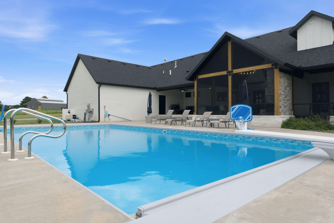
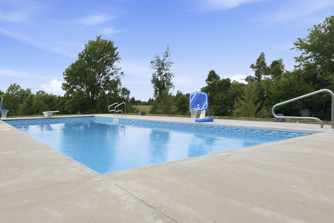
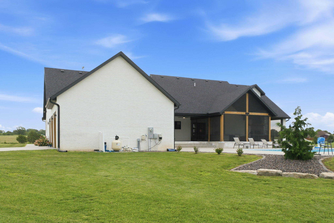
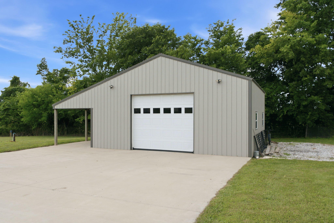
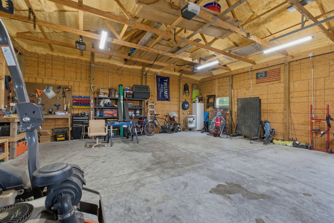
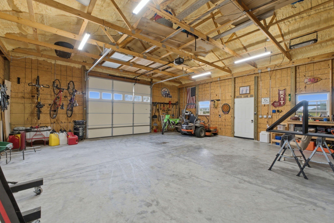
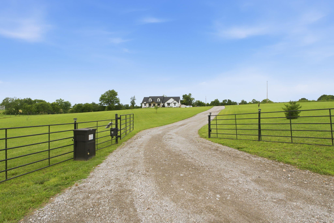
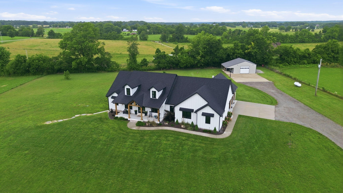
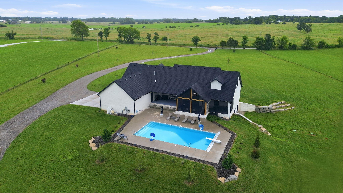
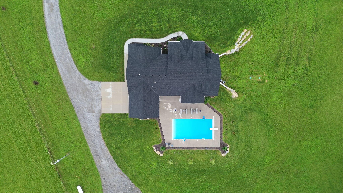
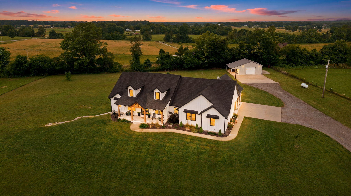
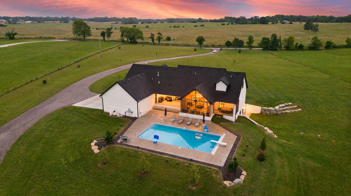
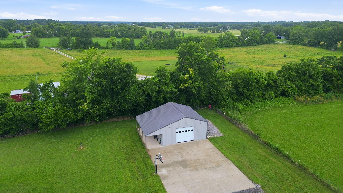
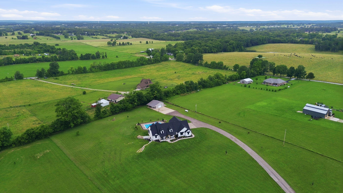
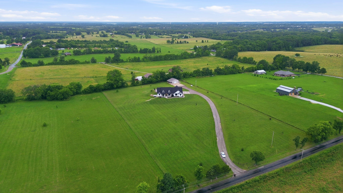
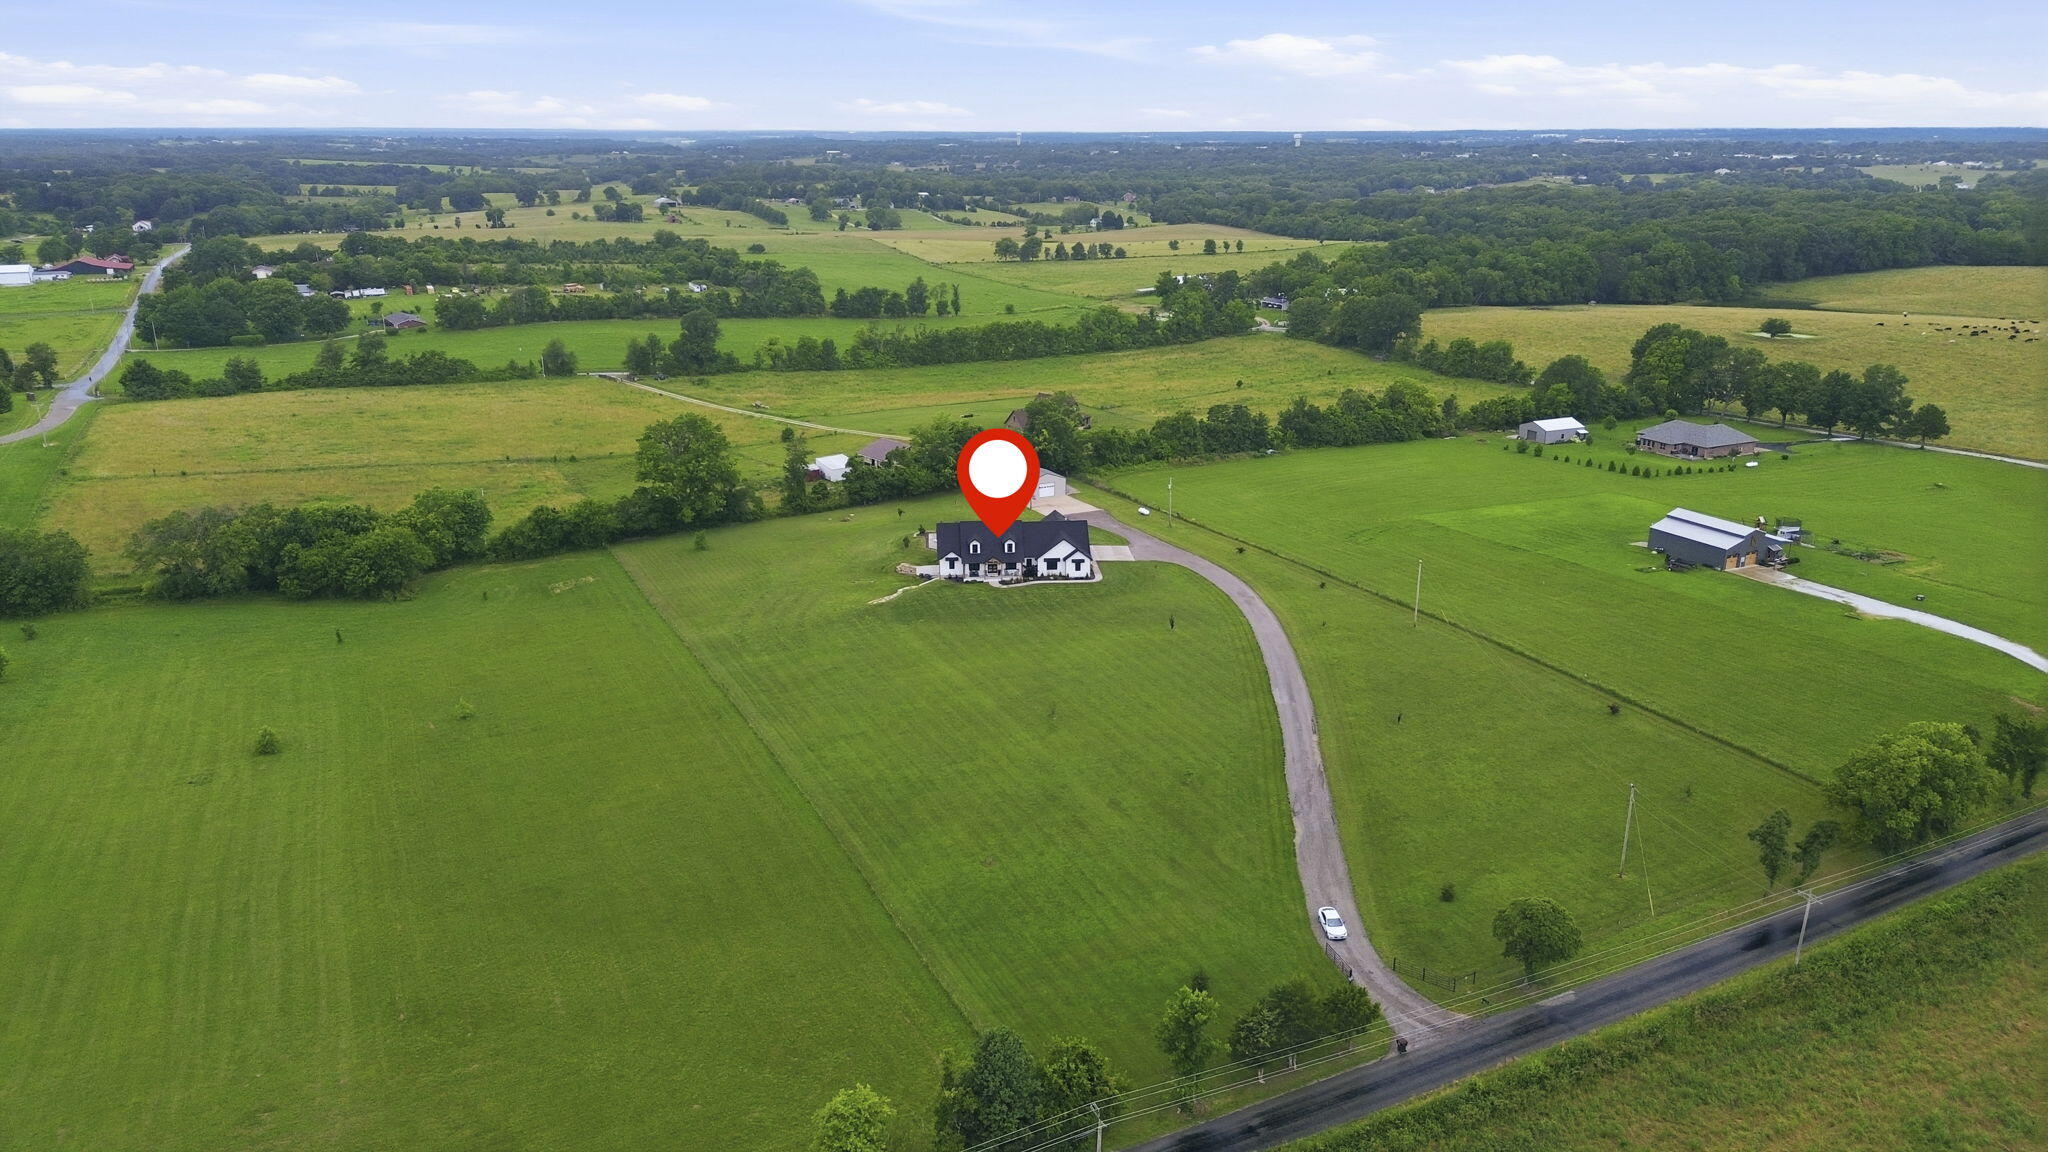
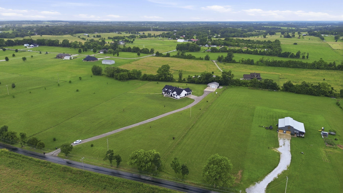
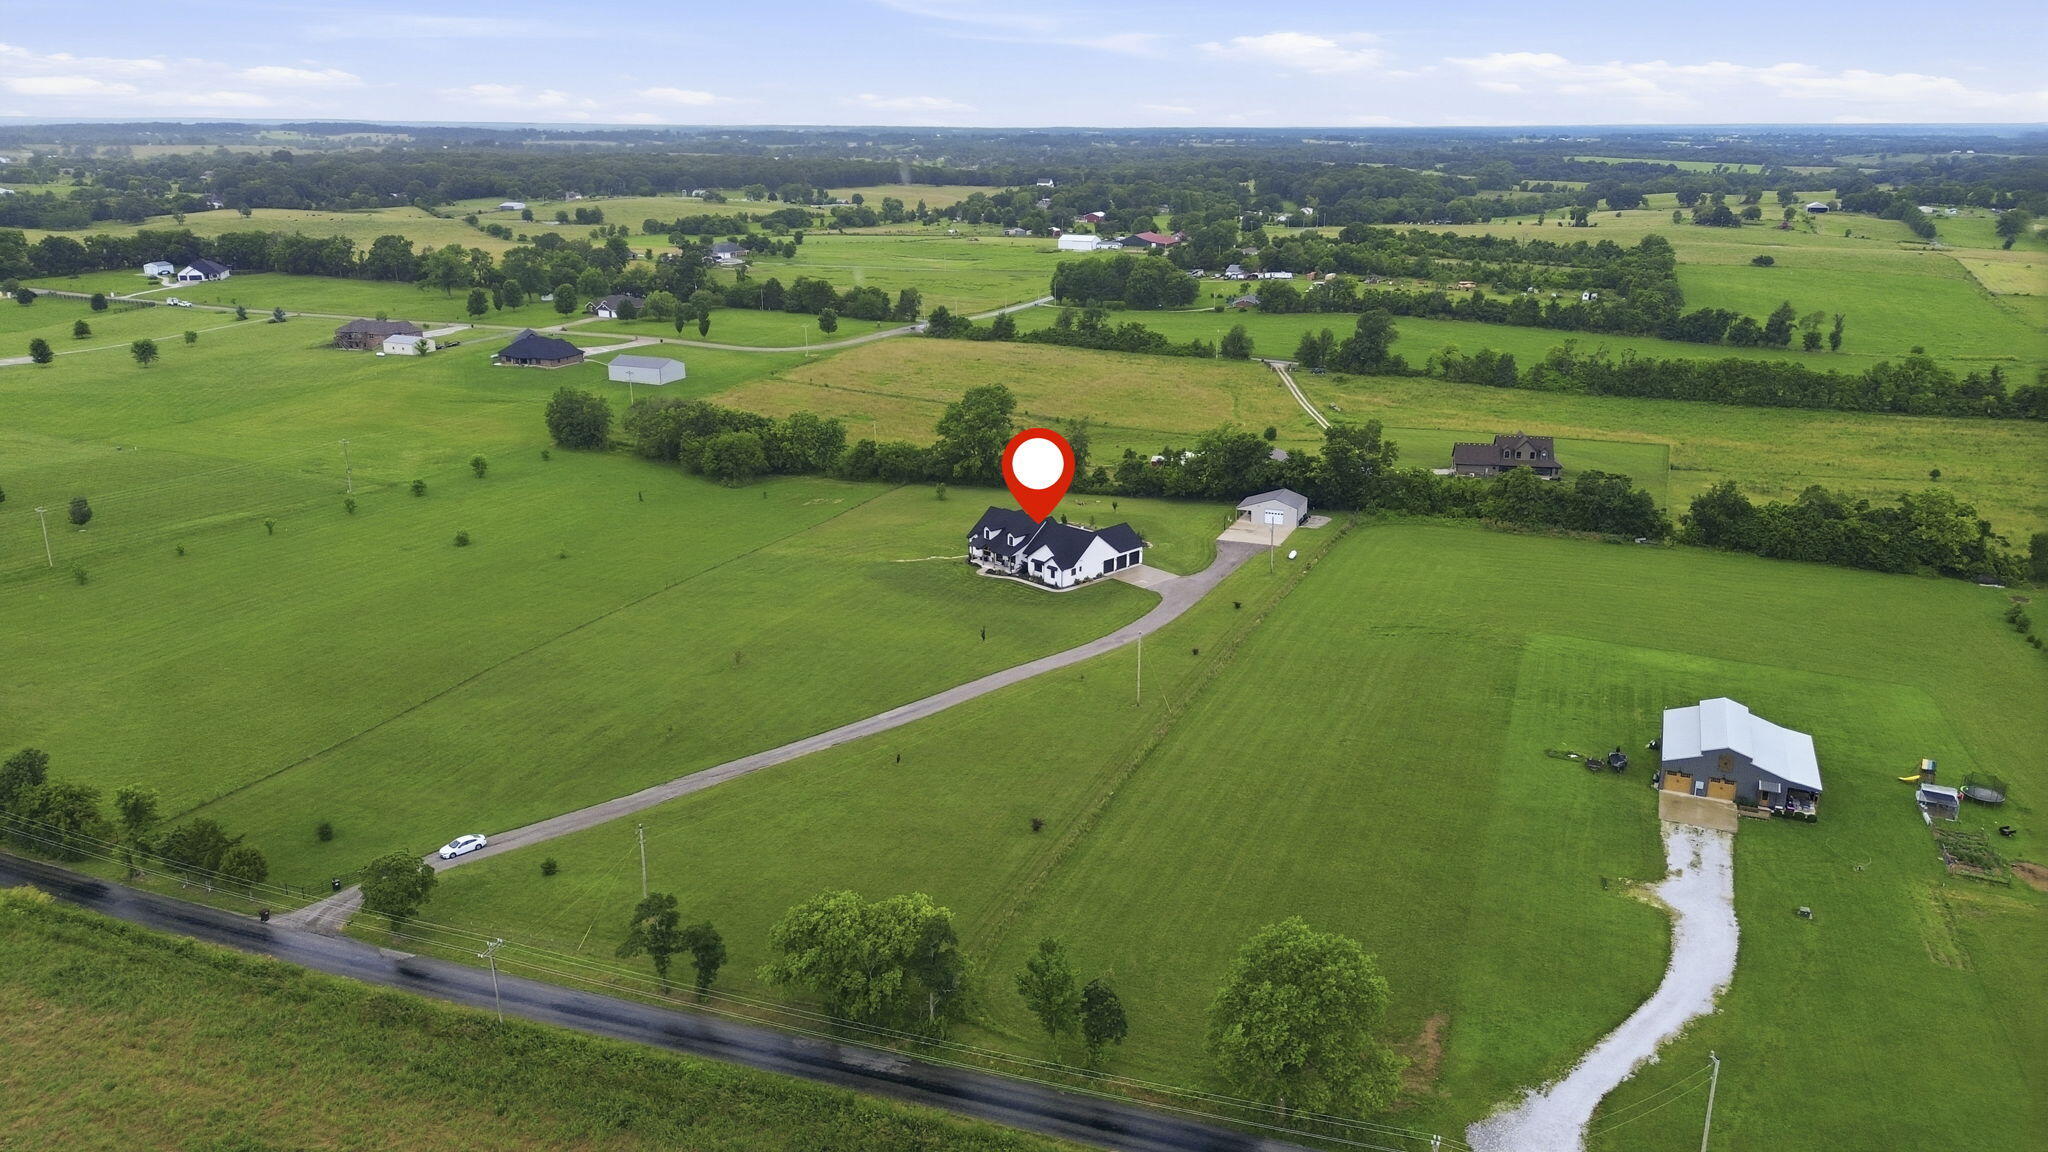
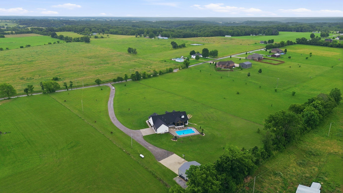
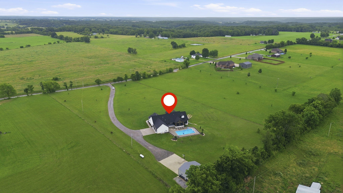
Back on market at no fault of the seller! Stunning nearly new walkout basement situated on 10 picturesque acres, offering luxury, space, and exceptional amenities both inside and out. The main level welcomes you with soaring ceilings, abundant natural light, and an open, inviting layout with real hardwoods. The chef's kitchen is a showstopper, featuring a large island with a trash compactor, double wall ovens, farmhouse sink, and an oversized walk-in pantry. Retreat to the luxurious primary suite complete with a dual-sink vanity, soaking tub, walk-in shower, and an incredible walk-in closet featuring its own center island. The large laundry room is connected to the primary closet and has lots of storage and a utility sink. The main floor also includes a second bedroom with a walk-in closet and two convenient half bathrooms. Upstairs, you'll find two spacious bedrooms, each with its own private en-suite bathroom. The finished basement offers even more living space with a large family room, an additional bedroom, full bathroom, dedicated workout room, flex space, abundant storage, and even a sauna that stays with the home! Step outside and enjoy your own private oasis with a huge screened-in porch with several sitting areas, an outdoor fireplace, and saltwater pool, perfect for entertaining or relaxing while taking in the beauty of the surrounding acreage. A 30x30 shop with a 10 foot overhang has concrete floors and electric, which provides excellent workspace and storage. The paved parking pad and basketball goal add even more functionality and fun. This exceptional property has been meticulously kept and truly has it all! Schedule your private tour today!
About this property
Back on market at no fault of the seller! Stunning nearly new walkout basement situated on 10 picturesque acres, offering luxury, space, and exceptional amenities both inside and out. The main level welcomes you with soaring ceilings, abundant natural light, and an open, inviting layout with real hardwoods. The chef's kitchen is a showstopper, featuring a large island with a trash compactor, double wall ovens, farmhouse sink, and an oversized walk-in pantry. Retreat to the luxurious primary suite complete with a dual-sink vanity, soaking tub, walk-in shower, and an incredible walk-in closet featuring its own center island. The large laundry room is connected to the primary closet and has lots of storage and a utility sink. The main floor also includes a second bedroom with a walk-in closet and two convenient half bathrooms. Upstairs, you'll find two spacious bedrooms, each with its own private en-suite bathroom. The finished basement offers even more living space with a large family room, an additional bedroom, full bathroom, dedicated workout room, flex space, abundant storage, and even a sauna that stays with the home! Step outside and enjoy your own private oasis with a huge screened-in porch with several sitting areas, an outdoor fireplace, and saltwater pool, perfect for entertaining or relaxing while taking in the beauty of the surrounding acreage. A 30x30 shop with a 10 foot overhang has concrete floors and electric, which provides excellent workspace and storage. The paved parking pad and basketball goal add even more functionality and fun. This exceptional property has been meticulously kept and truly has it all! Schedule your private tour today!
Features and Additional Information
Baths
Presented By AMAX Real Estate



Area Information
| Christian County | N/A
Schools in the Area
-
turned_in
Elementary SchoolOZ East
-
turned_in
Middle SchoolOzark
-
turned_in
High SchoolOzark
Want to See More Listings in the Area?
Brokerage: Keller Williams Local