109 Cedar Bluff
About this property
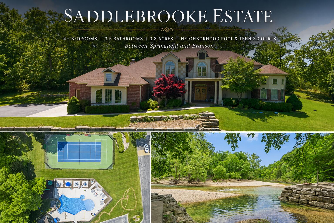
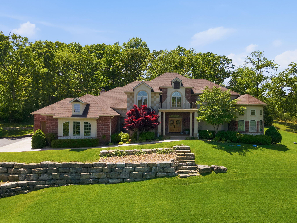
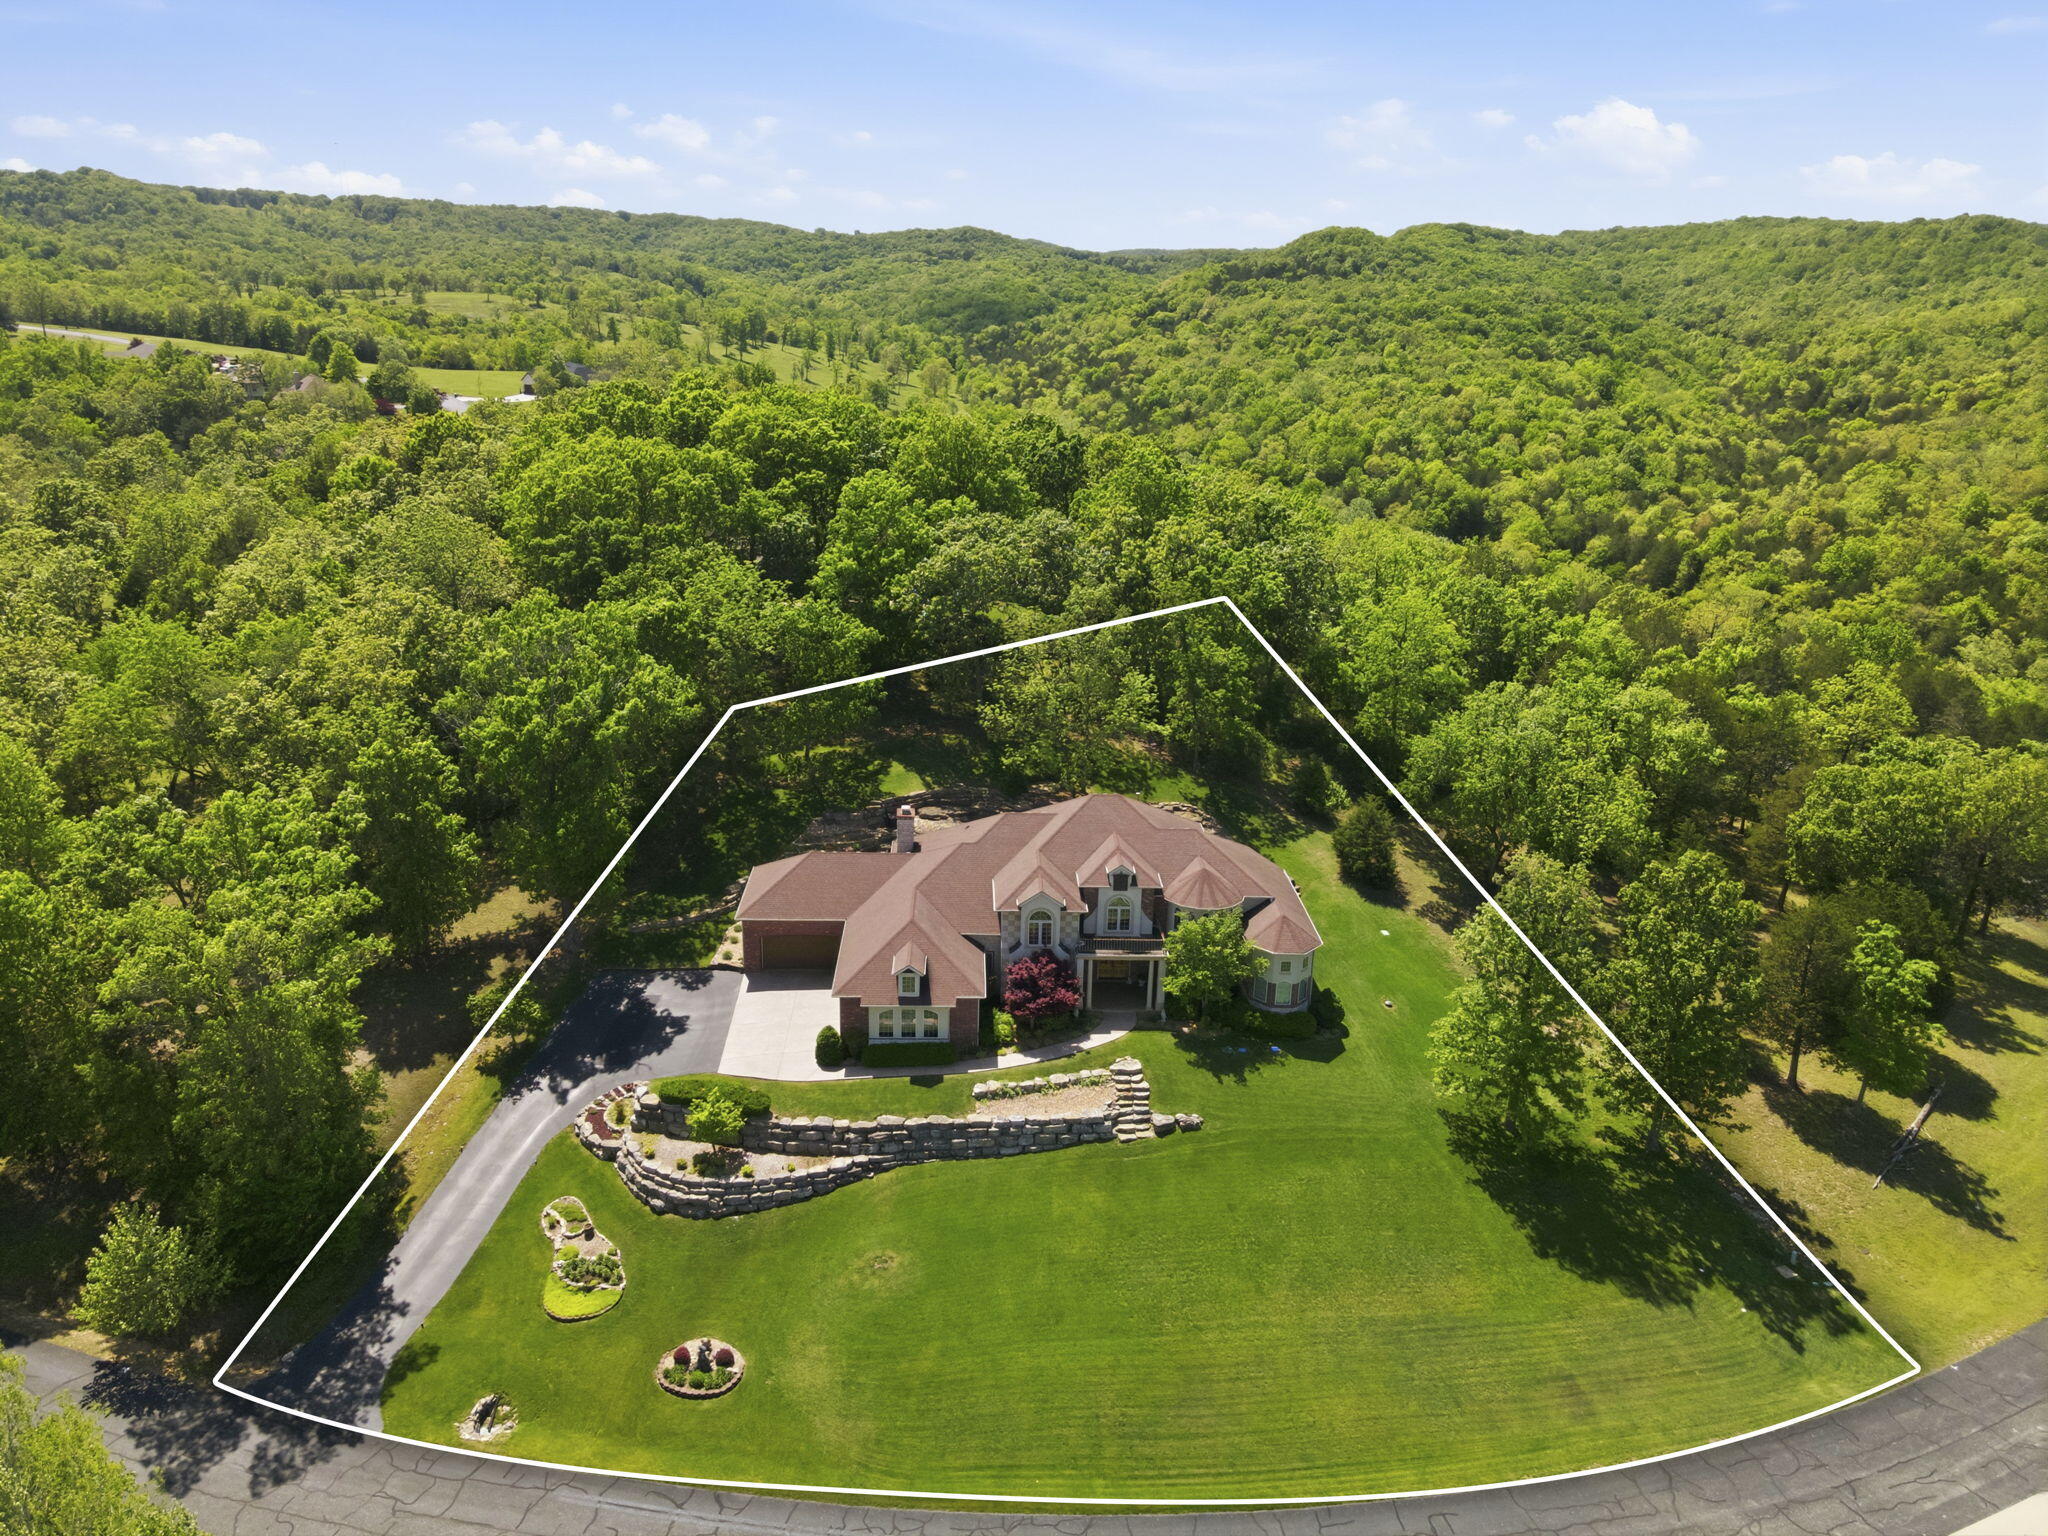
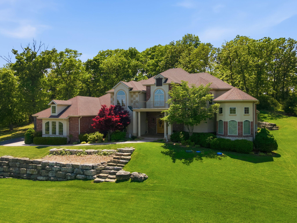
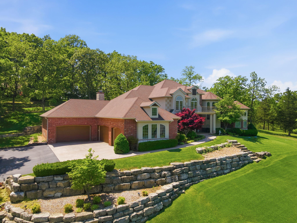
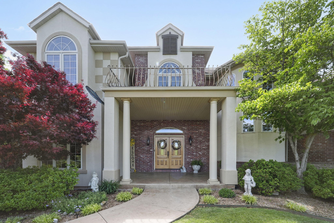
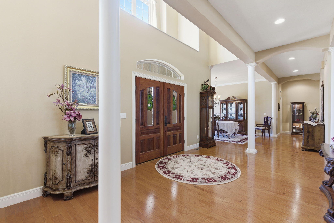
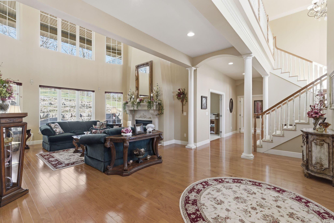
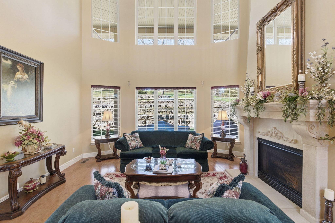
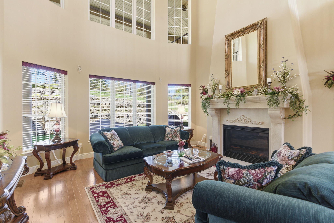
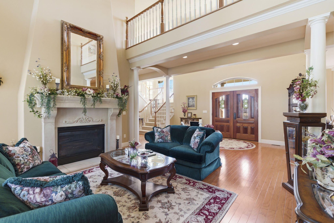
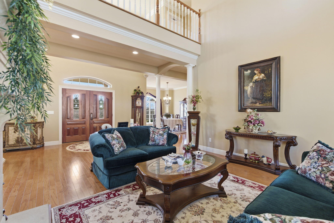
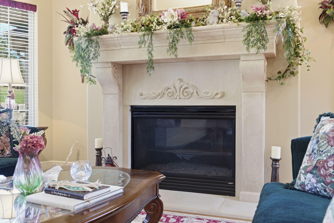
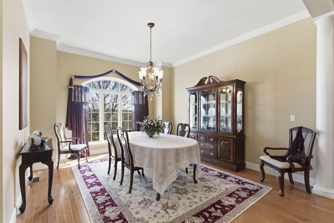
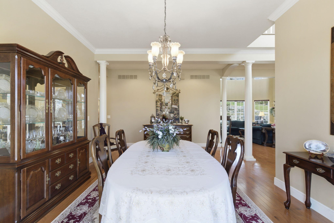
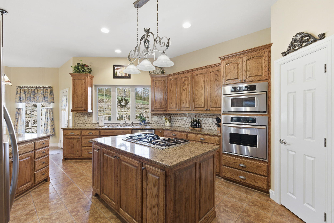
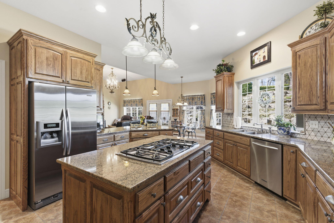
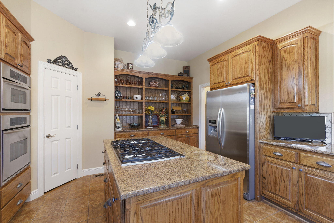
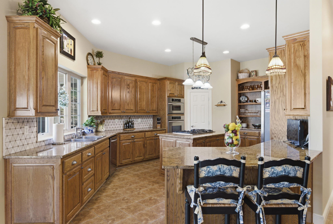
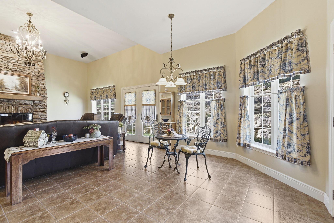
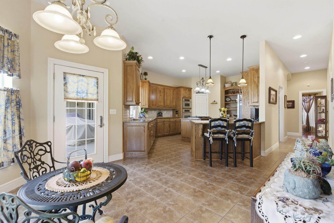
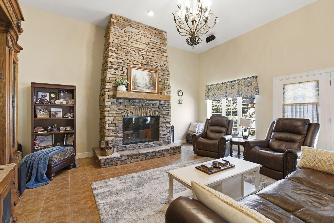
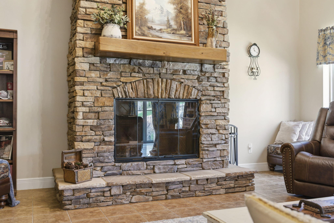
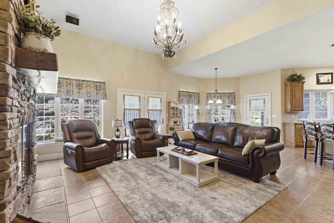
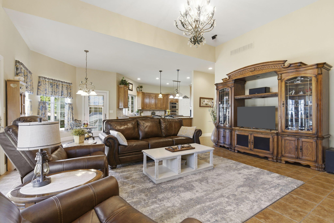
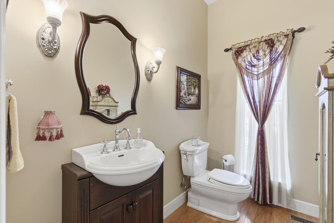
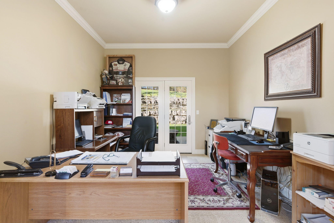
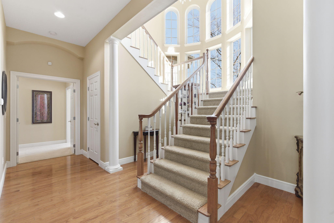
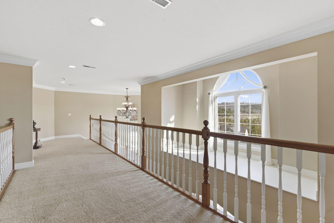
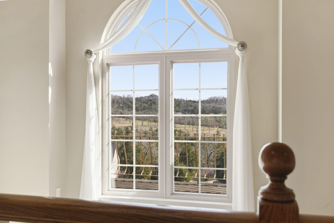
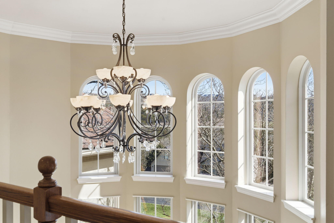
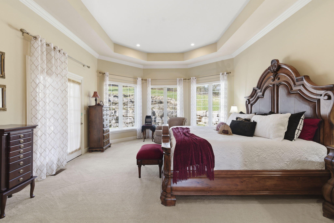
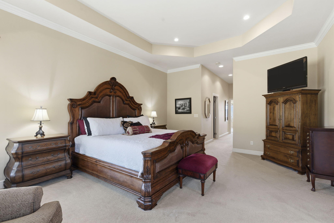
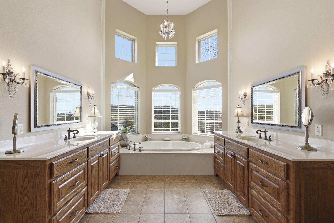
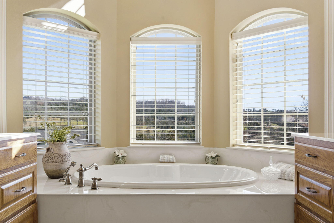
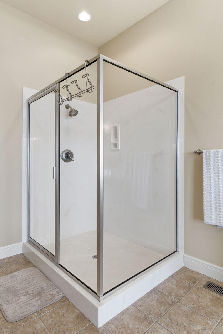
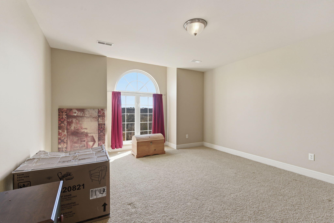
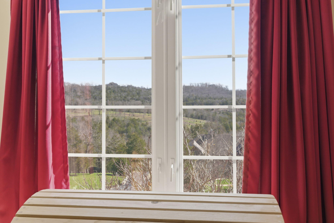
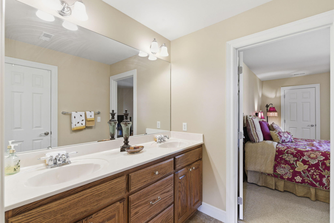
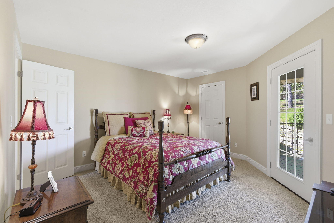
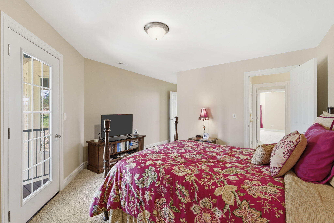
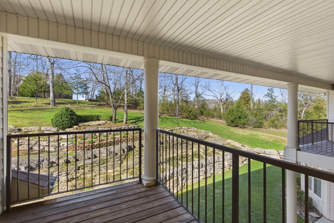
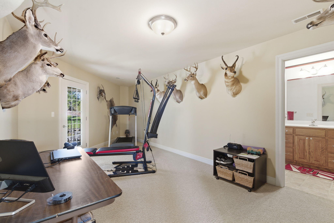
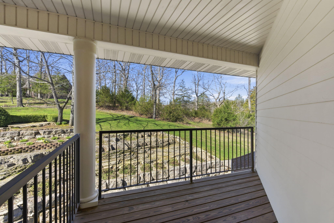
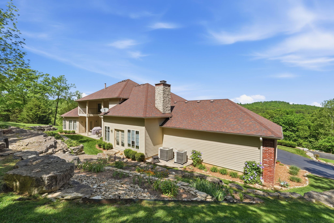
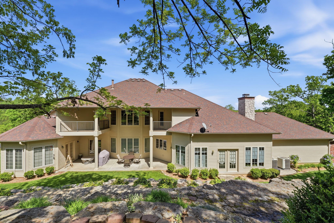
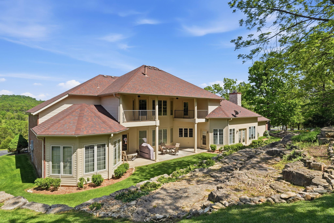
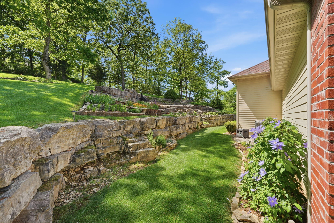
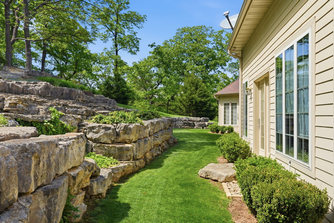
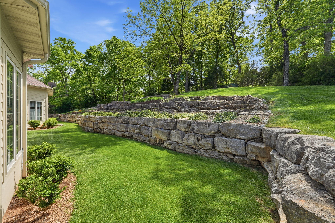
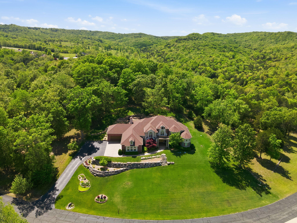
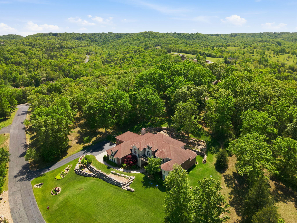
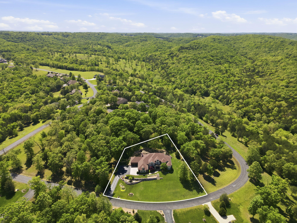
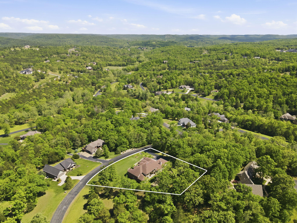
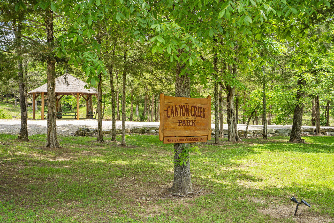
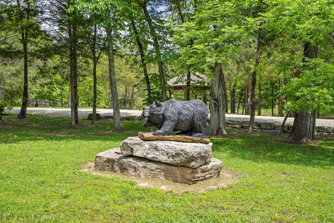
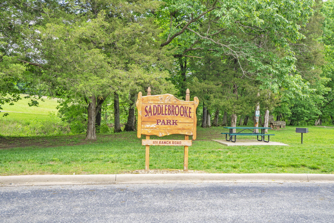
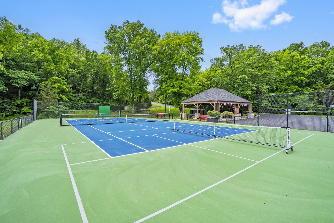
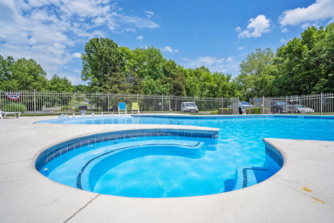
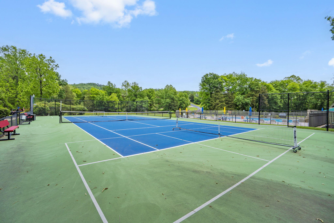
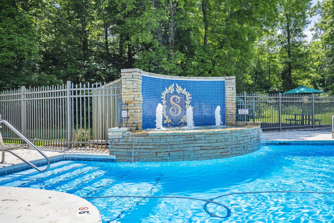
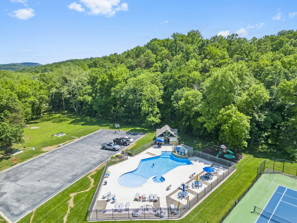
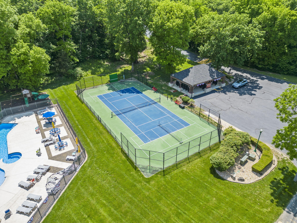
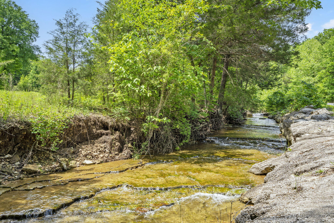
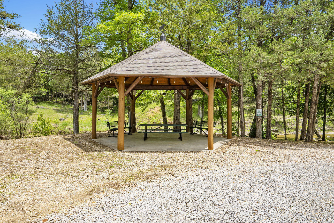
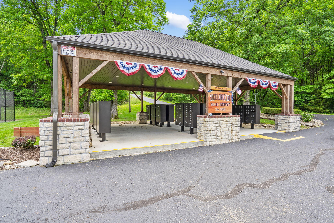
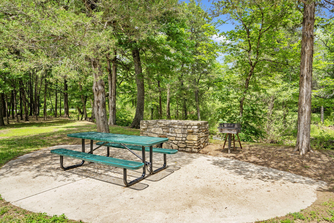
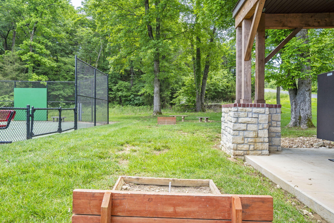
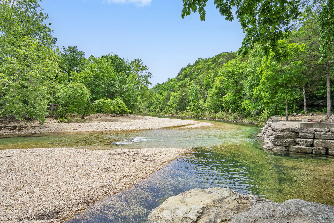
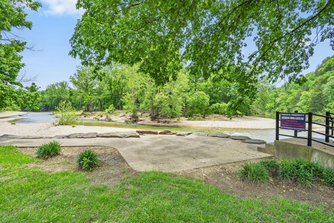
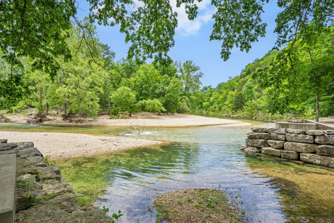
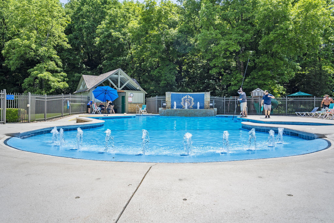
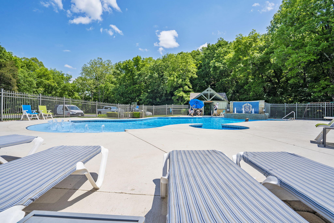
Welcome to this stately Saddlebrooke home set on 0.8 acres, offering 4 bedrooms plus an office or 5th bedroom and 3.5 bathrooms in one of the Ozarks' most sought after communities. A covered entry welcomes you into a grand foyer that opens to a dramatic great room featuring two stories of windows, rich hardwood floors, and a cozy propane fireplace that fills the space with natural light and warmth. Just off the great room is a formal dining room ideal for hosting gatherings. The kitchen is designed for both everyday living and entertaining with granite countertops, a center island with propane cooktop, stainless steel appliances, tile backsplash, walk in pantry, built in buffet or coffee bar area, and bar seating. Adjacent to the kitchen is a bright breakfast area with access to the back patio and a comfortable hearth room anchored by a grand stone fireplace. A main level office offers a quiet workspace and convenient access to the yard. The primary bedroom features crown molding, tray ceilings, and bay windows that create a spacious retreat. The en-suite bathroom includes dual vanities, a center soaking tub, and a walk in shower. Upstairs you will find three additional bedrooms providing flexible space for family, guests, or hobbies. Outside, the backyard is beautifully terraced with a patio and two upper level balconies that overlook the peaceful setting. Residents of Saddlebrooke enjoy amenities including a neighborhood pool, tennis courts, and the natural beauty that makes this community so desirable between Springfield and Branson.
About this property
Welcome to this stately Saddlebrooke home set on 0.8 acres, offering 4 bedrooms plus an office or 5th bedroom and 3.5 bathrooms in one of the Ozarks' most sought after communities. A covered entry welcomes you into a grand foyer that opens to a dramatic great room featuring two stories of windows, rich hardwood floors, and a cozy propane fireplace that fills the space with natural light and warmth. Just off the great room is a formal dining room ideal for hosting gatherings. The kitchen is designed for both everyday living and entertaining with granite countertops, a center island with propane cooktop, stainless steel appliances, tile backsplash, walk in pantry, built in buffet or coffee bar area, and bar seating. Adjacent to the kitchen is a bright breakfast area with access to the back patio and a comfortable hearth room anchored by a grand stone fireplace. A main level office offers a quiet workspace and convenient access to the yard. The primary bedroom features crown molding, tray ceilings, and bay windows that create a spacious retreat. The en-suite bathroom includes dual vanities, a center soaking tub, and a walk in shower. Upstairs you will find three additional bedrooms providing flexible space for family, guests, or hobbies. Outside, the backyard is beautifully terraced with a patio and two upper level balconies that overlook the peaceful setting. Residents of Saddlebrooke enjoy amenities including a neighborhood pool, tennis courts, and the natural beauty that makes this community so desirable between Springfield and Branson.
Features and Additional Information
Baths
Presented By AMAX Real Estate



Area Information
| Christian County | Saddlebrooke
Schools in the Area
-
turned_in
Elementary SchoolHighlandville
-
turned_in
Middle SchoolSpokane
-
turned_in
High SchoolSpokane
Want to See More Listings in the Area?
Brokerage: Keller Williams Local