103 Dogwood
About this property
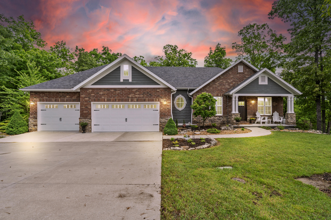
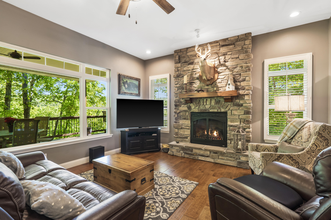
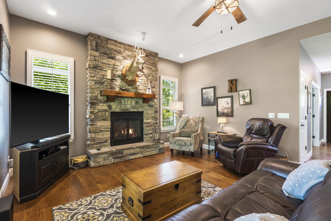
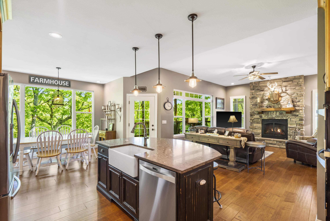
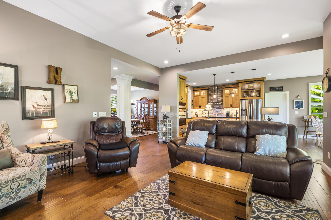
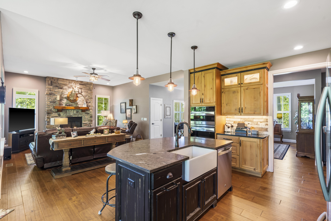
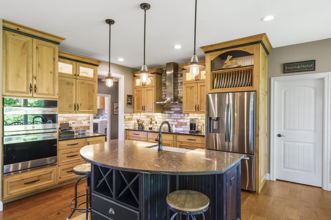
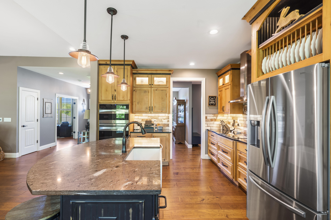
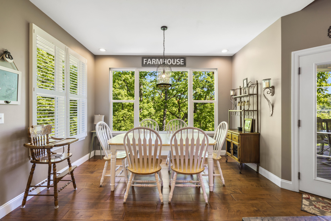
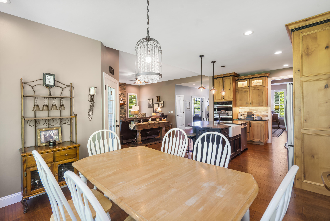
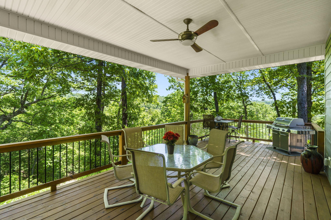
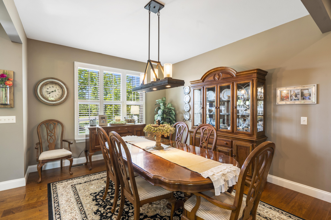
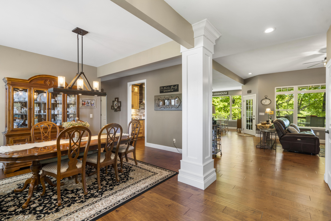
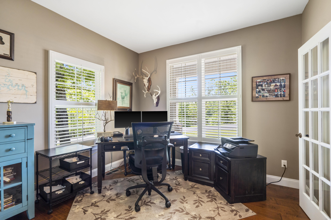
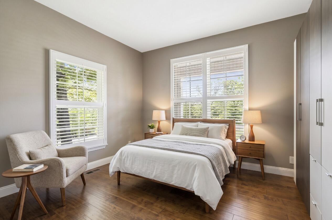
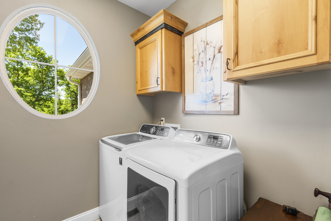
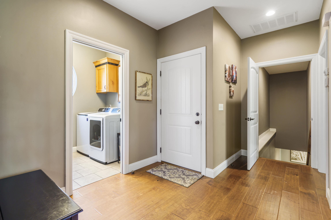
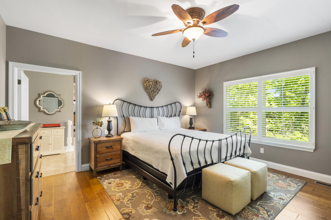
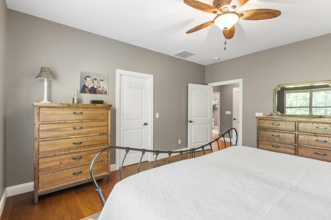
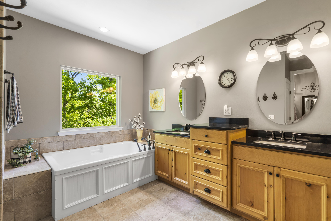
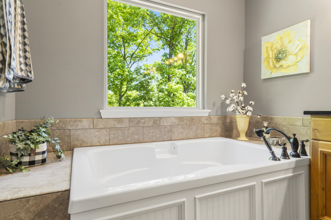
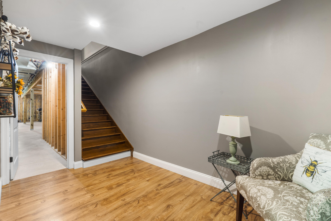
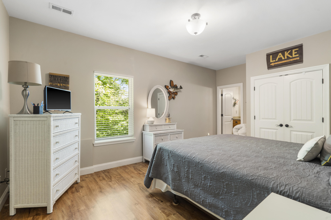
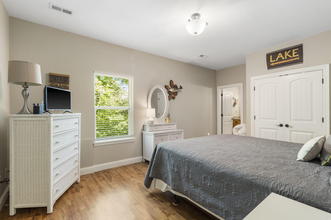
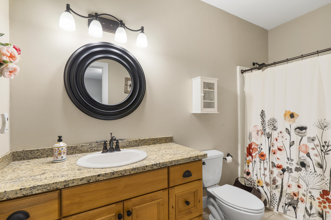
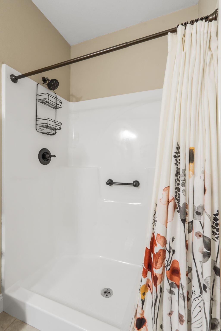
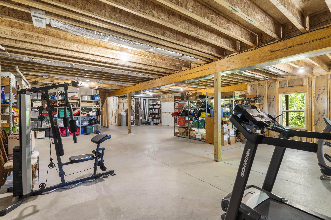
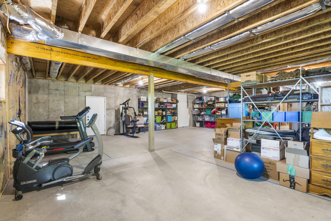
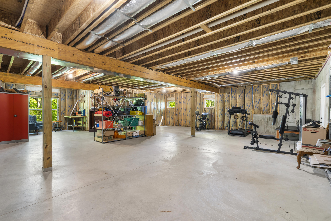
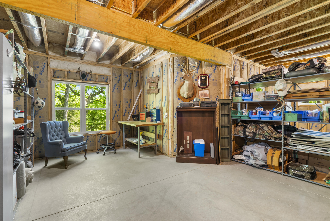
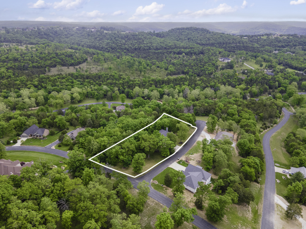
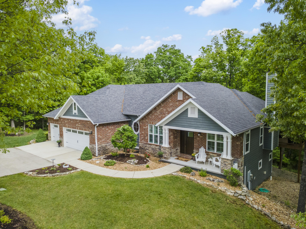
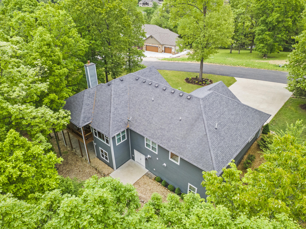
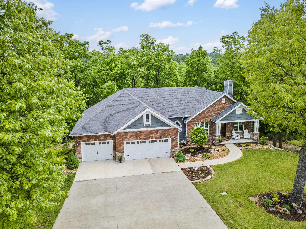
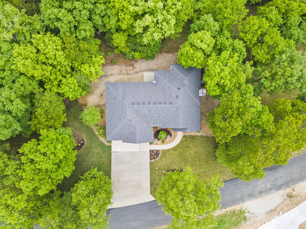
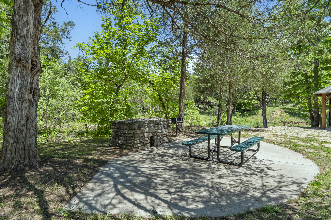
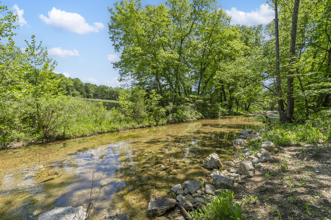
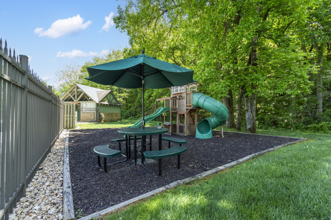
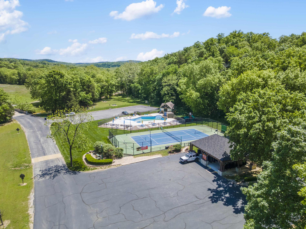
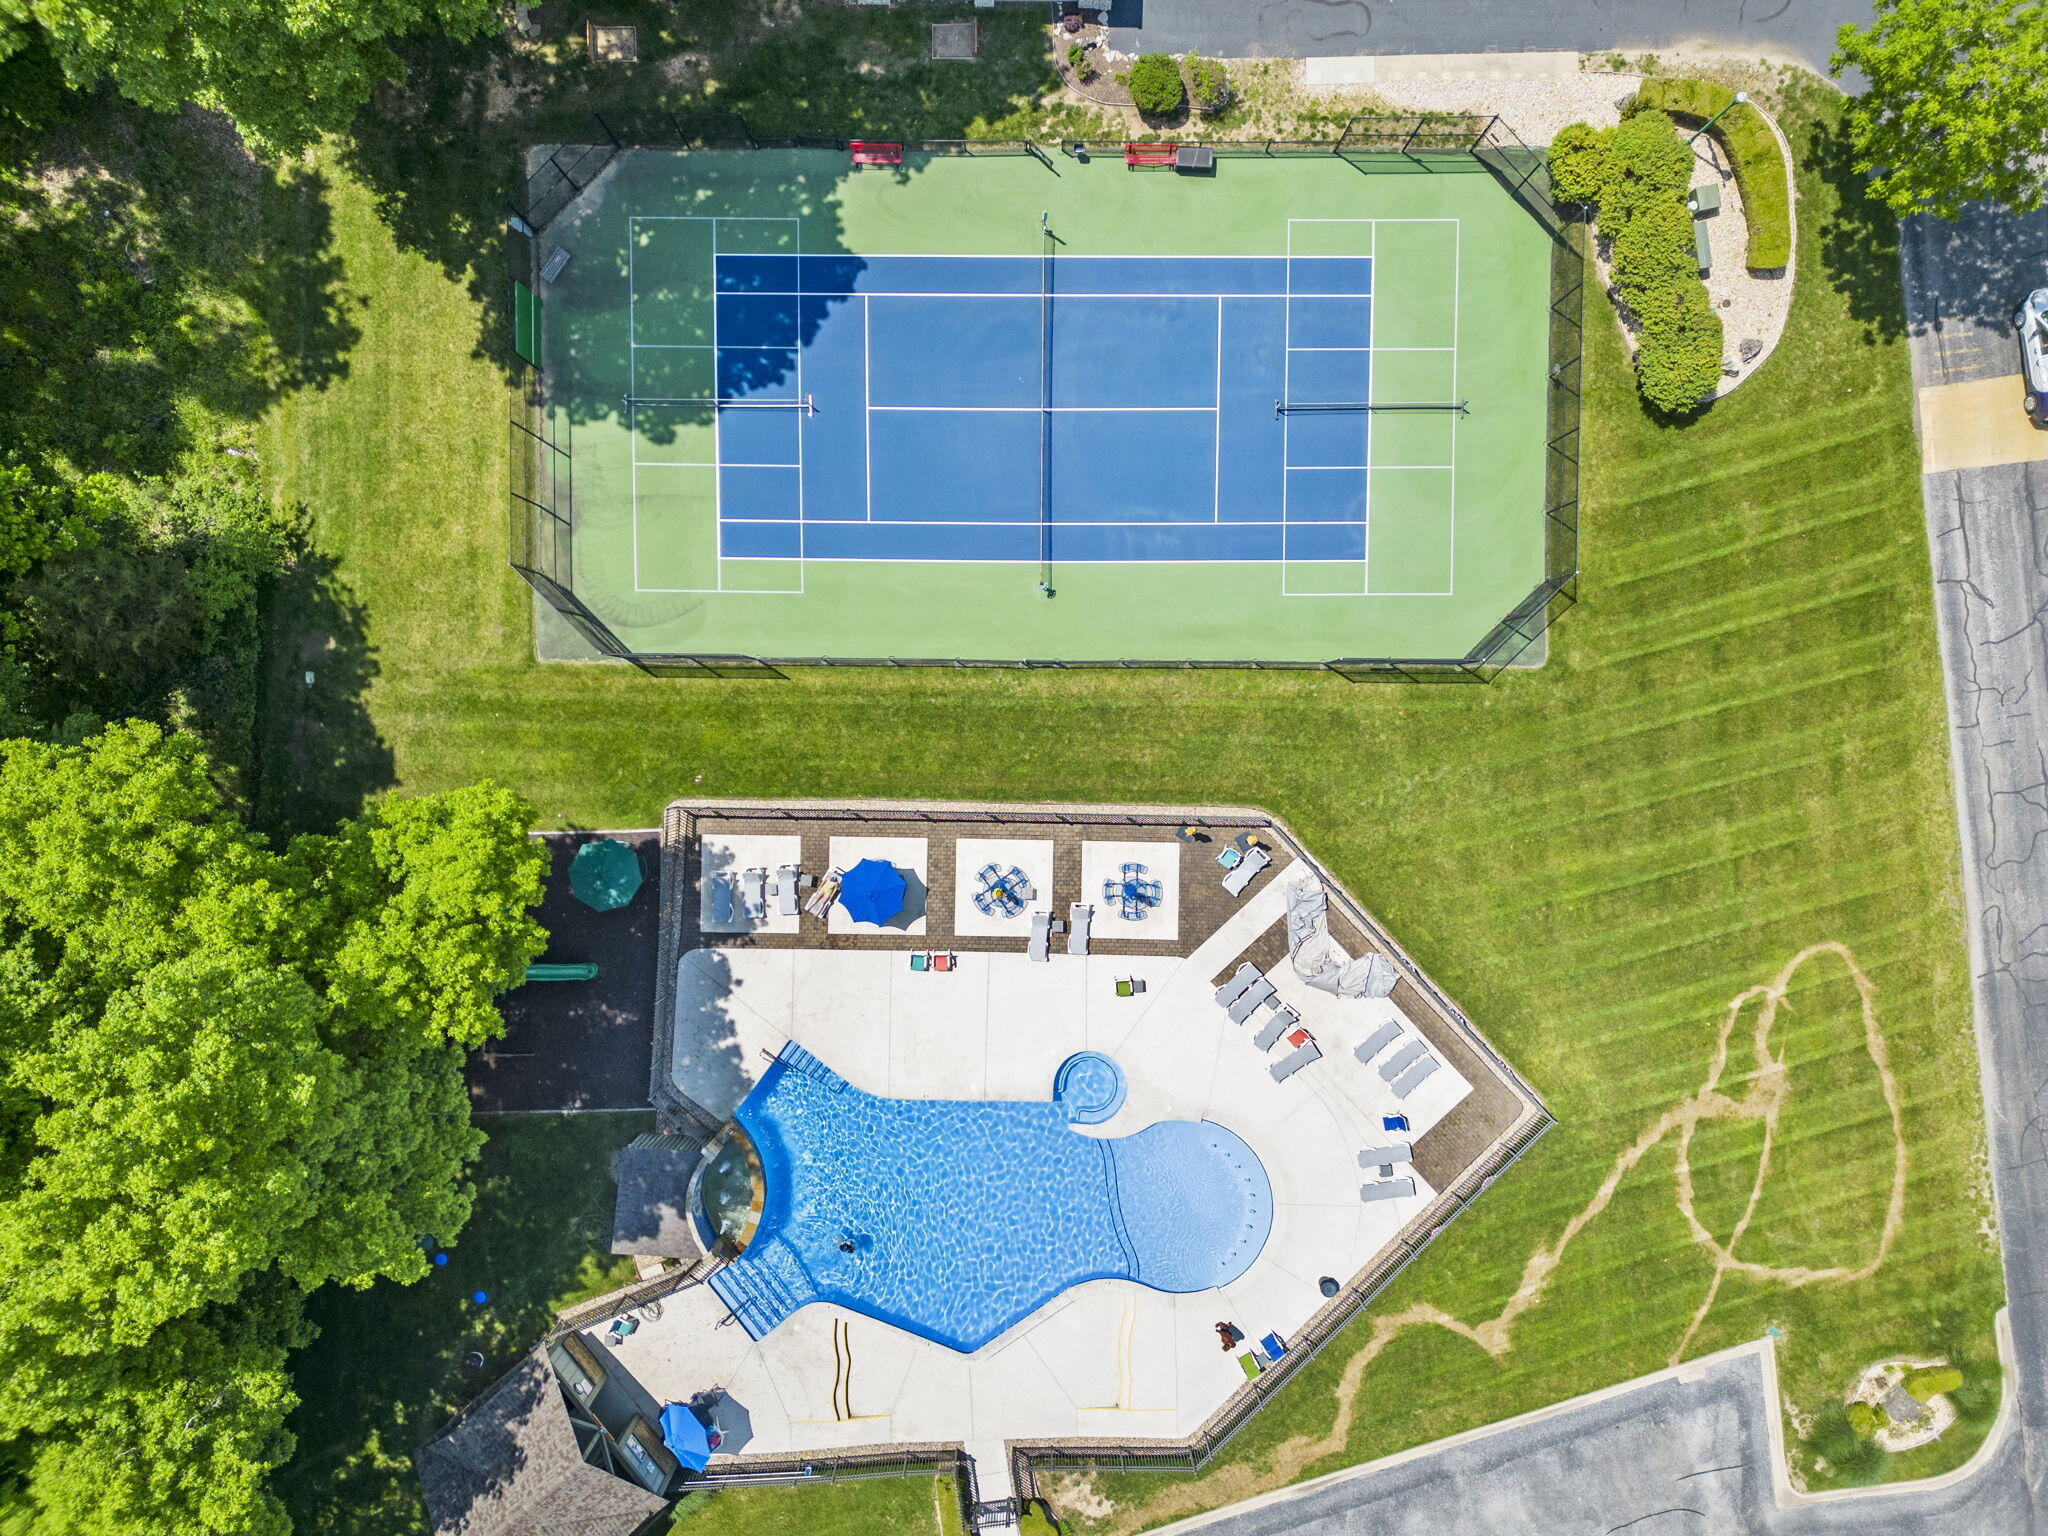
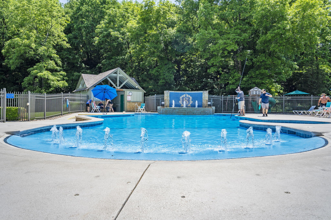
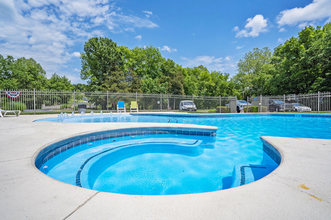
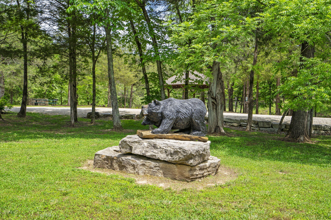
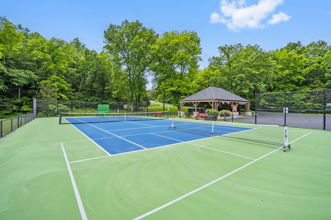
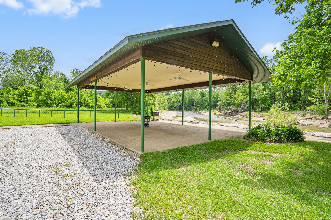
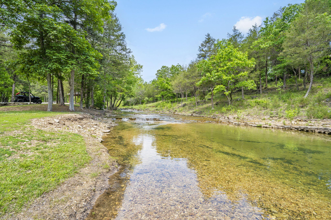
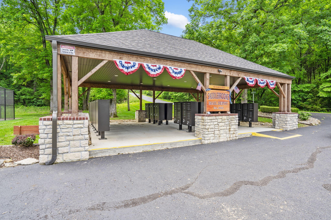
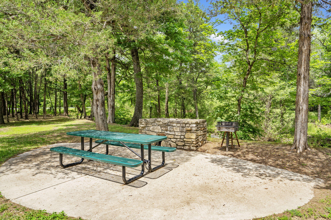
Nestled on 2.4 private acres in the highly desirable Saddlebrooke Village, this beautiful home offers the perfect blend of comfort, privacy, and nature. Situated in the center of the acreage, you'll feel like you're living in a treehouse while relaxing on the secluded covered back deck surrounded by mature trees and peaceful views. To the left of the home the property goes to Cedar Bluff. To the right goes to the telephone/marker in the culdesac. Inside, you'll find quality craftsmanship throughout, including custom handmade ash cabinetry, engineered wood flooring, plantation shutters, soaring ceilings, and wide 36-inch doorways for enhanced accessibility. The spacious kitchen is both functional and inviting, making it the heart of the home. The main-level master suite features a large walk-in closet, jetted Jacuzzi tub, and an oversized walk-in shower designed for comfort and convenience. The lower-level third bedroom is a private suite of its own, while the upstairs office can easily serve as a second bedroom. The walkout basement offers endless possibilities with a John Deere room, tornado shelter, and abundant unfinished space ready for additional bedrooms, a recreation room, workshop, hobby area, or home gym. Enjoy all the amenities Saddlebrooke Village has to offer, including a community pool, pickleball/tennis courts, walking trails, pavilions, creek access, and year-round social activities. Experience peaceful Ozarks living with a strong sense of community, just minutes from Branson and Springfield. Private acreage, quality construction, flexible living space, and outstanding community amenities--this property truly has it all! Measurements Approximately. Priced way below last appraisal.
About this property
Nestled on 2.4 private acres in the highly desirable Saddlebrooke Village, this beautiful home offers the perfect blend of comfort, privacy, and nature. Situated in the center of the acreage, you'll feel like you're living in a treehouse while relaxing on the secluded covered back deck surrounded by mature trees and peaceful views. To the left of the home the property goes to Cedar Bluff. To the right goes to the telephone/marker in the culdesac. Inside, you'll find quality craftsmanship throughout, including custom handmade ash cabinetry, engineered wood flooring, plantation shutters, soaring ceilings, and wide 36-inch doorways for enhanced accessibility. The spacious kitchen is both functional and inviting, making it the heart of the home. The main-level master suite features a large walk-in closet, jetted Jacuzzi tub, and an oversized walk-in shower designed for comfort and convenience. The lower-level third bedroom is a private suite of its own, while the upstairs office can easily serve as a second bedroom. The walkout basement offers endless possibilities with a John Deere room, tornado shelter, and abundant unfinished space ready for additional bedrooms, a recreation room, workshop, hobby area, or home gym. Enjoy all the amenities Saddlebrooke Village has to offer, including a community pool, pickleball/tennis courts, walking trails, pavilions, creek access, and year-round social activities. Experience peaceful Ozarks living with a strong sense of community, just minutes from Branson and Springfield. Private acreage, quality construction, flexible living space, and outstanding community amenities--this property truly has it all! Measurements Approximately. Priced way below last appraisal.
Features and Additional Information
Baths
Presented By AMAX Real Estate



Area Information
| Christian County | Saddlebrooke
Schools in the Area
-
turned_in
Elementary SchoolHighlandville
-
turned_in
Middle SchoolSpokane
-
turned_in
High SchoolSpokane
Want to See More Listings in the Area?
Brokerage: Rodman Realty & Investments, LLC