
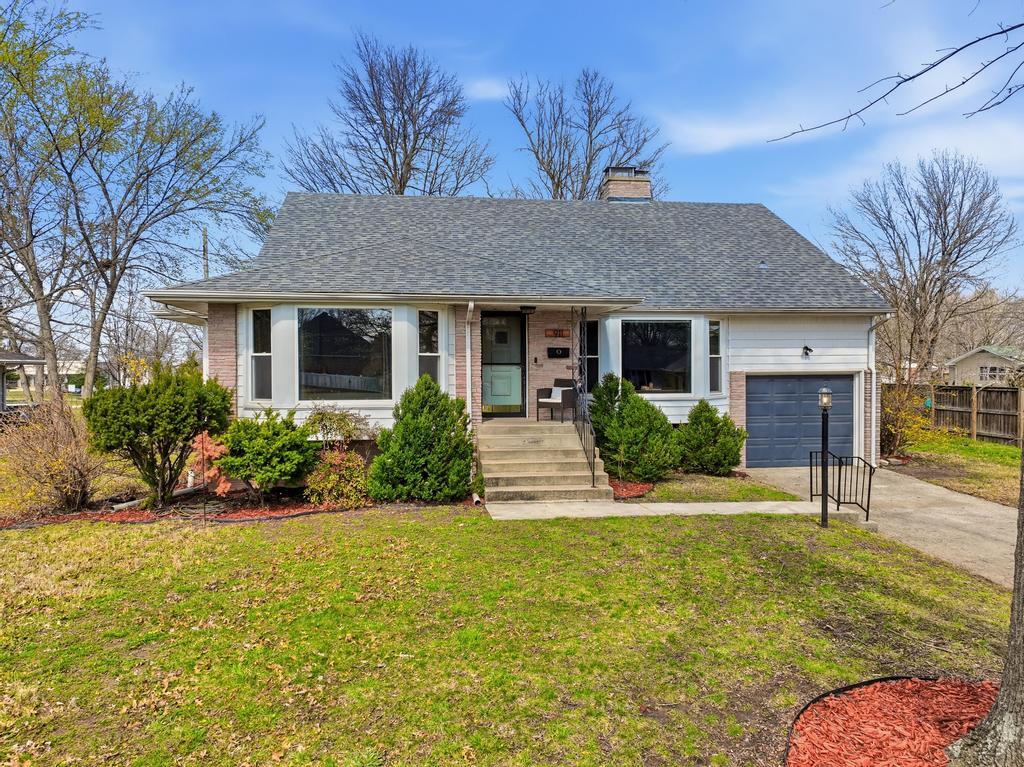
911 Euclid Boulevard,Carthage, MO 64836
Carthage, MO 64836

Description
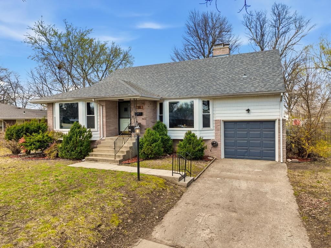
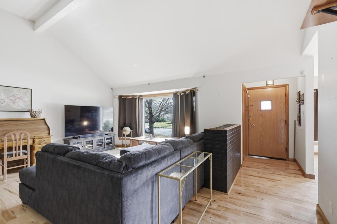
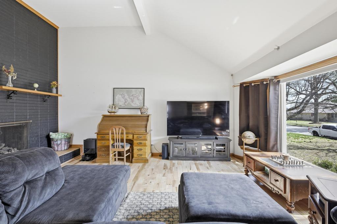
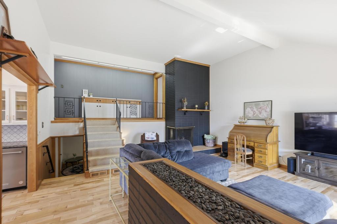
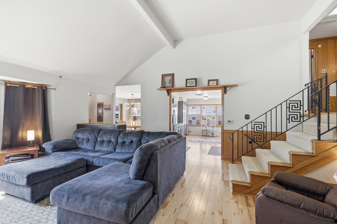
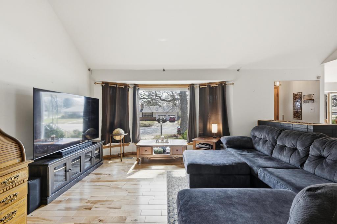
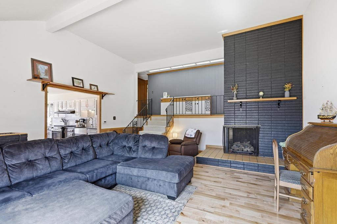
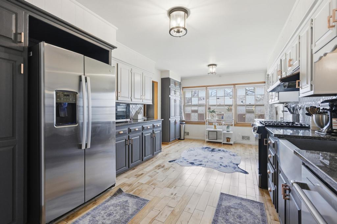
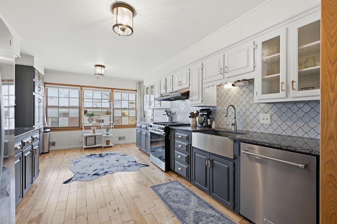
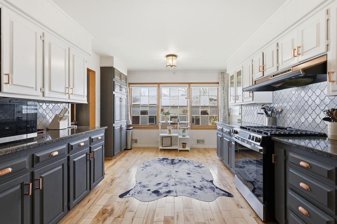
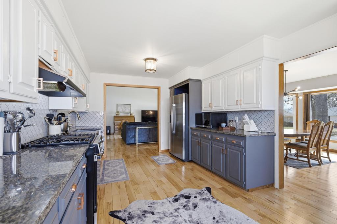
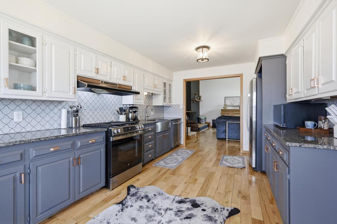
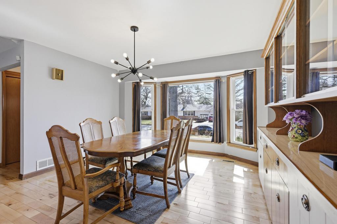
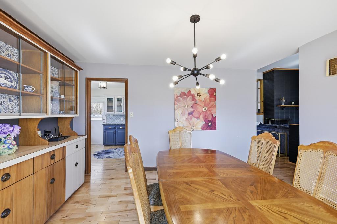
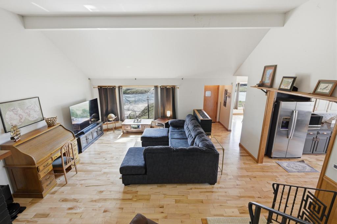
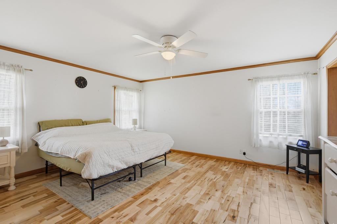
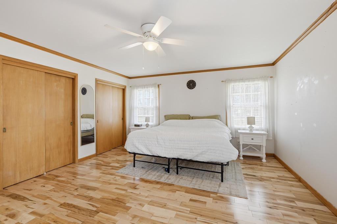
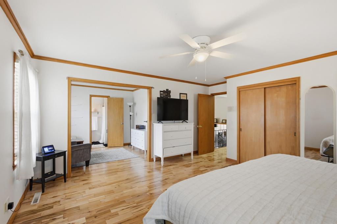
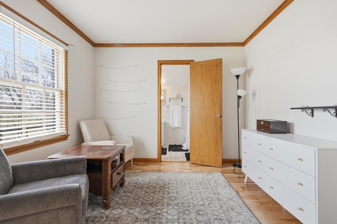
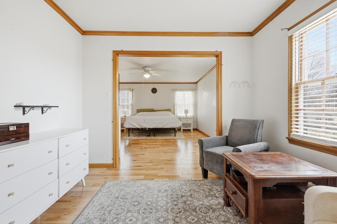
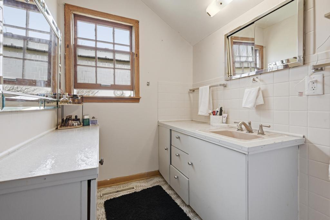
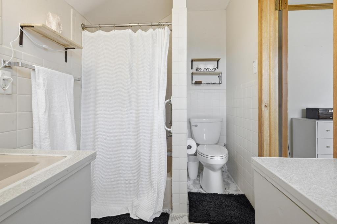
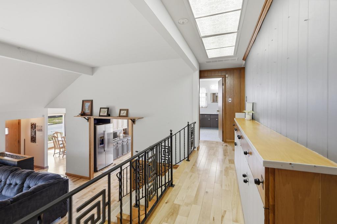
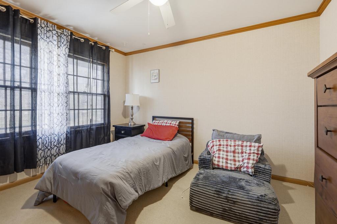
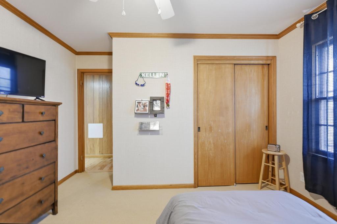
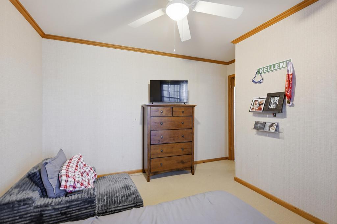
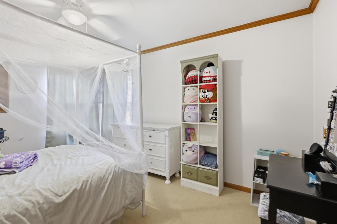
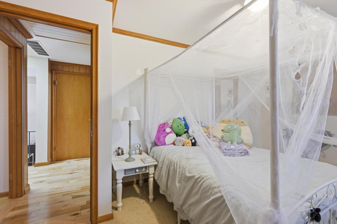
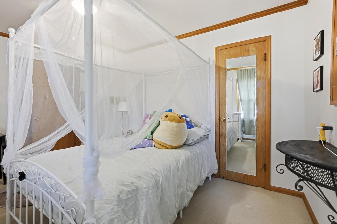
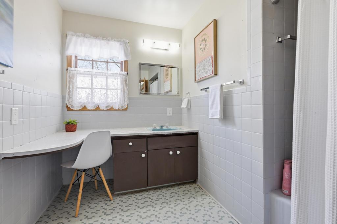
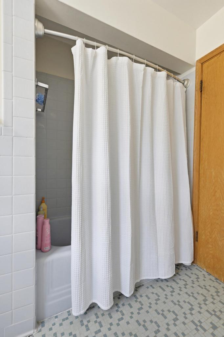
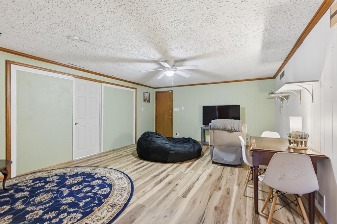
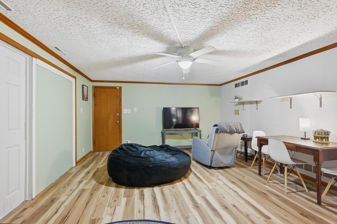
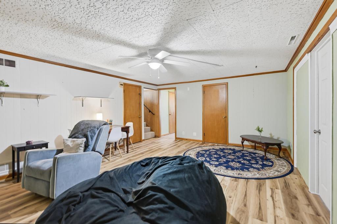
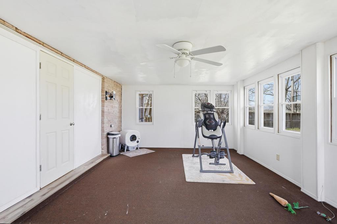
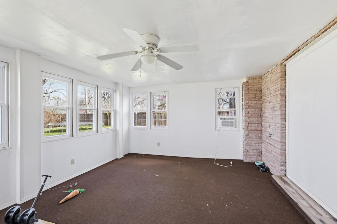
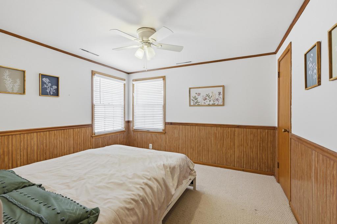
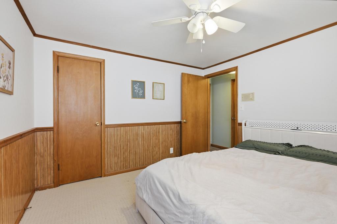
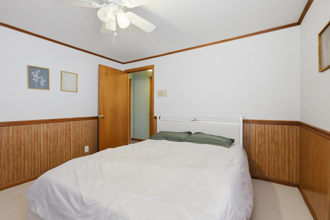
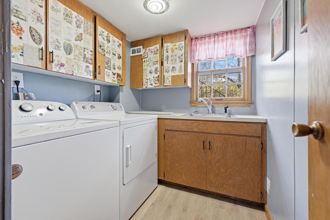
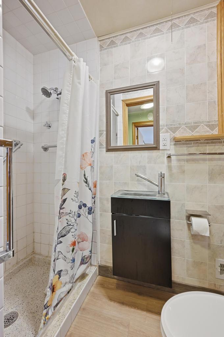
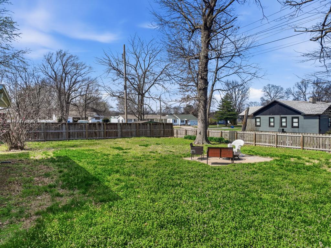
Coming Soon. Showings start 3/26/26. Open House 2-4 3/26. This classic mid-century modern home feels like a private retreat from the moment you pull into the driveway. A large white oak tree shades the front yard, where two oversized bay windows look out over a quiet, established neighborhood. Inside, you are greeted by a mini vestibule that opens into a massive greatroom. This space is defined by an open layout and a floor-to-ceiling masonry fireplace that serves as the heart of the home. Beautiful floors run through the main level, catching the natural light from the front windows. The kitchen is designed for anyone who loves to entertain. It features high-end granite countertops with a stylish waterfall edge and a mosaic tile backsplash. A deep stainless farmhouse sink and newer stainless steel appliances, including a gas stove and a high-performance dishwasher, make the space as functional as it is beautiful. Just a few steps away, the dedicated laundry room is a dream for organization, offering five upper cabinets for extra storage and its own deep basin sink. The upper level is dedicated to comfort. The owner's suite is a true highlight, featuring dual closets with built-in shelving and crown molding for a polished look. The bathroom includes dual vanities to make your morning routine easy. Connected to the bedroom is a private bonus room that could serve as a nursery, a home office, or a quiet lounge. With 2,734 finished square feet and nearly 4,000 total square feet, there is incredible value and space for everyone. Practical features include updated vinyl windows on the main level and integrated USB outlets in the bedrooms. For even more space, the cooled sunroom leads out to a large 0.34-acre lot with a fully fenced backyard. You can host weekend gatherings around the concrete fire pit area while enjoying the privacy of the mature landscaping. A huge, dry basement offers over 1,100 square feet of extra storage, ensuring you have a place for ev
Details
| MLS # | 60317880 |
|---|---|
| Listing Type | For Sale |
| Style | House |
| Sub-Type | Resale |
| Status | Pending |
| Year | 1958 |
| Days On Site | 167 |
| Listing Provided By | Keller Williams Realty Elevate | Shannon Frieling |
Features
| Bed(s) | 4 |
|---|---|
| Bath(s) | 3 Total |
| SQ Feet | 2,734 |
| Basement | Y |
| Acreage | 0.34 |
Interior
| Rooms Total | 13 |
|---|---|
| Cooling Yes / No | Yes |
| Cooling | Central, Attic Fan, Ceiling Fans |
Exterior
| Exterior Features | Curbs, Storm Door(s) |
|---|---|
| Construction Materials | Vinyl Siding |
| Lot Features | Wooded/Cleared Combo, Storm Drain, Easement/Restrictions, Paved Frontage, Sloped |
Parking
| Garage Yes / No | Yes |
|---|---|
| Parking Features | Workshop in Garage, Paved, On Street, Garage Faces Front, Garage Door Opener, Driveway |
Taxes
| Property | 1779 |
|---|
Area Information
| State | MO |
|---|---|
| County | Jasper |
| City | Carthage |
| Zip Code | 64836 |
| Community Name | Not Available |
| School District | Carthage |
| Elementary School | Fairview |
| High School | Carthage |
| Listing VS Median (in Not Available) | |
Price: $299,990 low | high Med: $299,990 sqft: 2,734 low | high Med: 2,734 $ / sqft: $110 low | high Med: $110 On site: 167 low | high Med: 167 | |
Request a showing
Request a showing
Contact
Learn More About This Property

| State | MO |
|---|---|
| County | Jasper |
| City | Carthage |
| Zip Code | 64836 |
| Community Name | Not Available |
| School District | Carthage |
| Elementary School | Fairview |
| High School | Carthage |
| Listing VS Median (in Not Available) | |
Price: $299,990 low | high Med: $299,990 sqft: 2,734 low | high Med: 2,734 $ / sqft: $110 low | high Med: $110 On site: 167 low | high Med: 167 | |