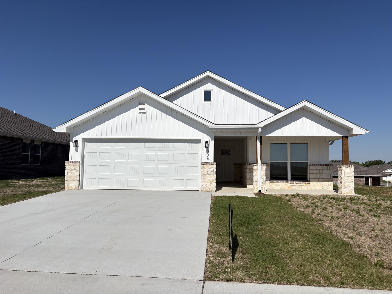
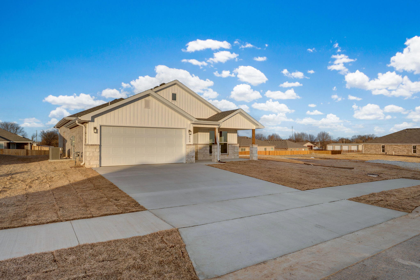
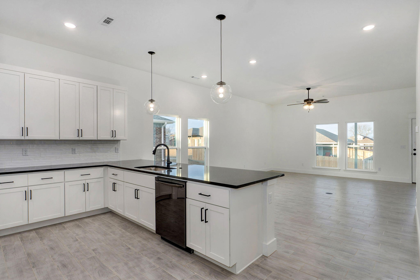
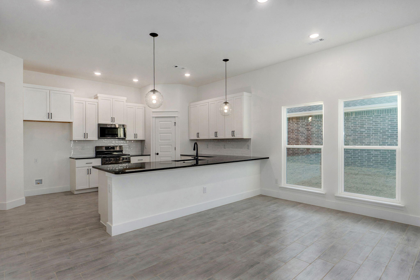
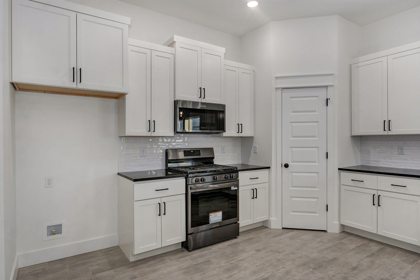
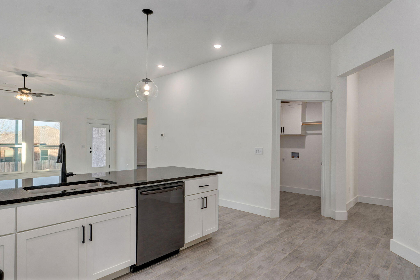
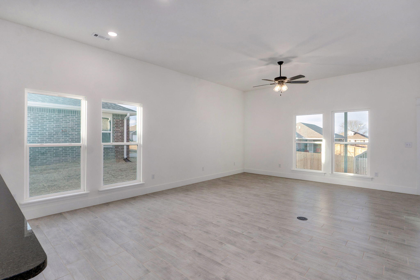
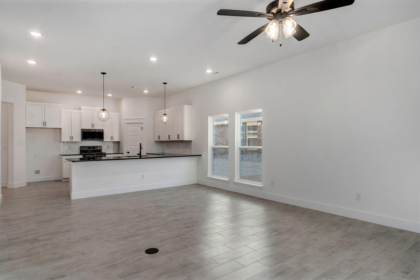
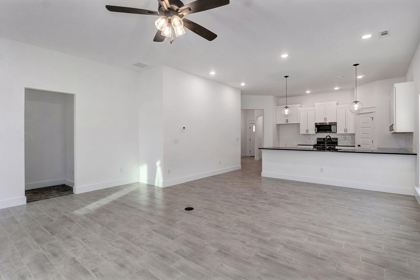
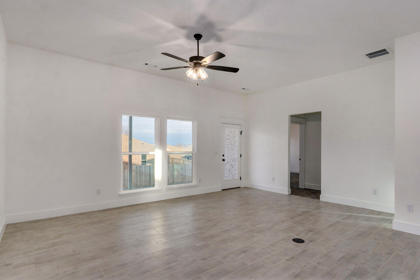
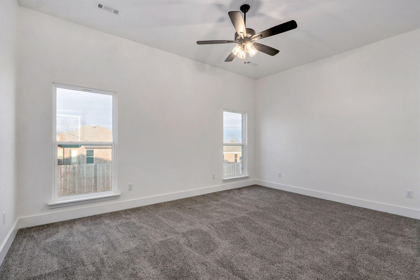
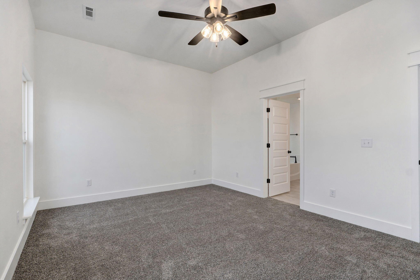
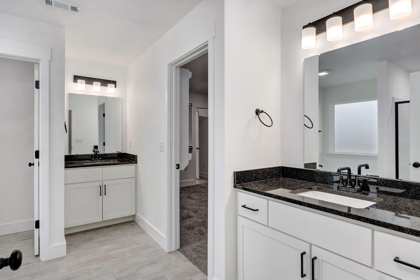
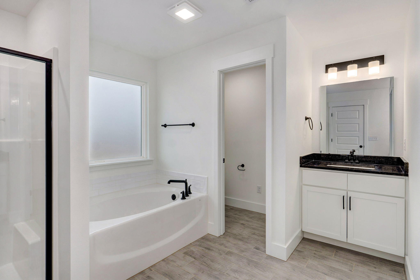
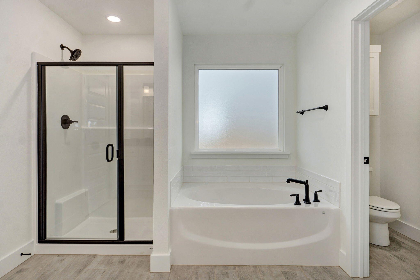
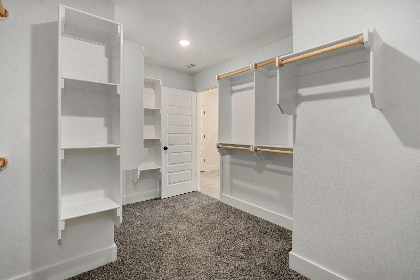
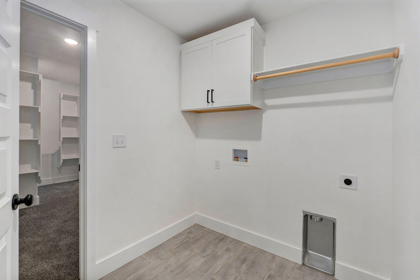
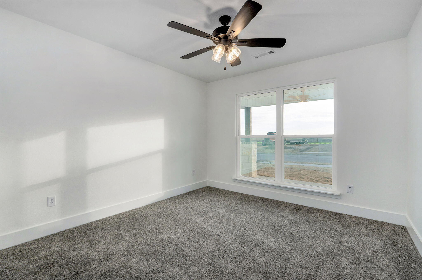
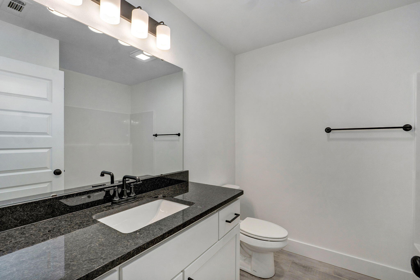
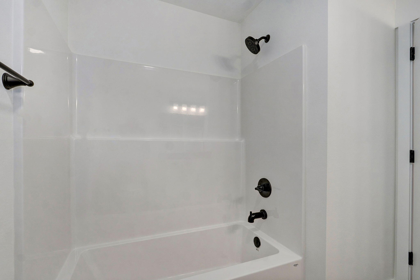
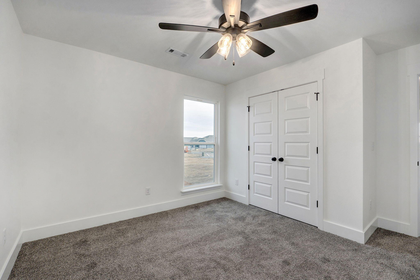
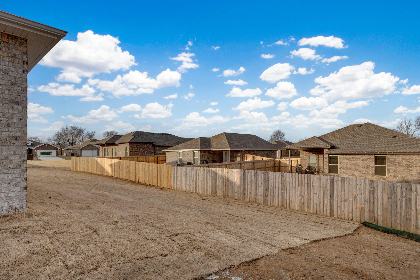
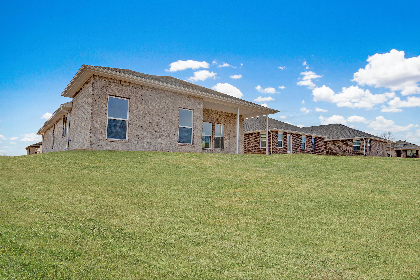
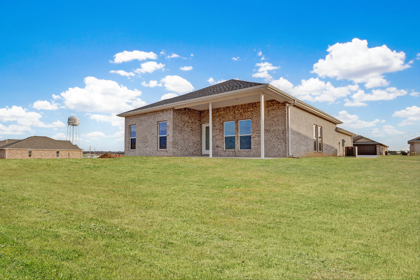
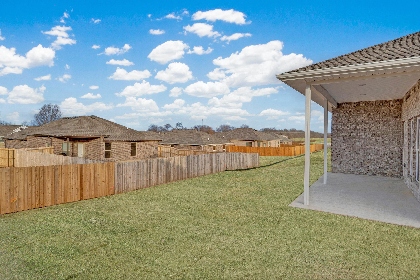
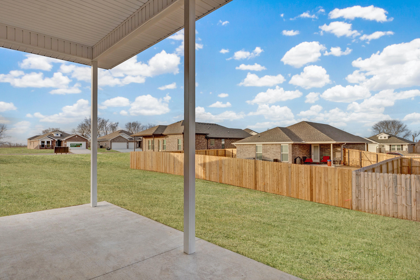
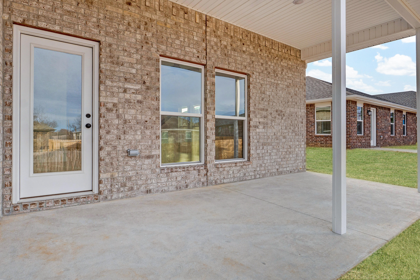
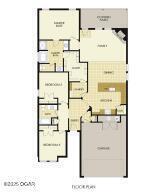
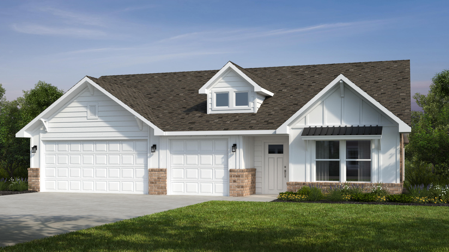
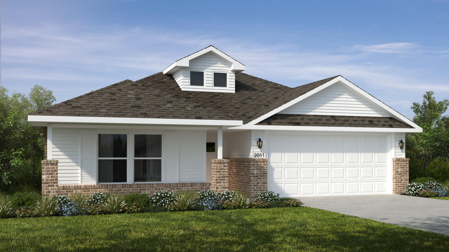
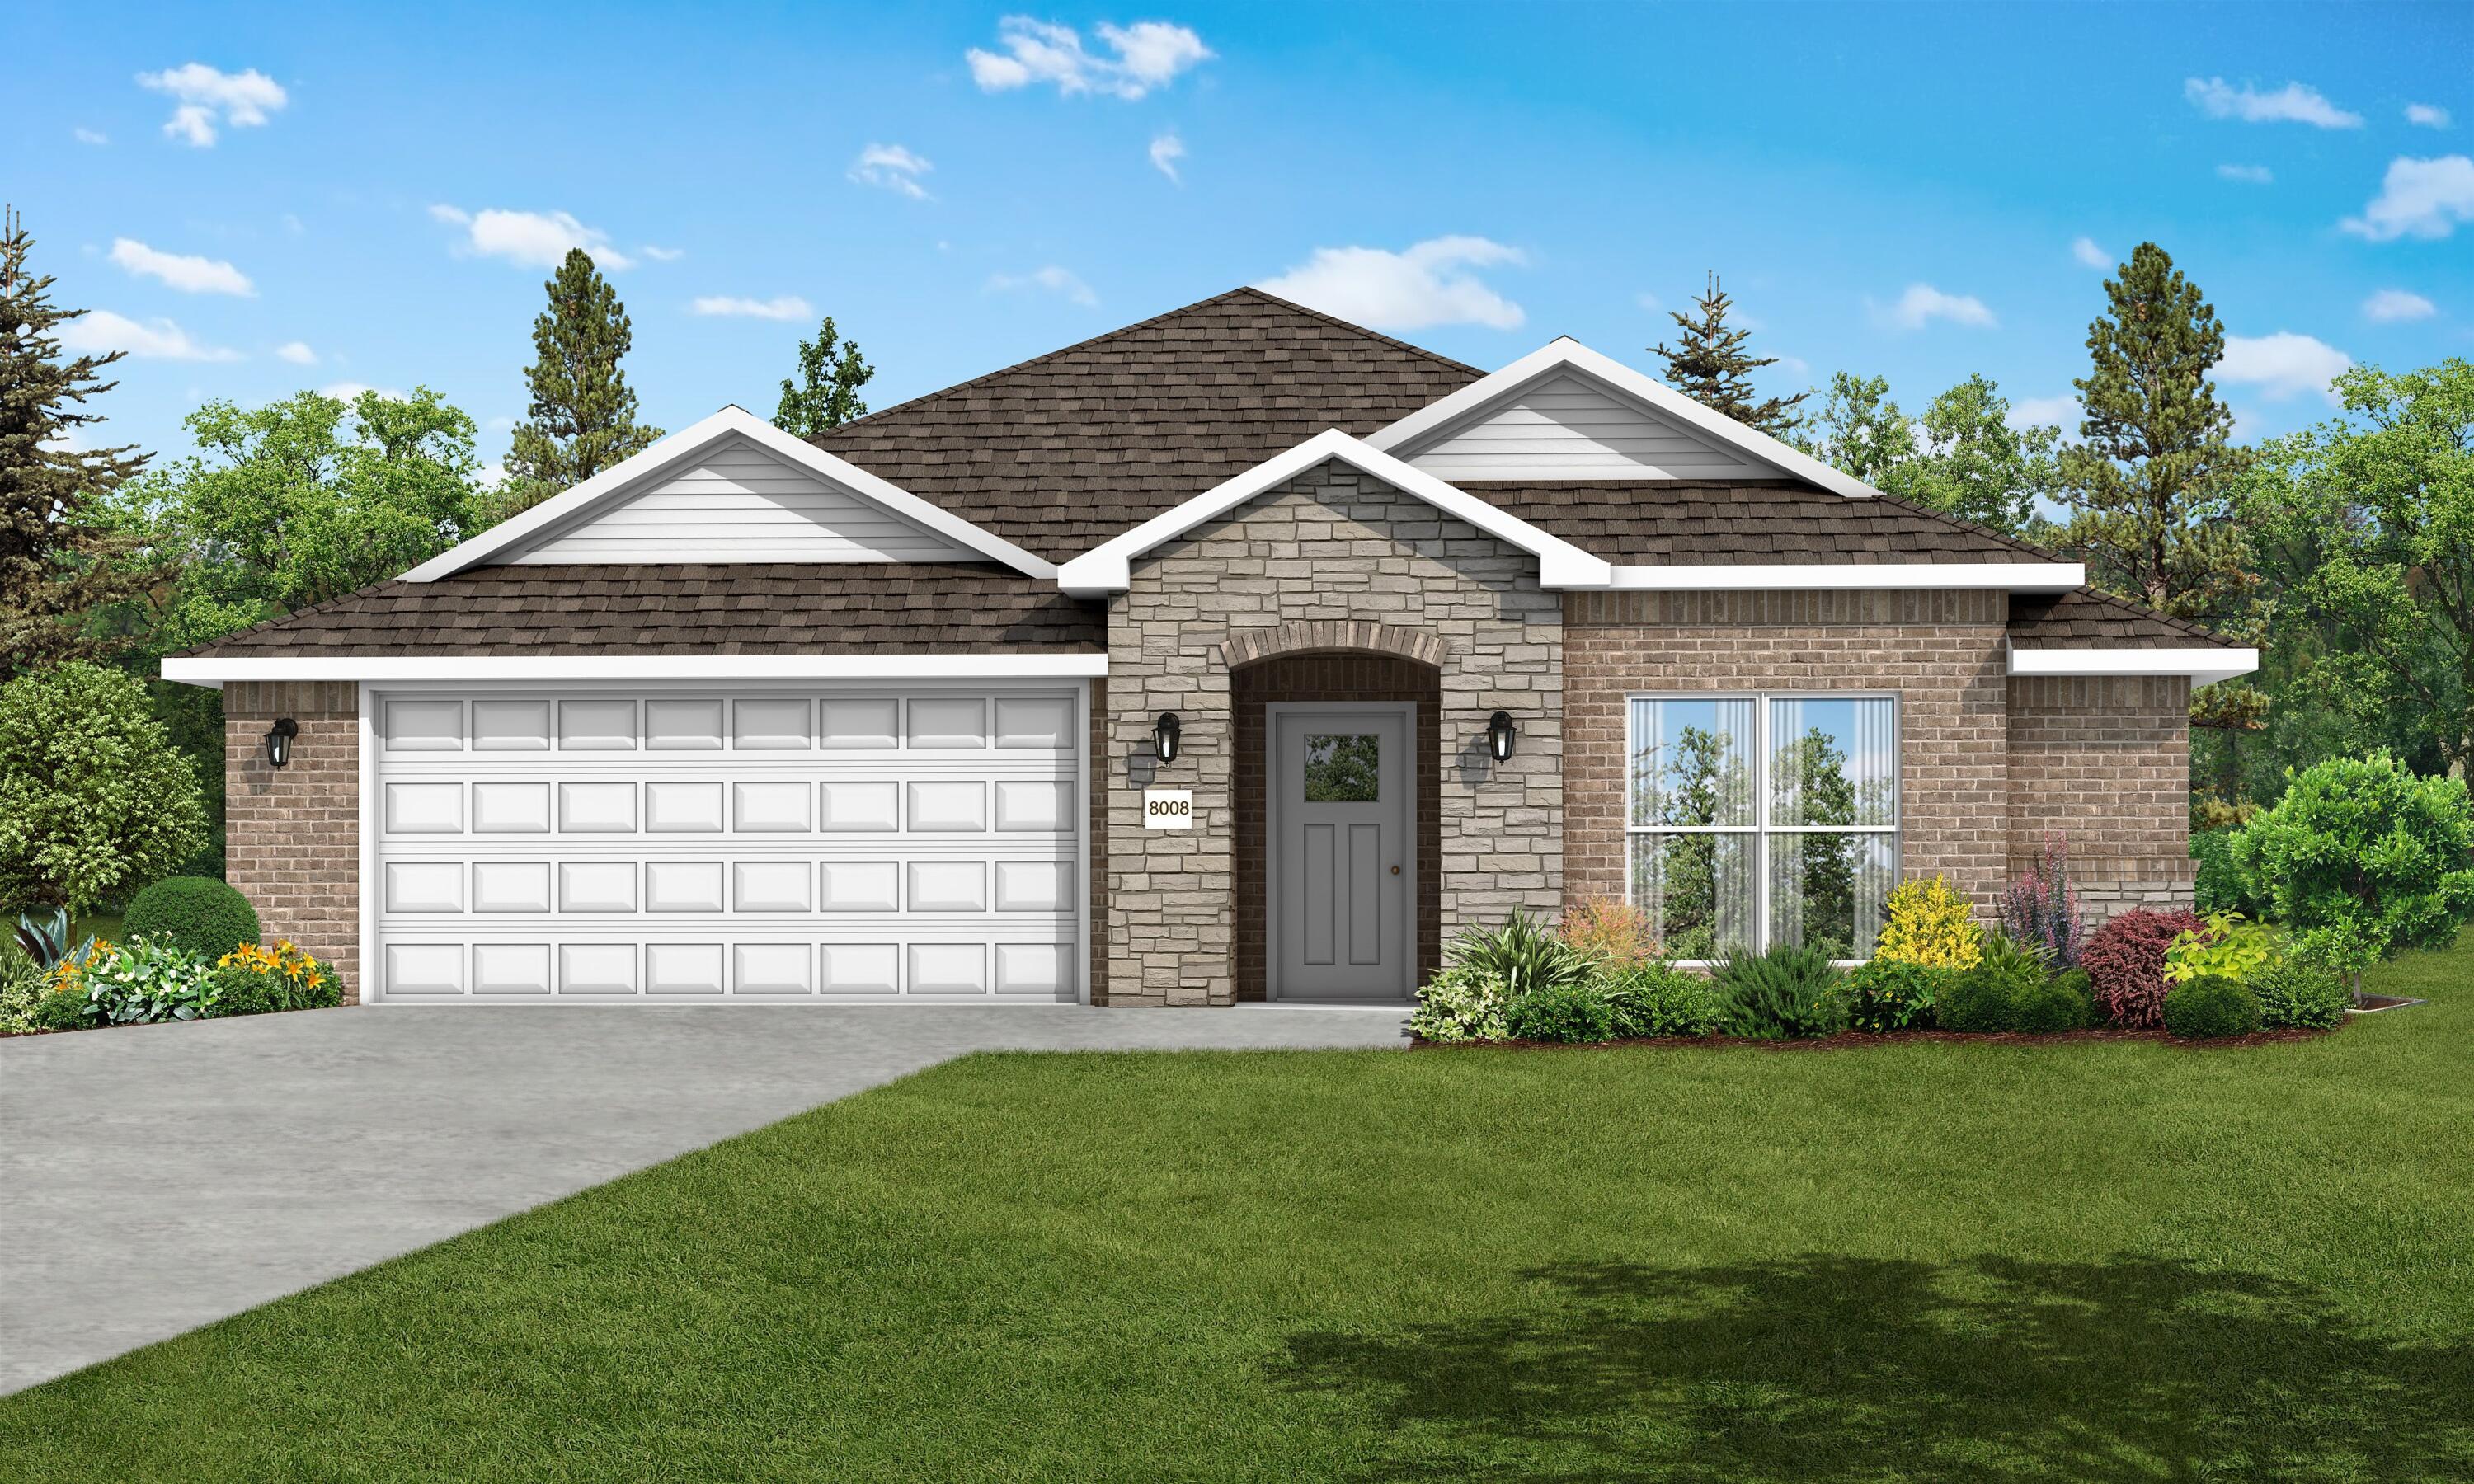
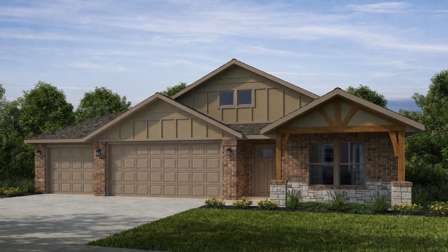
This floor plan is a 3-bedroom, 2-bathroom 1760 square feet home featuring 10-foot ceilings in the entryway, kitchen, living area, and primary bedroom, plus dual vanities in the primary bathroom, the 1750 Series delivers the luxury of a larger floor plan. This plan series has an inviting entryway that provides privacy. Enjoy a large, covered back patio and a garden tub in the primary bathroom.*Owner/Agent. Images are for representation purposes only. Price is subject to change without notice.*
Details
MLS #
60299894
Listing Type
For Sale
Style
House
Sub-Type
Resale
Status
Pending
Year
2025
Days On Site
477
Listing Provided By
Keller Williams Realty Elevate | Gary Giddens
Features
Bed(s)
3
Bath(s)
2 Total
SQ Feet
1,760
Acreage
0.16
Interior
Rooms Total
5
Cooling Yes / No
Yes
Cooling
Central
Exterior
Construction Materials
Wood Frame
Lot Features
Cleared
Parking
Garage Yes / No
Yes
Parking Features
Garage Faces Front, Driveway
Taxes
Property
3230
Area Information
State
MO
County
Jasper
City
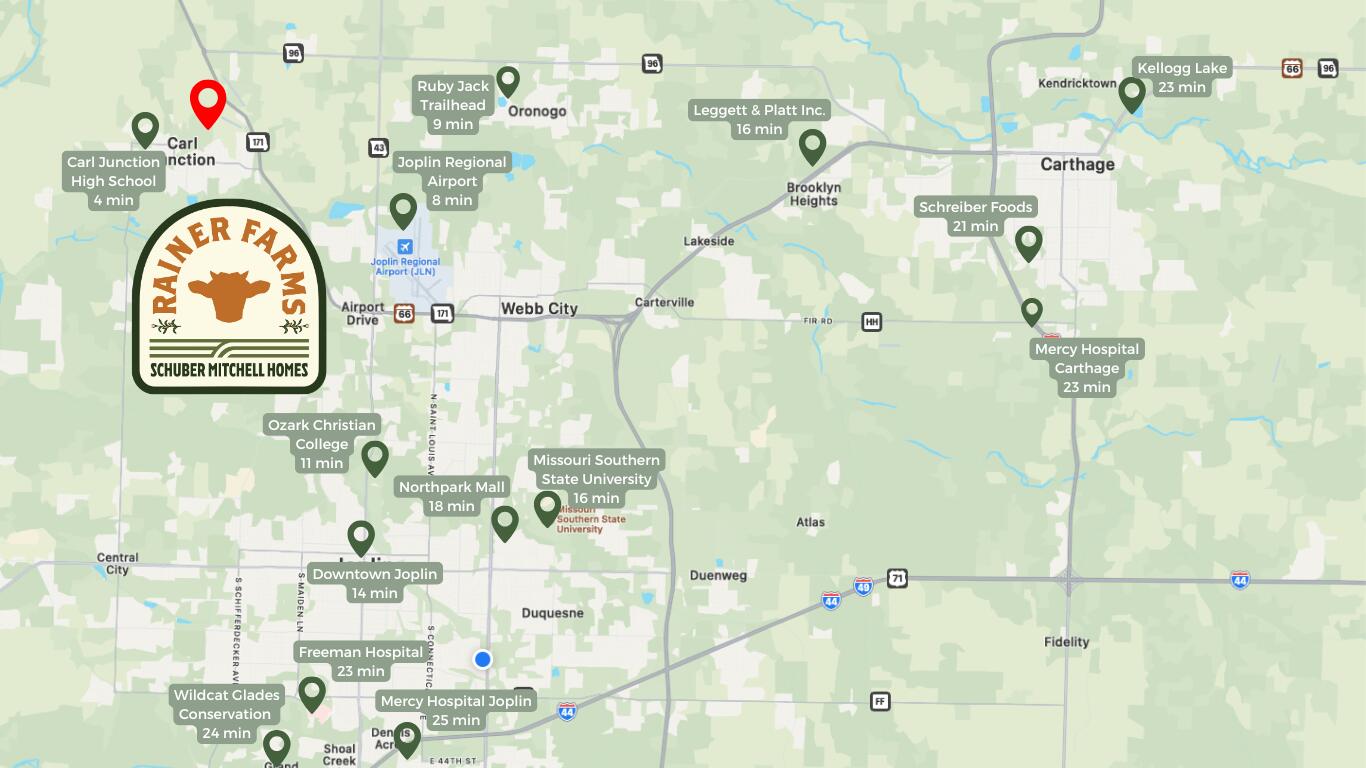
Carl Junction
Zip Code
64834
Community Name
Jasper Not in List
School District
Carl Junction
Elementary School
Carl Junction
High School
Carl Junction
Sourced by Back At You
MLS Number: 60299894
Gary Giddens
Keller Williams Realty Elevate
Request a showing
Request a showing
MLS Internet Data Exchange (IDX) information is provided exclusively for consumers’ personal, non-commercial use and may not be used for any purpose other than to identify prospective properties consumers may be interested in purchasing, and that the data is deemed reliable but is not guaranteed accurate by Southern Missouri Regional MLS.