
6320 South Creeksedge Drive #b,Ozark, MO 65721
Ozark, MO 65721



Description
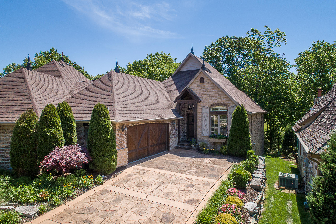
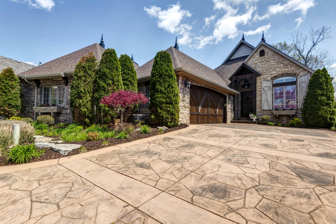
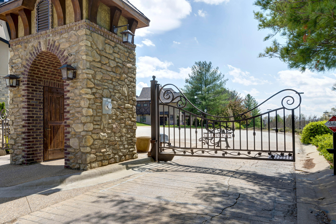
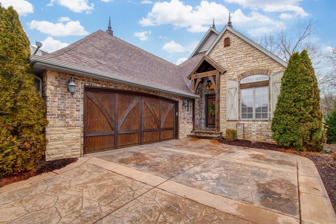
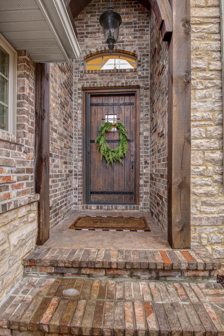
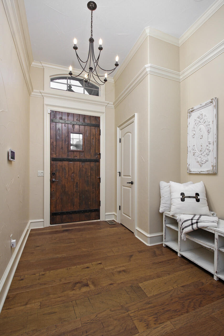
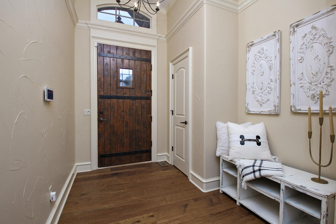
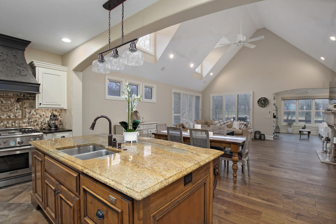
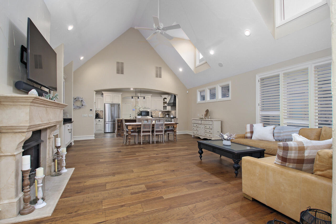
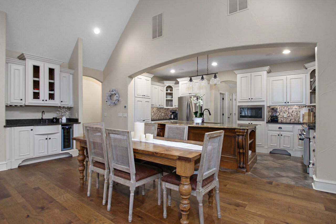
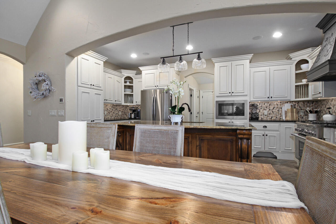
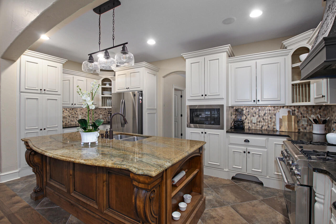
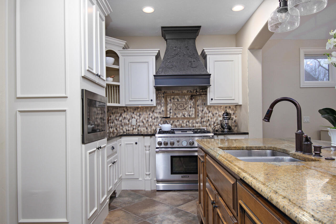
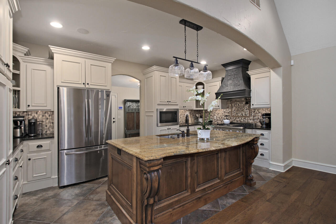
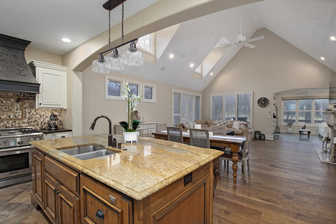
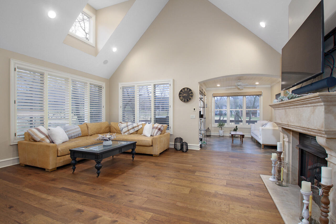
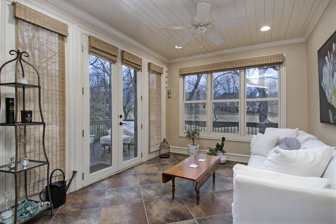
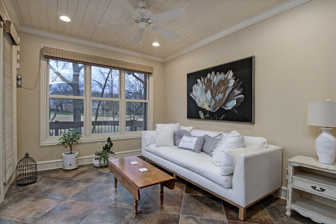
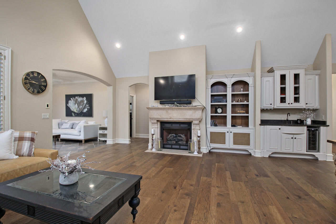
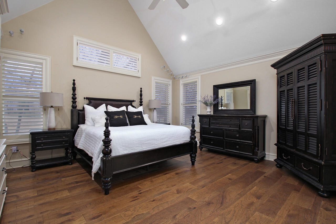
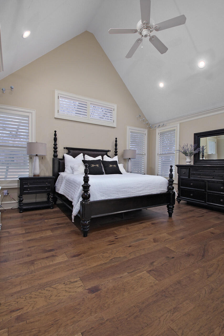
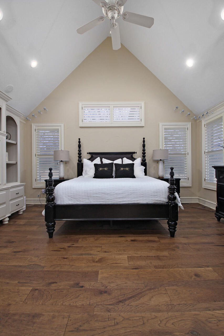
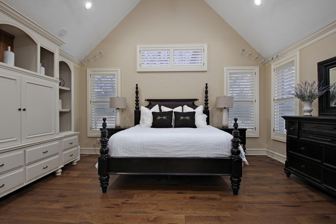
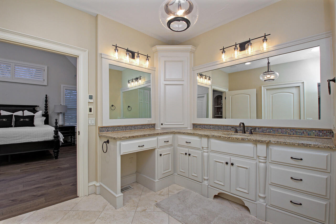
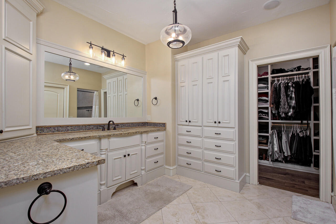
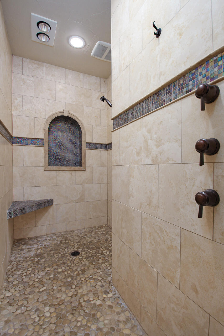
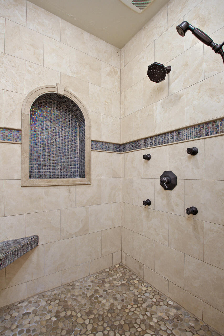
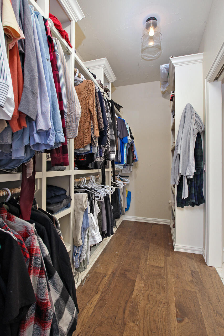
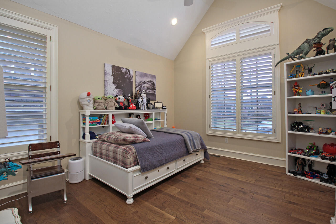
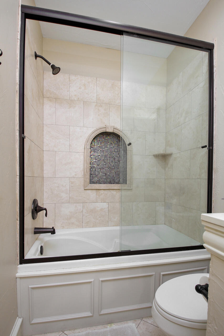
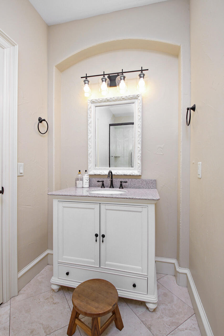
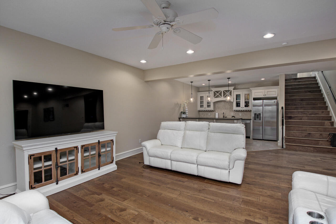
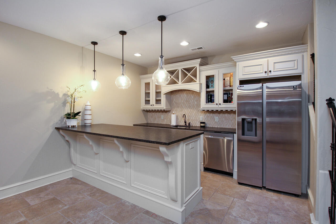
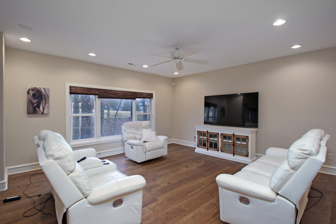
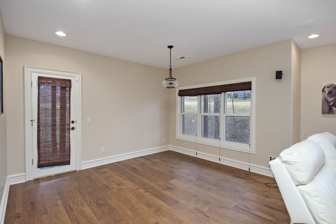
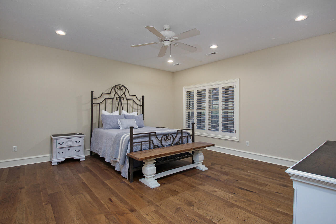
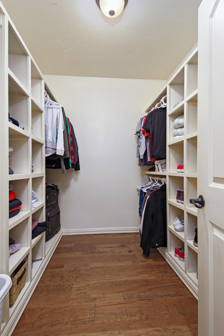
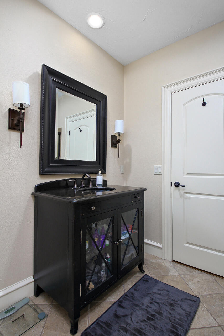
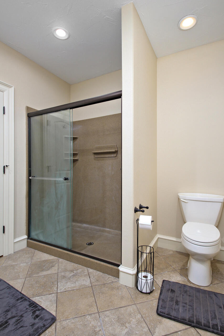
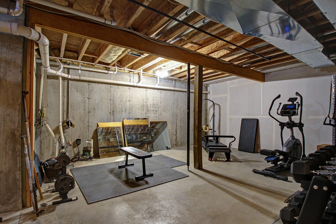
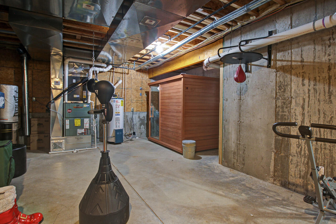
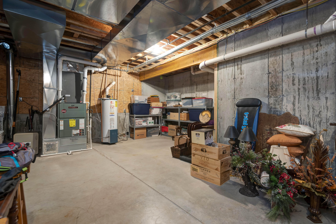
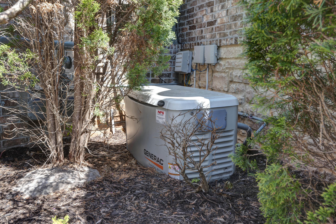
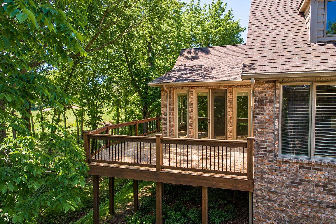
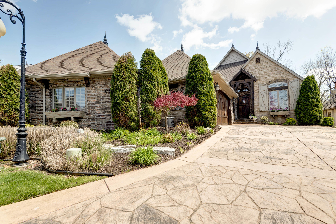
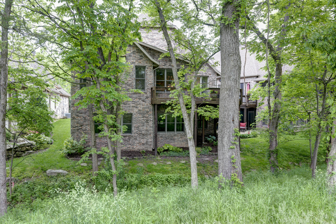
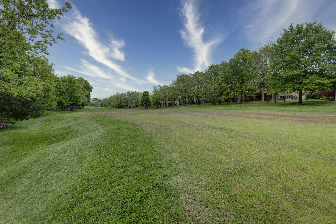
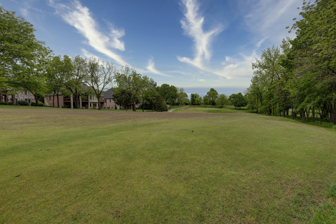
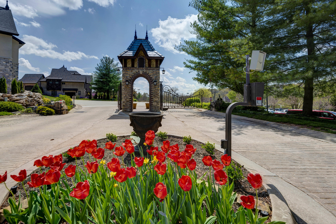
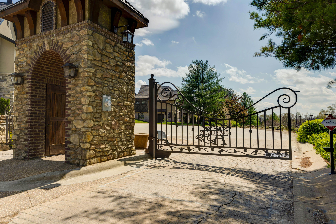
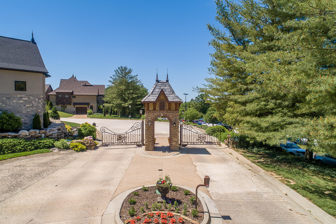
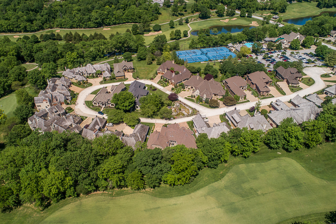
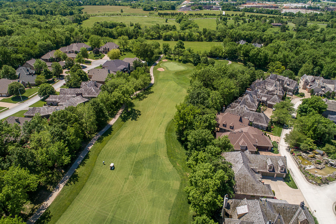
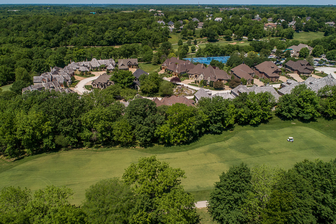
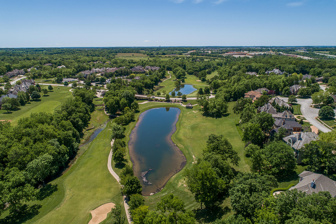
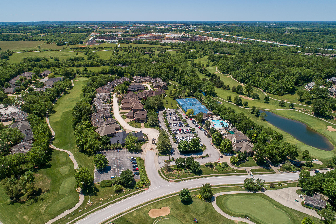
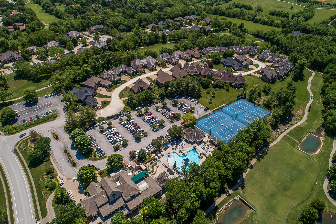
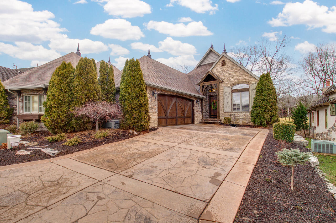
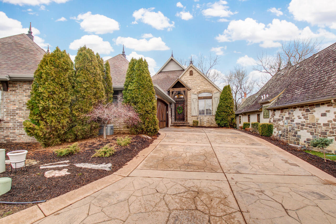
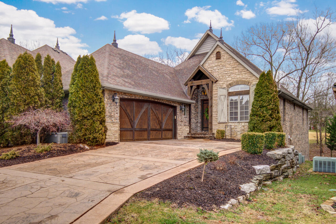
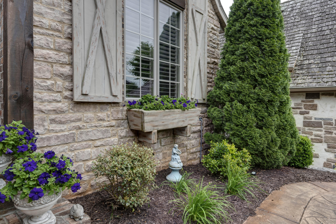
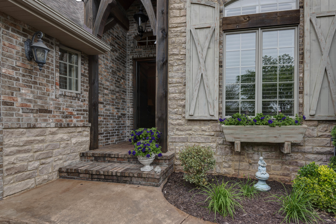
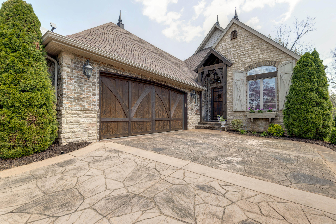
Stunning golf course home in the gated St. Andrews Club at Millwood! Enjoy the privacy of a gated community and the beauty of golf course living in this exceptional 3-bedroom, 3-bath walk-out basement home overlooking the 16th fairway. Offering approximately 3,687 square feet of finished living space, this home combines the spacious feel of a single-family residence with beautiful custom finishes and picturesque fairway views. The open-concept living areas feature beautiful hardwood floors, vaulted ceilings, custom built-ins, a cast stone fireplace, and an abundance of windows showcasing the golf course views. The impressive kitchen is designed for those who love to cook and entertain, featuring beautiful custom cabinetry, a large center island, commercial-grade appliances, and heated tile floors. One of the home's most inviting features is the sunroom and adjoining deck with eastern exposure--the perfect setting to enjoy morning coffee, watch the golfers, or simply take in the beautiful surroundings. The main-level primary suite offers a luxurious bath with heated tile floors, a spacious tiled shower, and a generous walk-in closet. A second main-level bedroom offers flexibility for guests or a home office. The finished walk-out lower level is equally impressive, with a spacious family room, well-appointed wet bar, and private guest suite, making it ideal for entertaining family and friends. An additional 655 square feet (approximately) of unfinished basement space provides exceptional storage. Other highlights include a whole-house generator, zoned heating and cooling, and numerous thoughtful updates. With its beautiful fairway views, generous living spaces, and desirable gated setting, this home offers a wonderful opportunity to enjoy the golf course lifestyle of St. Andrews Club at Millwood. Call today for your private showing!
Details
| MLS # | 60337566 |
|---|---|
| Listing Type | For Sale |
| Style | Town House |
| Sub-Type | Resale |
| Status | Active |
| Year | 2008 |
| Days On Site | 8 |
| Listing Provided By | Murney Associates - Primrose | Donna Cleous |
Features
| Bed(s) | 3 |
|---|---|
| Bath(s) | 3 Total |
| SQ Feet | 3,687 |
| Basement | Y |
| Acreage | 0.14 |
| Golf Course | Yes |
| Property View | Golf Course |
Interior
| Rooms Total | 15 |
|---|---|
| Cooling Yes / No | Yes |
| Cooling | Electric, Central, Zoned |
Exterior
| Exterior Features | Cable Available |
|---|---|
| Construction Materials | Wood Siding, Brick, Stone |
| Lot Features | Sprinklers In Front, Dead End Road/Street, On Golf Course, Sprinklers In Rear |
Parking
| Garage Yes / No | Yes |
|---|---|
| Parking Features | Garage Faces Side, Garage Door Opener |
Taxes
| Property | 6846 |
|---|
Area Information
| State | MO |
|---|---|
| County | Greene |
| City | Ozark |
| Zip Code | 65721 |
| Community Name | Millwood St Andrews |
| School District | SGF-Glendale |
| Elementary School | SGF-Sequiota |
| High School | SGF-Glendale |
| Listing VS Median (in Millwood St Andrews) | |
Price: $675,000 low | high Med: $675,000 sqft: 3,687 low | high Med: 3,687 $ / sqft: $183 low | high Med: $183 On site: 8 low | high Med: 8 | |
Market Activity 65721
Request a showing
Request a showing
Contact
Learn More About This Property

| State | MO |
|---|---|
| County | Greene |
| City | Ozark |
| Zip Code | 65721 |
| Community Name | Millwood St Andrews |
| School District | SGF-Glendale |
| Elementary School | SGF-Sequiota |
| High School | SGF-Glendale |
| Listing VS Median (in Millwood St Andrews) | |
Price: $675,000 low | high Med: $675,000 sqft: 3,687 low | high Med: 3,687 $ / sqft: $183 low | high Med: $183 On site: 8 low | high Med: 8 | |
