
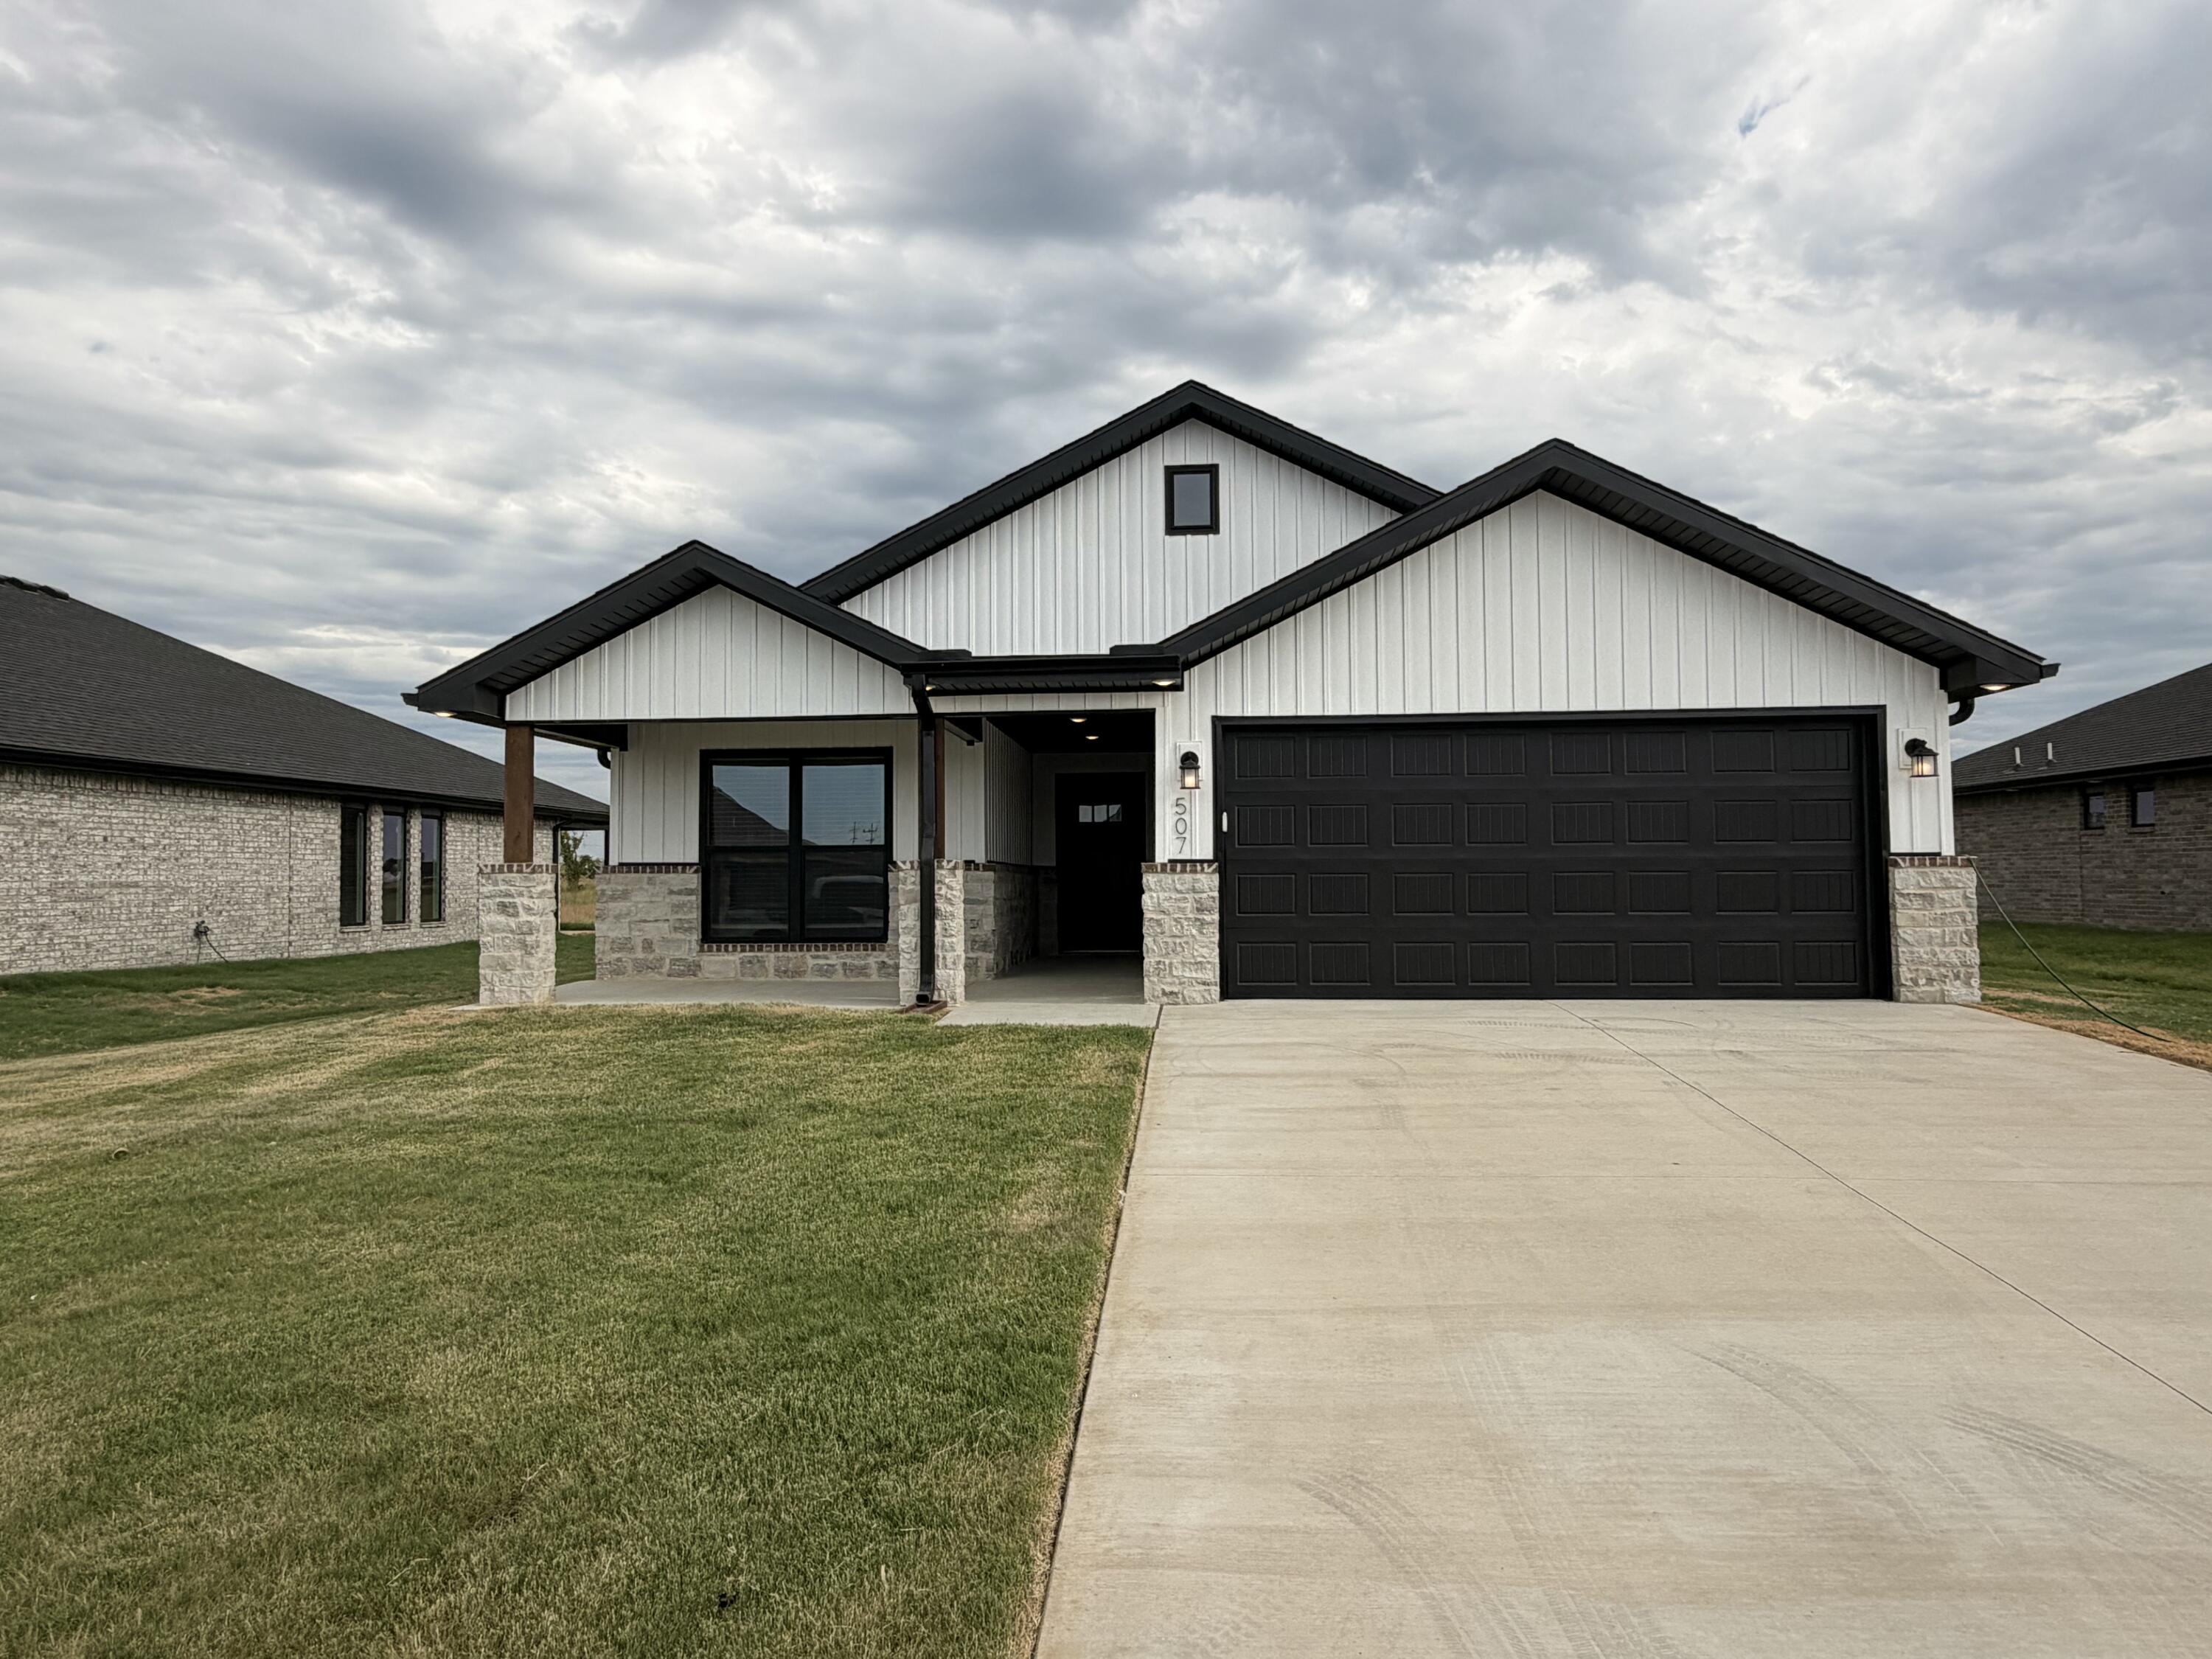
$284,349 $1,526 est/mo Sourced by Back At You
507 Molly Dean Drive,Duenweg, MO 64841
Duenweg, MO 64841

Description
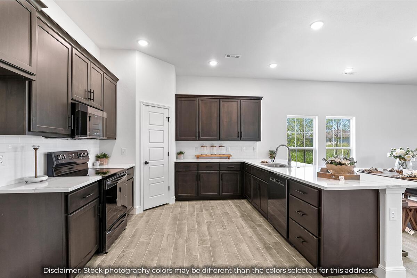
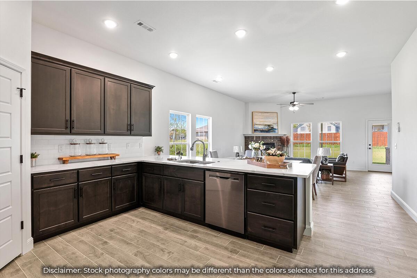
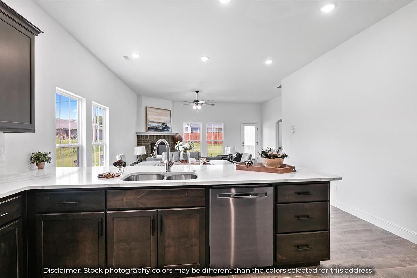
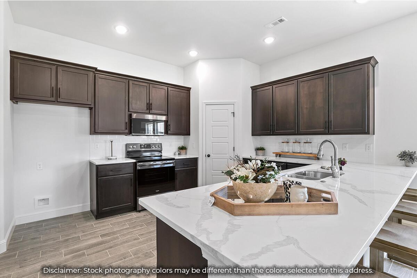
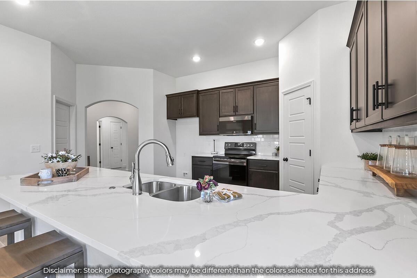
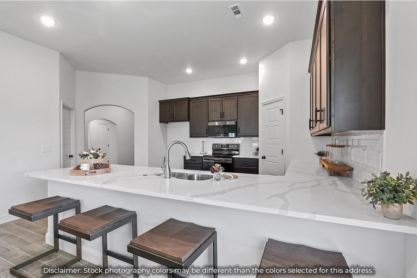
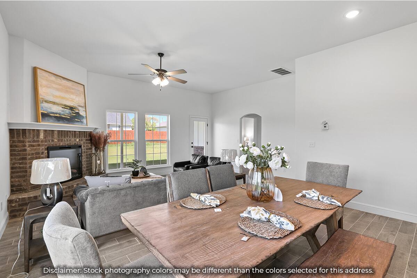
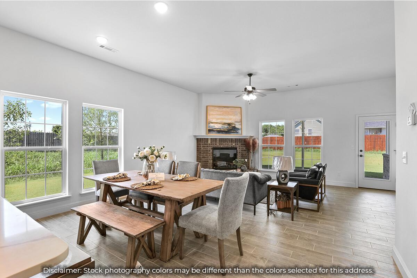
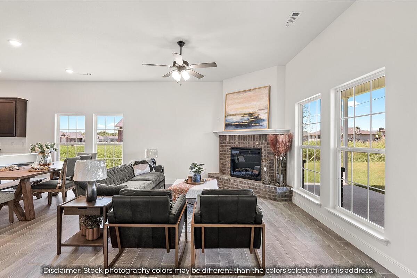
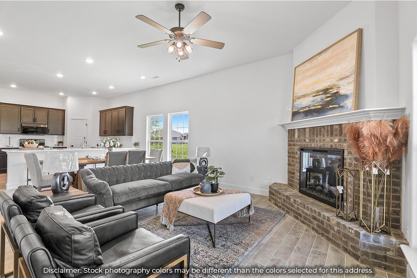
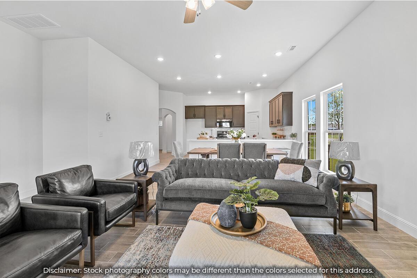
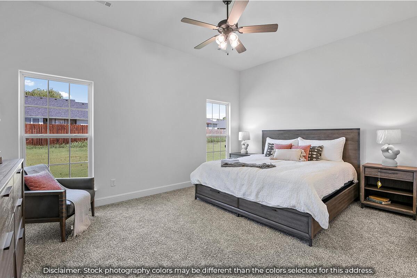
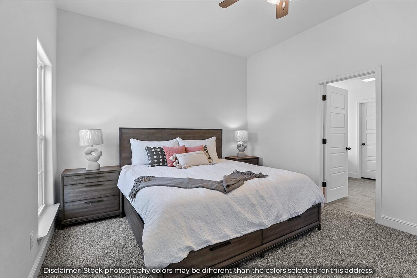
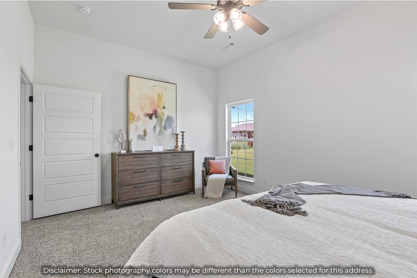
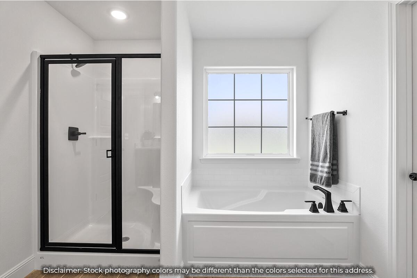
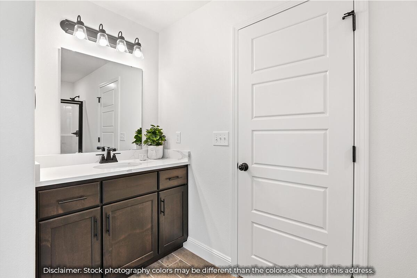
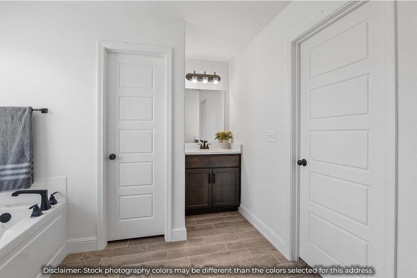
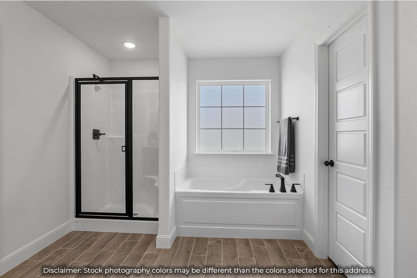
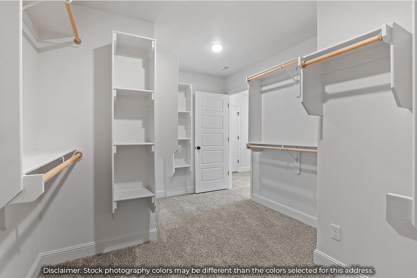
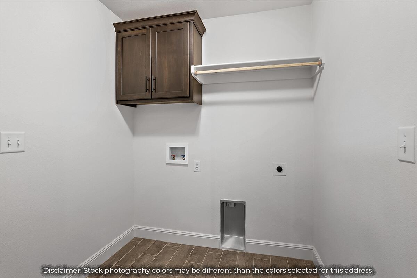
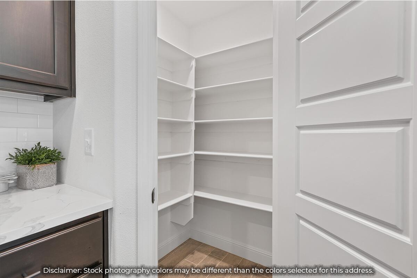
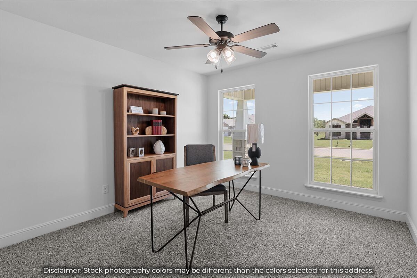
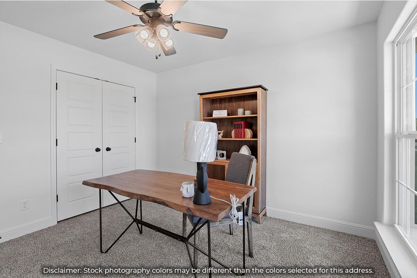
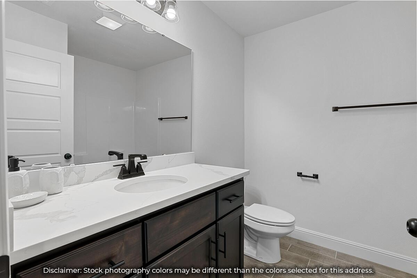
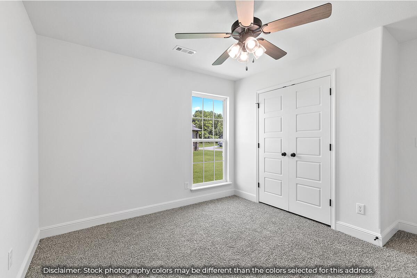
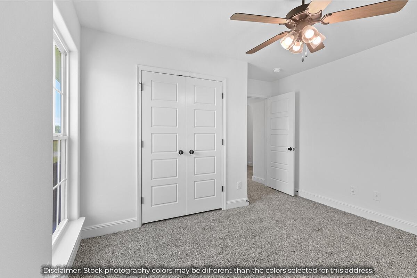
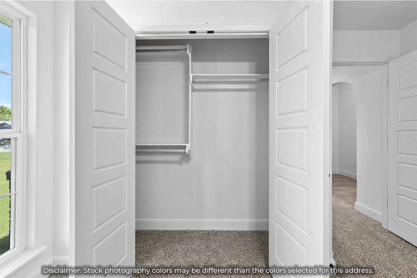
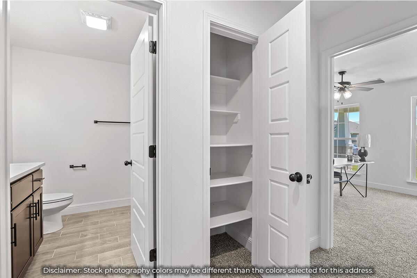
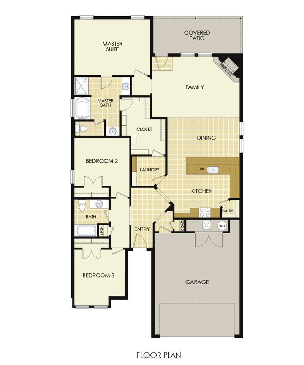
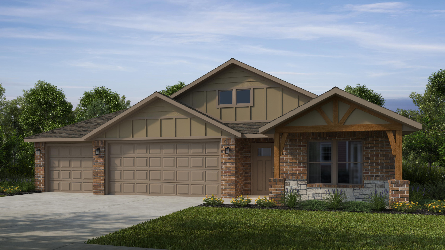
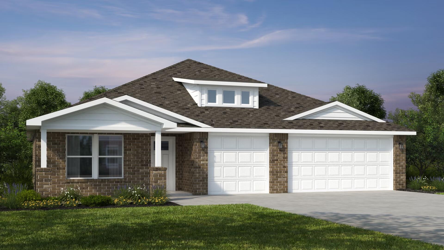
This floor plan is a 3-bedroom, 2-bathroom 1760 square feet home featuring 10-foot ceilings in the entryway, kitchen, living area, and primary bedroom, plus dual vanities in the primary bathroom, the 1750 Series delivers the luxury of a larger floor plan. This plan series has an inviting entryway that provides privacy. Enjoy a large, covered back patio and a garden tub in the primary bathroom. *Owner/Agent. Images are for representation purposes only. Price is subject to change without notice.*
Details
| MLS # | 60318302 |
|---|---|
| Listing Type | For Sale |
| Style | House |
| Sub-Type | Resale |
| Status | Pending |
| Year | 2026 |
| Days On Site | 158 |
| Listing Provided By | Keller Williams Realty Elevate | Gary Giddens |
Features
| Bed(s) | 3 |
|---|---|
| Bath(s) | 2 Total |
| SQ Feet | 1,760 |
| Acreage | 0.18 |
Interior
| Rooms Total | 5 |
|---|---|
| Cooling Yes / No | Yes |
| Cooling | Central |
Exterior
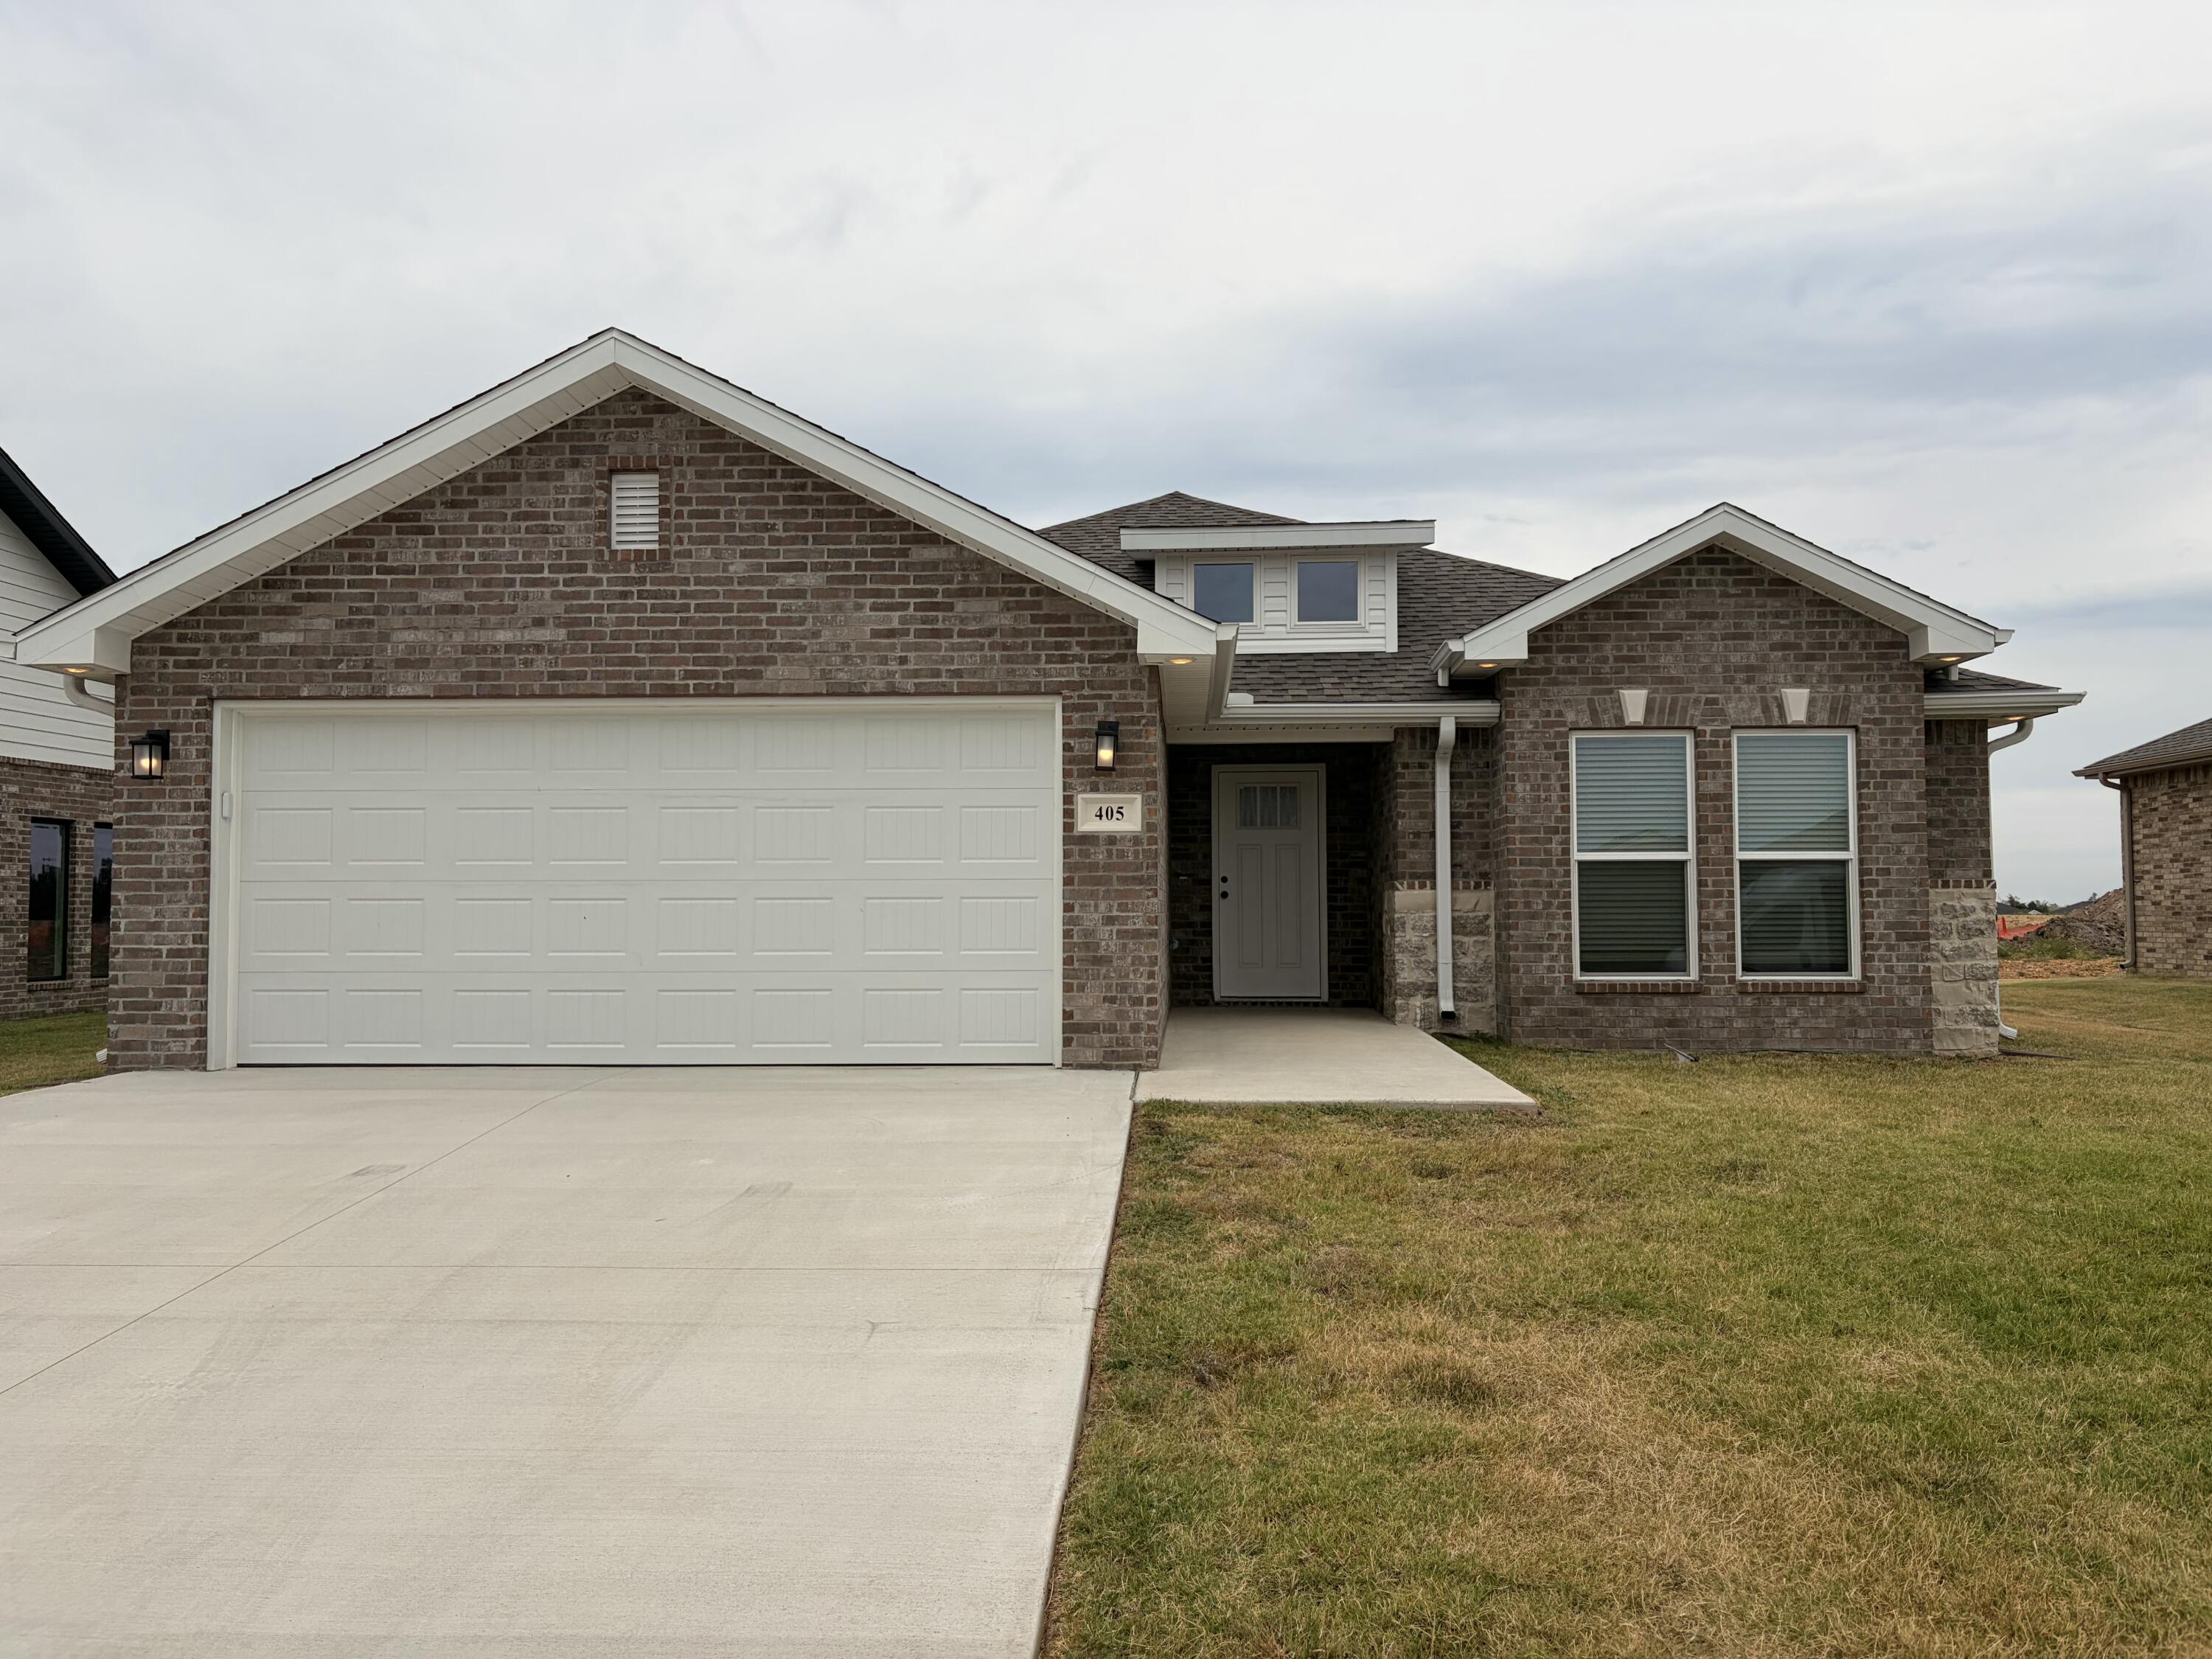
| Construction Materials | Wood Frame, Brick, Stone |
|---|---|
| Lot Features | Cleared |
Parking
| Garage Yes / No | Yes |
|---|---|
| Parking Features | Driveway |
Taxes
| Property | 2518 |
|---|
Area Information
| State | MO |
|---|---|
| County | Jasper |
| City | Duenweg |
| Zip Code | 64841 |
| Community Name | Jasper Not in List |
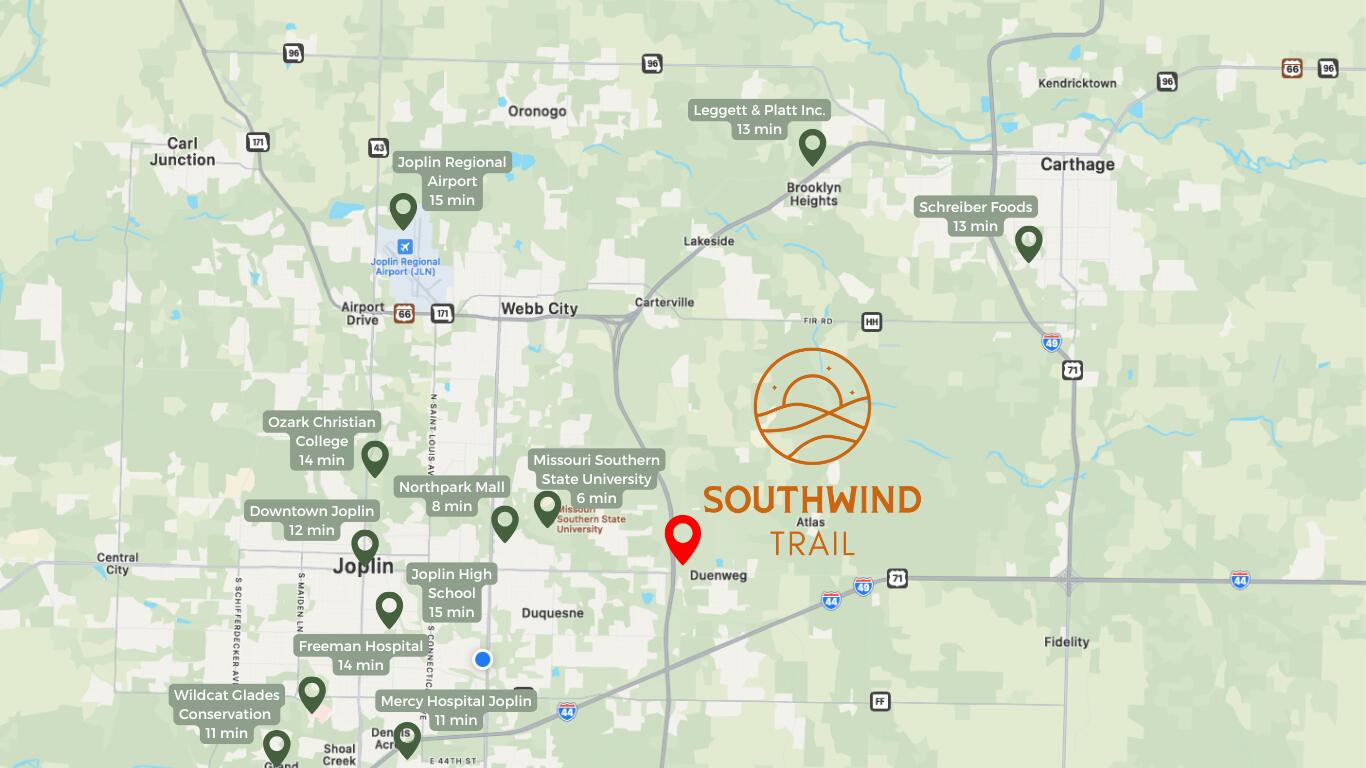
| School District | Joplin |
| Elementary School | Soaring Heights |
| High School | Joplin |
| Listing VS Median (in Jasper Not in List) | |
Price: $284,349 low | high Med: $199,900 sqft: 1,760 low | high Med: 1,279 $ / sqft: $162 low | high Med: $156 On site: 158 low | high Med: 24 | |
Request a showing
Request a showing
Contact
Learn More About This Property

| State | MO |
|---|---|
| County | Jasper |
| City | Duenweg |
| Zip Code | 64841 |
| Community Name | Jasper Not in List |
| School District | Joplin |
| Elementary School | Soaring Heights |
| High School | Joplin |
| Listing VS Median (in Jasper Not in List) | |
Price: $284,349 low | high Med: $199,900 sqft: 1,760 low | high Med: 1,279 $ / sqft: $162 low | high Med: $156 On site: 158 low | high Med: 24 | |
Nearby Listings (Within 1/10 mile)
Price: $213K - $355K
sqft: 1,000 - 2,000

Listing Updated: August 19, 2026 at 2:13:08 PM PDT