
5016 West Noah Court,Springfield, MO 65802
Springfield, MO 65802
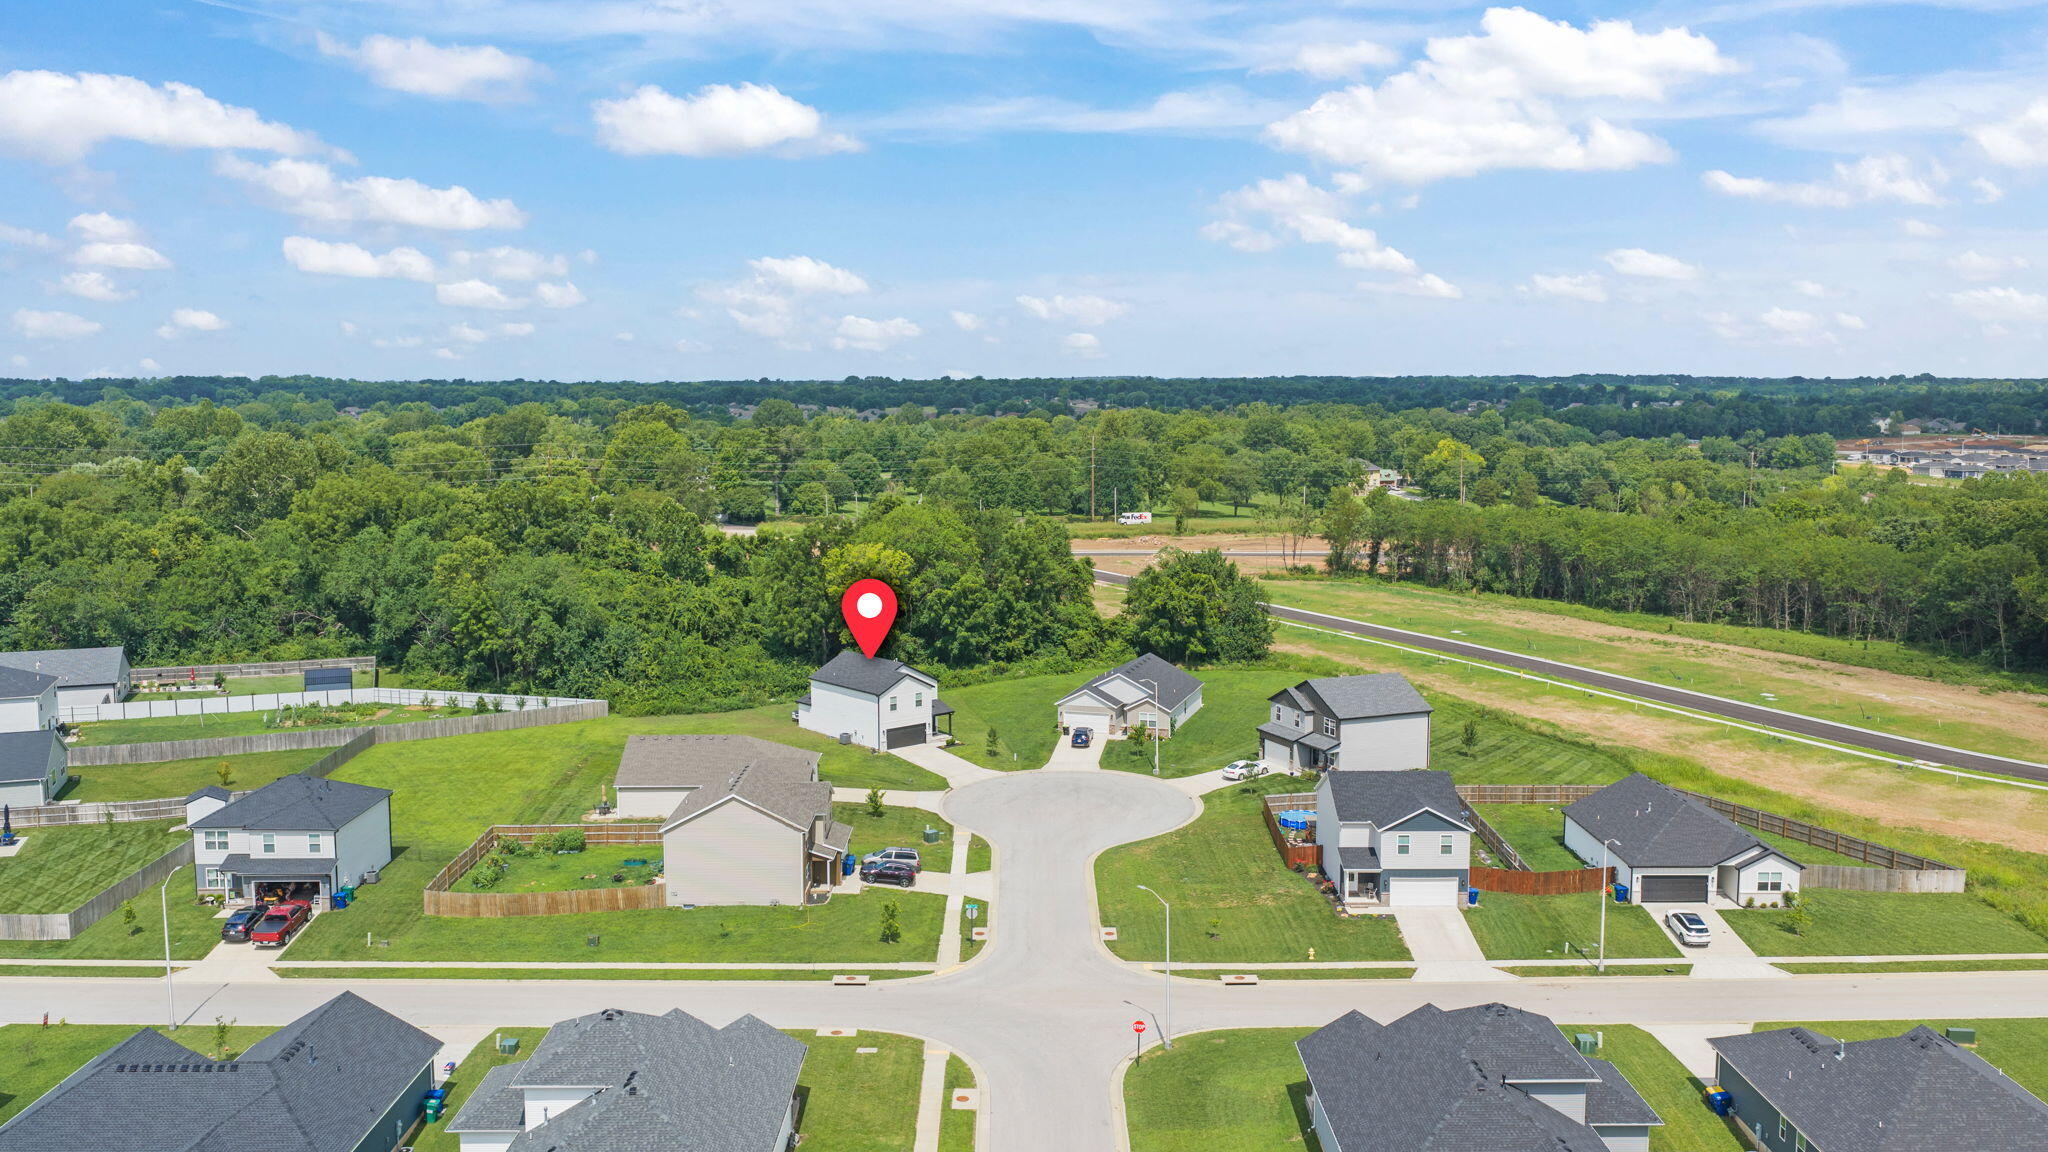

Description
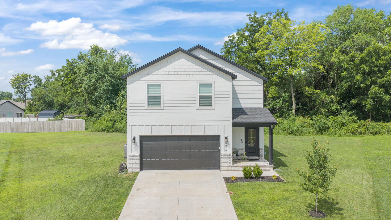
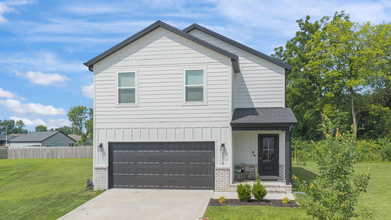
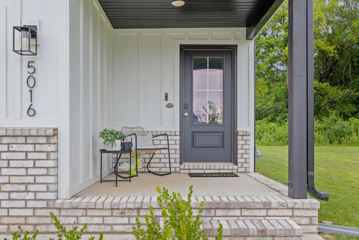
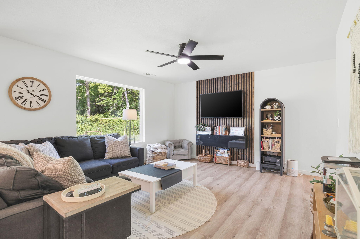
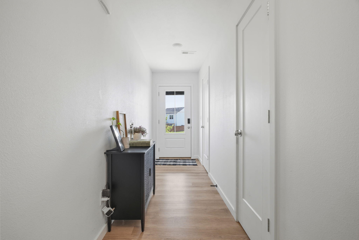
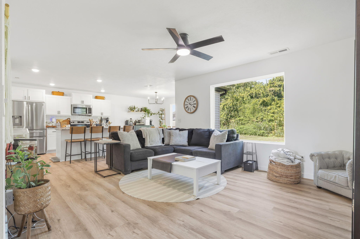
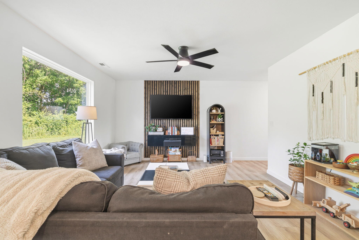
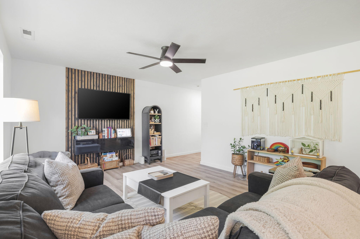
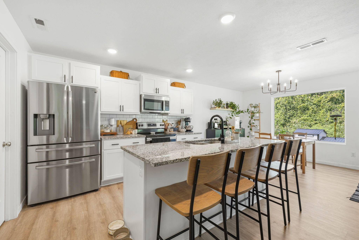
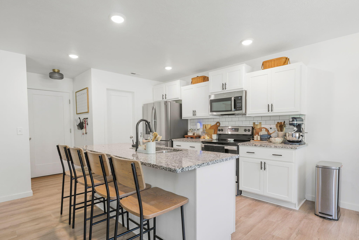
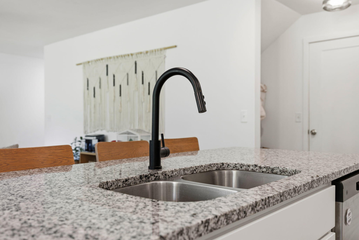
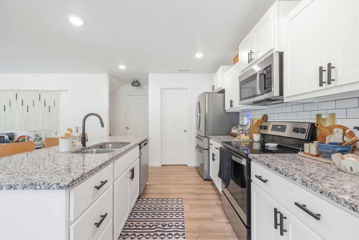
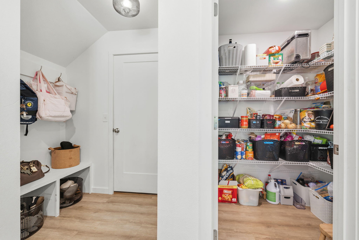
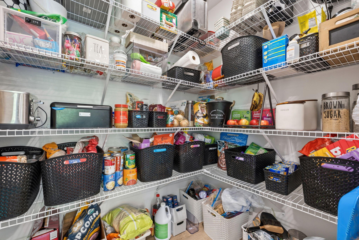
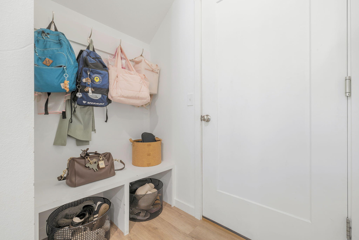
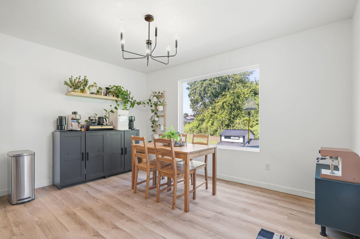
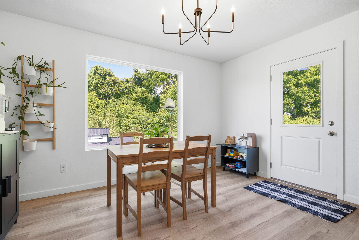
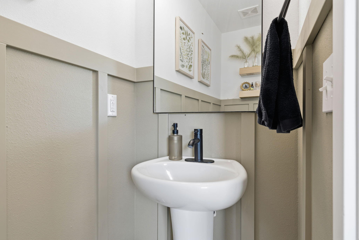
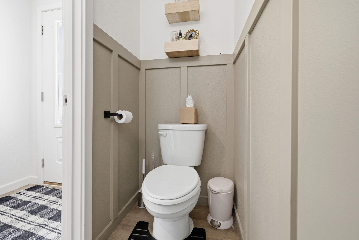
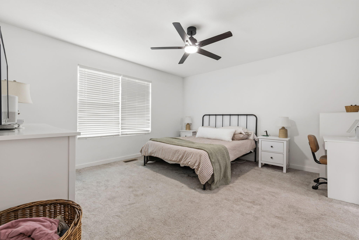
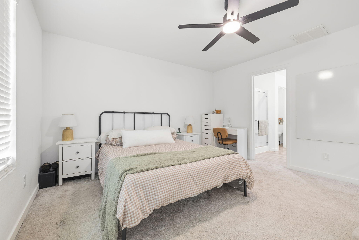
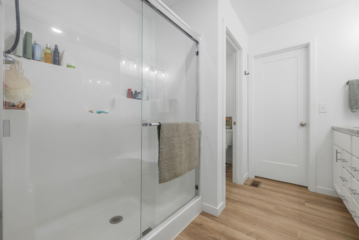
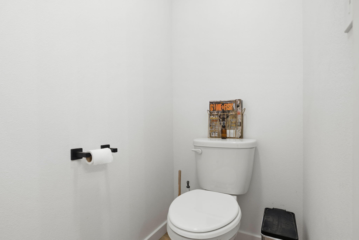
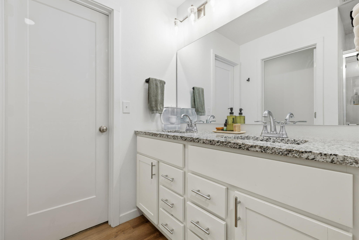
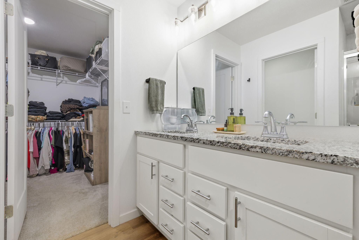
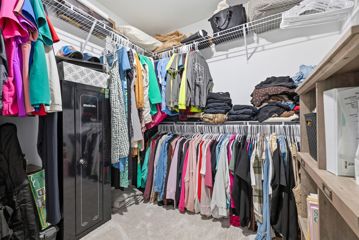
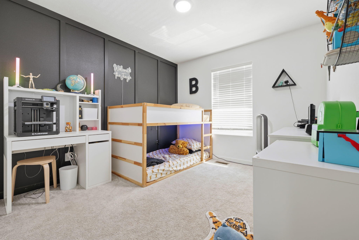
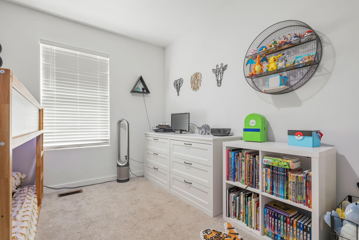
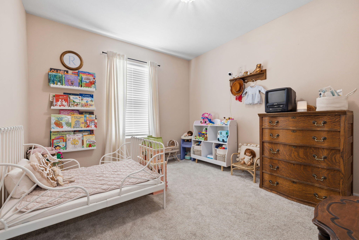
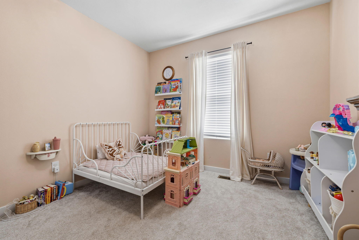
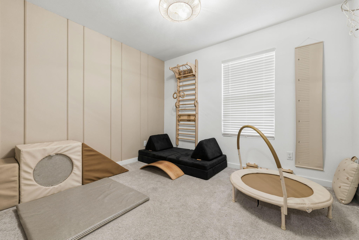
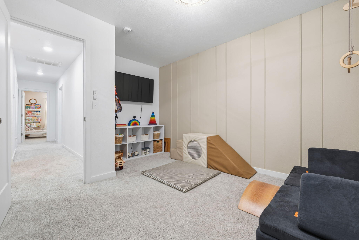
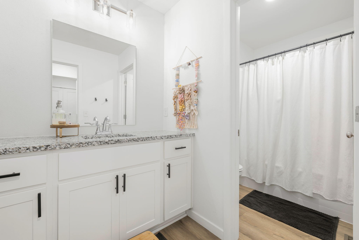
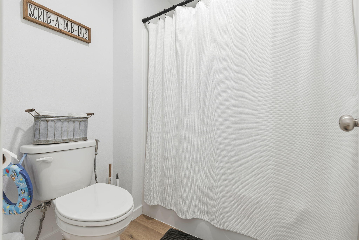
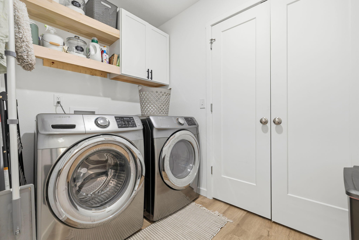
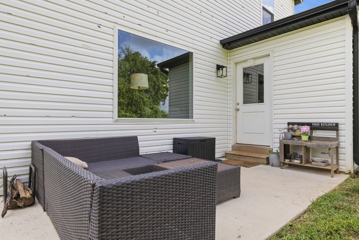
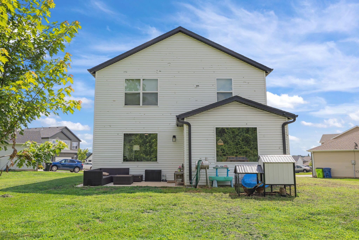
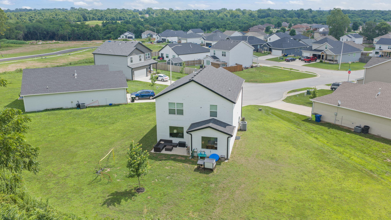
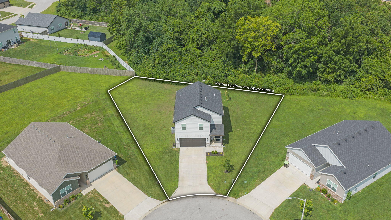
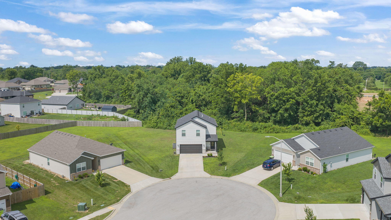
Modern finishes, functional design, and valuable updates come together in this well-maintained 4-bedroom, 2.5-bath home situated on a spacious lot with a wooded backdrop. The open-concept main level is designed for both everyday living and entertaining, featuring a spacious living room with a custom wood accent wall that creates a striking focal point. The kitchen offers granite countertops, stainless steel appliances, abundant cabinet space, a large center island with seating, and a walk-in pantry that provides exceptional storage. Just off the garage, you'll find a generously sized mudroom complete with built-in bench seating, storage, and organization space, creating the perfect drop zone for coats, shoes, bags, and everyday essentials before entering the main living area. Upstairs, all four bedrooms are thoughtfully arranged, including a spacious primary suite with a walk-in closet and private bath. The conveniently located second-floor laundry room adds everyday functionality. Natural light fills the dining area, where large windows overlook the backyard and wooded setting beyond. Step outside to enjoy the peaceful views, generous green space, and the convenience of an in-ground sprinkler system that helps keep the lawn looking its best. Even better, the seller is completing several major exterior improvements following a recent hailstorm, including a new roof, new gutters, replacement of damaged siding, and replacement of a cracked window, providing added value and peace of mind for the next owner. Located with convenient access to shopping, dining, and major roadways, this home combines modern style, practical features, and significant upcoming improvements into one exceptional opportunity.
Details
| MLS # | 60328507 |
|---|---|
| Listing Type | For Sale |
| Style | House |
| Sub-Type | Resale |
| Status | Active |
| Year | 2023 |
| Days On Site | 60 |
| Listing Provided By | Avenue 2 Real Estate Co | Michael Jenkins |
Features
| Bed(s) | 4 |
|---|---|
| Bath(s) | 3 Total |
| SQ Feet | 1,927 |
| Acreage | 0.30 |
Interior
| Rooms Total | 0 |
|---|---|
| Cooling Yes / No | Yes |
| Cooling | Central, Ceiling Fans |
Exterior
| Exterior Features | Rain Gutters |
|---|---|
| Construction Materials | Brick-Partial |
| Lot Features | Sprinklers In Front, Landscaping, Cul-De-Sac |
Parking
| Garage Yes / No | Yes |
|---|---|
| Parking Features | Paved, Driveway |
Taxes
| Property | 2730 |
|---|
Area Information
| State | MO |
|---|---|
| County | Greene |
| City | Springfield |
| Zip Code | 65802 |
| Community Name | Vintage Hills |
| School District | Willard |
| Elementary School | WD Orchard Hills |
| High School | Willard |
| Listing VS Median (in Vintage Hills) | |
Price: $329,900 low | high Med: $350,000 sqft: 1,927 low | high Med: 1,800 $ / sqft: $171 low | high Med: $194 On site: 60 low | high Med: 35 | |
Market Activity 65802
Request a showing
Request a showing
Contact
Learn More About This Property

| State | MO |
|---|---|
| County | Greene |
| City | Springfield |
| Zip Code | 65802 |
| Community Name | Vintage Hills |
| School District | Willard |
| Elementary School | WD Orchard Hills |
| High School | Willard |
| Listing VS Median (in Vintage Hills) | |
Price: $329,900 low | high Med: $350,000 sqft: 1,927 low | high Med: 1,800 $ / sqft: $171 low | high Med: $194 On site: 60 low | high Med: 35 | |
