


Description
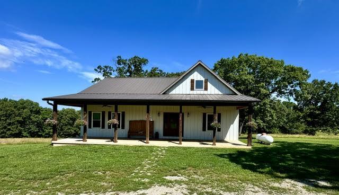
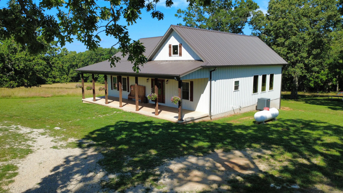
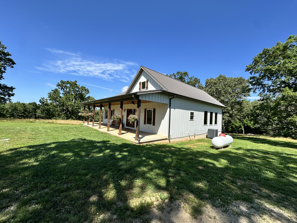
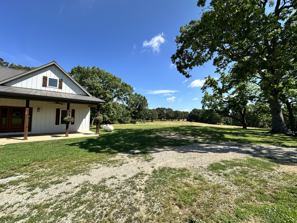
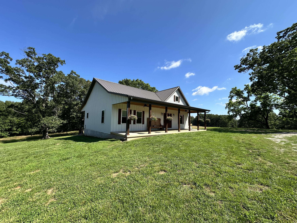
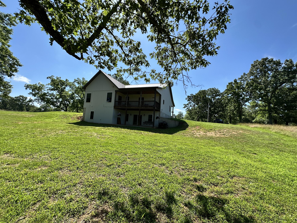
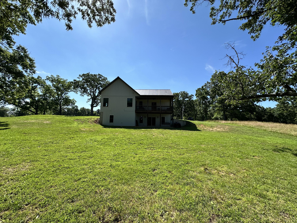
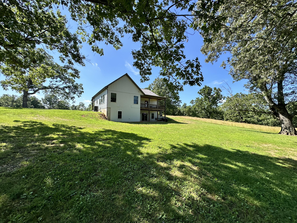
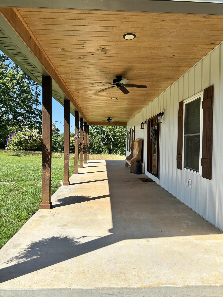
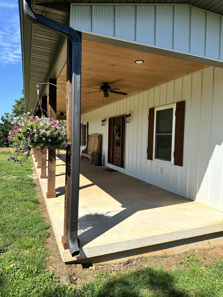
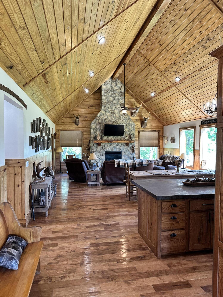
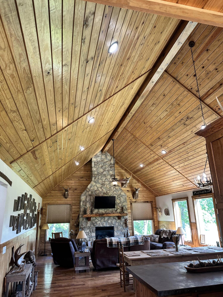
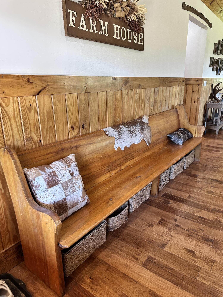
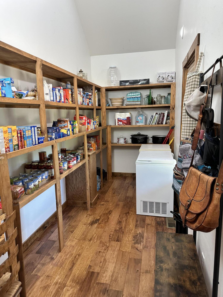
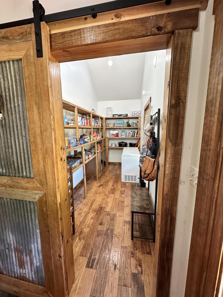
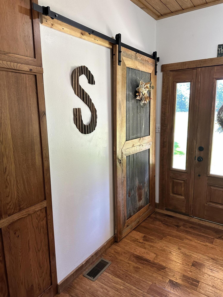
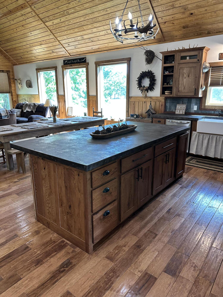
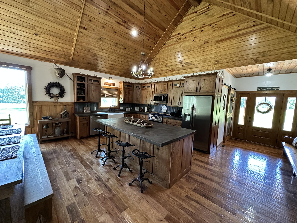
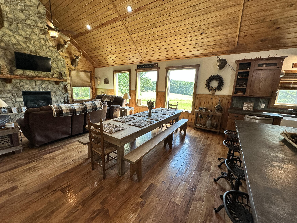
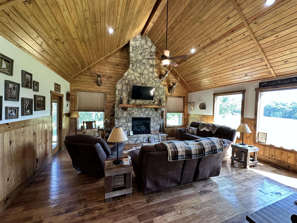
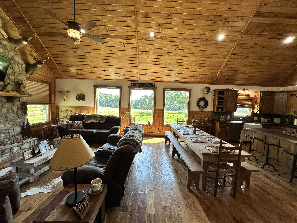
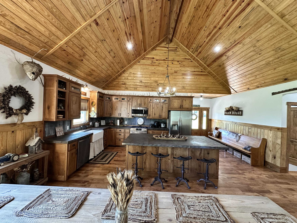
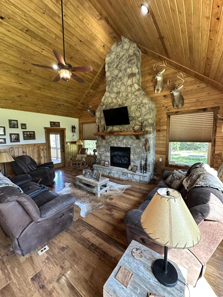
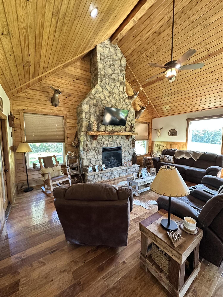
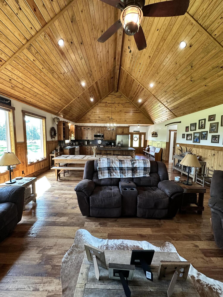
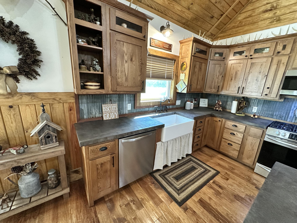
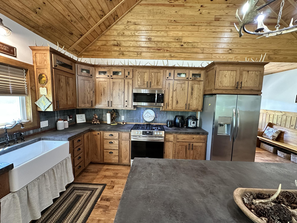
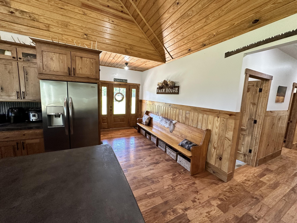
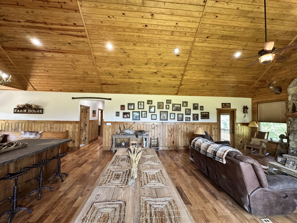
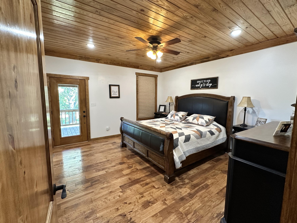
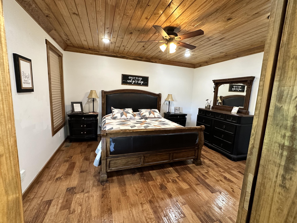
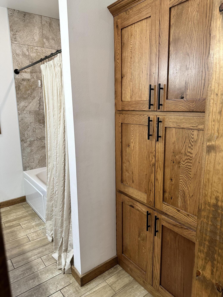
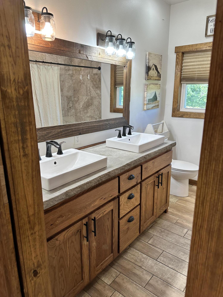
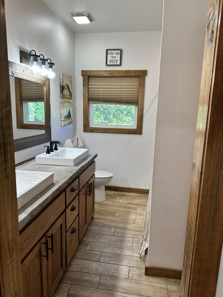
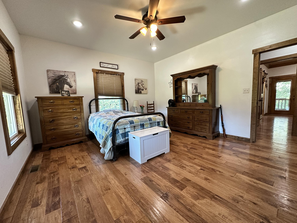
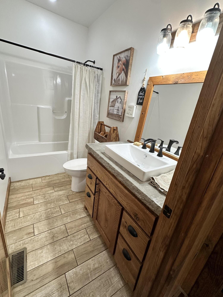
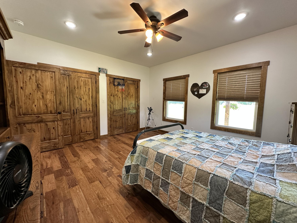
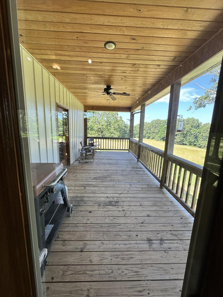
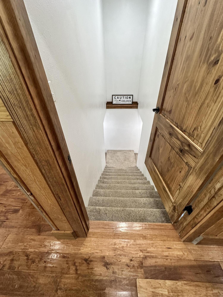
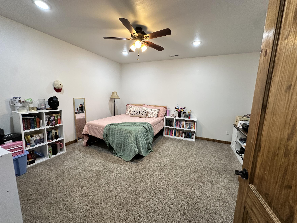
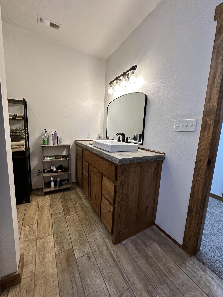
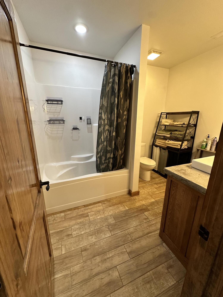
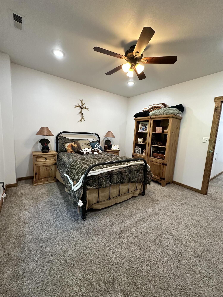
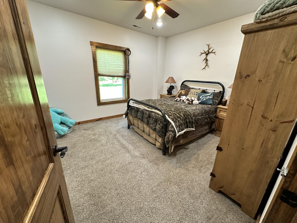
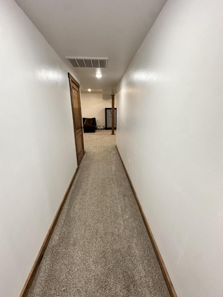
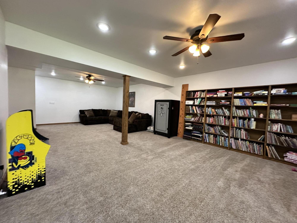
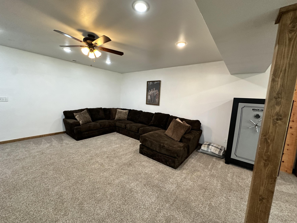
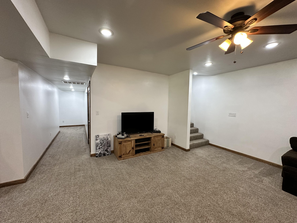
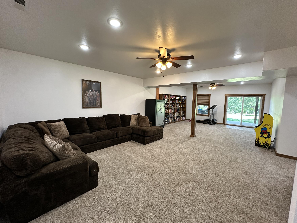
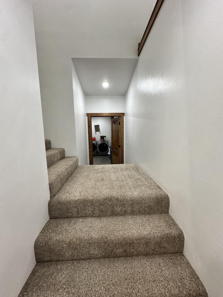
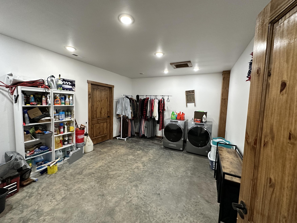
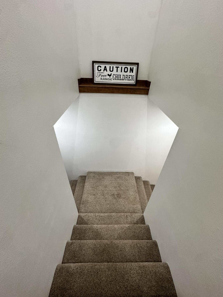
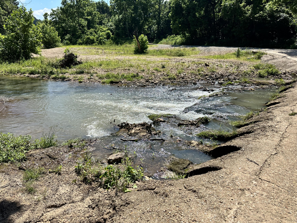
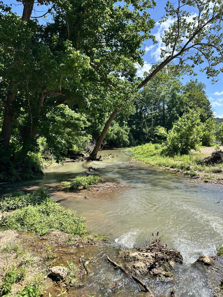
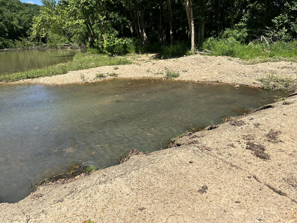
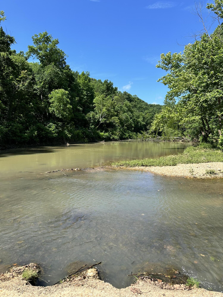
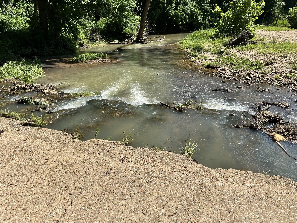
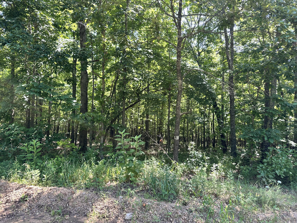
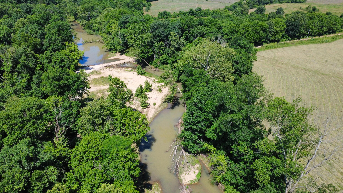
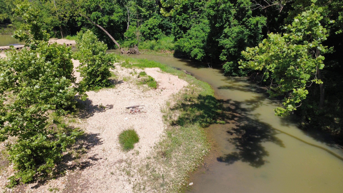
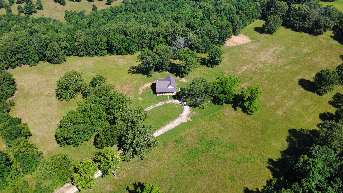
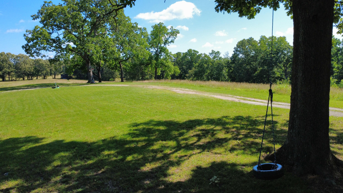
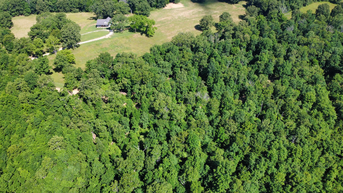
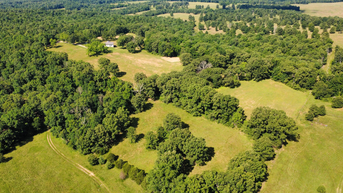
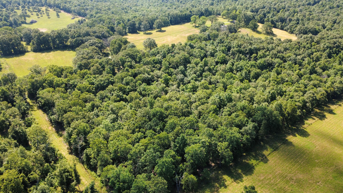
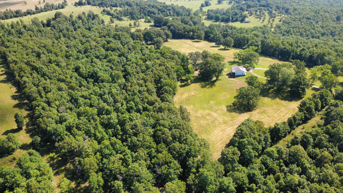
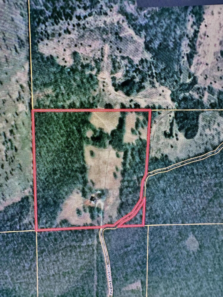
Words simply cannot capture the beauty, craftsmanship, and serenity of this extraordinary country estate. Nestled on 41.1 acres m/l, this stunning 4-bedroom, 3-bath home offers over 3,000 square feet of living space in one of the most picturesque settings the Ozarks has to offer. You'll be captivated by the soaring cathedral ceilings, warm wood flooring, and walls of windows that flood the home with natural light while showcasing breathtaking views of the surrounding countryside. The open-concept floor plan is both inviting and functional, centered around the gas fireplace that serves as the focal point of the main living area. The beautifully appointed kitchen features gorgeous oak cabinetry, concrete countertops, ample workspace, and a seamless flow into the dining and living areas. Large bedrooms, oversized closets, and abundant storage throughout the home provide comfort and convenience. The fully finished basement offers additional living space, making it ideal for a recreation room, home office, guest quarters, or multi-generational living. Enjoy peaceful mornings on the covered front porch, relax on the covered deck overlooking the property, or unwind on the covered patio while taking in the sights and sounds of nature. A scenic pond enhances the property's charm, while the combination of open pasture and wooded acreage provides exceptional wildlife habitat and excellent hunting opportunities. This property borders an organic ranch and is located just minutes from the Warm Fork Branch of the Spring River and nearby conservation land. This is more than a home--it's a lifestyle.
Details
| MLS # | 60326156 |
|---|---|
| Listing Type | For Sale |
| Style | House |
| Sub-Type | Resale |
| Status | Active |
| Year | 2020 |
| Days On Site | 73 |
| Listing Provided By | Iron Brand Realty LLC | Kristie Rackley |
Features
| Bed(s) | 4 |
|---|---|
| Bath(s) | 3 Total |
| SQ Feet | 3,568 |
| Basement | Y |
| Acreage | 41.10 |
| Property View | Panoramic |
Interior
| Rooms Total | 0 |
|---|---|
| Cooling Yes / No | Yes |
| Cooling | Central, Ceiling Fans |
Exterior
| Construction Materials | Metal Siding |
|---|---|
| Lot Features | Wooded/Cleared Combo, Pond, Secluded, Pasture, Acreage, Horses Allowed, Trees, Wooded |
Parking
| Garage Yes / No | No |
|---|---|
| Parking Features | Unpaved, Circular Driveway |
Taxes
| Property | 1432 |
|---|
Area Information
| State | MO |
|---|---|
| County | Oregon |
| City | Thayer |
| Zip Code | 65791 |
| Community Name | N/A |
| School District | Koshkonong |
| Elementary School | Koshkonong |
| High School | Koshkonong |
| Listing VS Median (in N/A) | |
Price: $799,900 low | high Med: $325,000 sqft: 3,568 low | high Med: 480 $ / sqft: $224 low | high Med: $677 On site: 73 low | high Med: 63 | |
Request a showing
Request a showing
Contact
Learn More About This Property

| State | MO |
|---|---|
| County | Oregon |
| City | Thayer |
| Zip Code | 65791 |
| Community Name | N/A |
| School District | Koshkonong |
| Elementary School | Koshkonong |
| High School | Koshkonong |
| Listing VS Median (in N/A) | |
Price: $799,900 low | high Med: $325,000 sqft: 3,568 low | high Med: 480 $ / sqft: $224 low | high Med: $677 On site: 73 low | high Med: 63 | |