

Description
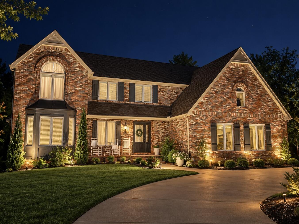
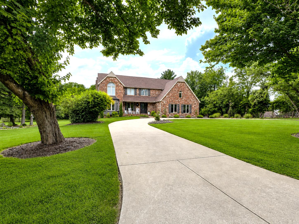
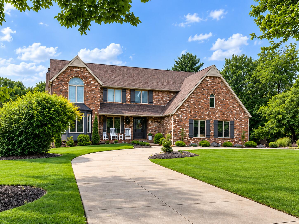
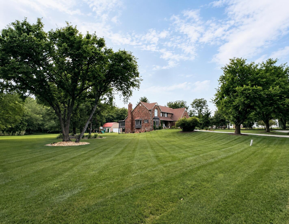
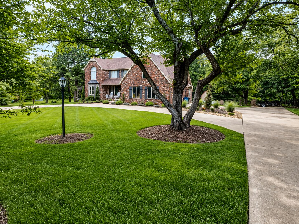
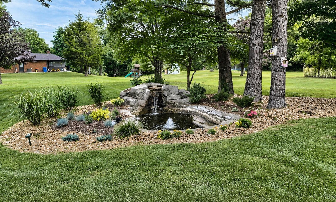
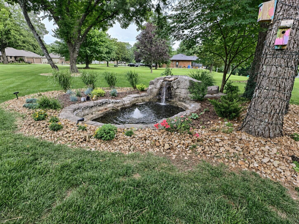
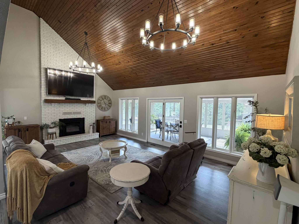
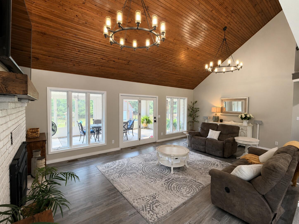
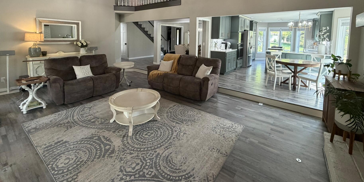
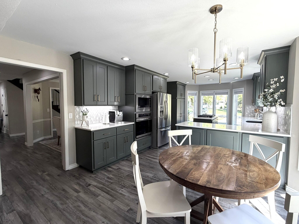
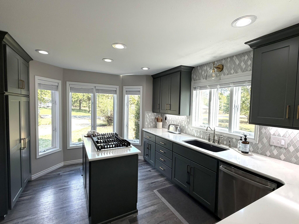
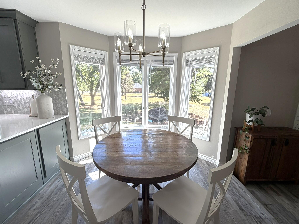
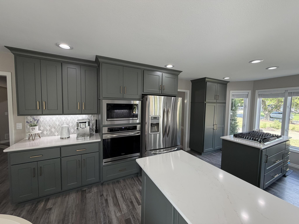
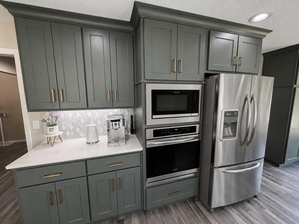
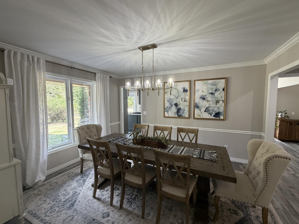
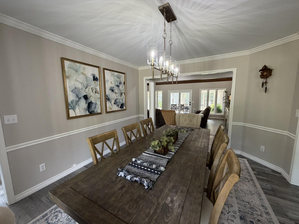
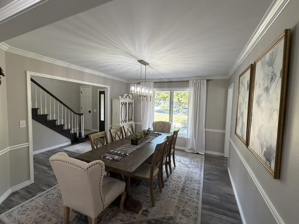
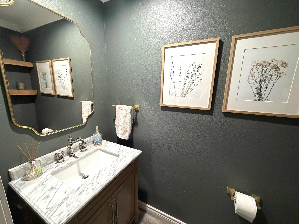
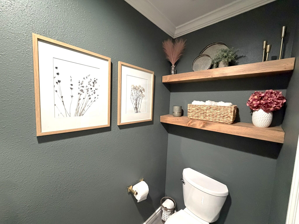
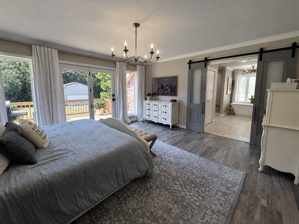
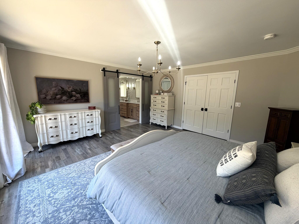
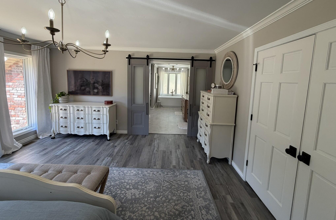
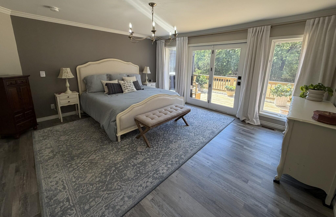
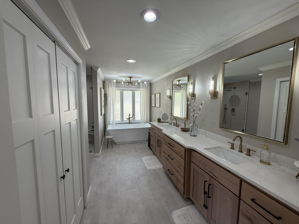
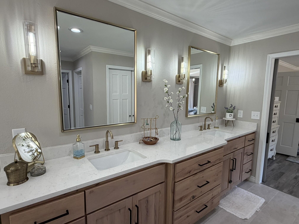
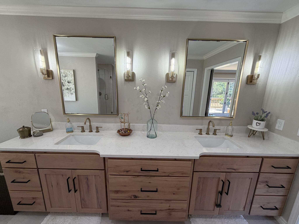
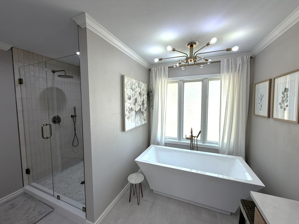
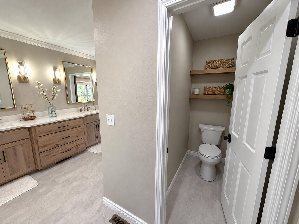
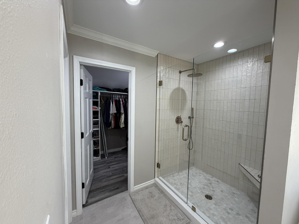
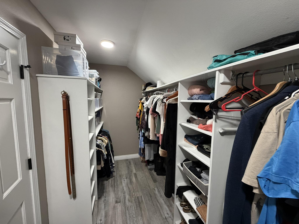
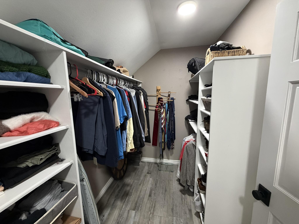
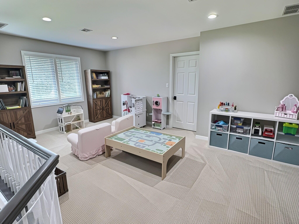
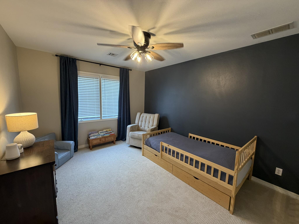
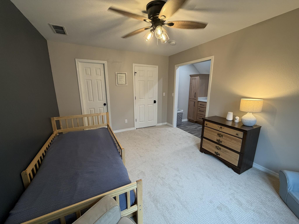
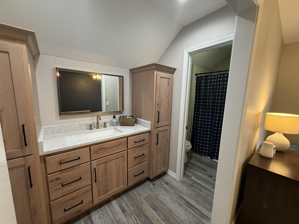
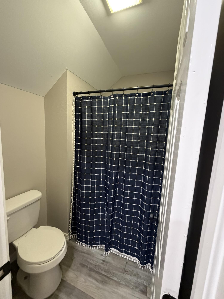
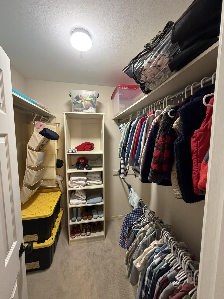
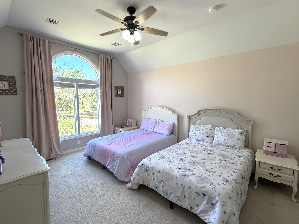
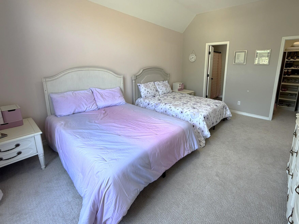
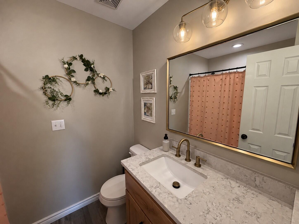
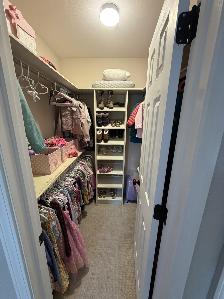
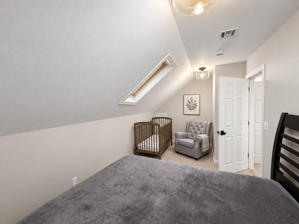
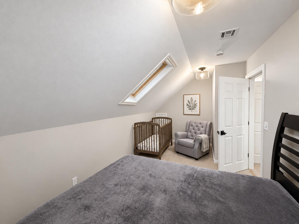
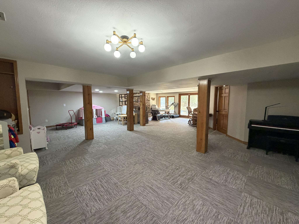
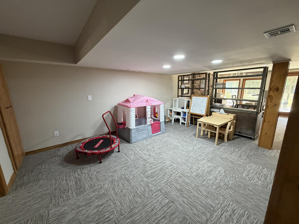
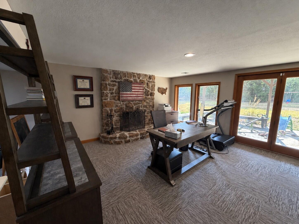
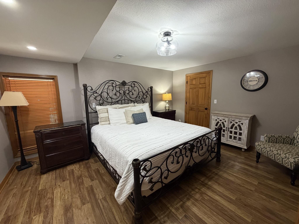
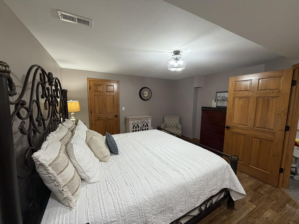
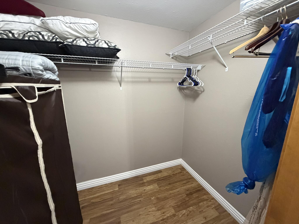
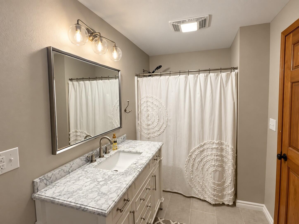
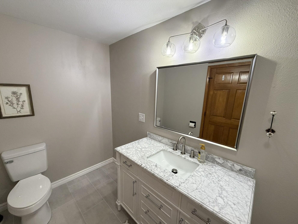
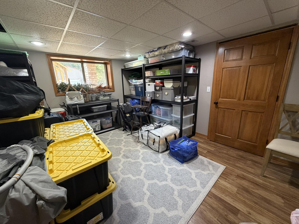
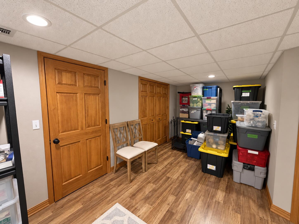
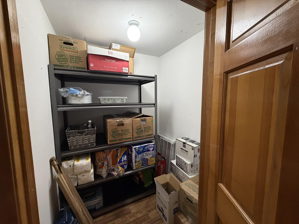
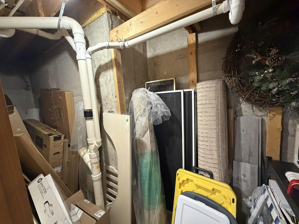
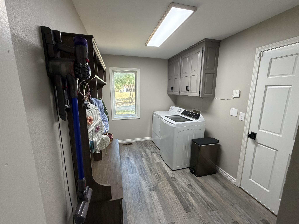
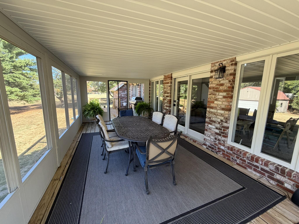
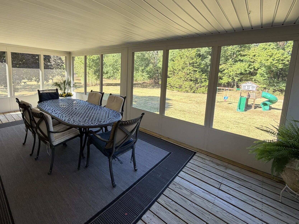
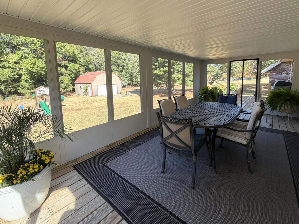
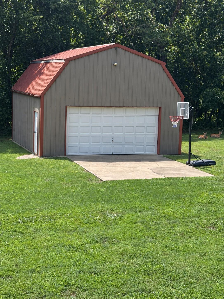
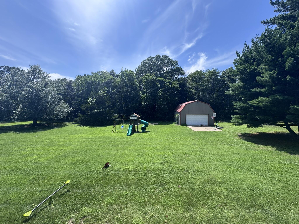
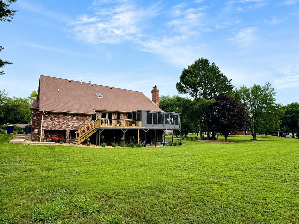
Welcome home to Silver Creek, where city convenience meets the space and privacy of nearly two acres. Set among mature trees and beautifully maintained grounds, this extensively renovated home offers inviting living spaces, impressive updates, and scenic views throughout. The thoughtfully redesigned kitchen features Twin Oaks custom cabinetry with detailed crown molding, a pantry, quartz countertops, and a center island with a 36-inch gas cooktop. New Frigidaire Gallery appliances include the cooktop, oven, and microwave, complemented by a new GE dishwasher. Expansive windows fill the home with natural light and frame views of the wooded acreage and peaceful water feature. In the spacious living room, a soaring wood vaulted ceiling and newly installed fireplace create a warm, welcoming gathering space. The main-level primary suite is a private retreat, complete with a fully renovated bathroom featuring Twin Oaks cabinetry, a double vanity with quartz countertops, a large glass-enclosed walk-in shower, and a freestanding soaking tub. Upstairs, two spacious bedrooms each offer their own full bathroom, along with an additional nonconforming room for flexible use. The finished walkout basement provides two more bedrooms, a full bathroom, generous additional living space, and abundant storage. Enjoy the tranquil setting from the fully renovated screened porch, featuring new screens and roof coating, or step outside onto the new deck. A large detached shop offers exceptional space for vehicles, hobbies, equipment, or workshop and storage needs. Additional updates include a new upstairs HVAC system installed in 2026, plus fresh paint, new light fixtures, and new carpet and flooring throughout. With extensive renovations, versatile space, and a beautiful setting just minutes from city amenities, this Silver Creek property is ready to welcome you home.
Details
| MLS # | 60335846 |
|---|---|
| Listing Type | For Sale |
| Style | House |
| Sub-Type | Resale |
| Status | Active |
| Year | 1989 |
| Days On Site | 35 |
| Listing Provided By | Jim Hutcheson, REALTORS | Jeffrey R Frye |
Features
| Bed(s) | 5 |
|---|---|
| Bath(s) | 5 Total |
| SQ Feet | 4,833 |
| Basement | Y |
| Acreage | 1.87 |
Interior
| Rooms Total | 0 |
|---|---|
| Cooling Yes / No | Yes |
| Cooling | Electric, Zoned, Attic Fan, Ceiling Fans |
Exterior
| Exterior Features | Rain Gutters |
|---|---|
| Construction Materials | Brick |
| Lot Features | Landscaping, Dead End Road/Street, Acreage, Trees |
Parking
| Garage Yes / No | Yes |
|---|---|
| Parking Features | Garage Faces Side, Driveway, Circular Driveway |
Taxes
| Property | 3303 |
|---|
Area Information
| State | MO |
|---|---|
| County | Newton |
| City | Joplin |
| Zip Code | 64804 |
| Community Name | N/A |
| School District | Joplin |
| Elementary School | Stapleton |
| High School | Joplin |
| Listing VS Median (in N/A) | |
Price: $589,900 low | high Med: $306,250 sqft: 4,833 low | high Med: 2,650 $ / sqft: $122 low | high Med: $116 On site: 35 low | high Med: 173 | |
Market Activity 64804
Request a showing
Request a showing
Contact
Learn More About This Property

| State | MO |
|---|---|
| County | Newton |
| City | Joplin |
| Zip Code | 64804 |
| Community Name | N/A |
| School District | Joplin |
| Elementary School | Stapleton |
| High School | Joplin |
| Listing VS Median (in N/A) | |
Price: $589,900 low | high Med: $306,250 sqft: 4,833 low | high Med: 2,650 $ / sqft: $122 low | high Med: $116 On site: 35 low | high Med: 173 | |