New Listing

Description
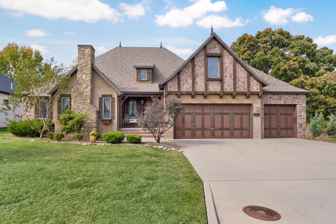
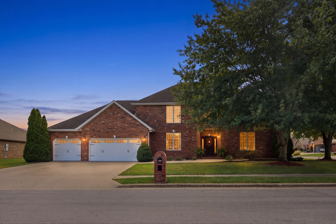
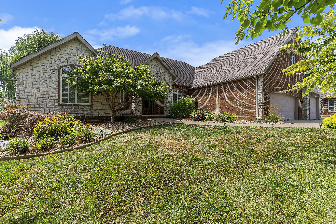
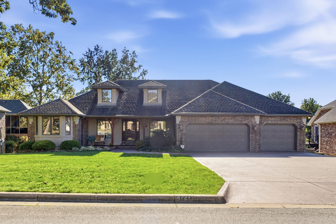
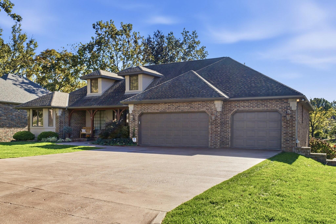
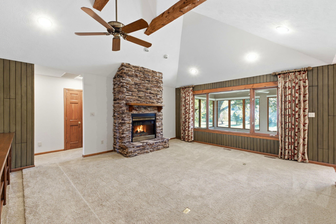
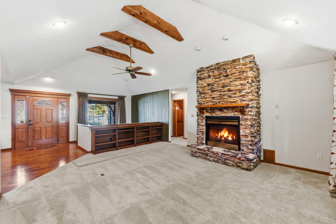
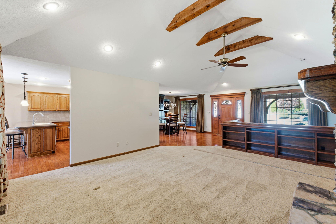
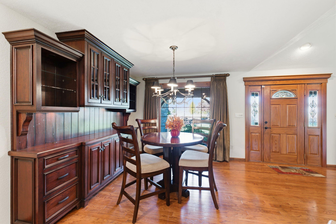
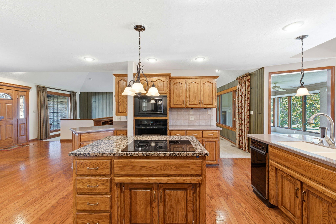
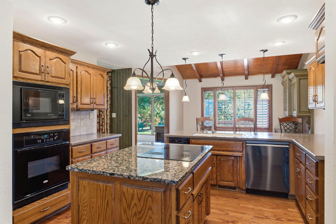
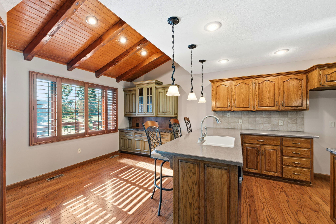
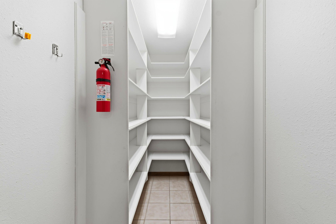
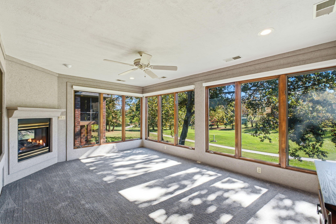
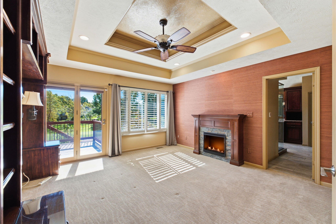
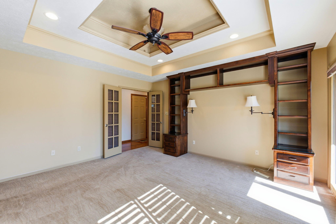
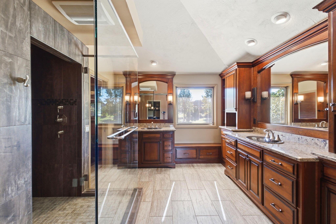
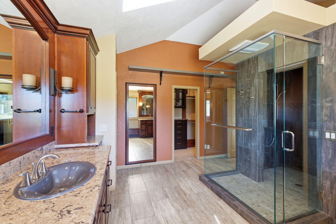
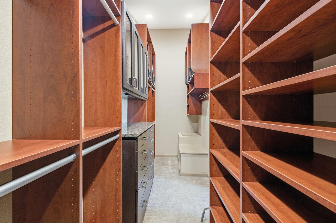
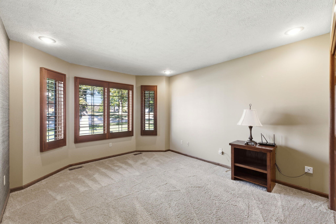
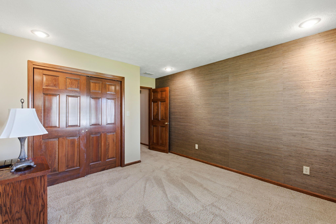
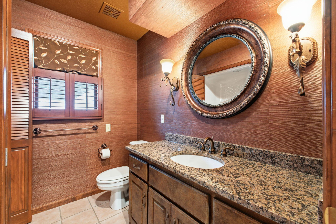
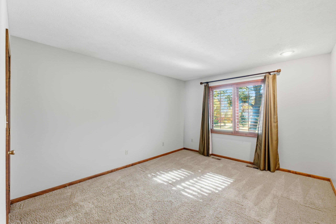
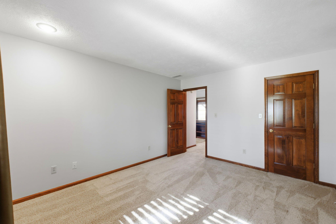
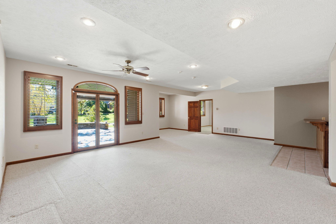
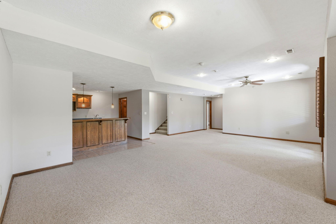
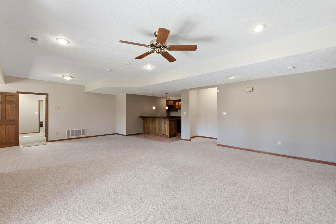
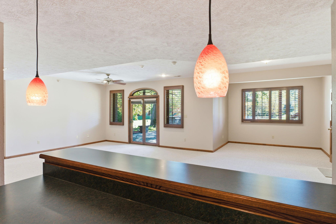
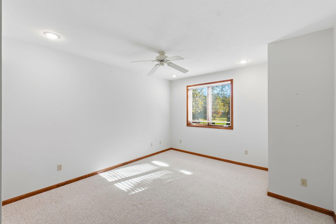
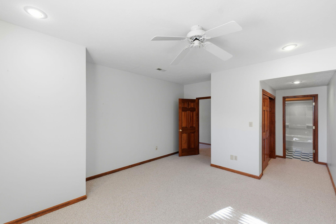
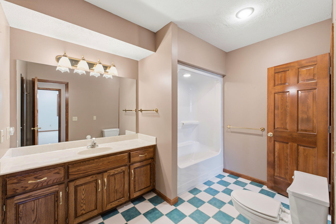
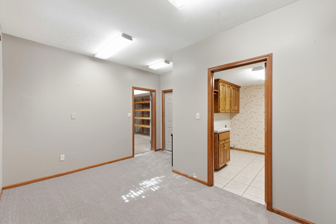
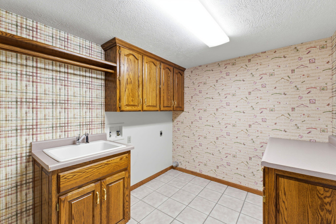
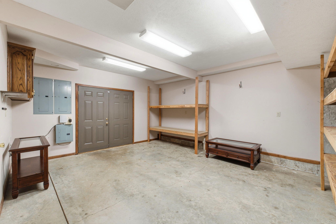
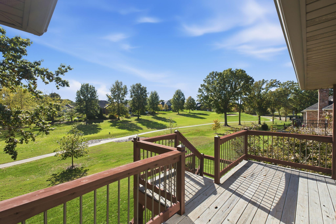
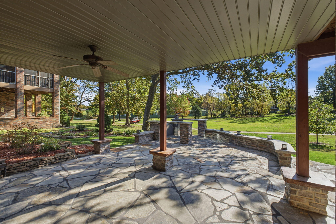
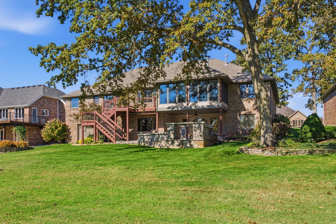
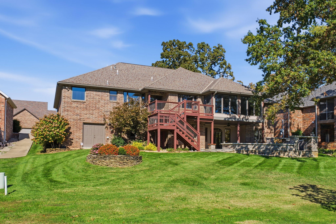
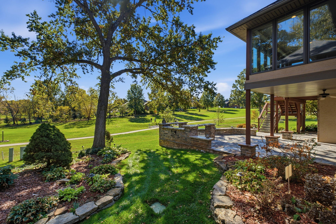
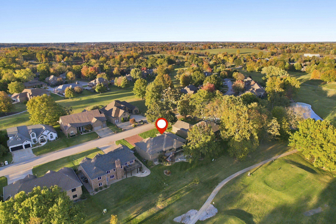
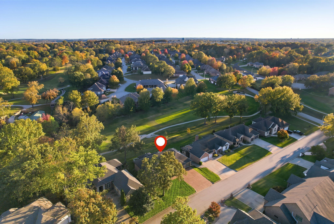
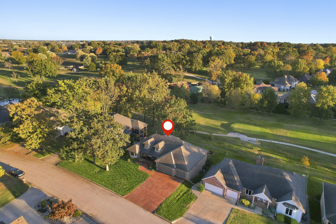
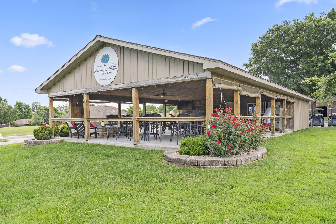
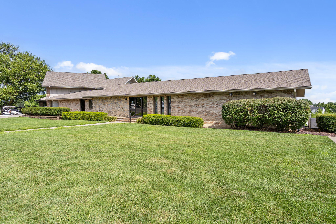
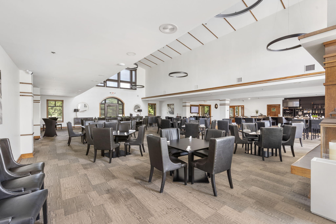
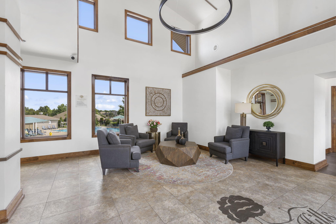
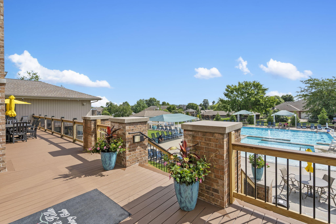
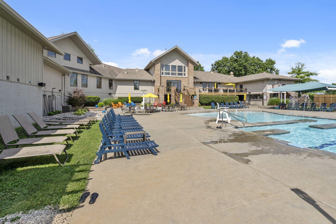
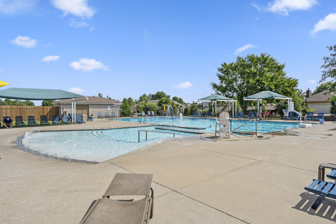
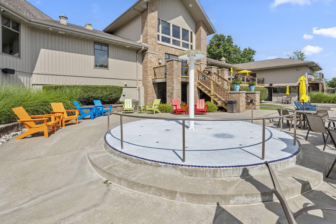
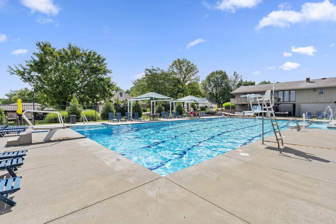
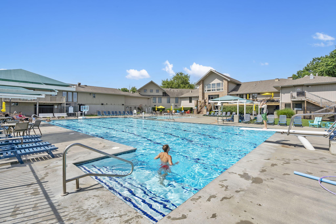
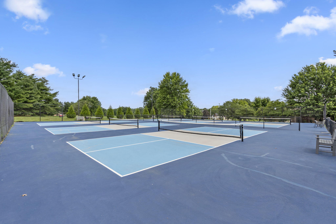
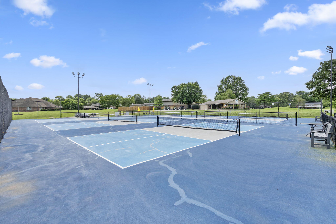
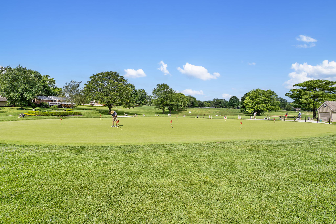
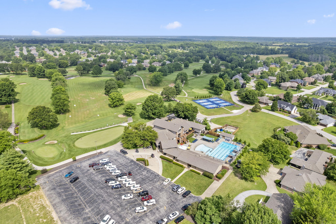
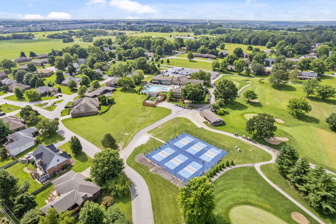
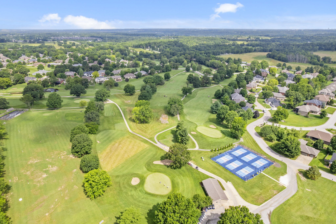
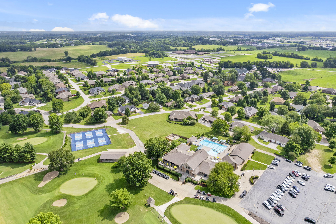
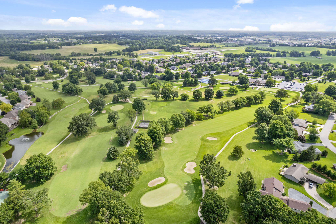
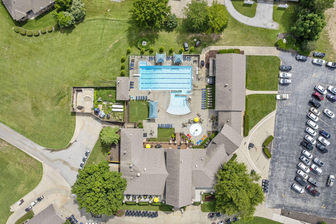
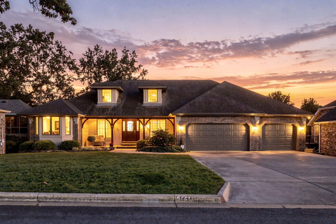
Situated in Fremont Hills, this custom-built walkout basement home offers an incredible golf course setting along hole #12, mature outdoor surroundings, and a high-quality build with traditional, well-maintained appeal. Recent improvements include a NEW ROOF being installed Nov. 2026, new main-level HVAC, fresh paint, a new dishwasher & more. The main living area features soaring vaulted ceilings, exposed wood beams, expansive windows, and a beautiful stone fireplace. The kitchen offers abundant workspace with solid surface and granite countertops, a partially vaulted ceiling with wood beams, eat-in kitchen space, plus a formal dining room, and generous pantry storage. Just off the main living area, the sunroom is a standout space with its own fireplace, tinted thermopane windows, and pull-down shades for comfortable enjoyment throughout the seasons. The main-level primary suite includes a private fireplace, renovated bathroom with heated tile floors and custom cabinetry, and a walk-in closet with built-in organization. Two additional bedrooms and a full bath provide convenient main-level accommodations. The lower level expands the possibilities with 9-foot ceilings, a fourth bedroom, full bathroom, spacious gathering area, bar, and dedicated game space. You'll also appreciate the large John Deere room for storage or workshop space, a laundry room with ample storage, plus a bonus room perfect for an office, workout room, hobby room, or non-conforming 5th bedroom. Other highlights include zoned HVAC, water softener, central vacuum, plantation shutters, outdoor LED lighting, sprinkler system, & electric pet fence. With multiple gathering spaces, meaningful improvements, & a front-row seat to golf course living, this Fremont Hills property has so much to offer! Membership to Fremont Hills CC is optional, amenities include golf, a heated pool, tennis/pickleball, clubhouse, restaurant and more.
Details
| MLS # | 60337848 |
|---|---|
| Listing Type | For Sale |
| Style | House |
| Sub-Type | Resale |
| Status | Active |
| Year | 1994 |
| Days On Site | 4 |
| Listing Provided By | Murney Associates - Primrose | Julie Allen |
Features
| Bed(s) | 4 |
|---|---|
| Bath(s) | 3 Total |
| SQ Feet | 3,867 |
| Basement | Y |
| Acreage | 0.27 |
| Golf Course | Yes |
| Property View | Golf Course |
Interior
| Rooms Total | 0 |
|---|---|
| Cooling Yes / No | Yes |
| Cooling | Electric, Central, Zoned, Ceiling Fans |
Exterior
| Exterior Features | Cable Available, Curbs, Rain Gutters |
|---|---|
| Construction Materials | Brick, Brick-All, Stucco |
| Lot Features | Sprinklers In Front, Mature Timber, Landscaping, On Golf Course, Sprinklers In Rear, Trees |
Parking
| Garage Yes / No | Yes |
|---|---|
| Parking Features | Garage Faces Front, Garage Door Opener |
Taxes
| Property | 4355 |
|---|
Area Information
| State | MO |
|---|---|
| County | Christian |
| City | Nixa |
| Zip Code | 65714 |
| Community Name | Fremont Hills |
| School District | Ozark |
| Elementary School | OZ West |
| High School | Ozark |
| Listing VS Median (in Fremont Hills) | |
Price: $665,000 low | high Med: $575,000 sqft: 3,867 low | high Med: 5,180 $ / sqft: $172 low | high Med: $111 On site: 4 low | high Med: 124 | |
Market Activity 65714
Request a showing
Request a showing
Contact
Learn More About This Property

| State | MO |
|---|---|
| County | Christian |
| City | Nixa |
| Zip Code | 65714 |
| Community Name | Fremont Hills |
| School District | Ozark |
| Elementary School | OZ West |
| High School | Ozark |
| Listing VS Median (in Fremont Hills) | |
Price: $665,000 low | high Med: $575,000 sqft: 3,867 low | high Med: 5,180 $ / sqft: $172 low | high Med: $111 On site: 4 low | high Med: 124 | |