
Description
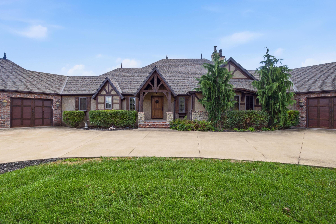
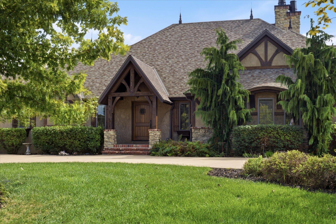
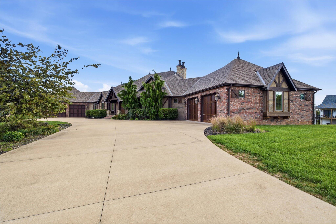
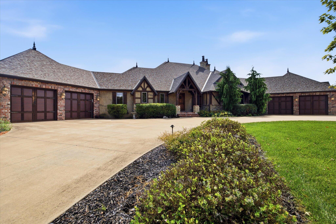
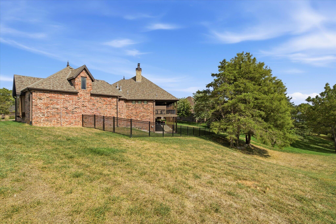
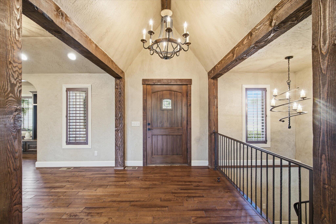
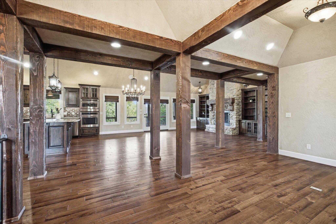
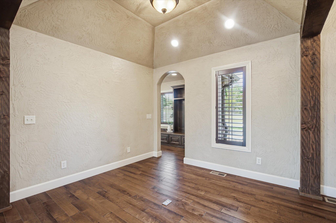
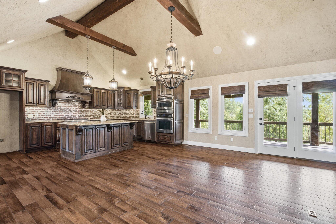
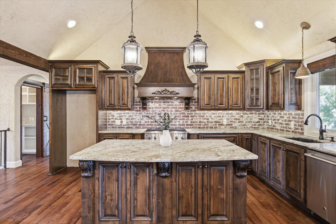
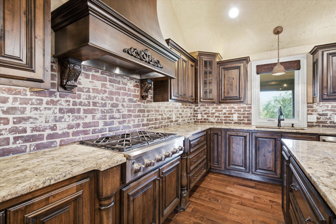
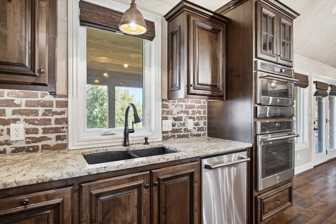
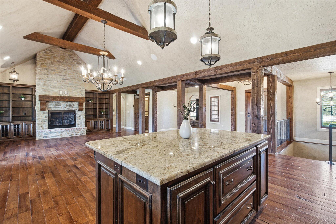
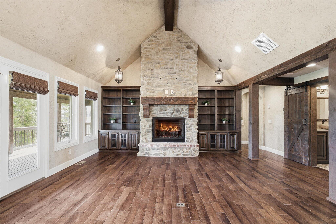
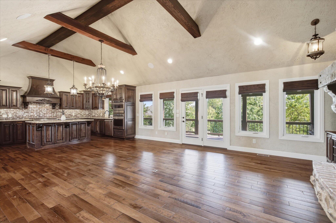
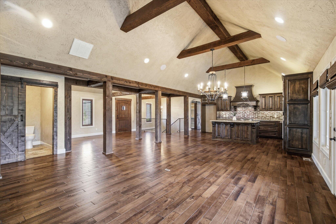
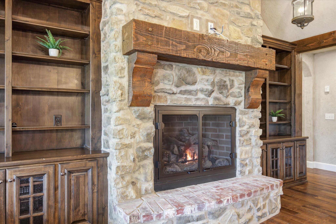
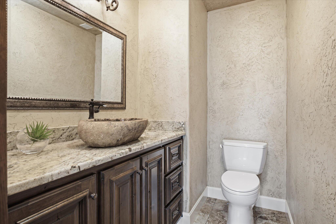
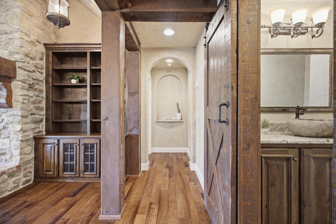
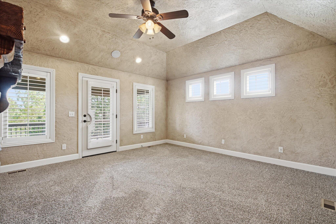
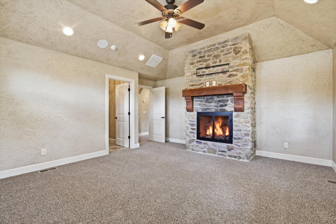
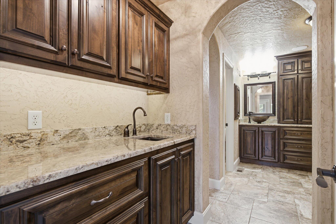
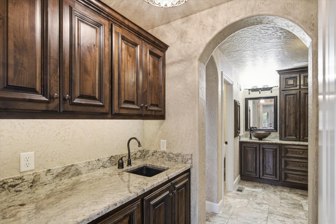
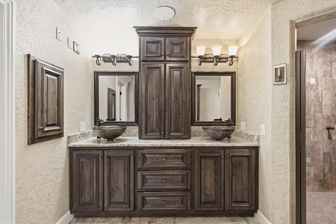
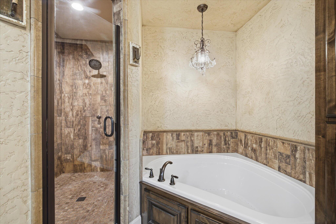
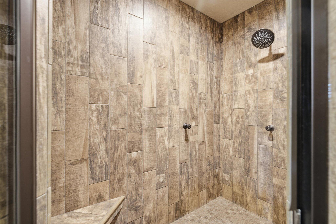
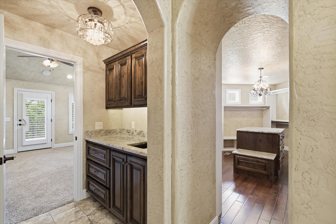
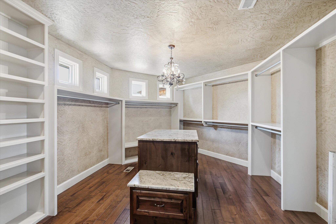
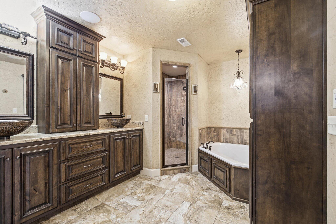
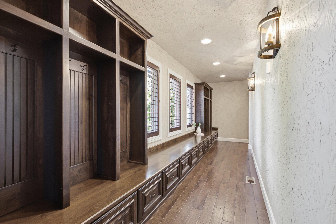
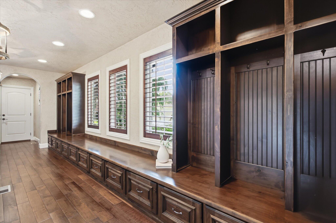
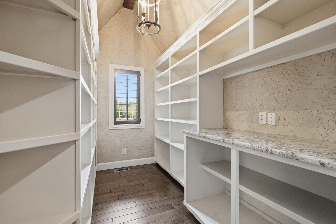
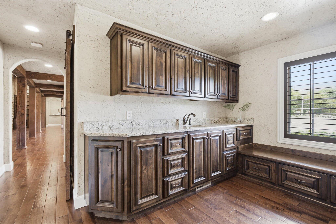
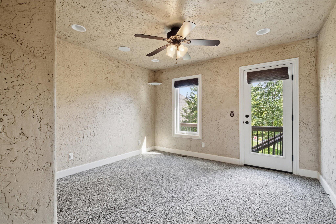
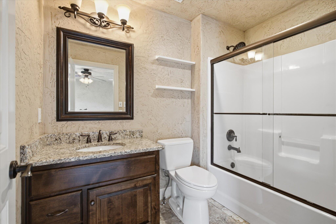
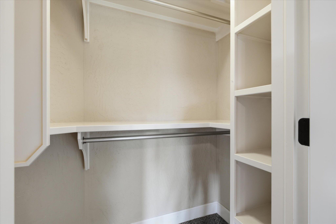
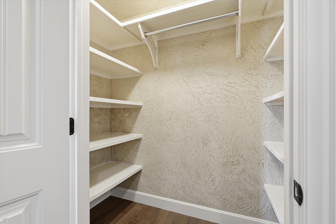
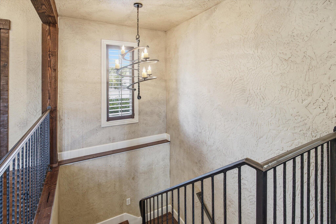
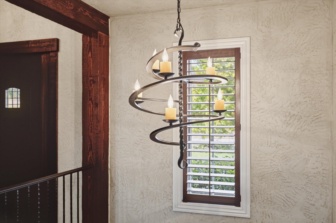
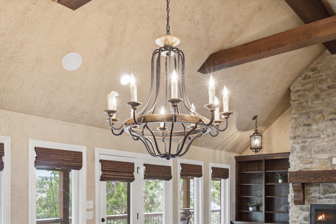
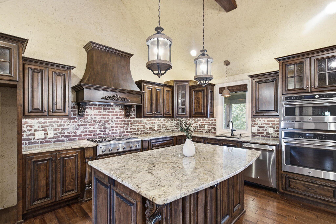
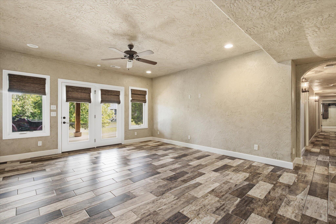
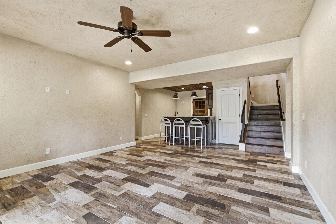
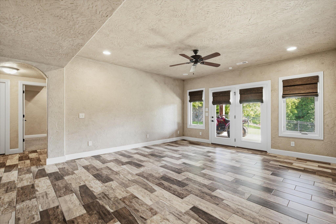
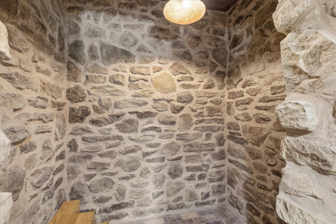
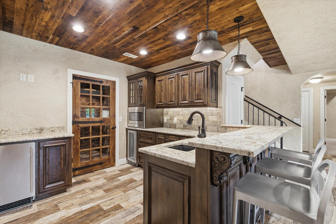
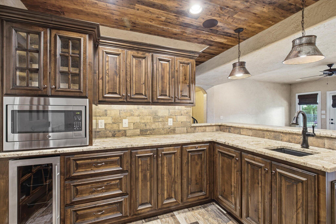
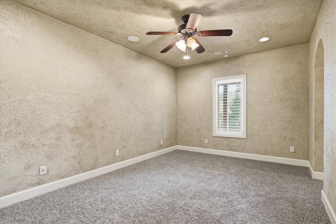
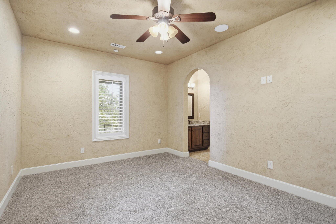
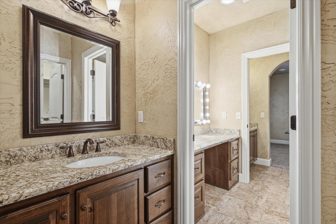
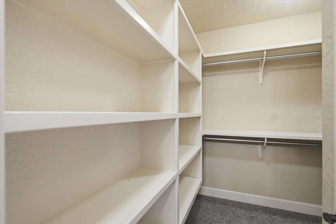
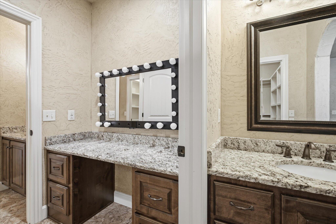
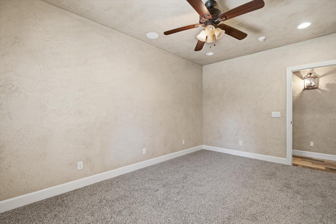
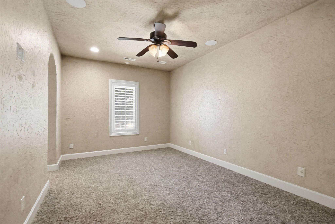
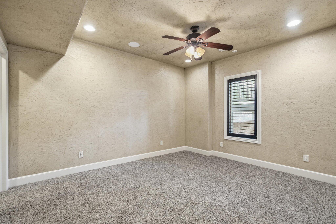
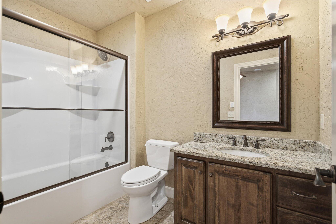
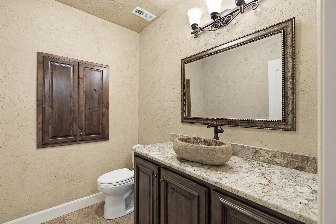
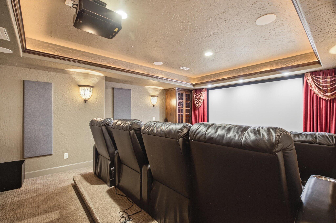
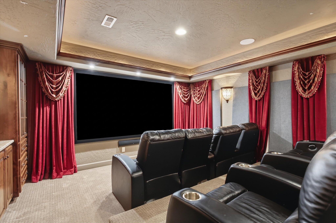
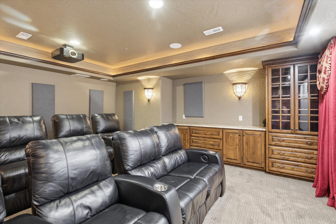
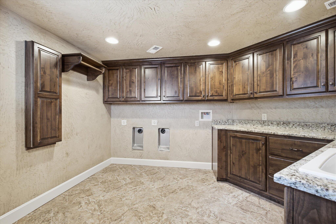
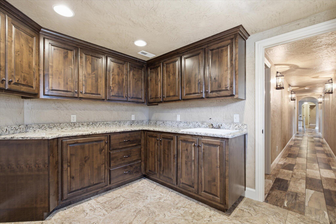
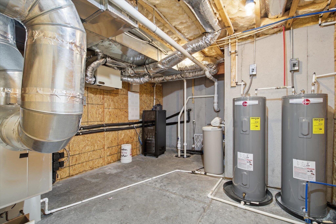
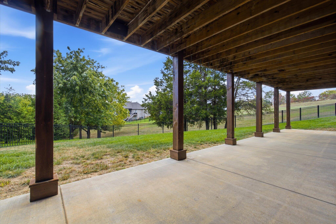
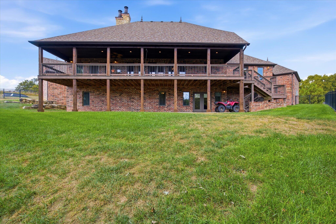
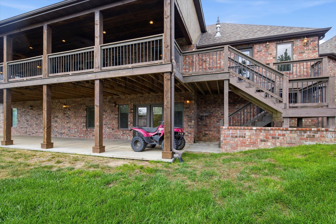
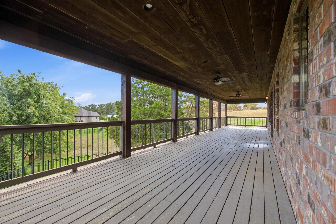
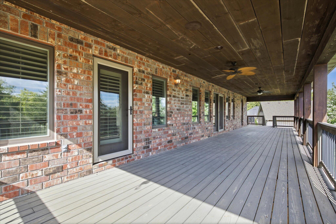
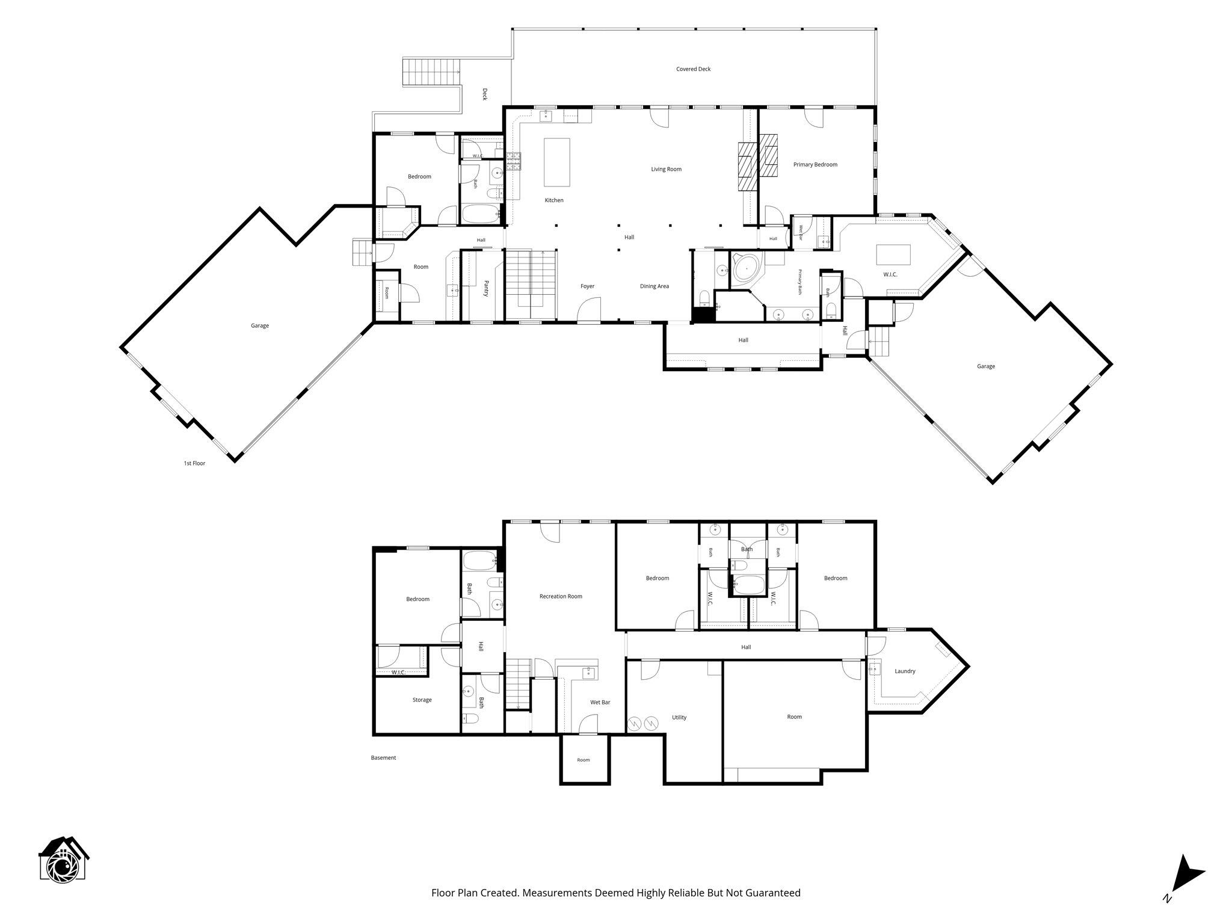
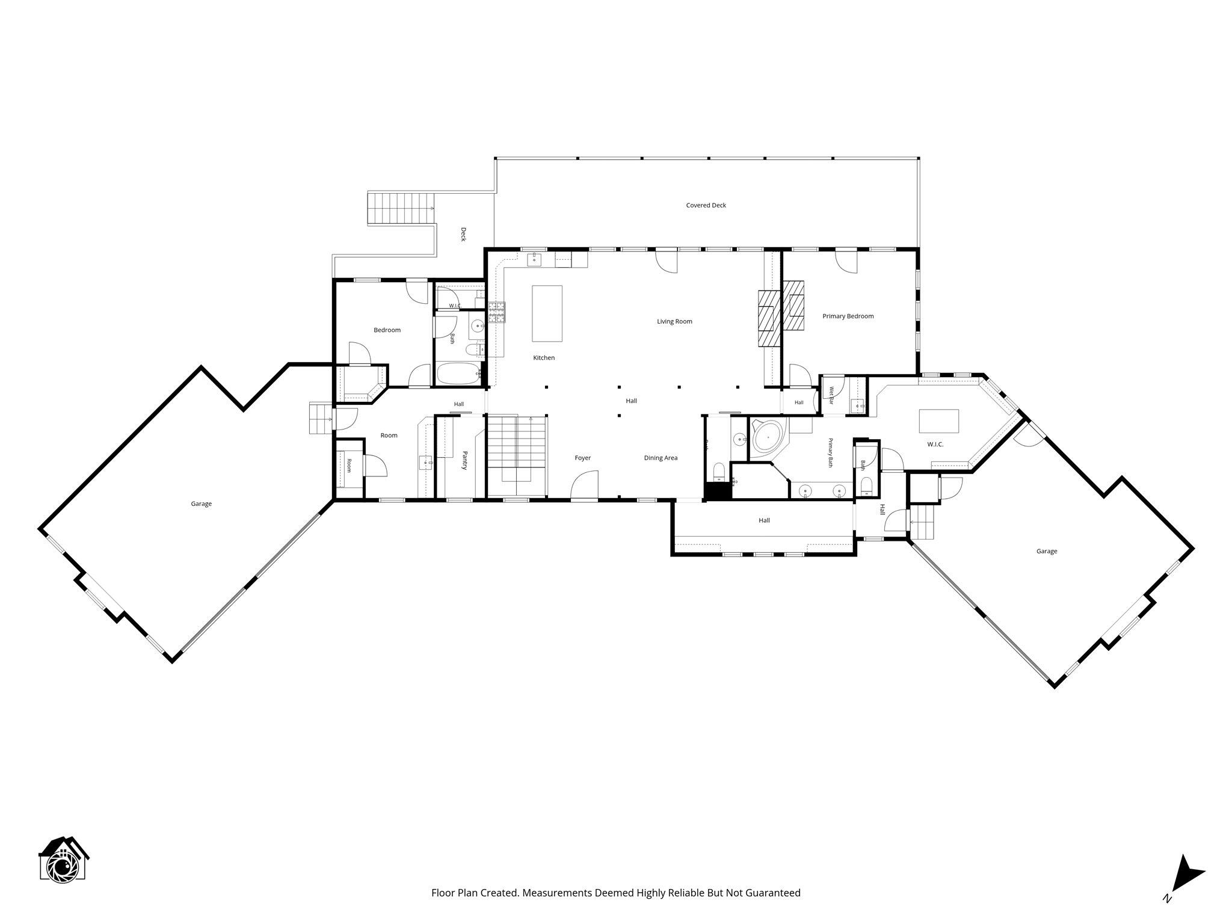
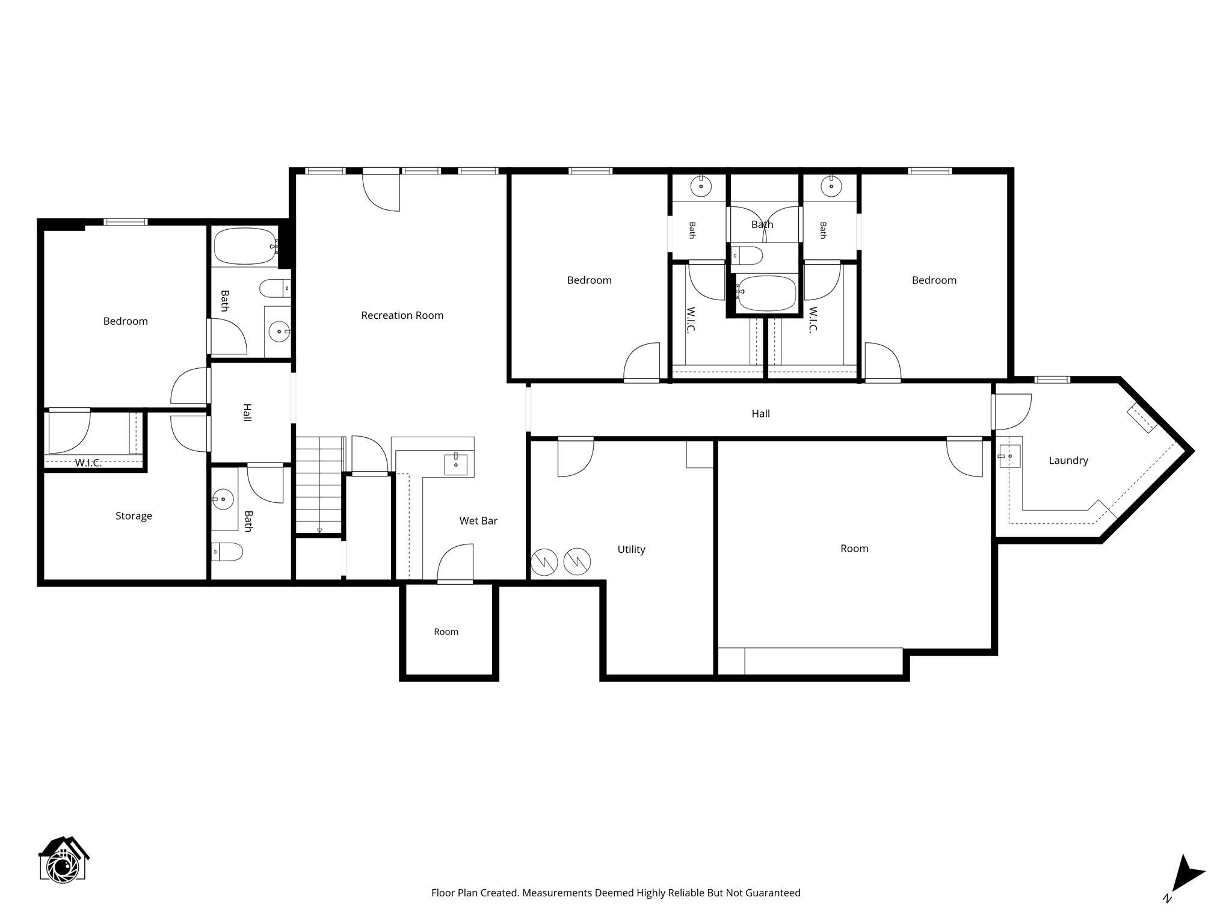
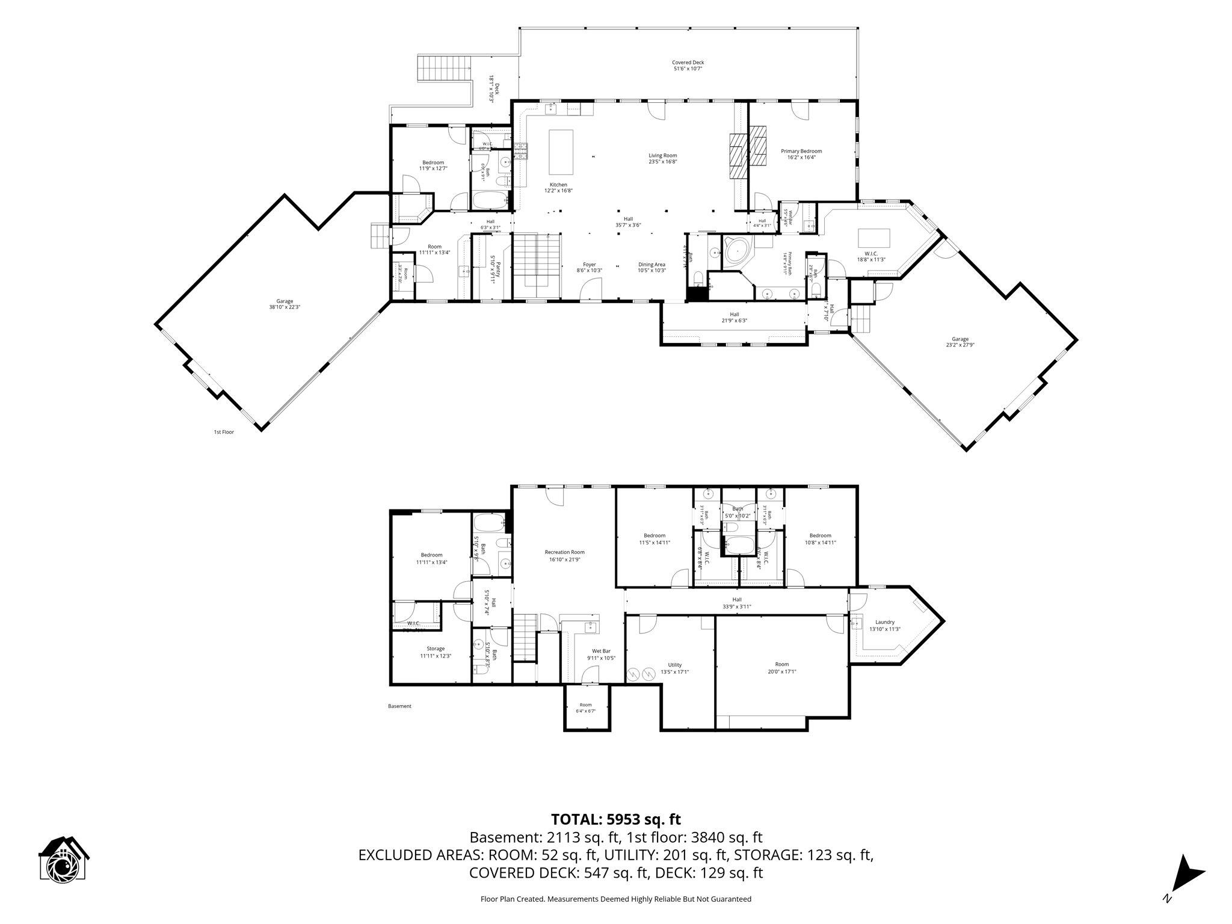
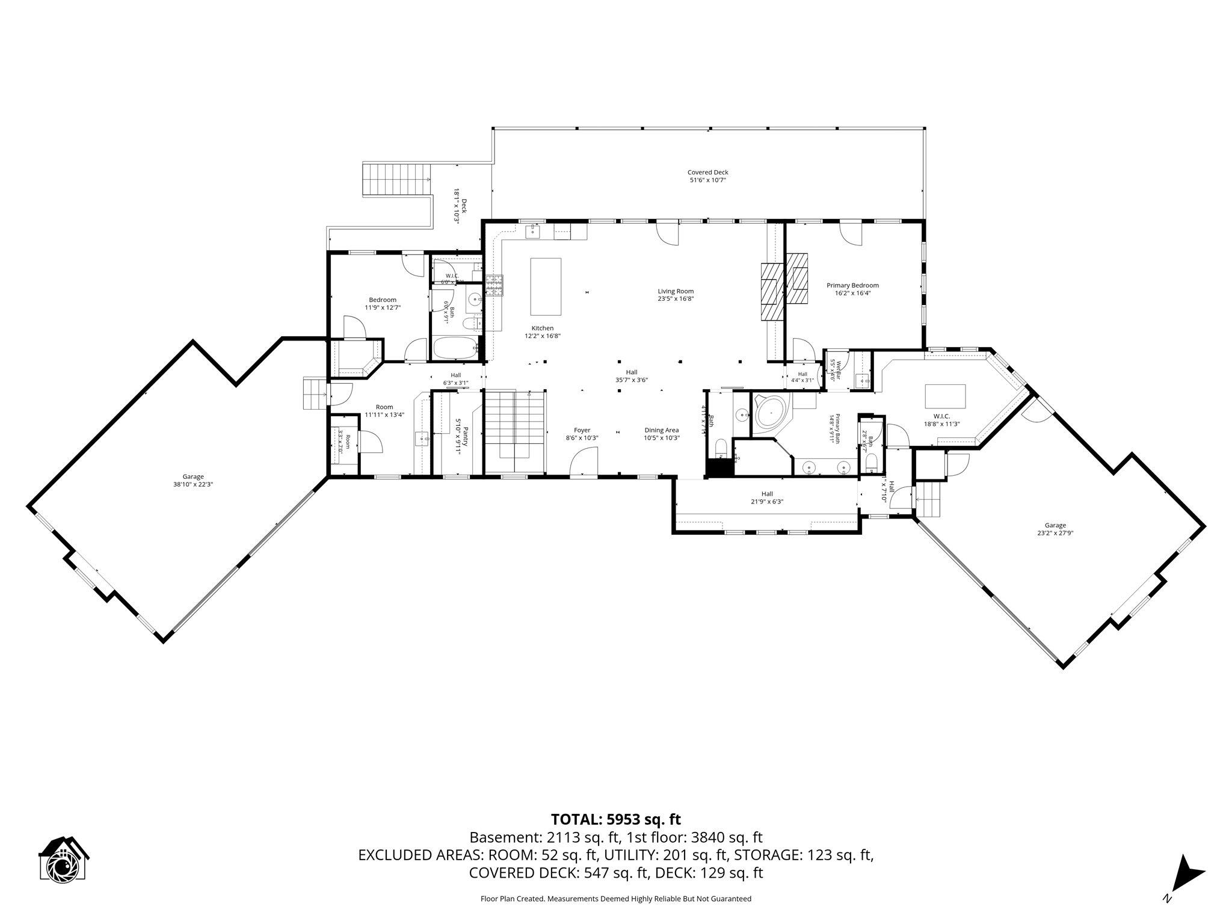
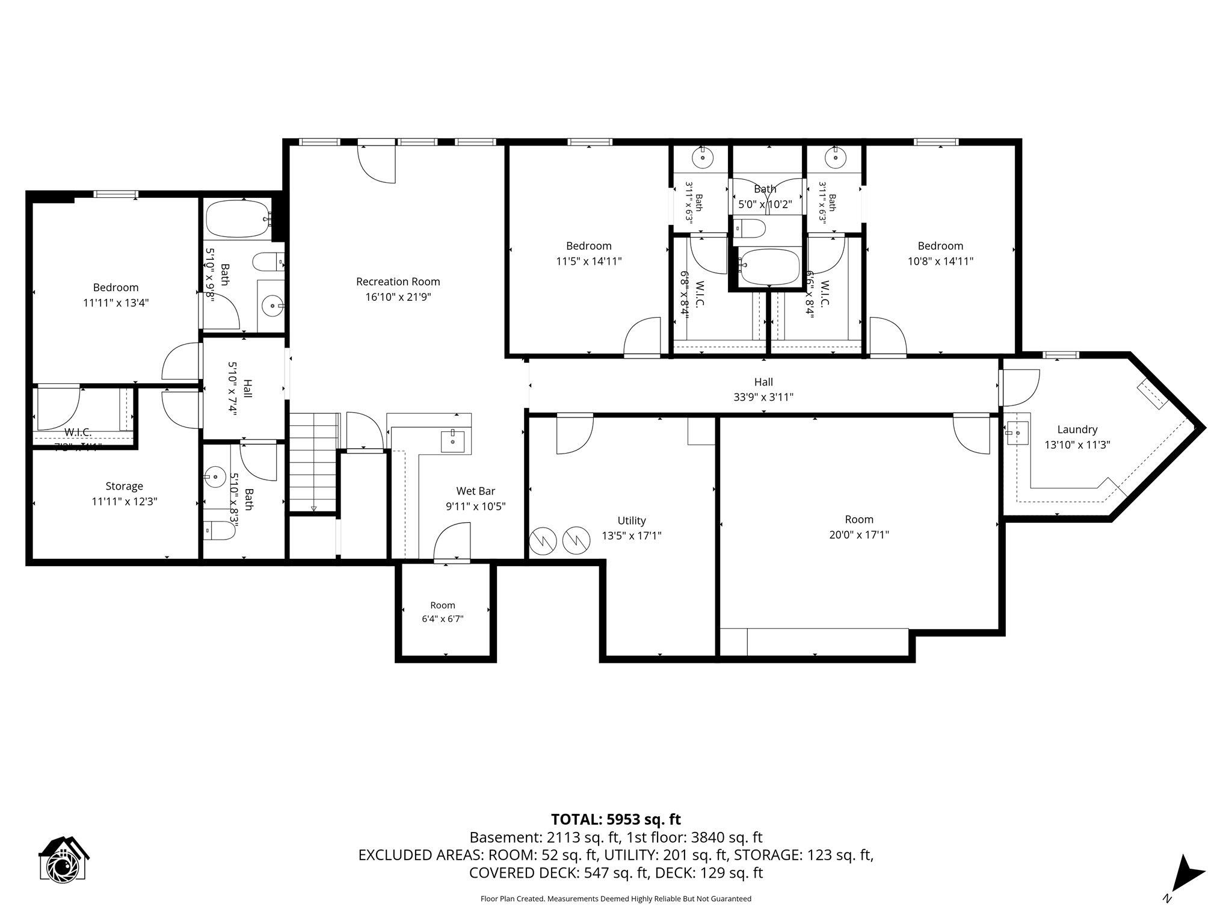
Embodying a timeless Old World cottage style, this masterfully crafted estate blends rustic European charm with contemporary high-end luxury across both levels. From the moment you arrive, the commanding curb appeal sets the stage with an elegant circle driveway leading to two large 3-car garages--providing an incredible four car stalls total for the ultimate collector or enthusiast. Every inch of the home showcases meticulous attention to detail, carrying the warmth and character of hand-troweled plaster walls, rich custom woodwork, and premium granite surfaces from the main floor down through the expansive lower level. The property's infrastructure is equally elite, powered by a sophisticated zoned geothermal ground-source climate system for year-round, whisper-quiet efficiency, supported by two water heaters and a comprehensive whole-home water filtration system. The main level serves as a breathtaking sanctuary anchored by a beautiful, cozy living room fireplace wrapped in custom stone alongside a bright, open dining area. Rich wide-plank hardwood and rustic travertine stone flooring flow seamlessly into the gourmet chef's kitchen, which features premium custom wood cabinetry, a large walk-in pantry, and stunning granite countertops. Daily utility is handled flawlessly by an expansive landing/mudroom area complemented by a convenient second mudroom. The primary master suite is an absolute masterpiece of luxury design, hosting its own private stone-surround fireplace for an unrivaled, intimate ambiance. The primary bath acts as a private spa oasis with an expansive layout, high-end stone details, and dual vanities, directly attached to a massive custom walk-in closet thoughtfully integrated with its own private master laundry area. A beautifully appointed second bedroom rounds out the main floor layout. Press ''more....'' for remaining description. This exact high-end craftsmanship extends into the spectacular walk-out finished basement, effortlessly doubling the home's footprint as a premium secondary living space. Designed to function as a private multi-generational suite or the ultimate entertainment hub, this level features a second living area centered around a sophisticated custom wine cellar reminiscent of an old European vineyard. The cellar flows seamlessly into an entertaining inspired, equipped second kitchen wrapped in matching rich wood cabinetry and premium granite surfaces. The entertainment choices culminate in a state-of-the-art home theater, where plush tiered seating meets professional acoustic panels and ambient tray lighting for a true cinematic escape. The lower-level living quarters are exceptionally well-planned, featuring three additional bedrooms split into two private areas. The first is a separate guest bedroom with convenient access to a beautiful, full bathroom. The remaining two guest bedrooms share a Jack-and-Jill bathroom setup alongside a massive, shared walk-in closet with extensive wrap-around custom shelving and boasting a dedicated makeup vanity with Hollywood lighting and a signature chiseled stone vessel sink. Step through the bright walk-out entry to the covered patios, which boast the same custom finish woodwork as the home for a completely seamless connection between indoor luxury and outdoor relaxation. Finishing this self-contained lower level is a pristine, fully outfitted second laundry room with the compasity of 3 washer and dryers.Don't miss out on the 3D Tour!
Details
| MLS # | 60336430 |
|---|---|
| Listing Type | For Sale |
| Style | House |
| Sub-Type | Resale |
| Status | Active |
| Year | 2017 |
| Days On Site | 25 |
| Listing Provided By | HCW Realty | Tamera Tyner-Davis |
Features
| Bed(s) | 5 |
|---|---|
| Bath(s) | 6 Total |
| SQ Feet | 5,000 |
| Basement | Y |
| Pool | Yes |
| Acreage | 0.56 |
Interior
| Rooms Total | 0 |
|---|---|
| Cooling Yes / No | Yes |
| Cooling | Geo-Thermal, Zoned, Ceiling Fans, Geo-Thermal/Ground Source |
Exterior
| Exterior Features | Rain Gutters |
|---|---|
| Lot Features | Landscaping, Corner |
Parking
| Garage Yes / No | Yes |
|---|---|
| Parking Features | Oversized, Garage Faces Front, Garage Door Opener, Driveway, Circular Driveway, Additional Parking |
Taxes
| Property | 10685 |
|---|
Area Information
| State | MO |
|---|---|
| County | Christian |
| City | Nixa |
| Zip Code | 65714 |
| Community Name | Kelby Creek |
| School District | Nixa |
| Elementary School | NX Mathews/Inman |
| High School | Nixa |
| Listing VS Median (in Kelby Creek) | |
Price: $999,999 low | high Med: $850,000 sqft: 5,000 low | high Med: 4,791 $ / sqft: $200 low | high Med: $177 On site: 25 low | high Med: 369 | |
Market Activity 65714
Request a showing
Request a showing
Contact
Learn More About This Property

| State | MO |
|---|---|
| County | Christian |
| City | Nixa |
| Zip Code | 65714 |
| Community Name | Kelby Creek |
| School District | Nixa |
| Elementary School | NX Mathews/Inman |
| High School | Nixa |
| Listing VS Median (in Kelby Creek) | |
Price: $999,999 low | high Med: $850,000 sqft: 5,000 low | high Med: 4,791 $ / sqft: $200 low | high Med: $177 On site: 25 low | high Med: 369 | |