
 New Listing

Description
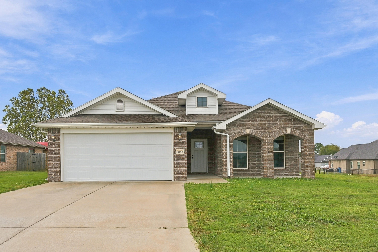
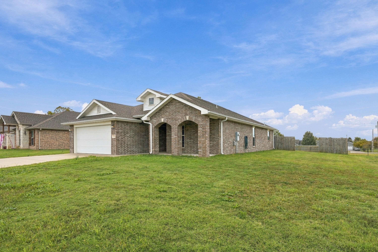
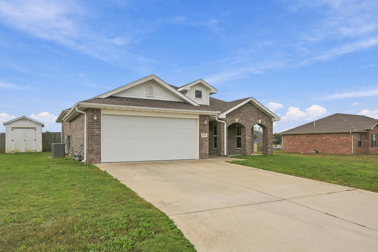
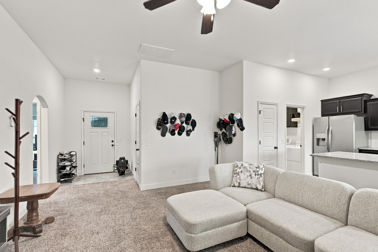
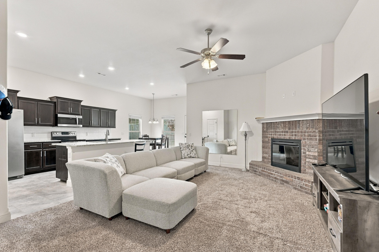
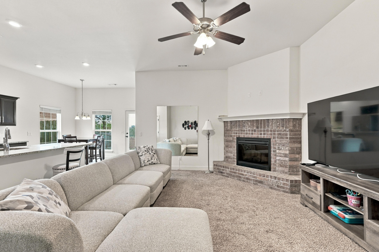
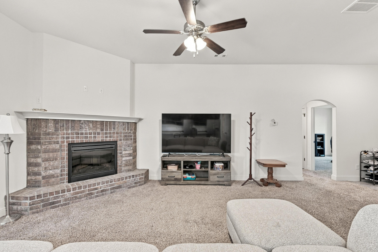
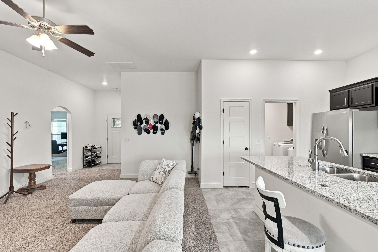
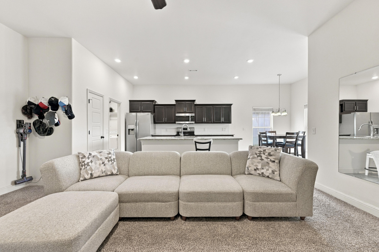
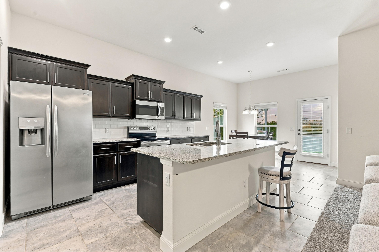
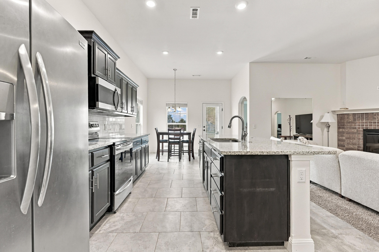
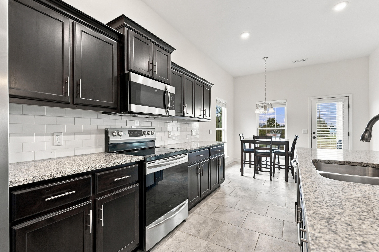
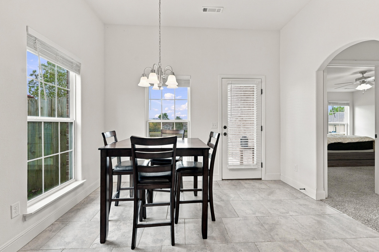
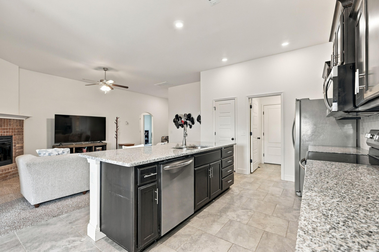
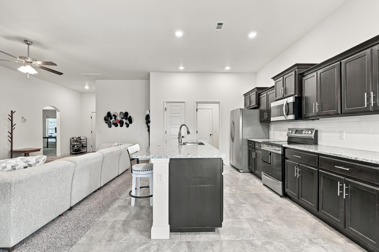
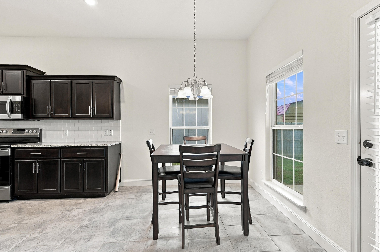
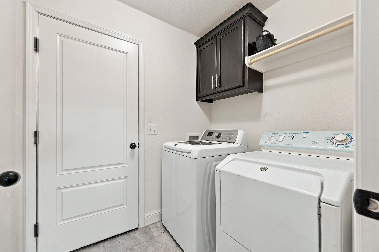
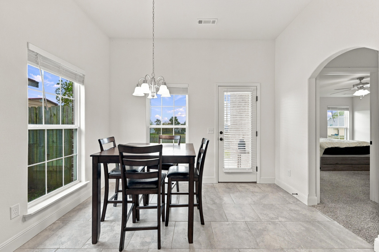
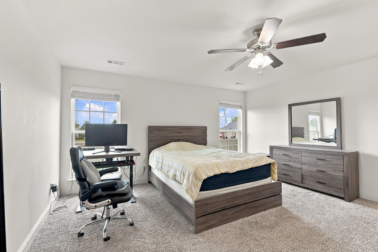
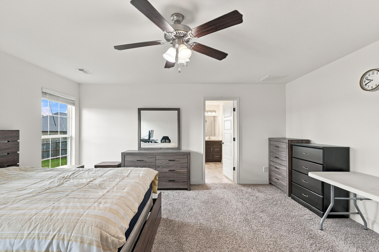
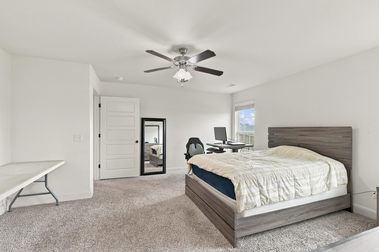
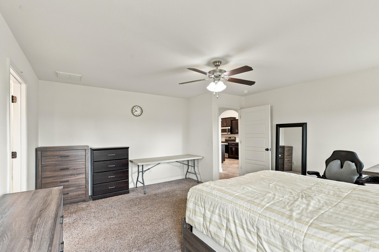
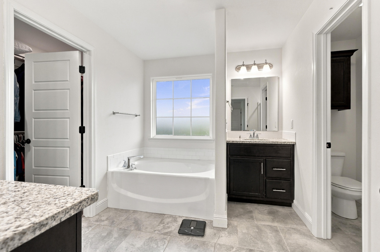
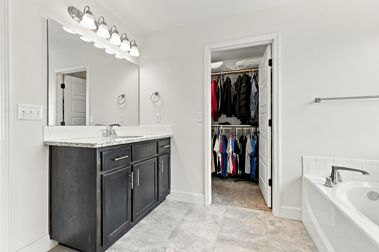
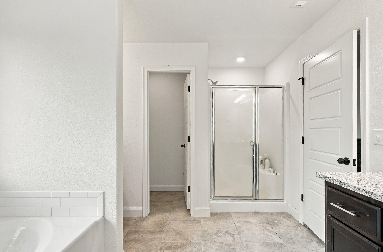
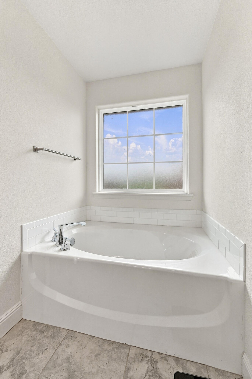
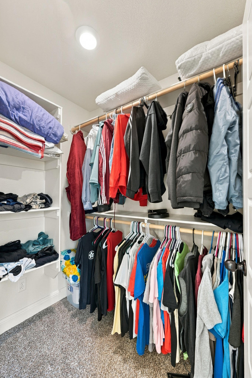
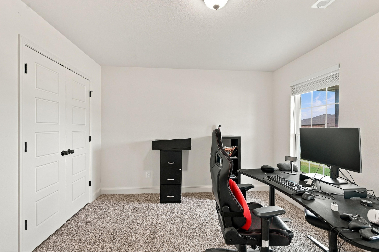
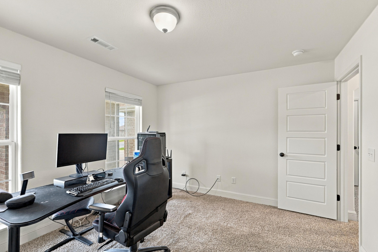
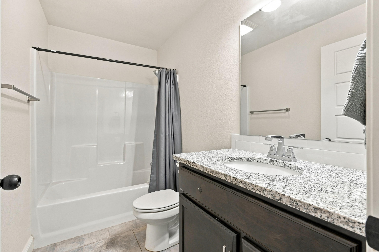
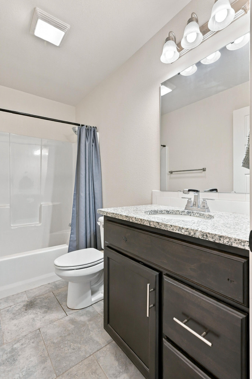
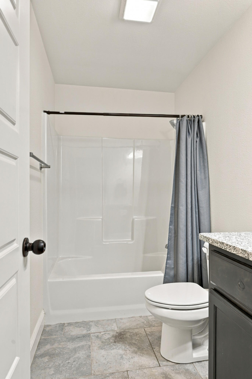
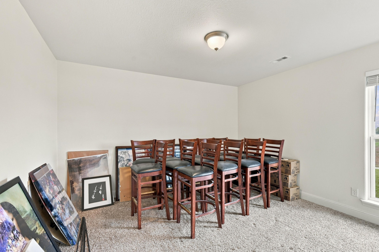
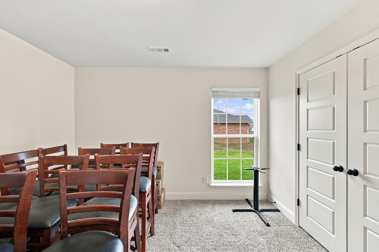
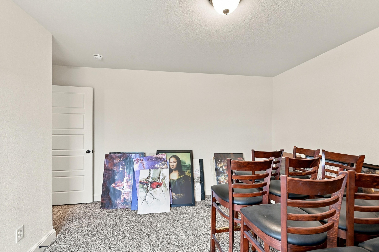
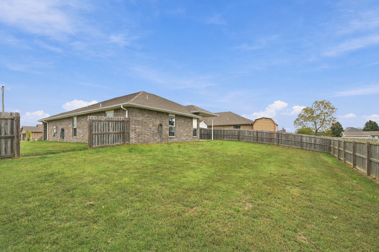
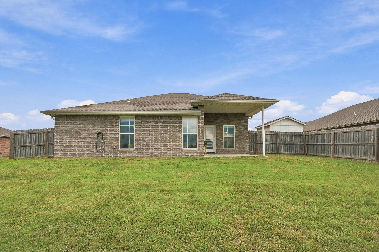
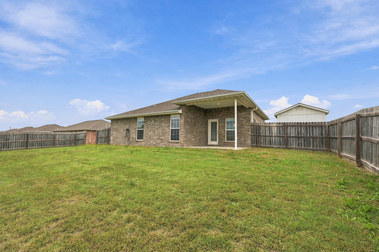
Beautiful All-Brick Home with Open-Concept Living, Spacious Primary Suite & Fenced Backyard! Welcome home to this well-maintained, one-owner property built in 2019! From the moment you step inside, you'll appreciate the open-concept floor plan, high ceilings, and abundance of natural light that create a bright and inviting atmosphere. The living area features an electric fireplace, providing a warm focal point and a comfortable place to gather. The kitchen is designed for everyday functionality and entertaining, featuring granite countertops throughout, stainless steel appliances, a five-burner convection range, dishwasher, over-the-range microwave, and a convenient pantry for additional storage. The adjoining designated dining area and offers bar seating to provide plenty of options for everyday meals, casual dining, and gathering with family and friends. Enjoy the privacy of a split-bedroom floor plan, offering separation between the primary suite and additional bedrooms. The oversized primary bedroom provides plenty of room to relax and unwind. The ensuite primary bathroom features separate granite vanities / sinks, a walk-in shower, soaking tub, and a large walk-in closet. Step outside to enjoy the covered patio overlooking a large, fenced backyard with plenty of room for outdoor activities, entertaining, pets, or simply enjoying your own outdoor space. Additional highlights include an all-brick exterior, one-owner ownership, and the added benefit of a remaining structural builder warranty.
Details
| MLS # | 60337818 |
|---|---|
| Listing Type | For Sale |
| Style | House |
| Sub-Type | Resale |
| Status | Active |
| Year | 2019 |
| Days On Site | 1 |
| Listing Provided By | PRO 100 Inc., REALTORS | Christina(Tina) M Low |
Features
| Bed(s) | 3 |
|---|---|
| Bath(s) | 2 Total |
| SQ Feet | 1,975 |
| Acreage | 0.16 |
| Property View | City |
Interior
| Rooms Total | 12 |
|---|---|
| Cooling Yes / No | Yes |
| Cooling | Electric, Central, Ceiling Fans |
Exterior
| Exterior Features | Curbs, Rain Gutters |
|---|---|
| Construction Materials | Brick-All |
| Lot Features | Cleared, Level |
Parking
| Garage Yes / No | Yes |
|---|---|
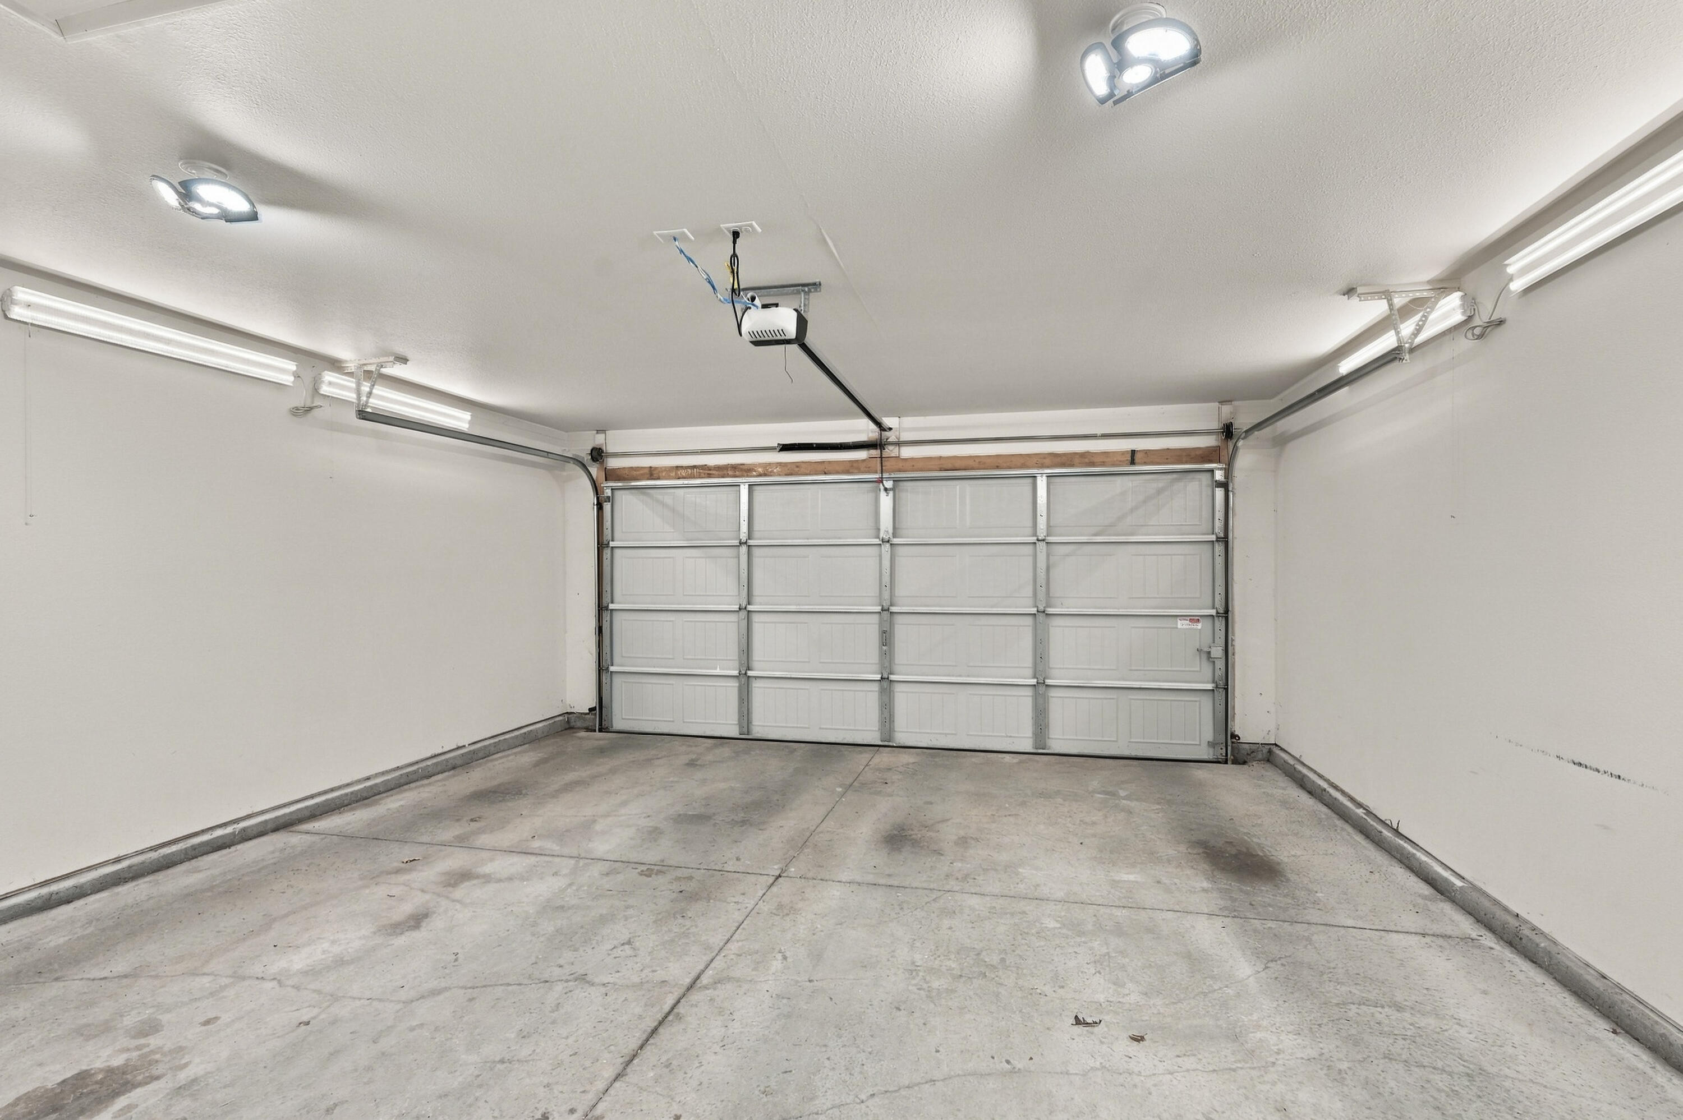
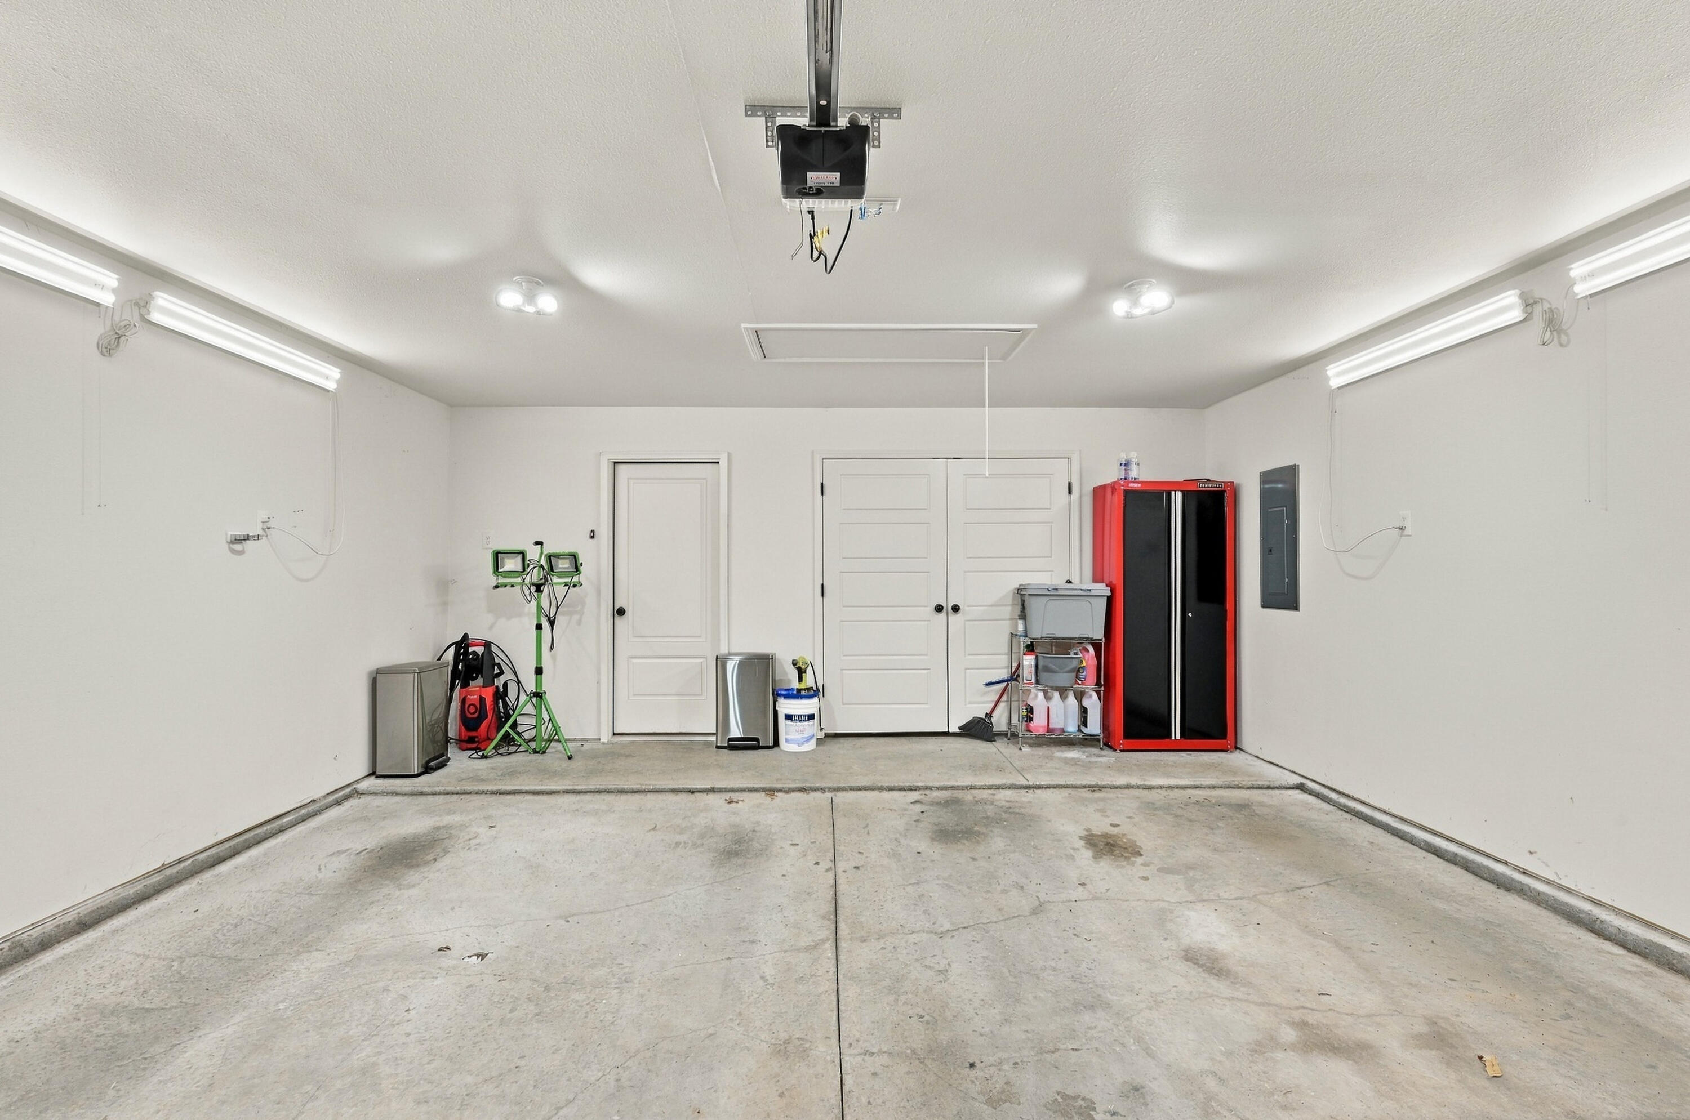
| Parking Features | Garage Faces Front, Garage Door Opener, Driveway |
Taxes
| Property | 2073 |
|---|
Area Information
| State | MO |
|---|---|
| County | Jasper |
| City | Joplin |
| Zip Code | 64804 |
| Community Name | Piper Glen |
| School District | Joplin |
| Elementary School | Soaring Heights |
| High School | Joplin |
| Listing VS Median (in Piper Glen) | |
Price: $278,000 low | high Med: $140,000 sqft: 1,975 low | high Med: 2,044 $ / sqft: $141 low | high Med: $71 On site: 1 low | high Med: 7.5 | |
Market Activity 64804
Request a showing
Request a showing
Contact
Learn More About This Property

| State | MO |
|---|---|
| County | Jasper |
| City | Joplin |
| Zip Code | 64804 |
| Community Name | Piper Glen |
| School District | Joplin |
| Elementary School | Soaring Heights |
| High School | Joplin |
| Listing VS Median (in Piper Glen) | |
Price: $278,000 low | high Med: $140,000 sqft: 1,975 low | high Med: 2,044 $ / sqft: $141 low | high Med: $71 On site: 1 low | high Med: 7.5 | |