4010 East Dunrobin Drive,Springfield, MO 65809
Springfield, MO 65809


Description
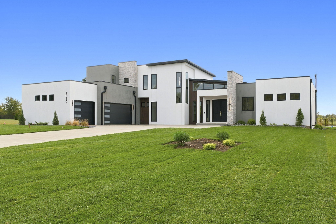
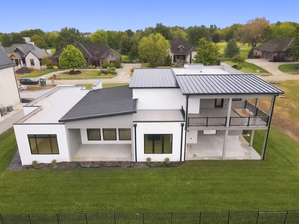
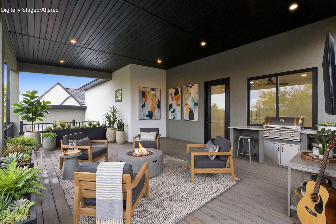
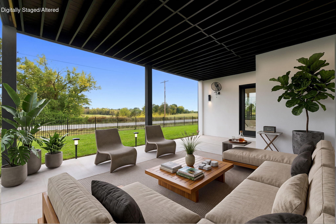
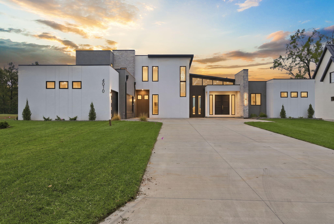
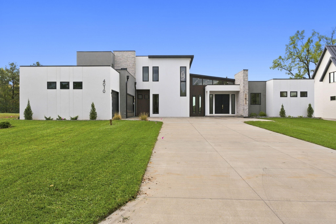
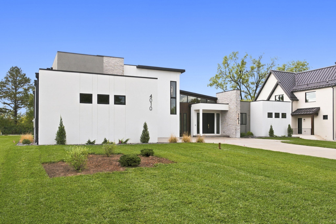
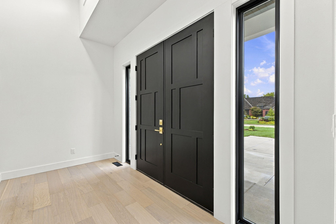
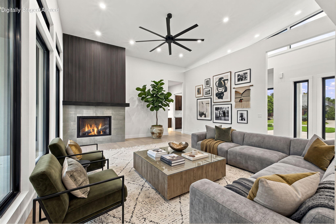
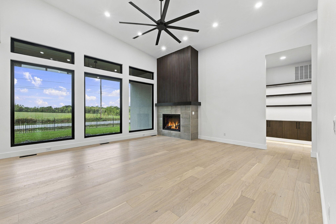
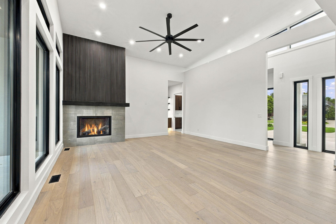
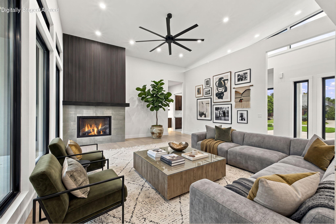
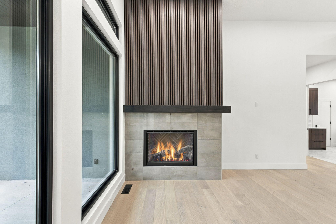
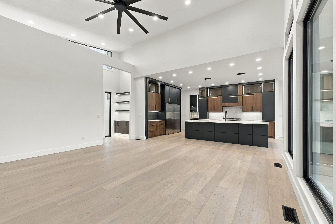
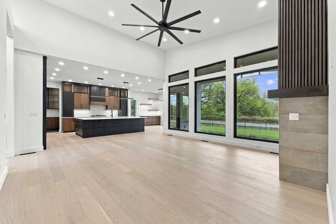
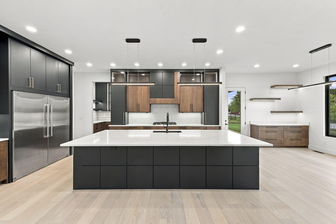
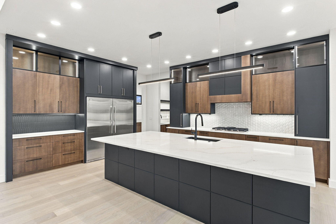
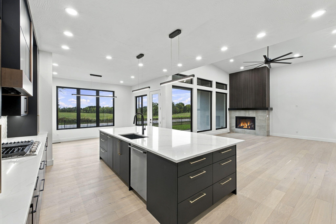
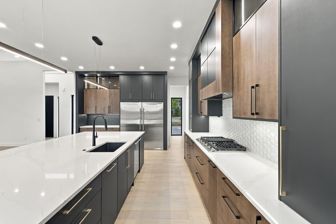
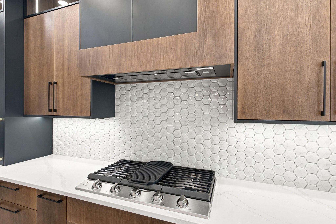
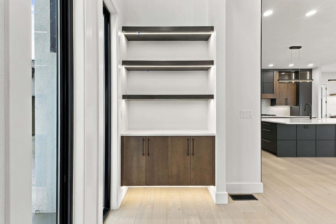
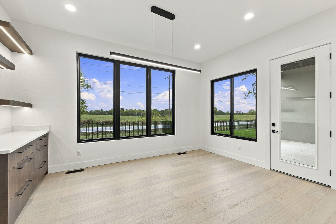
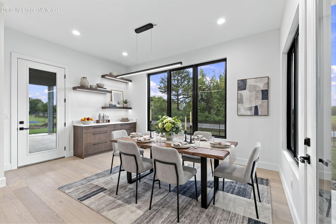
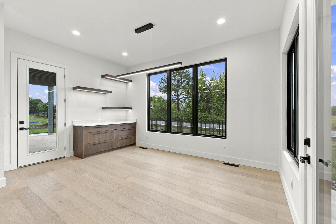
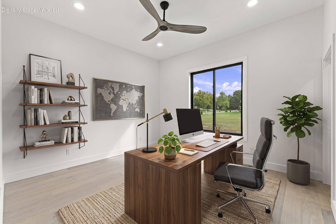
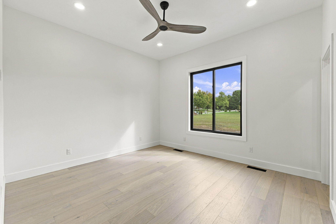
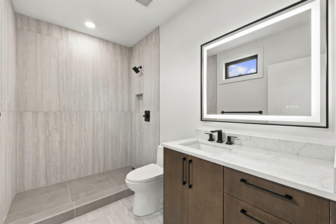
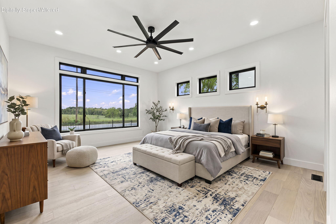
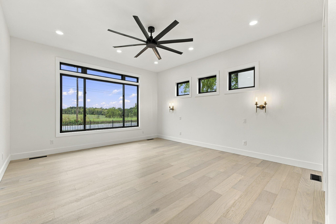
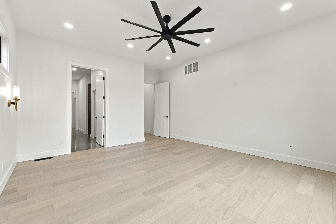
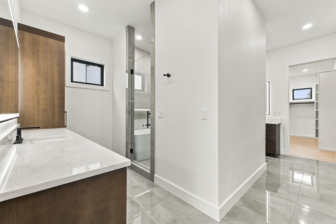
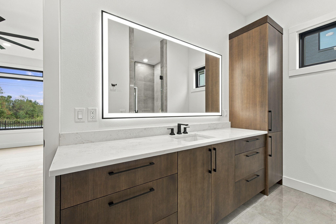
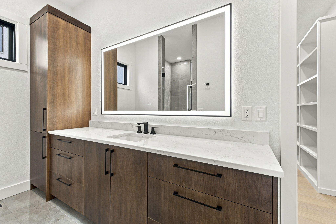
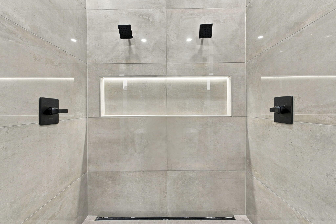
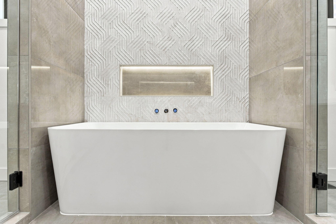
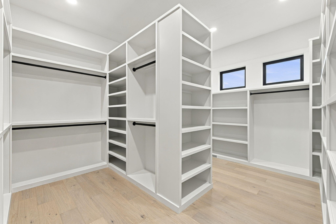
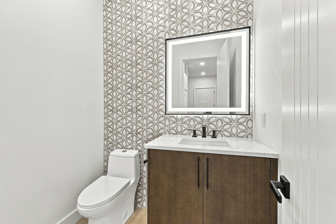
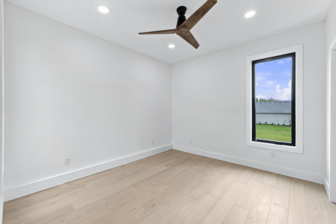
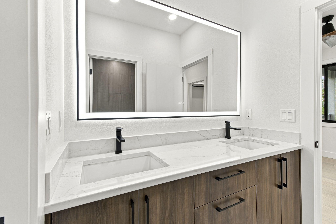
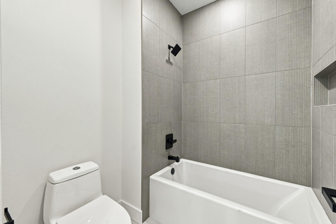
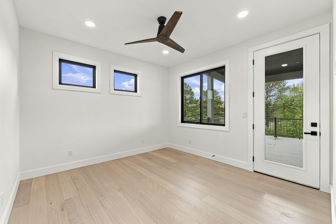
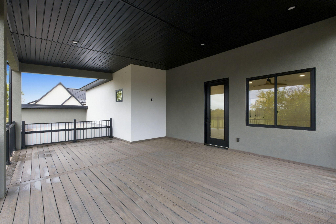
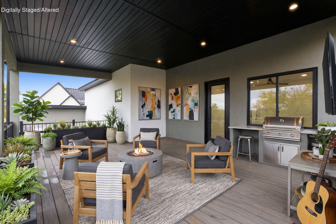
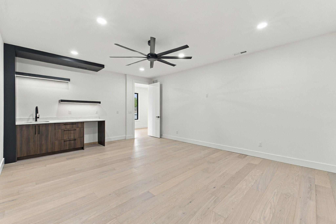
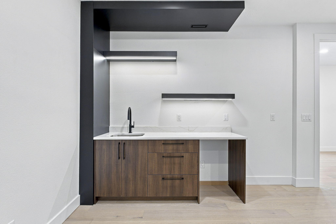
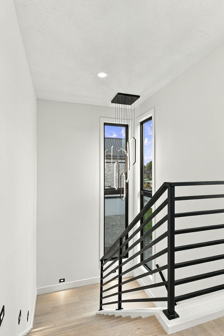
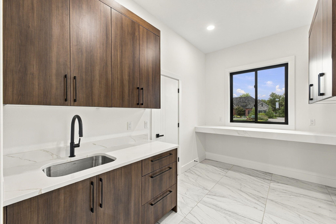
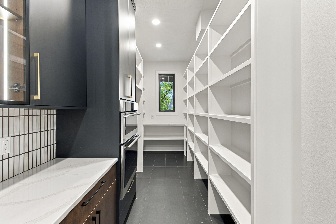
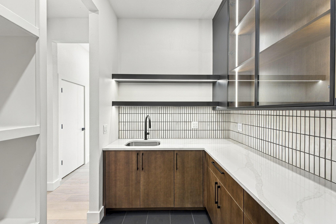
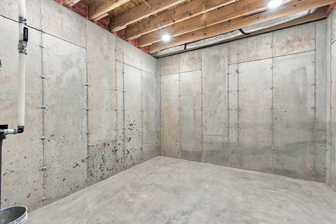
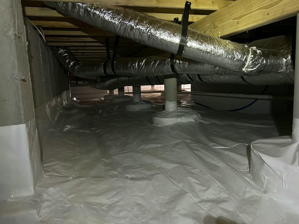
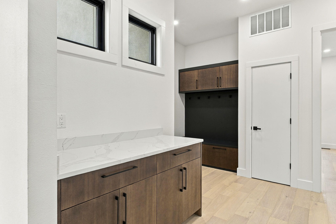
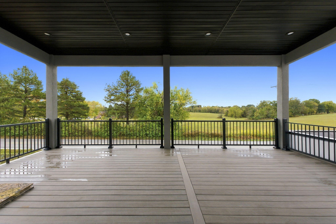
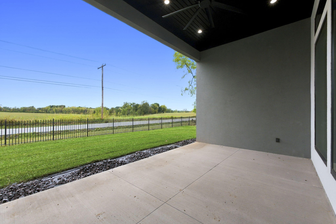
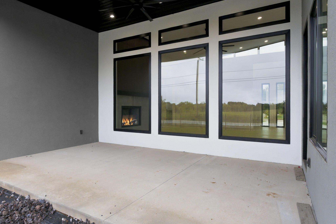
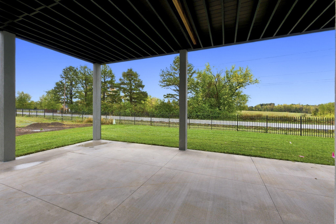
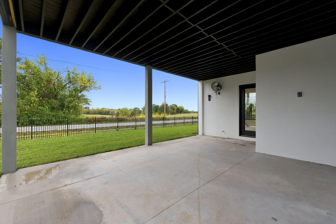
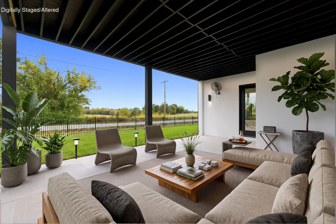
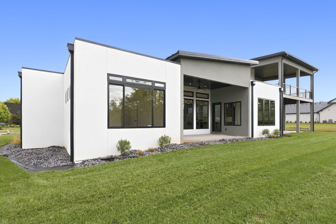
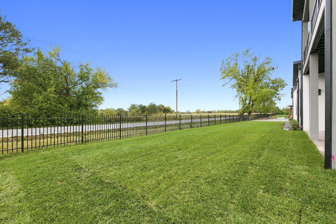
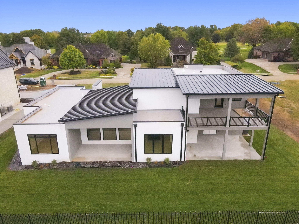
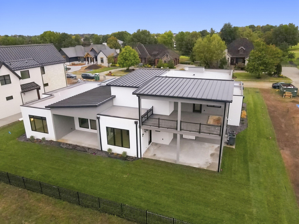
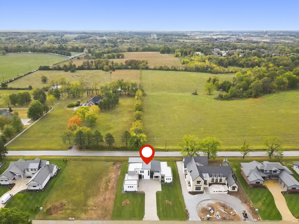
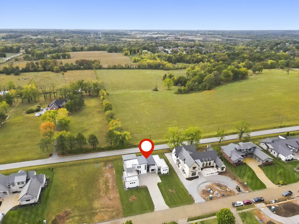
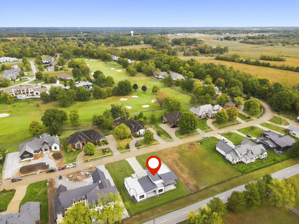
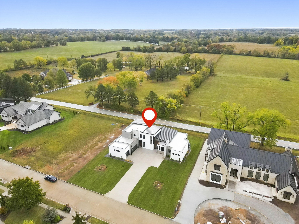
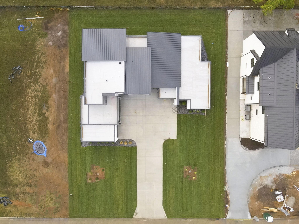
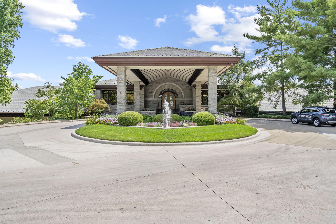
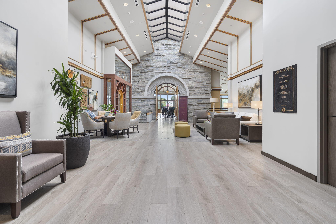
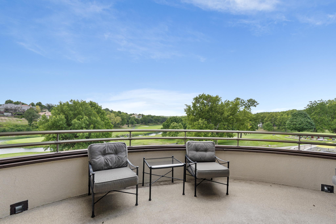
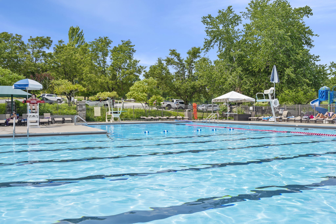
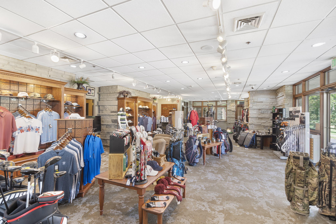
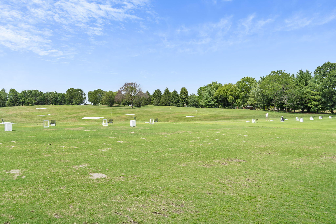
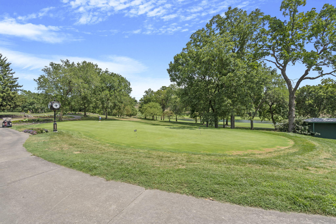
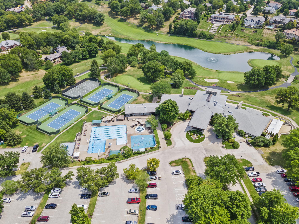
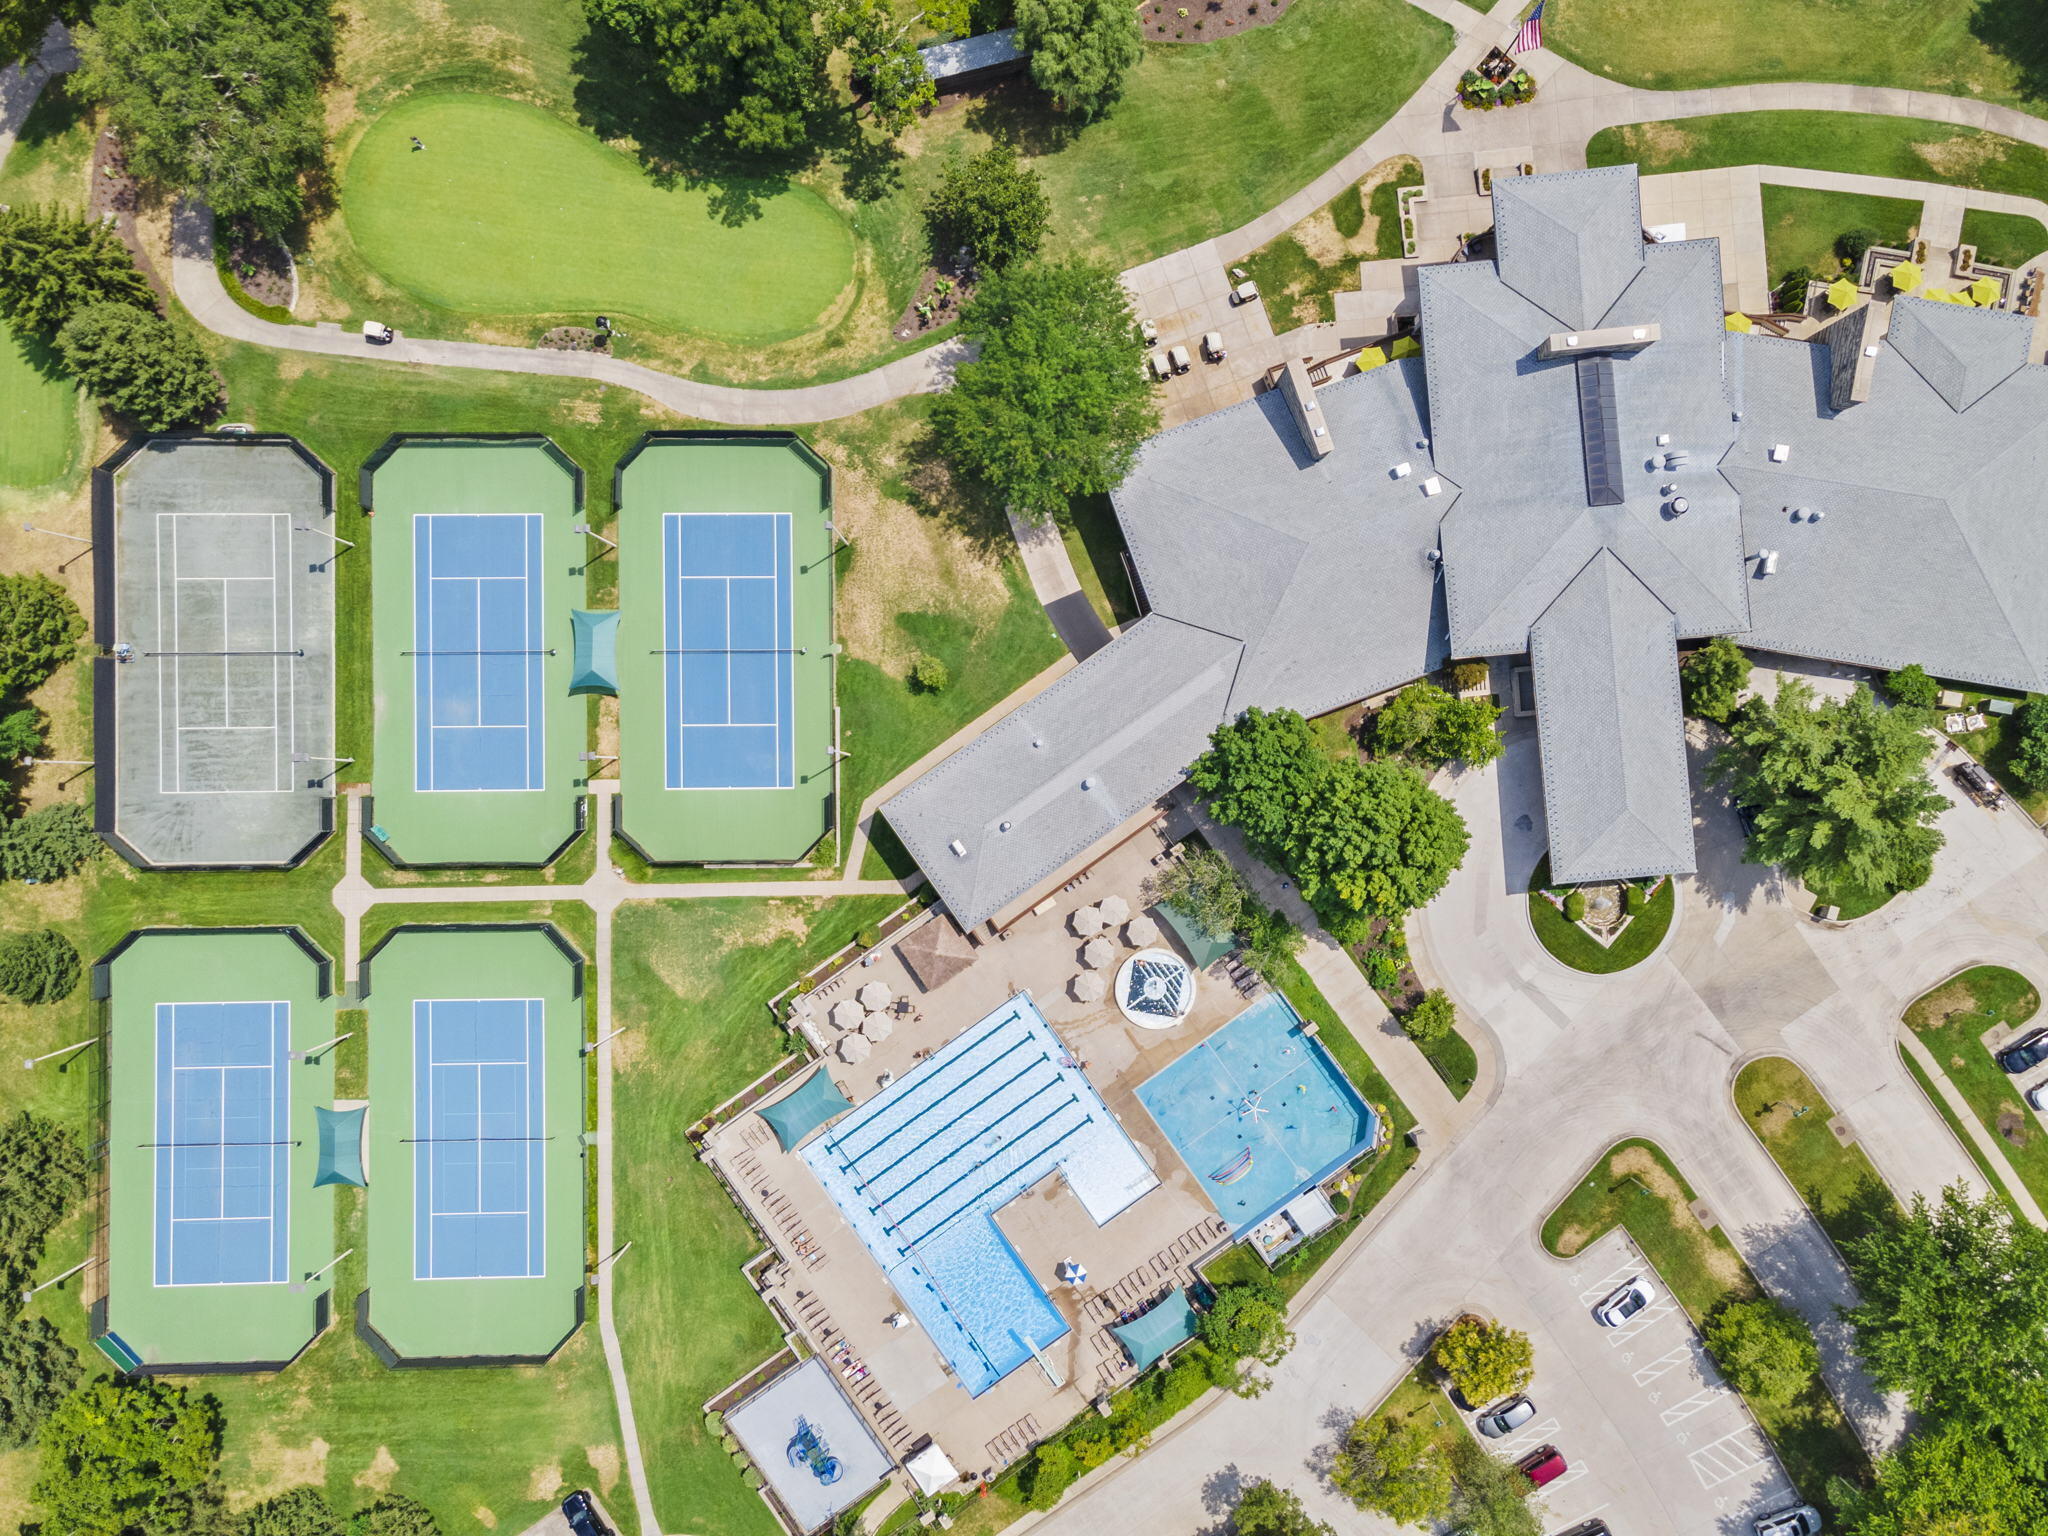
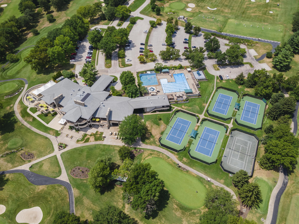
Stunning contemporary home in prestigious Highland Springs, a gated golf course community! Offering 4,031 SF of beautifully finished living space with 4 bedrooms & 3.5 baths, this exceptional home showcases striking architectural details, soaring ceilings, expansive windows, gorgeous light-toned wood flooring, and a blend of warm wood finishes and dramatic black accents. The spectacular kitchen is a showstopper, featuring an oversized quartz island, custom two-tone cabinetry, professional-style gas cooktop, designer tile backsplash, built-in refrigerator, and sleek pendant lighting. A spacious walk-in pantry/prep kitchen offers additional cabinetry, countertops, sink, and built-in appliances. Multiple serving areas with floating shelves add style and functionality. The open living area features a dramatic floor-to-ceiling fireplace with vertical wood slat detailing, floating mantel, and beautiful tile surround. Expansive black-framed windows fill the home with natural light. The luxurious main-floor primary suite is a private retreat featuring a spectacular spa-inspired bath with an impressive wet room, beautifully appointed finishes, and a spacious walk-in closet. A second en-suite bedroom on the main level offers flexibility for guests or a home office. Upstairs, two additional bedrooms share a Jack-and-Jill bath, complemented by a media room ideal for movies, gaming, or relaxing. Step outside onto the spacious upper-level terrace with beautiful countryside views, or enjoy outdoor living and entertaining on the main-level covered patio. Additional highlights include designer lighting, custom built-ins, abundant storage, and a thoughtfully designed laundry room with extensive cabinetry and counter space. A 140 SF unfinished basement storm room provides peace of mind. From the extraordinary kitchen and spa-like primary suite to the distinctive architectural details, this home offers an exceptional combination of modern luxury, thoughtful design, & everyday comfort!
Details
| MLS # | 60336356 |
|---|---|
| Listing Type | For Sale |
| Style | House |
| Sub-Type | Resale |
| Status | Active |
| Year | 2026 |
| Days On Site | 28 |
| Listing Provided By | Murney Associates - Primrose | Donna Cleous |
Features
| Bed(s) | 4 |
|---|---|
| Bath(s) | 4 Total |
| SQ Feet | 4,031 |
| Basement | Y |
| Acreage | 0.41 |
| Property View | Panoramic |
Interior
| Rooms Total | 0 |
|---|---|
| Cooling Yes / No | Yes |
| Cooling | Electric, Central, Zoned, Ceiling Fans |
Exterior
| Exterior Features | Cable Available, Rain Gutters |
|---|---|
| Construction Materials | Synthetic Stucco |
| Lot Features | Sprinklers In Front, Easement/Restrictions, Level, Sprinklers In Rear |
Parking
| Garage Yes / No | Yes |
|---|---|
| Parking Features | Paved, Garage Faces Side, Garage Door Opener |
Taxes
| Property | 1071 |
|---|
Area Information
| State | MO |
|---|---|
| County | Greene |
| City | Springfield |
| Zip Code | 65809 |
| Community Name | Highland Springs |
| School District | Rogersville |
| Elementary School | Rogersville |
| High School | Rogersville |
| Listing VS Median (in Highland Springs) | |
Price: $1,475,000 low | high Med: $987,500 sqft: 4,031 low | high Med: 3,692 $ / sqft: $366 low | high Med: $272 On site: 28 low | high Med: 74 | |
Market Activity 65809
Request a showing
Request a showing
Contact
Learn More About This Property

| State | MO |
|---|---|
| County | Greene |
| City | Springfield |
| Zip Code | 65809 |
| Community Name | Highland Springs |
| School District | Rogersville |
| Elementary School | Rogersville |
| High School | Rogersville |
| Listing VS Median (in Highland Springs) | |
Price: $1,475,000 low | high Med: $987,500 sqft: 4,031 low | high Med: 3,692 $ / sqft: $366 low | high Med: $272 On site: 28 low | high Med: 74 | |