

395 South Yellowwood Drive,Springfield, MO 65809
Springfield, MO 65809

Description
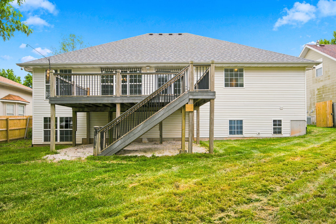
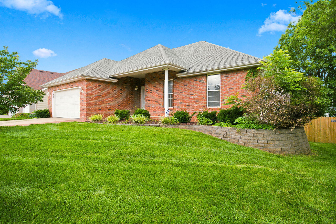
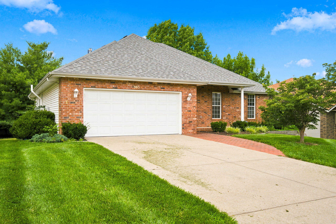
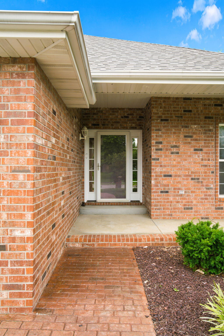
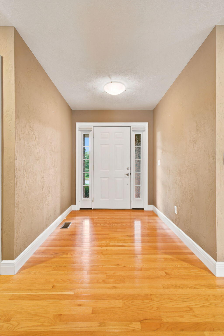
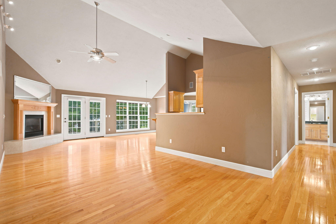
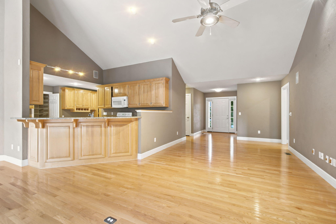
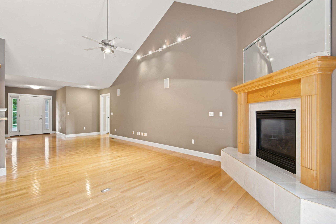
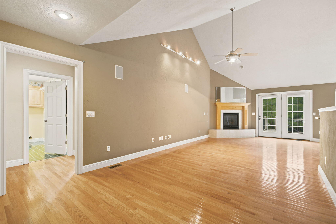
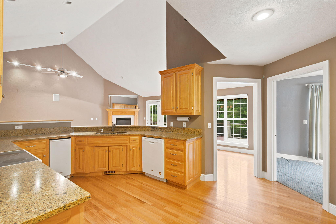
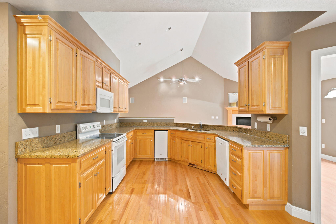
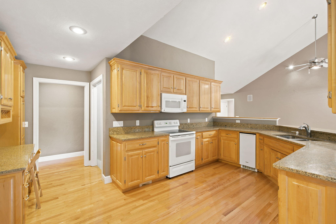
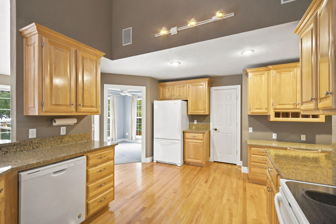
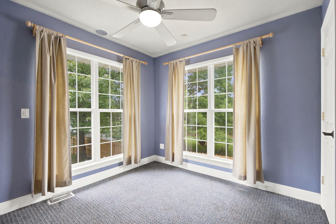
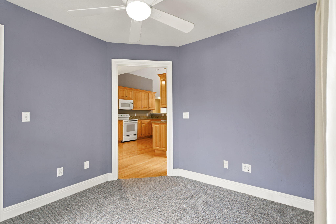
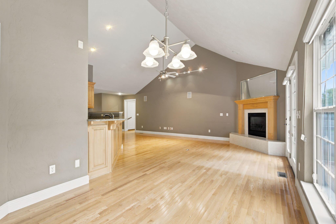
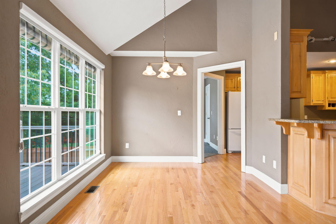
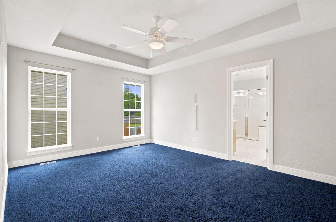
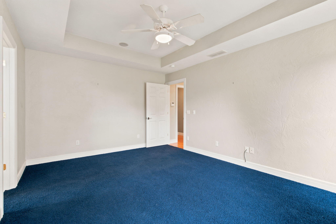
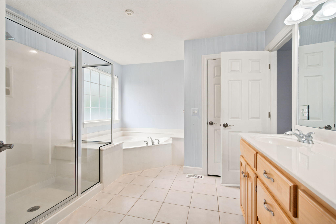
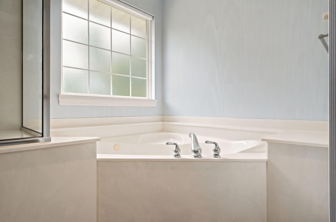
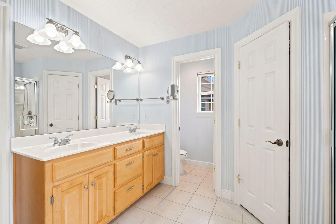
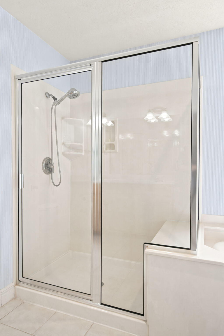
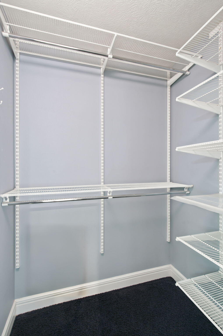
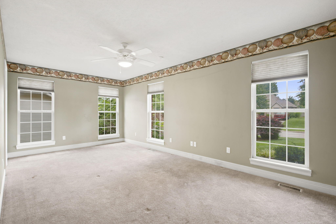
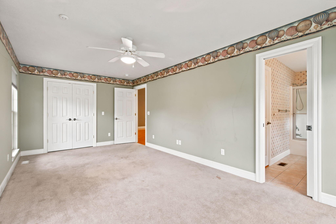
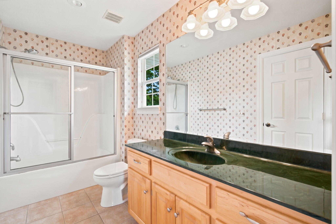
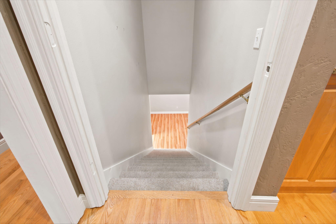
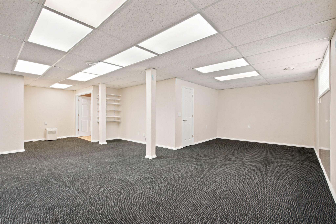
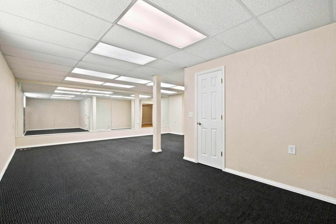
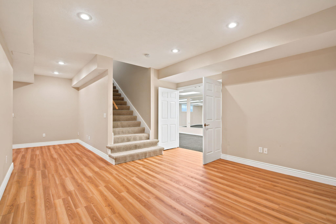
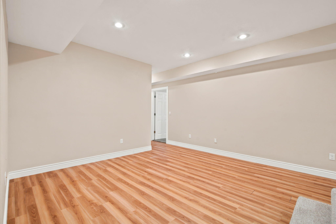
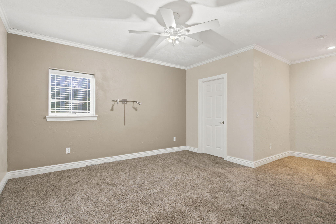
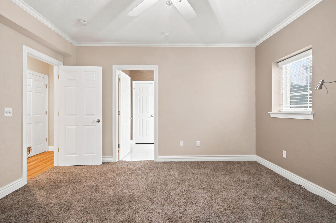
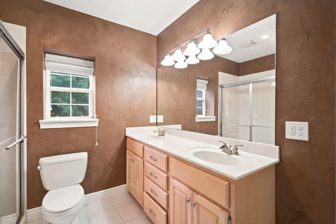
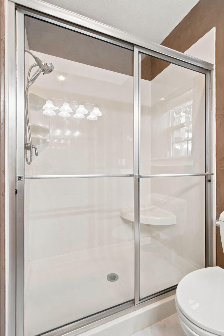
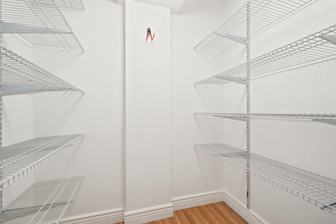
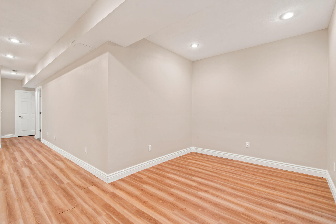
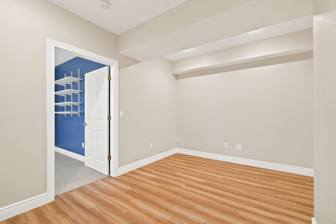
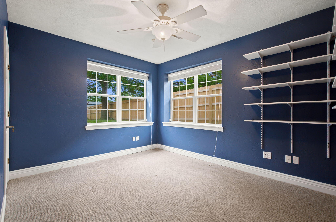
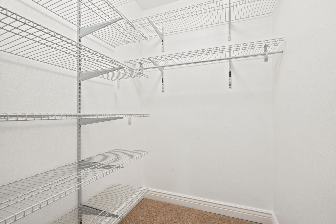
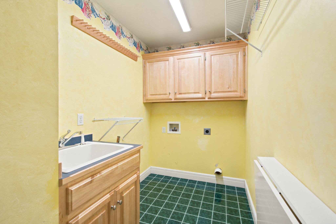
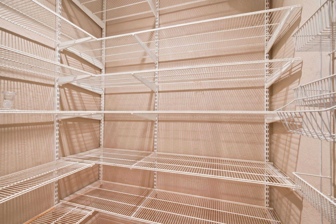
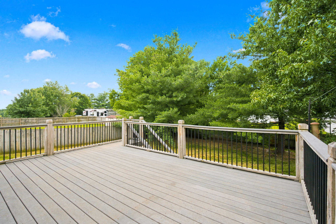
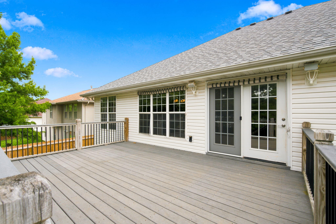
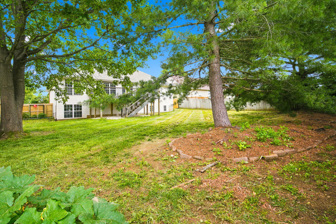
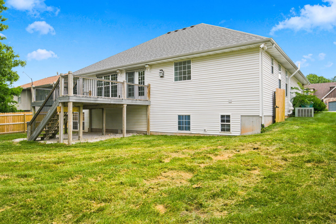
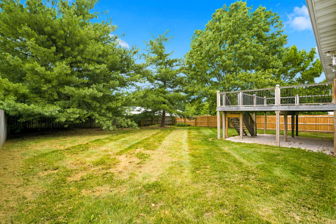
Welcome to 395 S Yellowwood Dr. in the desirable Cherry Hills subdivision, offering 5 bedrooms, 3 bathrooms, a finished basement, and an ideal layout in the highly sought-after Glendale School District. From the moment you step into the foyer, you're welcomed by beautiful hardwood floors that flow throughout much of the main spaces. The open-concept living area features vaulted ceilings, abundant natural light, and a gas fireplace, creating a warm and inviting gathering space. The adjoining dining area opens to a well-appointed kitchen with granite countertops, abundant cabinetry, a walk-in pantry, and plenty of workspace for everyday living and entertaining. Two secondary bedrooms and a full bathroom are located just off the kitchen, with the front bedroom offering the flexibility to serve as a home office or guest room. Privately situated on the opposite side of the home, the spacious primary suite features tray ceilings, an en-suite bathroom with a corner soaking tub, dual sink vanity, walk-in shower with bench seating, and a walk-in closet. The finished basement expands the living space with a large family room, a recreation room that works perfectly as a home gym, game room, or media room, two additional bedrooms, and a full bathroom with a dual sink vanity. Outside, enjoy a private, fully fenced backyard with mature trees, a spacious deck with stairs leading to the yard, creating multiple spaces for relaxing or entertaining. The back deck is west-facing offering beautiful year-round sunset views. Located just minutes from shopping, dining, parks, and medical facilities, this walkout basement home offers the space, flexibility, and location buyers are searching for.
Details
| MLS # | 60327446 |
|---|---|
| Listing Type | For Sale |
| Style | House |
| Sub-Type | Resale |
| Status | Active |
| Year | 2002 |
| Days On Site | 140 |
| Listing Provided By | Keller Williams Local | Adam Graddy |
Features
| Bed(s) | 5 |
|---|---|
| Bath(s) | 3 Total |
| SQ Feet | 3,502 |
| Basement | Y |
| Acreage | 0.27 |
Interior
| Rooms Total | 0 |
|---|---|
| Cooling Yes / No | Yes |
| Cooling | Electric, Central, Ceiling Fans |
Exterior
| Exterior Features | Rain Gutters, Storm Door(s) |
|---|---|
| Construction Materials | Brick-Partial, Vinyl Siding |
| Lot Features | Landscaping, Sloped, Trees |
Parking
| Garage Yes / No | Yes |
|---|---|
| Parking Features | Garage Faces Front, Driveway |
Taxes
| Property | 2783 |
|---|
Area Information
| State | MO |
|---|---|
| County | Greene |
| City | Springfield |
| Zip Code | 65809 |
| Community Name | Cherry Hills |
| School District | SGF-Glendale |
| Elementary School | SGF-Hickory Hills |
| High School | SGF-Glendale |
| Listing VS Median (in Cherry Hills) | |
Price: $415,000 low | high Med: $382,450 sqft: 3,502 low | high Med: 2,769 $ / sqft: $119 low | high Med: $145 On site: 140 low | high Med: 75.5 | |
Market Activity 65809
Request a showing
Request a showing
Contact
Learn More About This Property

| State | MO |
|---|---|
| County | Greene |
| City | Springfield |
| Zip Code | 65809 |
| Community Name | Cherry Hills |
| School District | SGF-Glendale |
| Elementary School | SGF-Hickory Hills |
| High School | SGF-Glendale |
| Listing VS Median (in Cherry Hills) | |
Price: $415,000 low | high Med: $382,450 sqft: 3,502 low | high Med: 2,769 $ / sqft: $119 low | high Med: $145 On site: 140 low | high Med: 75.5 | |