
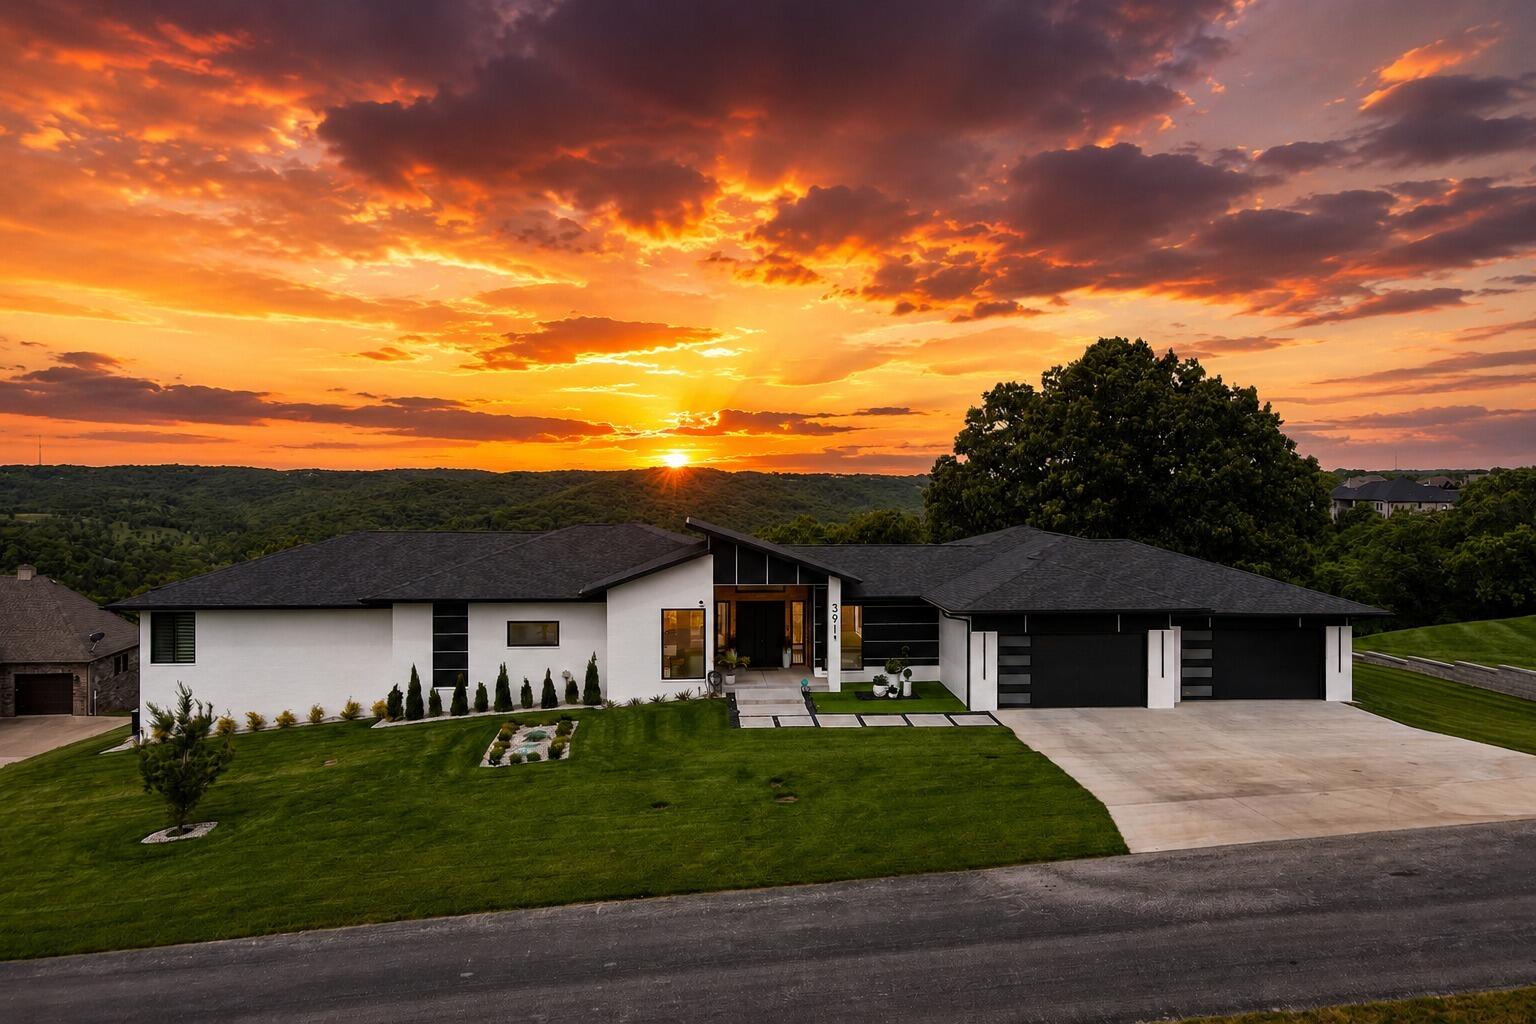
391 Sunset Drive,Saddlebrooke, MO 65630
Saddlebrooke, MO 65630

Description
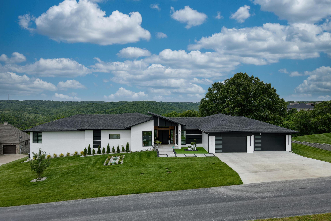
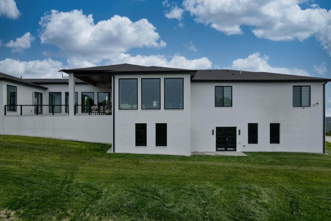
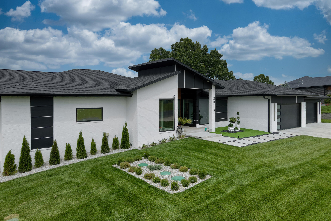
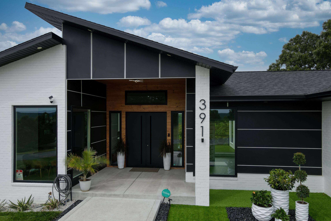
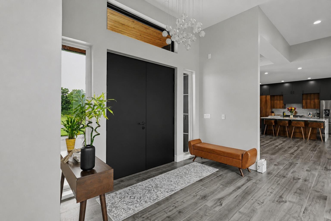
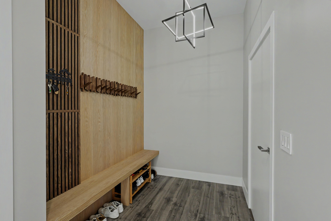
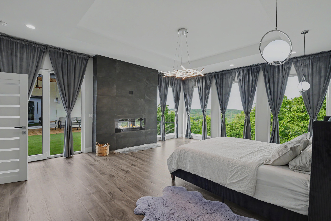
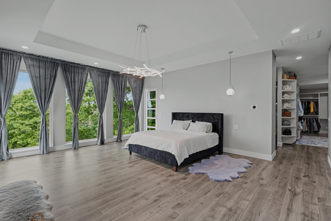
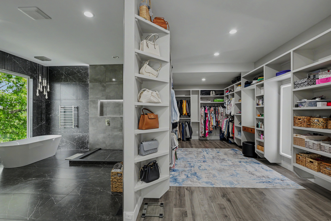
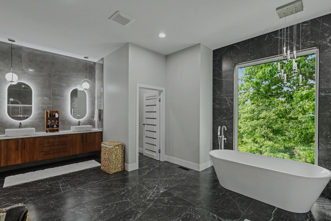
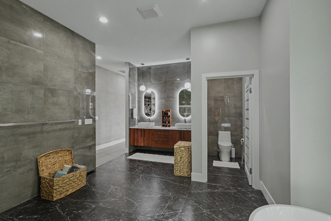
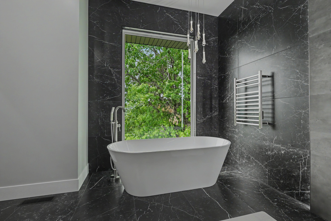
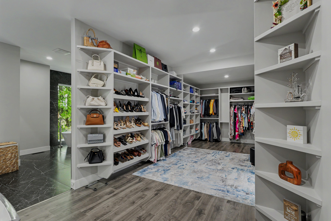
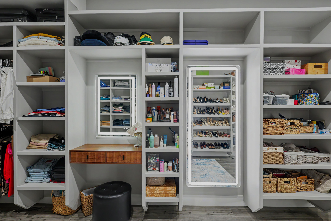
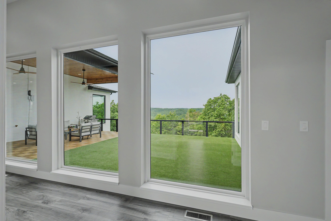
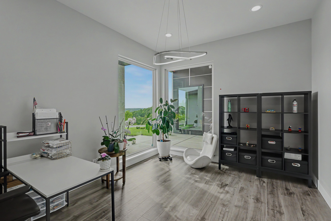
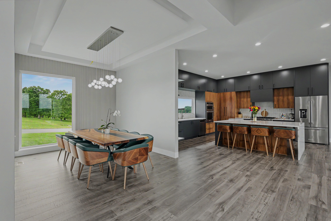
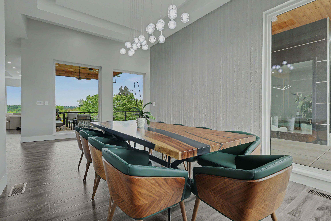
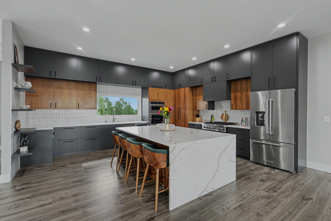
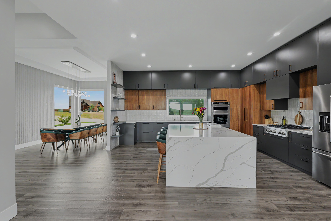
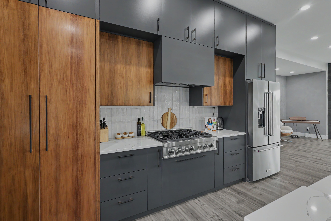
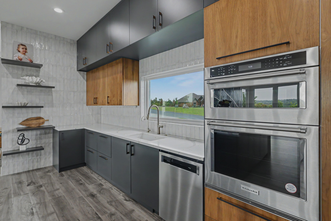
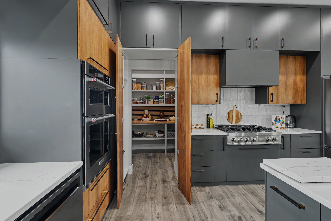
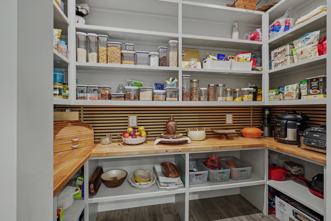
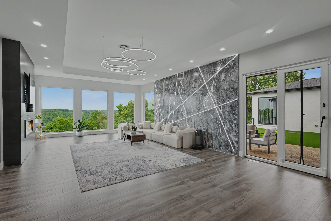
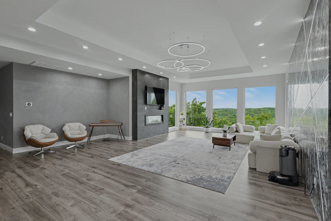
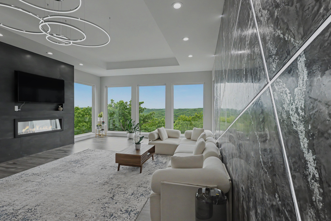
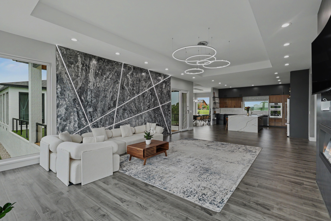
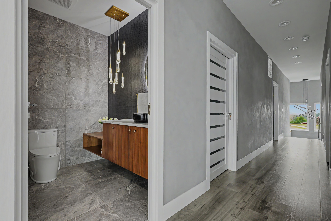
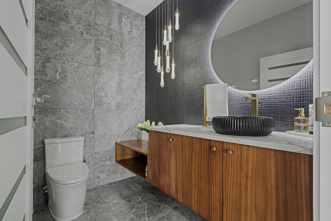
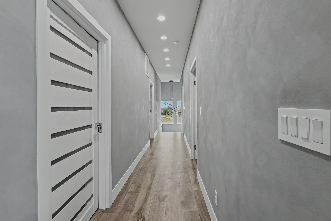
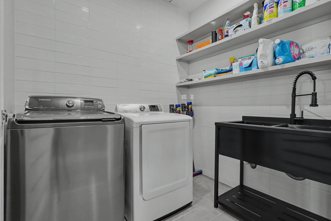
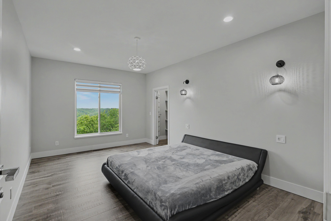
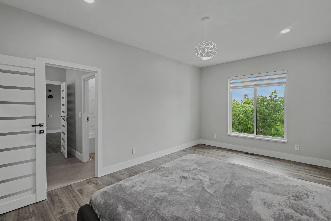
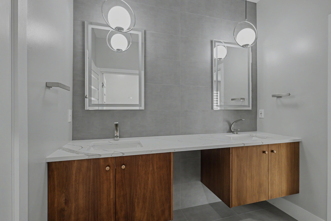
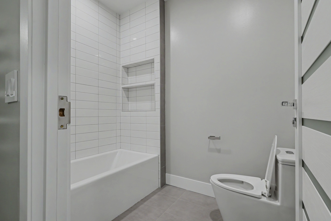
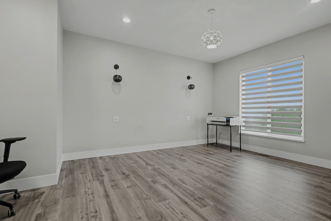
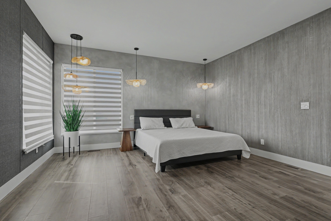
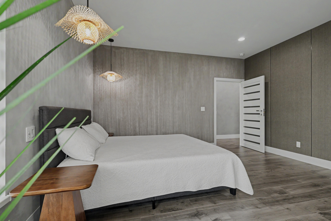
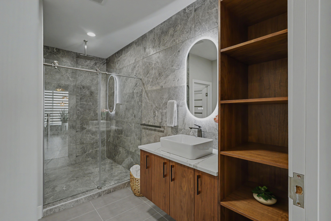
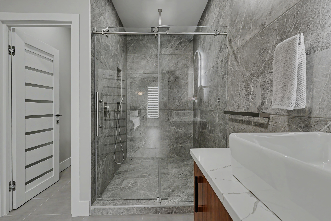
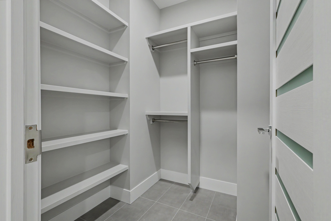
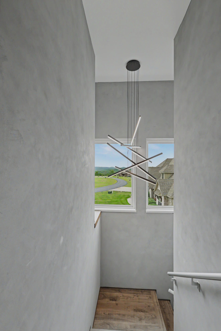
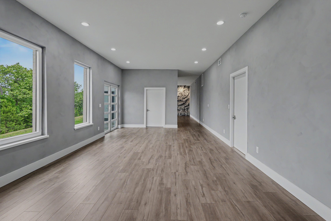
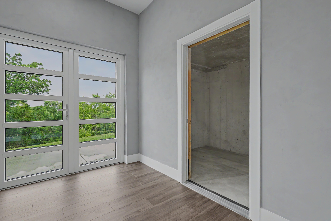
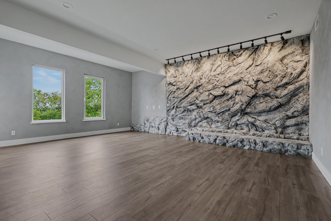
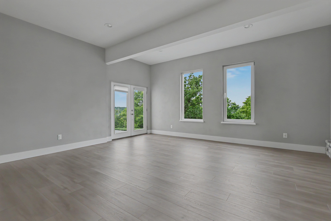
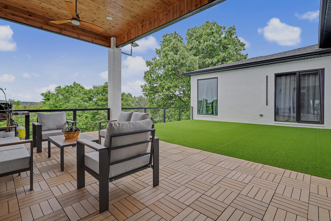
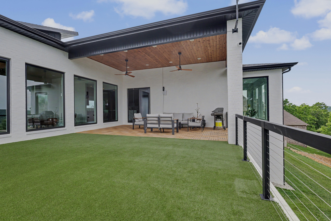
A truly distinctive contemporary luxury residence in the heart of the Ozarks, offering over 5,000 sq. ft. of thoughtfully designed living space on approximately 1.05 acres in Saddlebrooke. Designed to capture natural light and beautiful Ozark views, the home features dramatic floor-to-ceiling windows, soaring ceilings, custom finishes, and an exceptional connection between indoor and outdoor living. The main level offers 4 bedrooms, 3.5 bathrooms, a private office, and expansive living spaces highlighted by two impressive 10-foot fireplaces. The chef-inspired kitchen features a hidden walk-in pantry and flows seamlessly into the main living and dining areas. The primary suite provides a private retreat with an oversized custom walk-in closet and spa-inspired bath featuring a freestanding tub, large tiled shower, and heated floors. Thoughtful details throughout the home include Venetian plaster, limewash finishes, statement lighting, custom metal entry doors, large-format tile, a Jack-and-Jill bath, private guest suite, two laundry areas, and extensive custom storage. The finished lower level adds flexible recreational space currently designed as a private fitness studio and entertainment retreat. Outside, approximately 800 sq. ft. of partially covered patio space creates an ideal setting for relaxing and enjoying the surrounding landscape and sunset views. The garage is equipped for modern living with an electric vehicle charging option, adding convenience for EV owners. Known as Gemeni Estate, this one-of-a-kind property combines contemporary architecture, privacy, craftsmanship, and the natural beauty of the Ozarks--all within convenient reach of Springfield and Branson. Professional photography, floor plans, 3D virtual tour, and additional property information are available.
Details
| MLS # | 60330018 |
|---|---|
| Listing Type | For Sale |
| Style | House |
| Sub-Type | Resale |
| Status | Active |
| Year | 2024 |
| Days On Site | 34 |
| Listing Provided By | USRealty.com, LLP | John David |
Features
| Bed(s) | 4 |
|---|---|
| Bath(s) | 4 Total |
| SQ Feet | 5,003 |
| Basement | Y |
| Acreage | 1.05 |
Interior
| Rooms Total | 12 |
|---|---|
| Cooling Yes / No | Yes |
| Cooling | Central |
Exterior
| Construction Materials | Wood Siding, Brick, Concrete |
|---|---|
| Lot Features | Other |
Parking
| Garage Yes / No | Yes |
|---|---|
| Parking Features | Garage Faces Front, Driveway |
Taxes
| Property | 12310 |
|---|
Area Information
| State | MO |
|---|---|
| County | Christian |
| City | Saddlebrooke |
| Zip Code | 65630 |
| Community Name | Saddlebrooke |
| School District | Spokane |
| Elementary School | Branson Cedar Ridge |
| High School | Spokane |
| Listing VS Median (in Saddlebrooke) | |
Price: $1,485,000 low | high Med: $799,900 sqft: 5,003 low | high Med: 4,334 $ / sqft: $297 low | high Med: $185 On site: 34 low | high Med: 172 | |
Request a showing
Request a showing
Contact
Learn More About This Property

| State | MO |
|---|---|
| County | Christian |
| City | Saddlebrooke |
| Zip Code | 65630 |
| Community Name | Saddlebrooke |
| School District | Spokane |
| Elementary School | Branson Cedar Ridge |
| High School | Spokane |
| Listing VS Median (in Saddlebrooke) | |
Price: $1,485,000 low | high Med: $799,900 sqft: 5,003 low | high Med: 4,334 $ / sqft: $297 low | high Med: $185 On site: 34 low | high Med: 172 | |