375 Glenwood Circle,Cassville, MO 65625
Cassville, MO 65625


Description
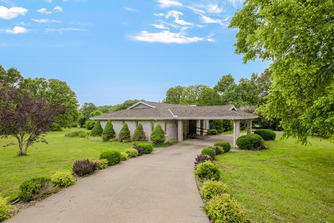
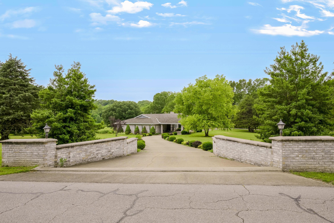
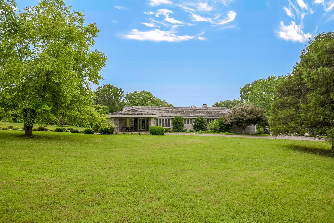
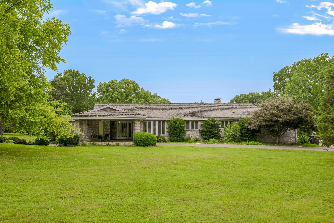
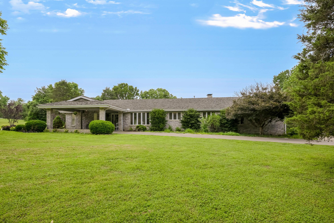
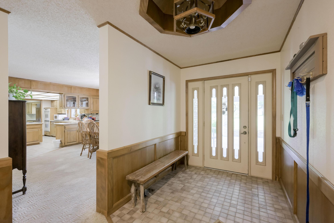
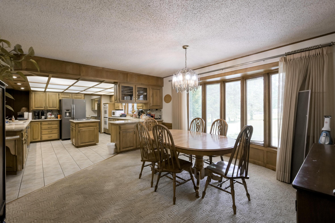
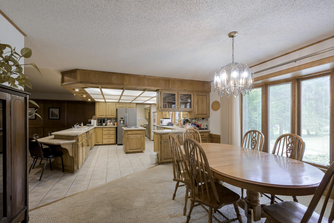
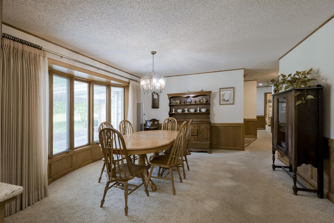
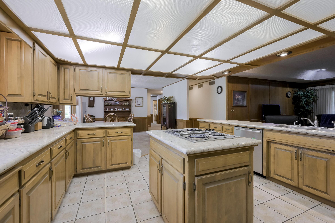
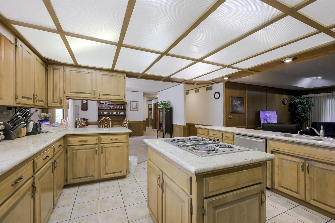
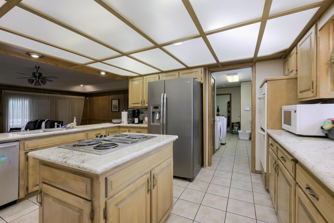
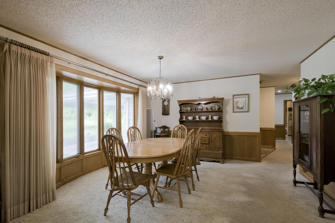
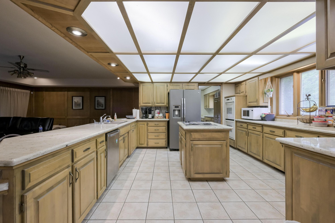
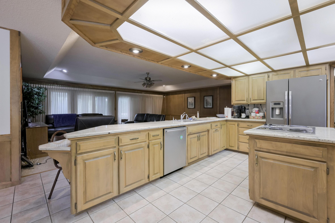
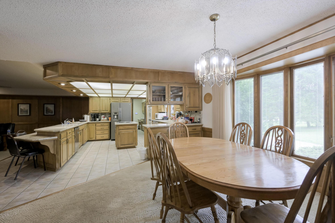

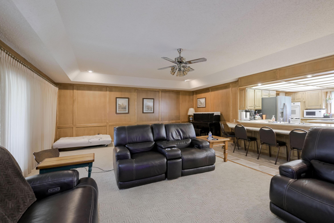
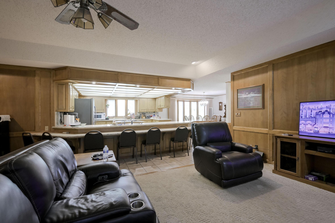
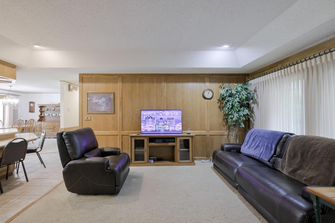
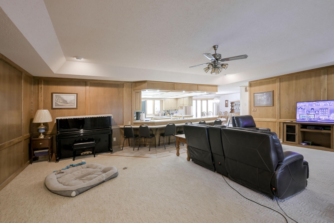
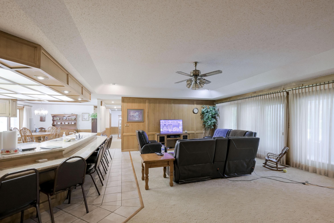
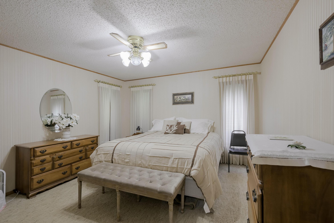
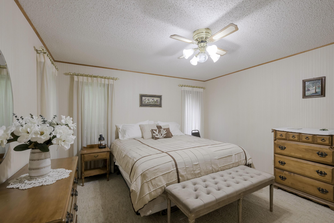
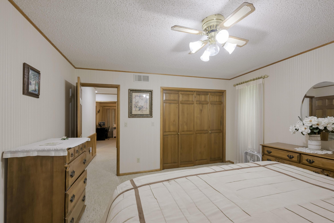
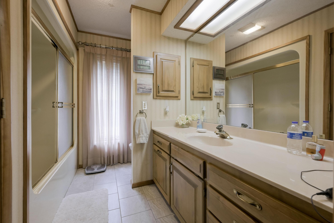
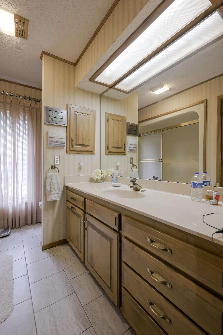
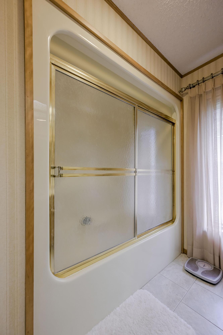
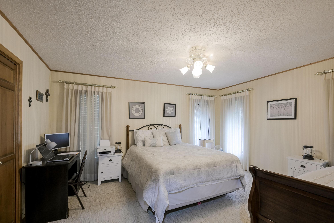
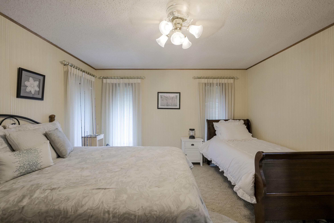
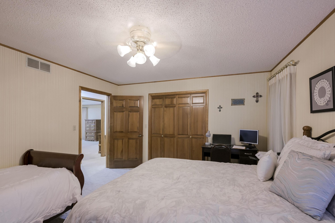
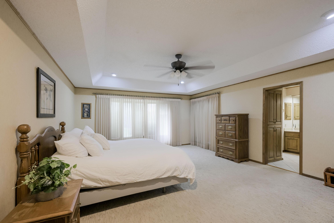
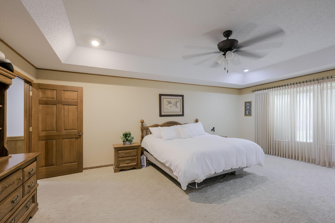
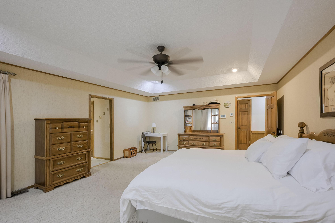
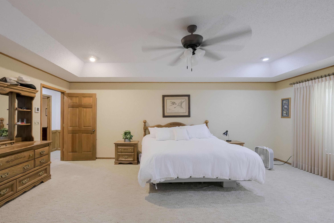
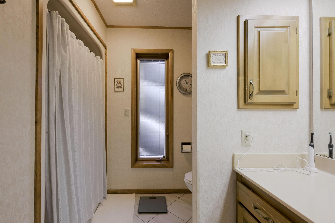
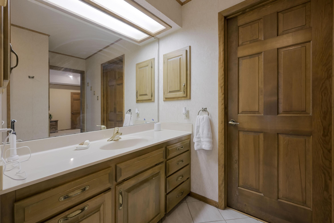
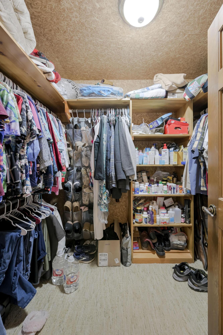
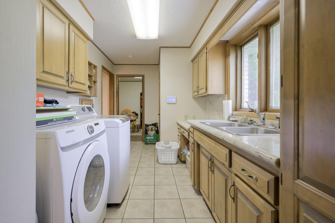
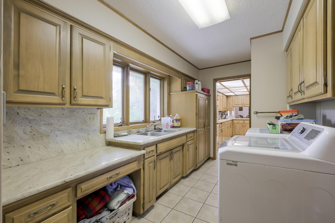
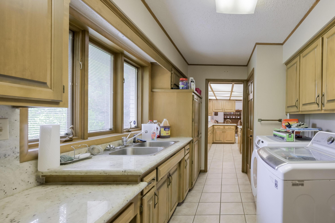
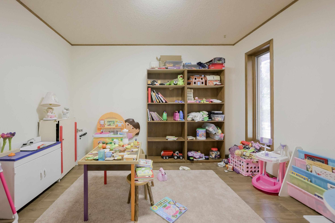
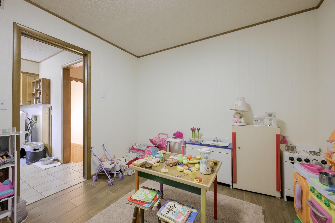
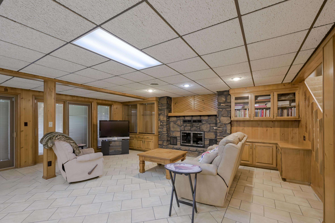
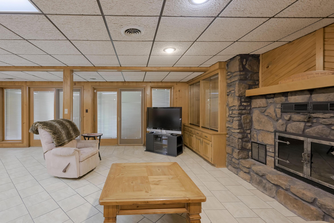
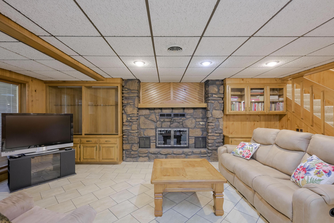
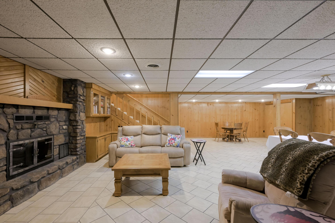
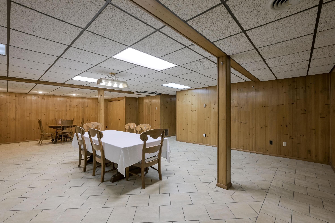
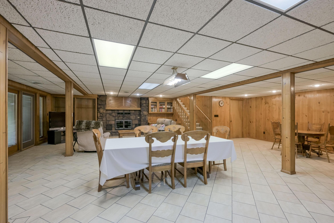
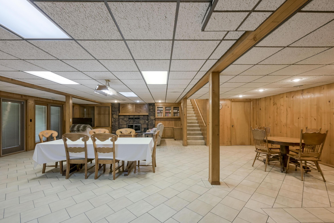
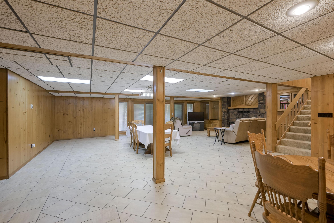
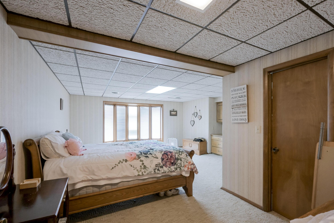
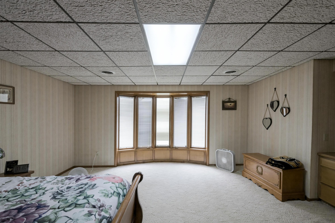
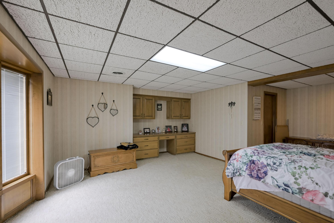
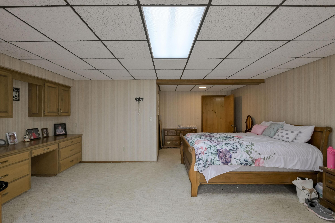
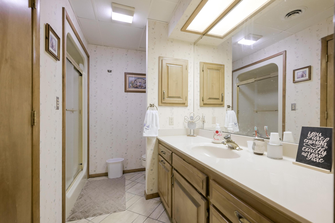
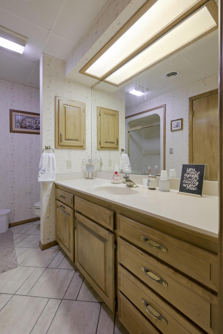
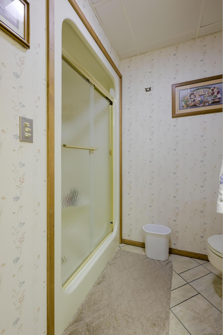
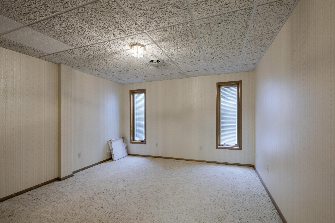
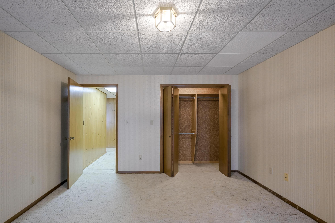
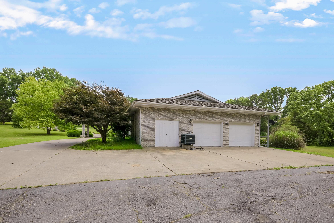
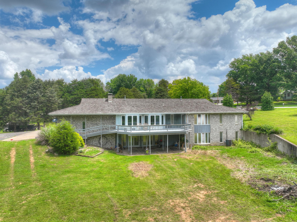
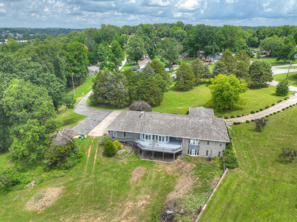
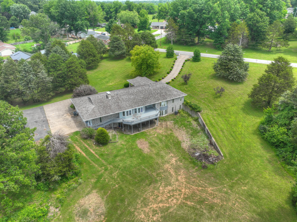
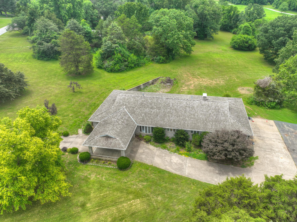
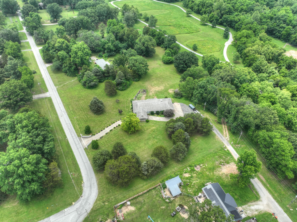
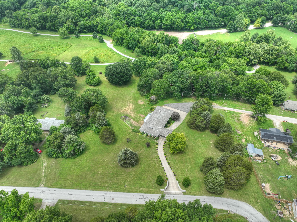
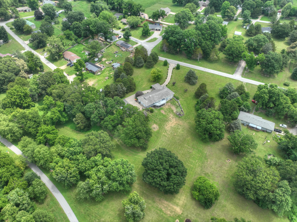
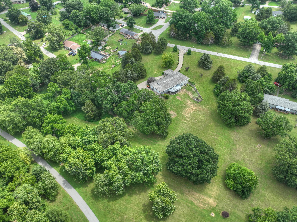
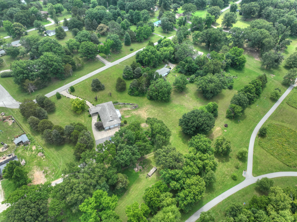
Nestled on 4.07 acres in a picturesque park-like setting backing directly to the city park, this sprawling Mid-Century Modern ranch offers 5 bedrooms, 3.5 bathrooms, and 4,382 square feet of living space. Timeless architecture, a cedar shake roof, circle driveway, and welcoming porte-cochère create striking curb appeal and set the tone for this one-of-a-kind property. Step inside to discover over 2,500 square feet on the main level, thoughtfully designed for both everyday living and entertaining. The open-concept living room flows seamlessly into the dining area and kitchen, creating a spacious and inviting atmosphere. The fully applianced kitchen features granite countertops, an eat-at bar, ample cabinetry, and generous workspace. Just beyond, the pantry and laundry room provide additional storage, granite countertops, a utility sink, and a convenient half bath. An adjoining flex room offers endless possibilities as a home office, toy room, hobby space, or additional storage area. The primary suite serves as a private retreat, complete with a walk-in closet, walk-in shower, and cultured marble countertops. Two additional bedrooms and a guest bathroom are also located on the main level. Off the living room, a glassed-in sunroom provides the perfect space to enjoy year-round views of the surrounding landscape, while the expansive wood deck extends your living and entertaining space outdoors. The walk-out basement offers a spacious second living area anchored by a gas log fireplace with built-in shelving and a built-in gun rack. A wet bar makes hosting family and friends effortless, while two additional bedrooms and a full bathroom provide comfortable accommodations for guests or multi-generational living. Two mechanical/storage rooms offer abundant space for seasonal items, tools, and organization. Rarely does a property combine Mid-Century Modern character, acreage, privacy, and convenient access to recreational amenities. This exceptional home offers a unique opportunity to enjoy peaceful surroundings with room to spread out both inside and out.
Details
| MLS # | 60325841 |
|---|---|
| Listing Type | For Sale |
| Style | House |
| Sub-Type | Resale |
| Status | Active |
| Year | 1986 |
| Days On Site | 77 |
| Listing Provided By | PRO 100 Inc., REALTORS | Liggett Squared Group |
Features
| Bed(s) | 5 |
|---|---|
| Bath(s) | 4 Total |
| SQ Feet | 4,382 |
| Basement | Y |
| Acreage | 4.07 |
| Property View | City |
Interior
| Rooms Total | 11 |
|---|---|
| Cooling Yes / No | Yes |
| Cooling | Central, Ceiling Fans |
Exterior
| Exterior Features | Rain Gutters |
|---|---|
| Construction Materials | Wood Frame, Wood Siding, Brick |
| Lot Features | Landscaping, Corner, Sloped, Trees |
Parking
| Garage Yes / No | Yes |
|---|---|
| Parking Features | Paved, Garage Faces Side, Garage Door Opener, Circular Driveway |
Taxes
| Property | 3440 |
|---|
Area Information
| State | MO |
|---|---|
| County | Barry |
| City | Cassville |
| Zip Code | 65625 |
| Community Name | Barry Not in List |
| School District | Cassville |
| Elementary School | Cassville |
| High School | Cassville |
| Listing VS Median (in Barry Not in List) | |
Price: $434,900 low | high Med: $315,000 sqft: 4,382 low | high Med: 864 $ / sqft: $99 low | high Med: $365 On site: 77 low | high Med: 93 | |
Request a showing
Request a showing
Contact
Learn More About This Property

| State | MO |
|---|---|
| County | Barry |
| City | Cassville |
| Zip Code | 65625 |
| Community Name | Barry Not in List |
| School District | Cassville |
| Elementary School | Cassville |
| High School | Cassville |
| Listing VS Median (in Barry Not in List) | |
Price: $434,900 low | high Med: $315,000 sqft: 4,382 low | high Med: 864 $ / sqft: $99 low | high Med: $365 On site: 77 low | high Med: 93 | |