
358 Spring View Place,Reeds Spring, MO 65737
Reeds Spring, MO 65737

Description
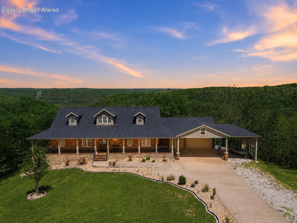
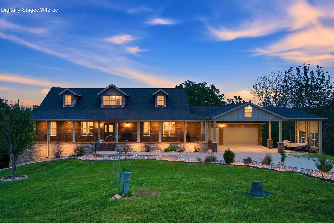
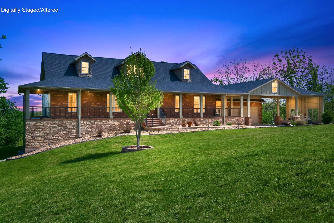
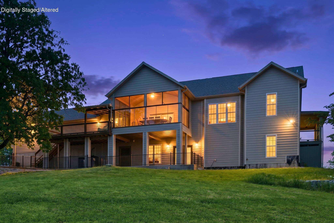
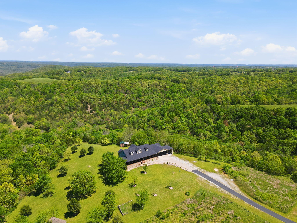
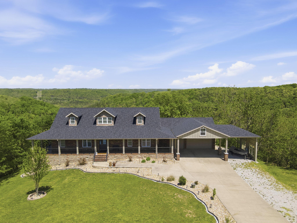
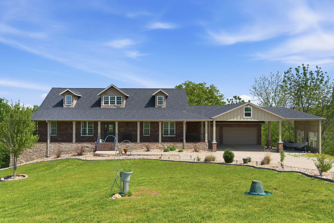
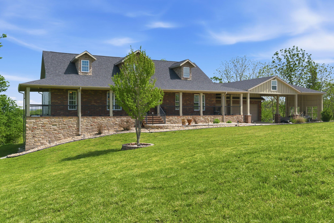
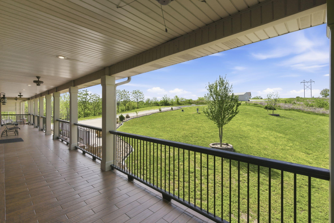
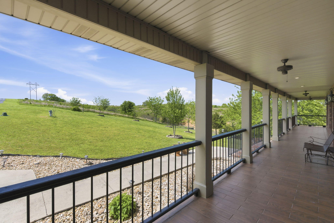
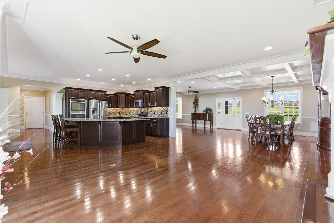
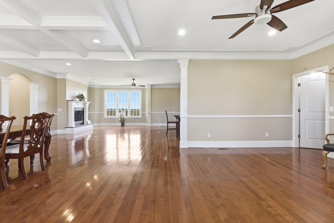
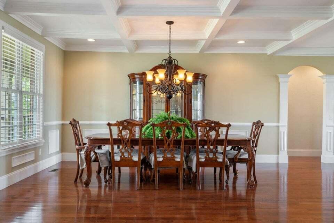
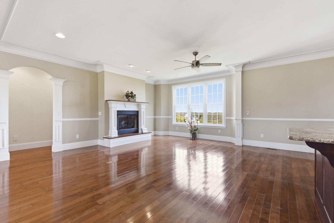
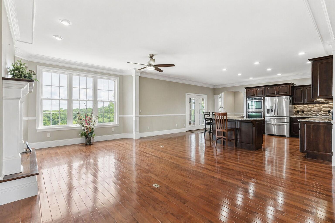
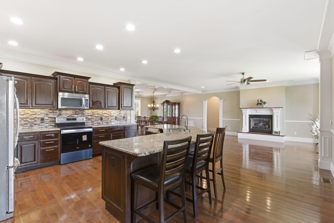
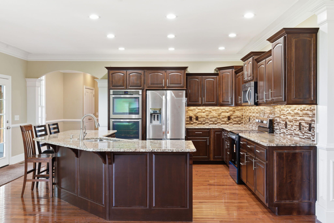
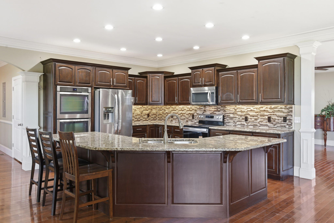
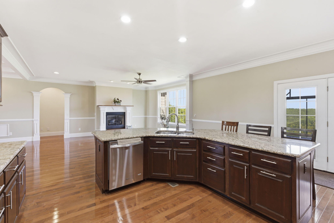
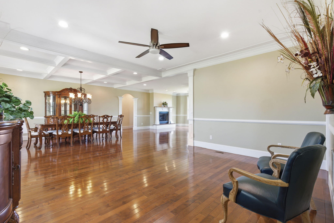
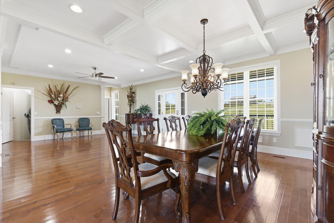
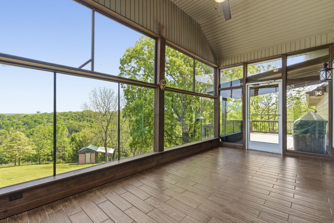
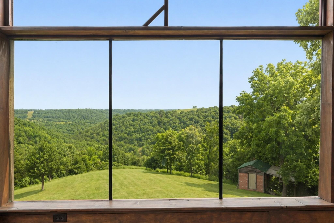
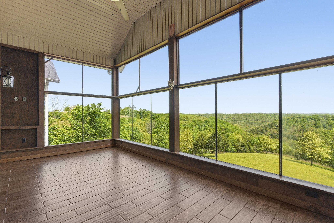
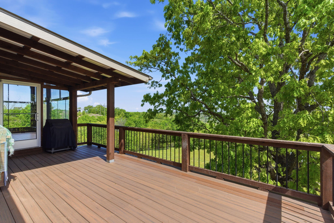
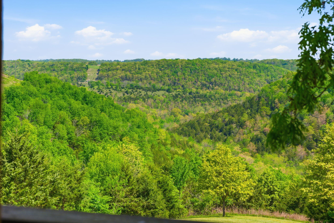
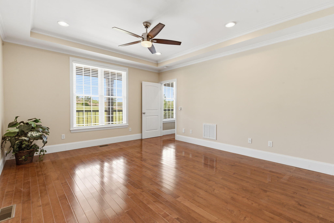
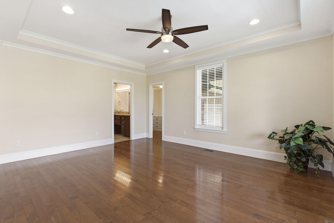
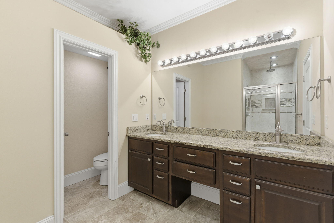
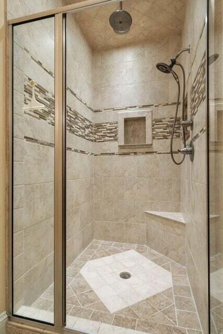
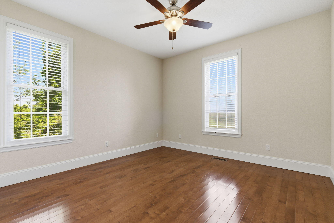
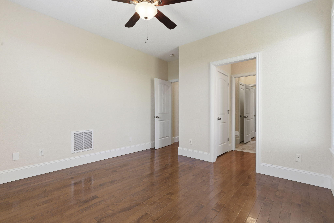
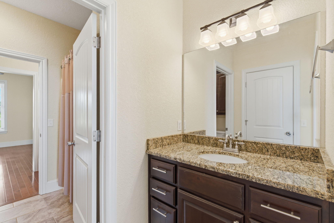
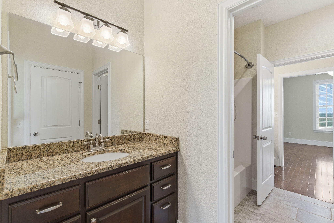
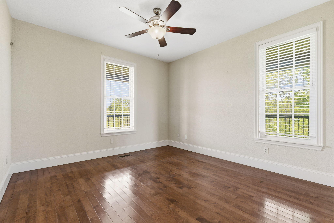
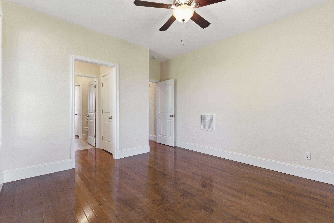
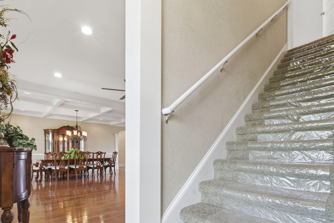
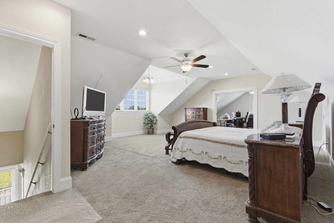
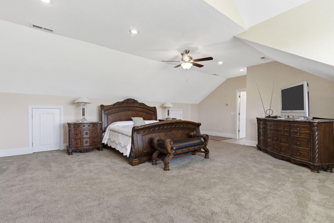
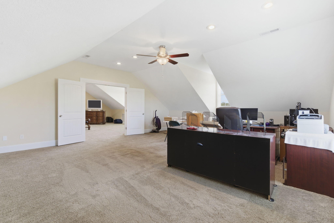
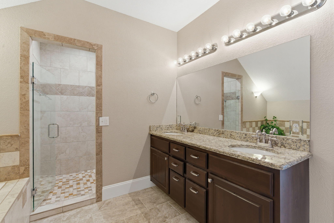
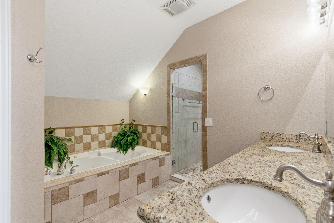
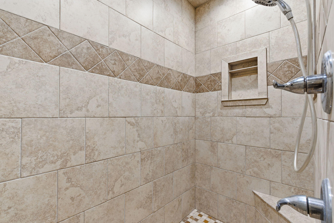
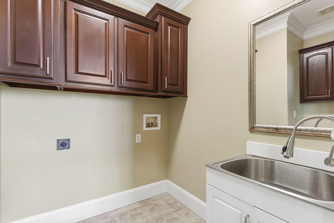
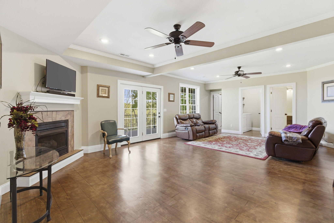
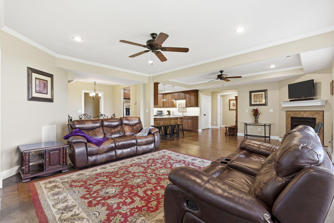
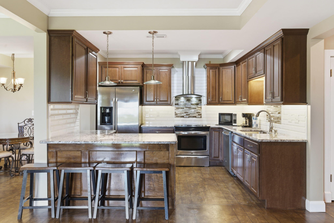
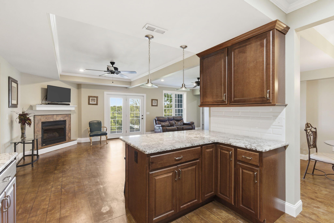
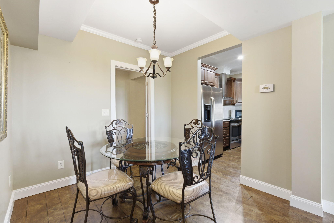
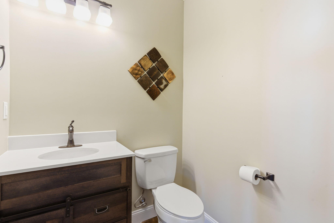
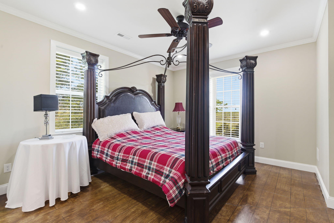
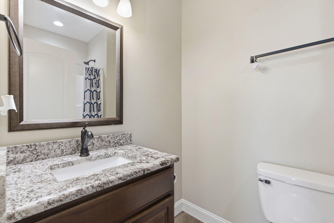
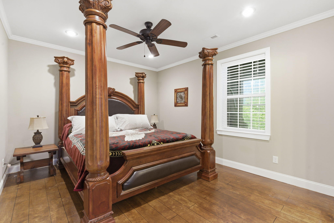
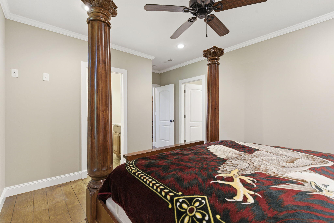
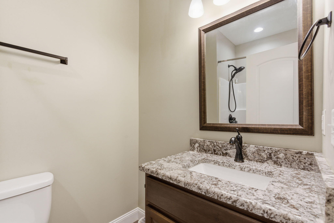
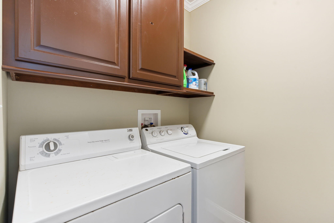
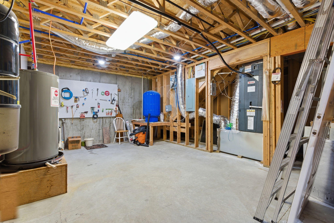
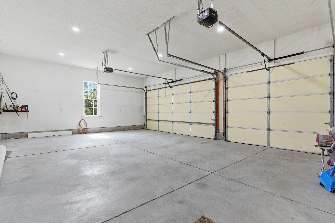
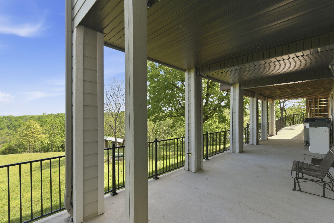
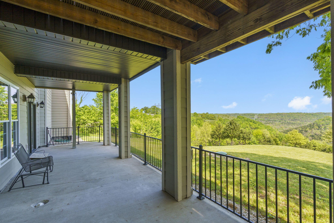
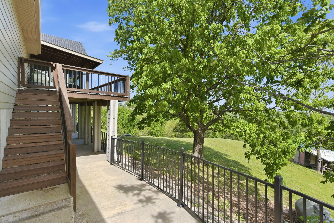
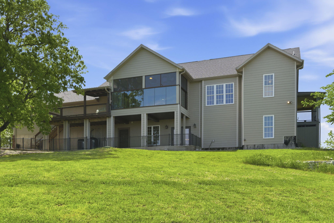
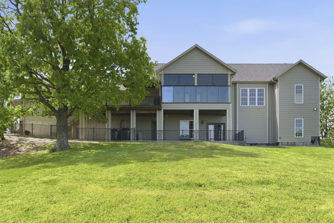
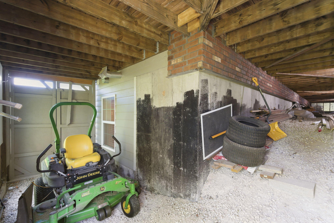
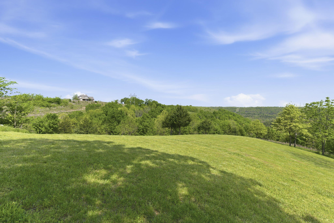
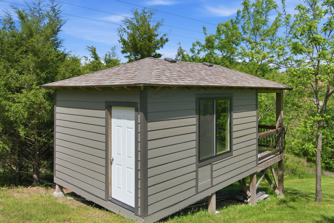
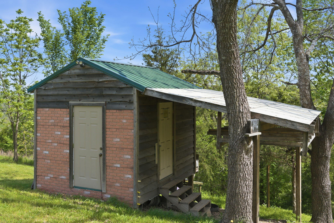
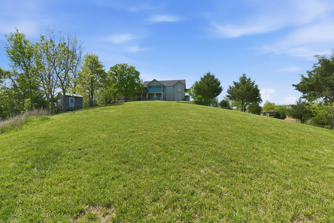
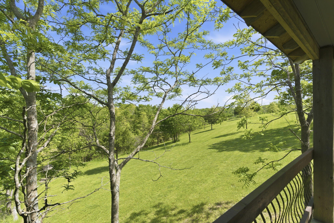
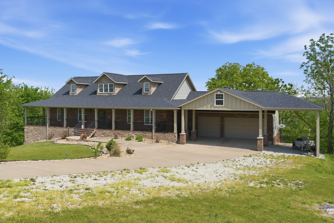
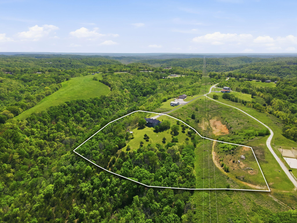
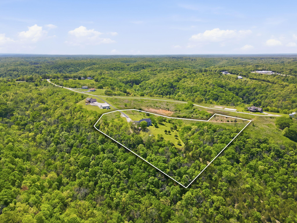
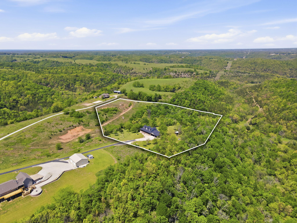
Tucked away on 6.6 private acres just minutes from Branson and Table Rock Lake, this expansive Ozark retreat offers seclusion, space, and convenience. A wraparound covered porch welcomes you, along with a 3 car garage, extended covered parking, and additional covered boat storage. Inside, the home features a spacious great room with hardwood floors, flowing into a formal living room, dining room with coffered ceilings, and a cozy hearth room. The kitchen is designed for gathering with dark wood cabinetry, granite counters, a large island with bar seating, stainless appliances, and tile backsplash, all connecting to an enclosed sunroom with vaulted ceilings and sweeping panoramic views of the surrounding hills. The main level features a spacious private bedroom en-suite with a tiled walk-in shower plus two additional bedrooms with a Jack and Jill bath. Upstairs, the primary bedroom serves as a true retreat with an attached office and a large en-suite bath offering dual vanities, a walk-in shower, and jetted tub. The walkout basement is ideal for multigenerational living with two additional en-suite bedrooms, a spacious recreation room, second kitchen, laundry, and plenty of storage. Outdoor living shines with low-maintenance composite decking, peaceful views, along with a storm shelter, chicken house with electric, 2nd shed already wired, and an RV electric hookup. This property offers privacy, flexibility, and the quiet lifestyle buyers seek while staying close to Table Rock Lake and Branson amenities.
Details
| MLS # | 60321545 |
|---|---|
| Listing Type | For Sale |
| Style | House |
| Sub-Type | Resale |
| Status | Active |
| Year | 2008 |
| Days On Site | 133 |
| Listing Provided By | Keller Williams Local | Adam Graddy |
Features
| Bed(s) | 6 |
|---|---|
| Bath(s) | 7 Total |
| SQ Feet | 5,479 |
| Car Port | Yes |
| Basement | Y |
| Acreage | 6.60 |
| Property View | Panoramic |
Interior
| Rooms Total | 0 |
|---|---|
| Cooling Yes / No | Yes |
| Cooling | Central, Heat Pump, Zoned, Ceiling Fans |
Exterior
| Exterior Features | Rain Gutters |
|---|---|
| Construction Materials | Brick-Partial, Hard Board Siding |
| Lot Features | Wooded/Cleared Combo, Landscaping, Acreage, Horses Allowed, Sloped, Trees, Wet Weather Creek |
Parking
| Garage Yes / No | Yes |
|---|---|
| Parking Features | RV Access/Parking, Private, Paved, Garage Faces Front, Garage Door Opener, Driveway |
Taxes
| Property | 2048 |
|---|
Area Information
| State | MO |
|---|---|
| County | Stone |
| City | Reeds Spring |
| Zip Code | 65737 |
| Community Name | N/A |
| School District | Reeds Spring |
| Elementary School | Reeds Spring |
| High School | Reeds Spring |
| Listing VS Median (in N/A) | |
Price: $1,049,900 low | high Med: $324,450 sqft: 5,479 low | high Med: 2,768 $ / sqft: $192 low | high Med: $160 On site: 133 low | high Med: 190 | |
Request a showing
Request a showing
Contact
Learn More About This Property

| State | MO |
|---|---|
| County | Stone |
| City | Reeds Spring |
| Zip Code | 65737 |
| Community Name | N/A |
| School District | Reeds Spring |
| Elementary School | Reeds Spring |
| High School | Reeds Spring |
| Listing VS Median (in N/A) | |
Price: $1,049,900 low | high Med: $324,450 sqft: 5,479 low | high Med: 2,768 $ / sqft: $192 low | high Med: $160 On site: 133 low | high Med: 190 | |