
351 Pine Woods Village Drive Lot 4,Hollister, MO 65672
Hollister, MO 65672

Description
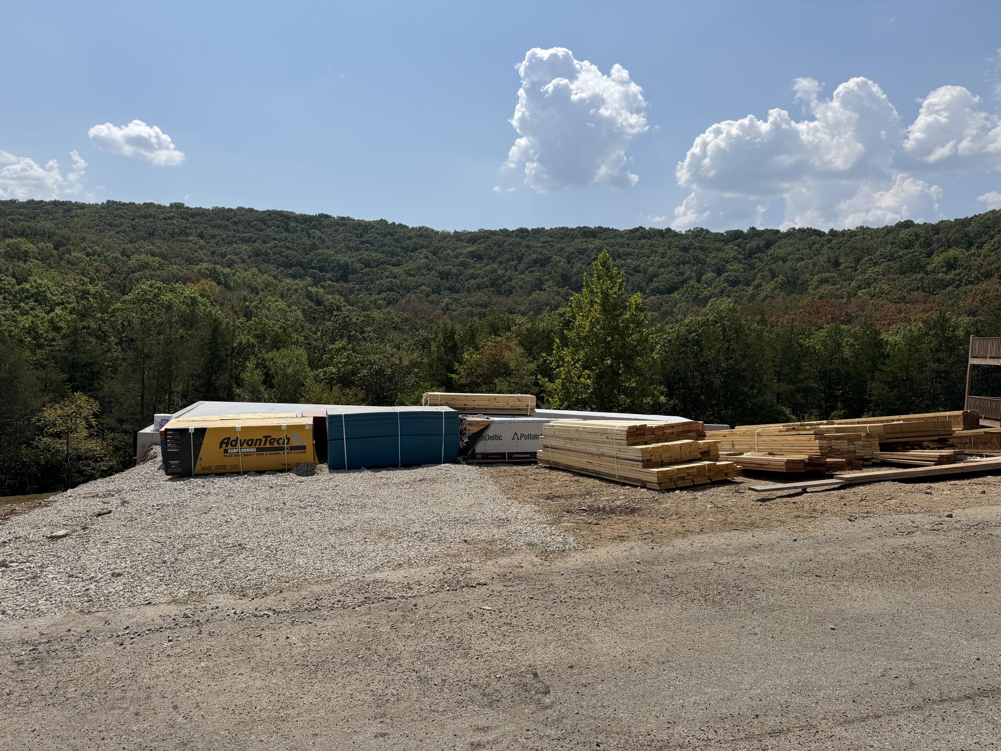
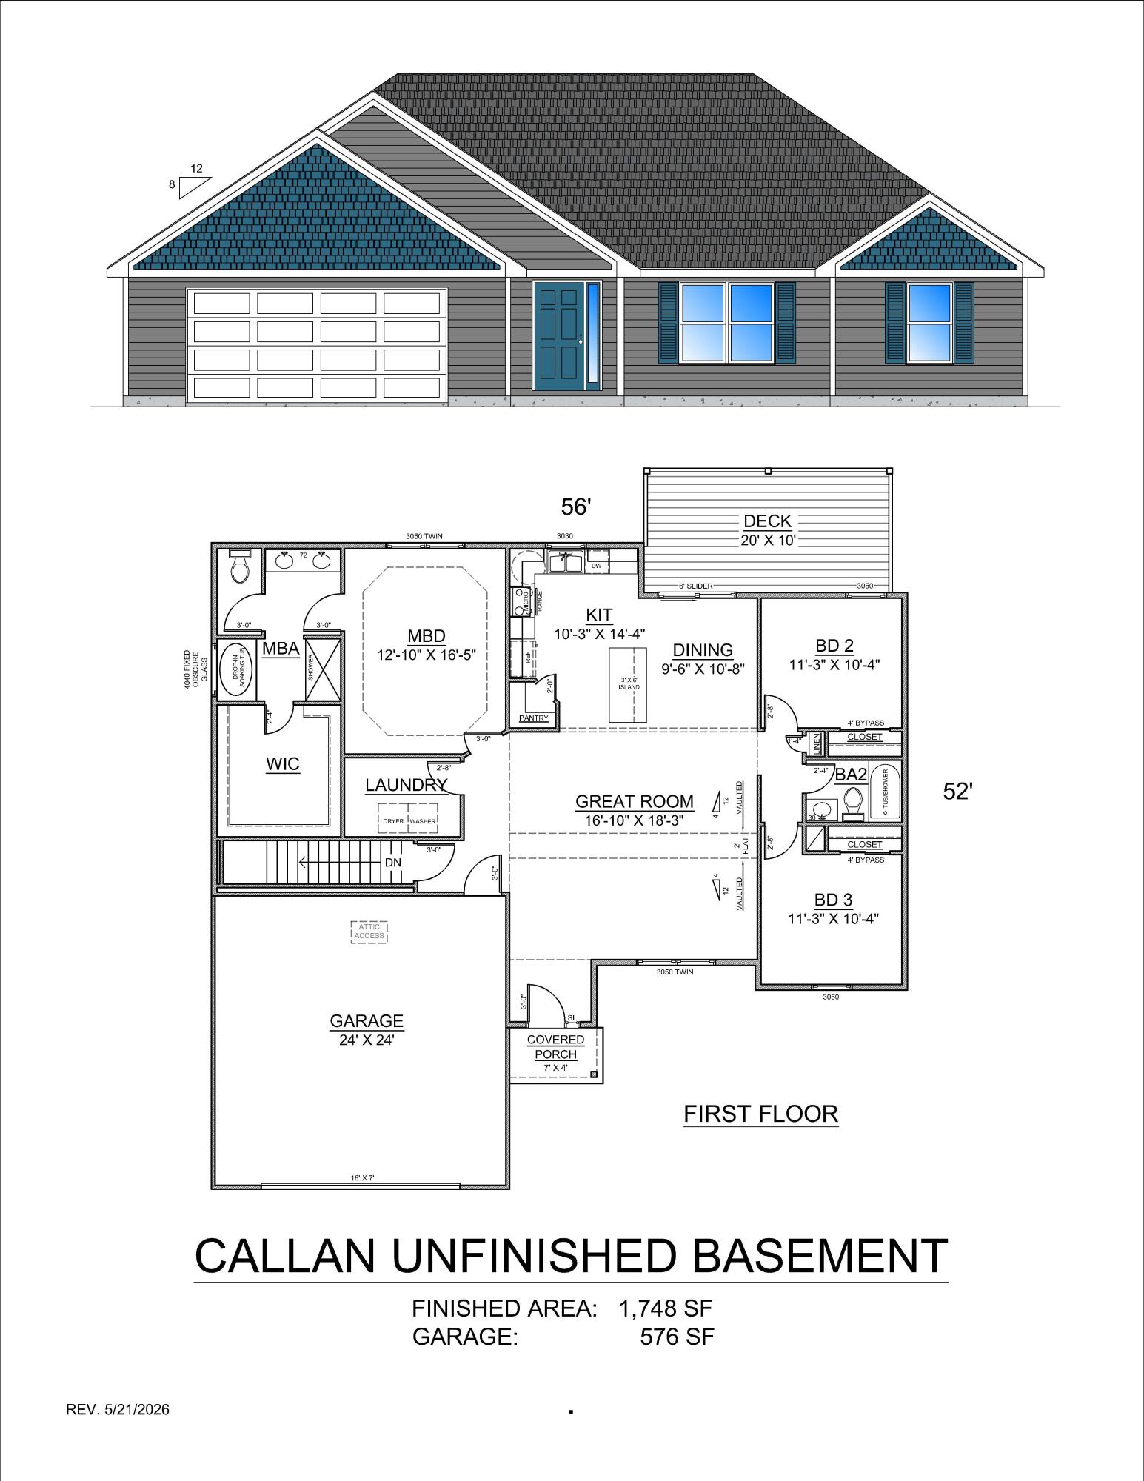
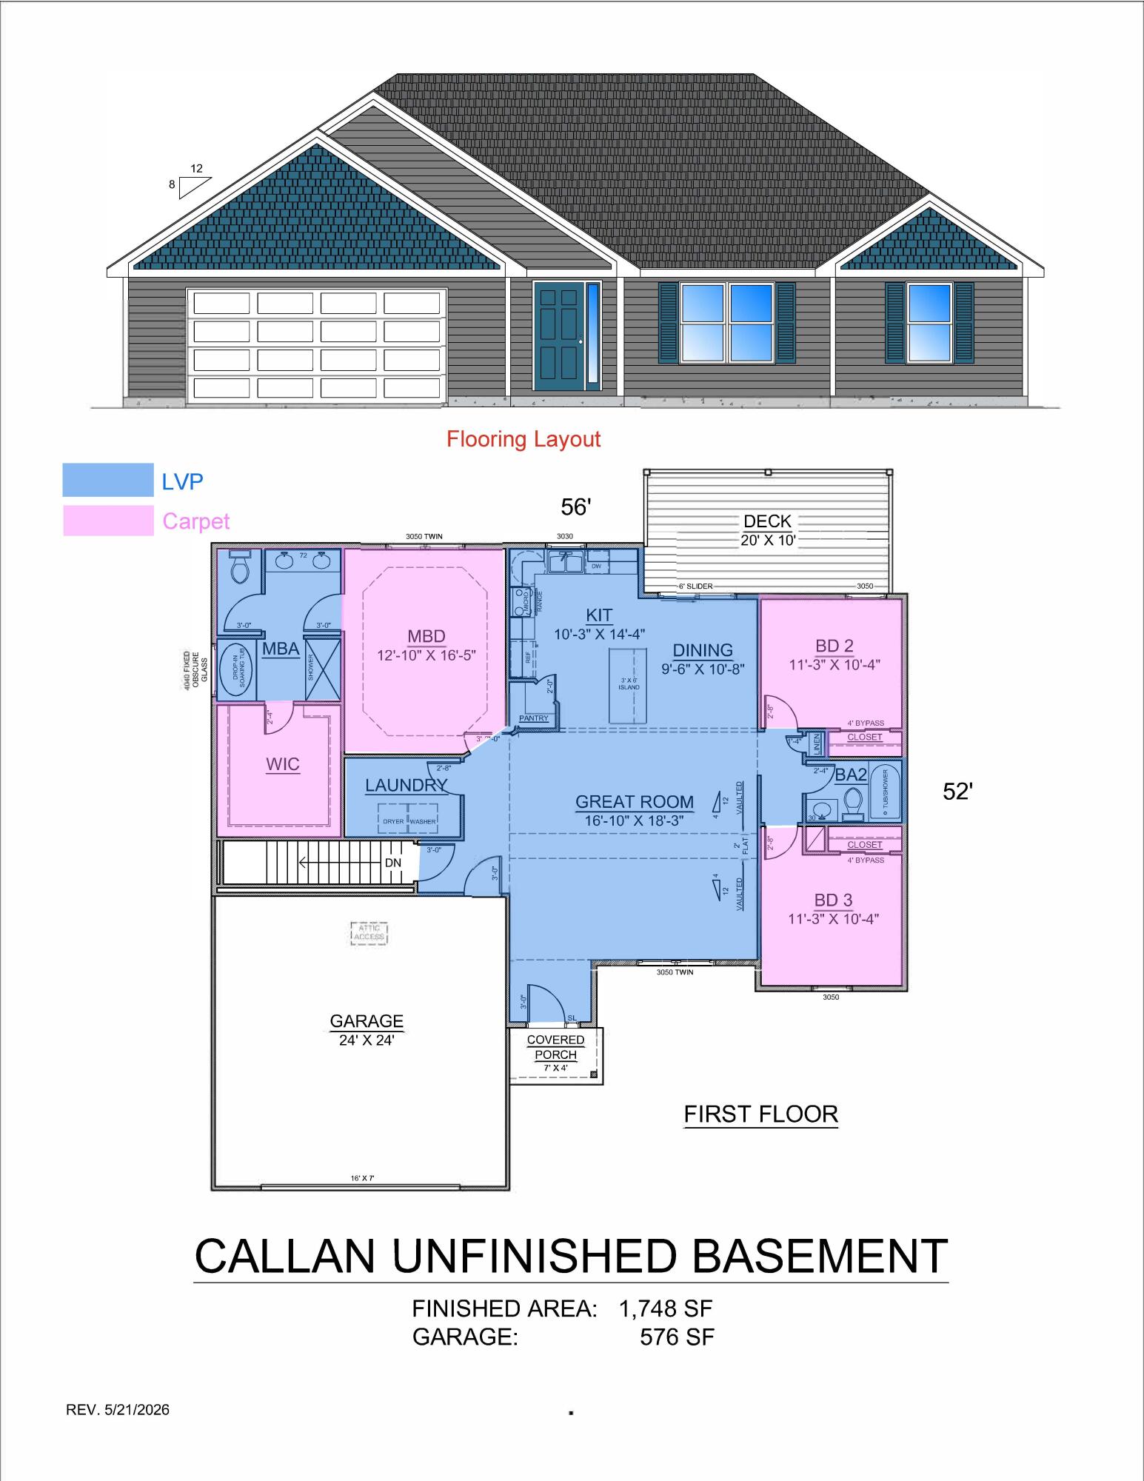
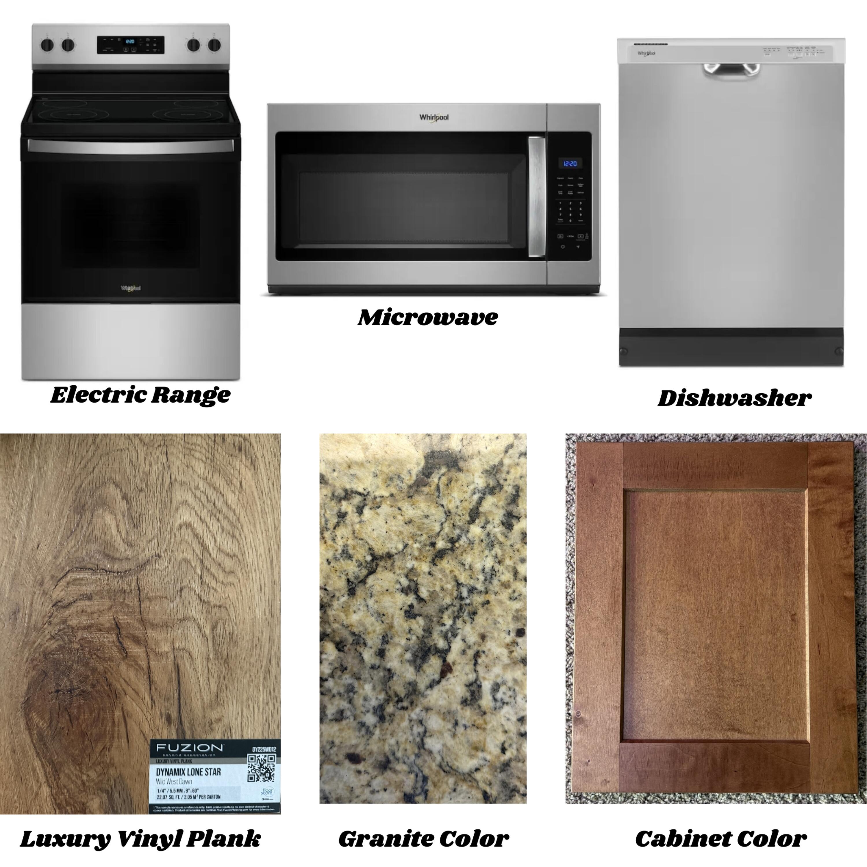
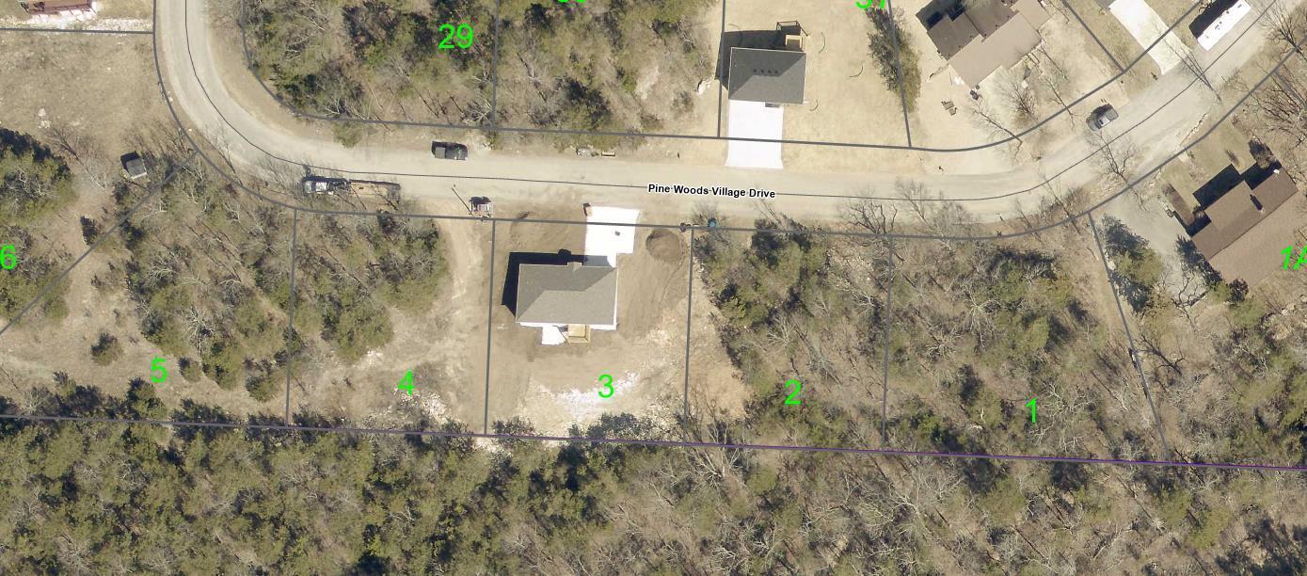
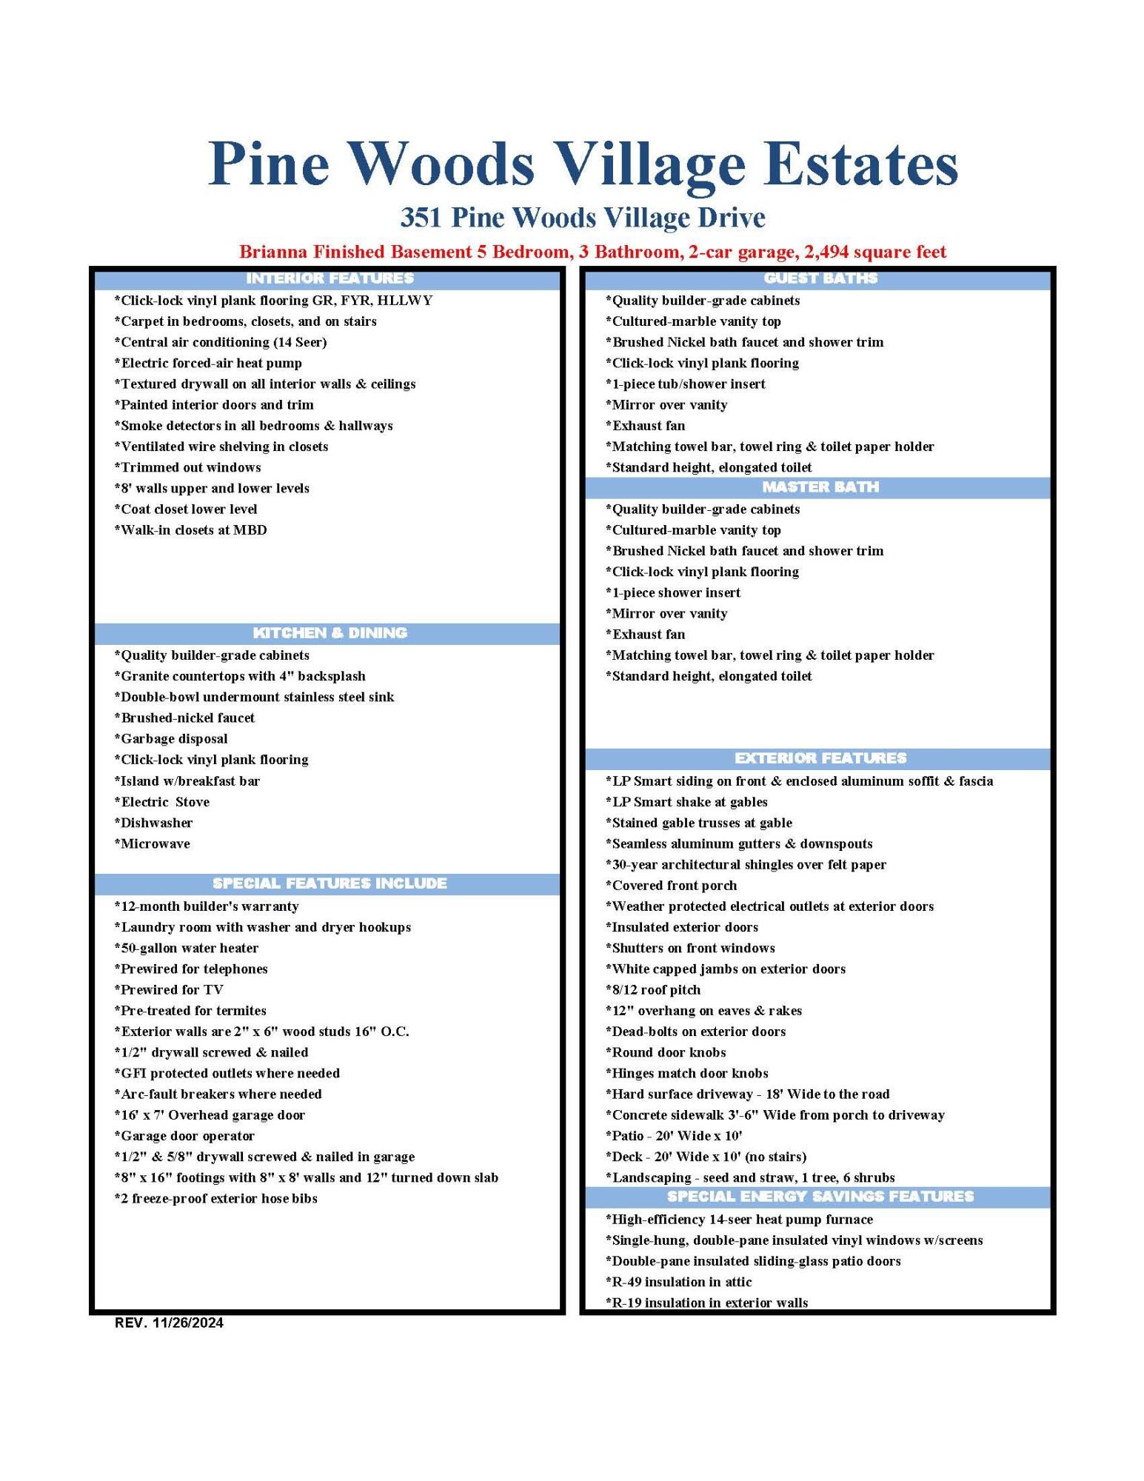
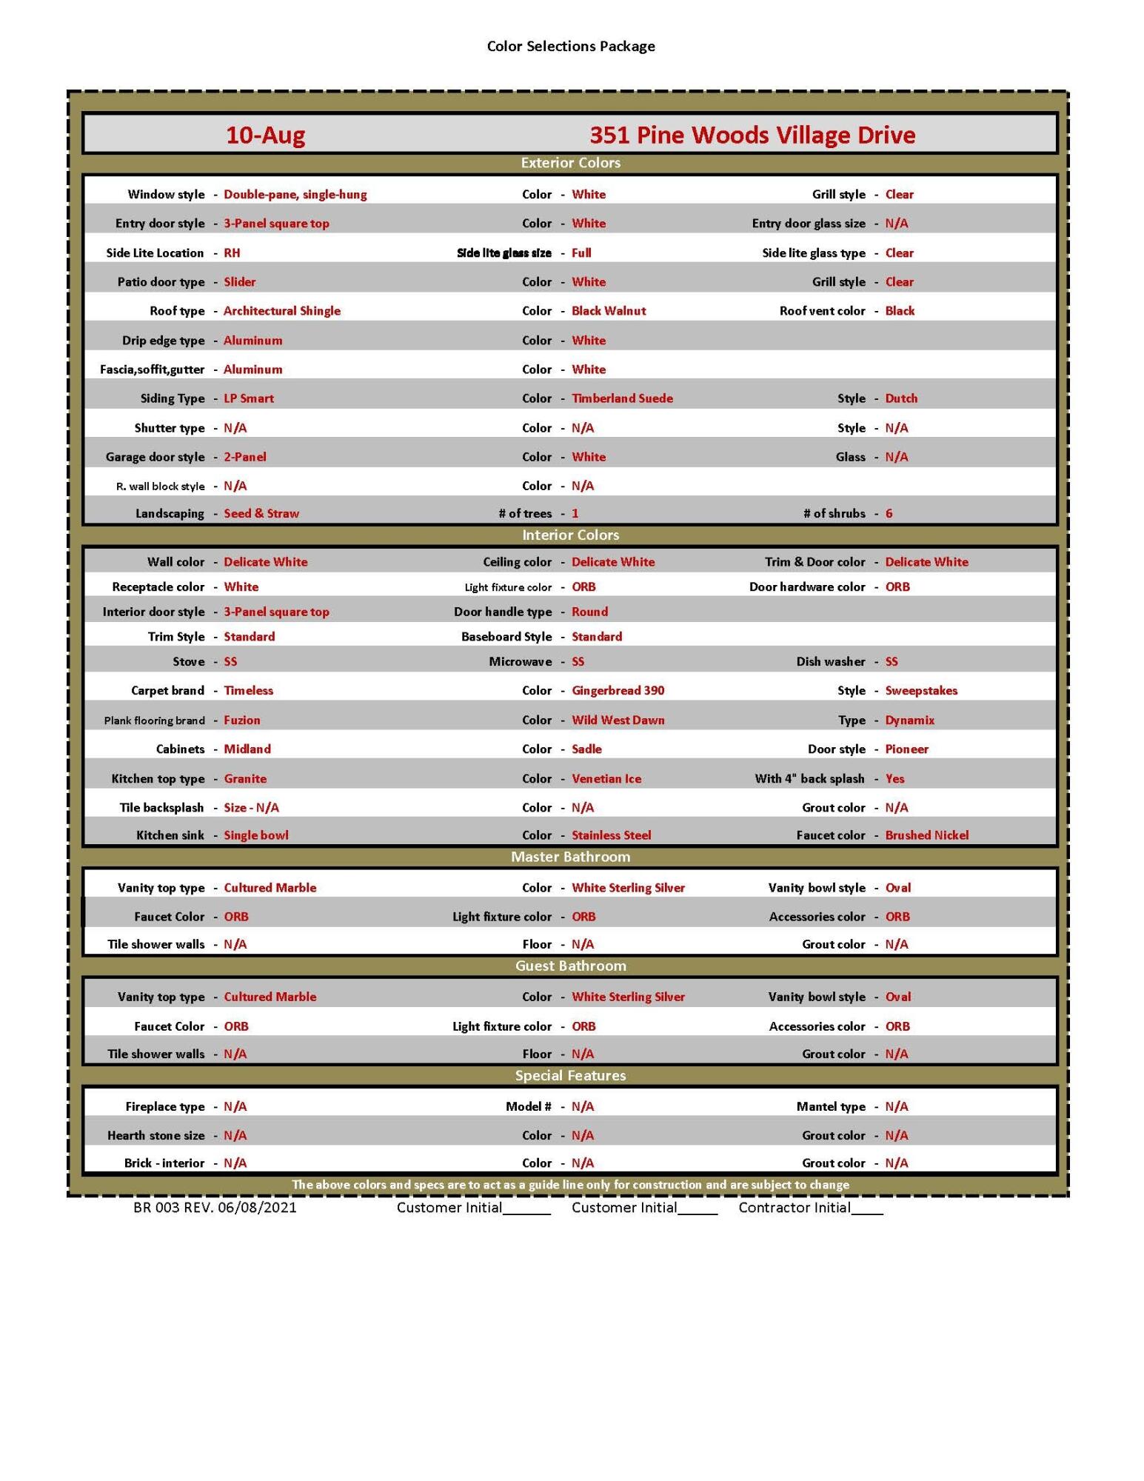
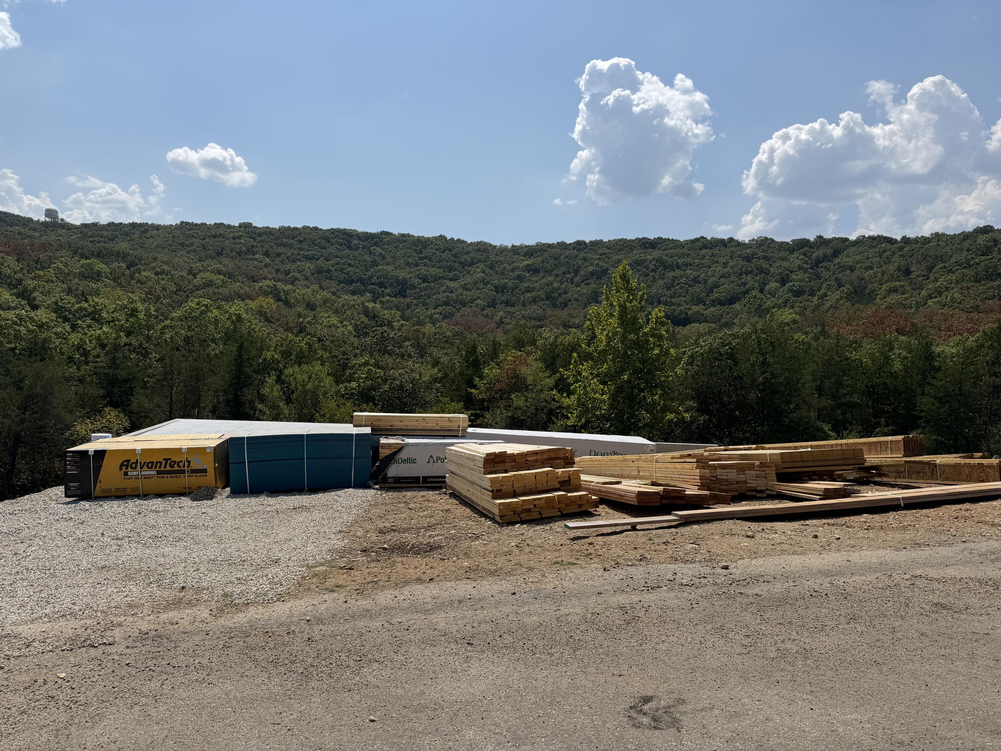
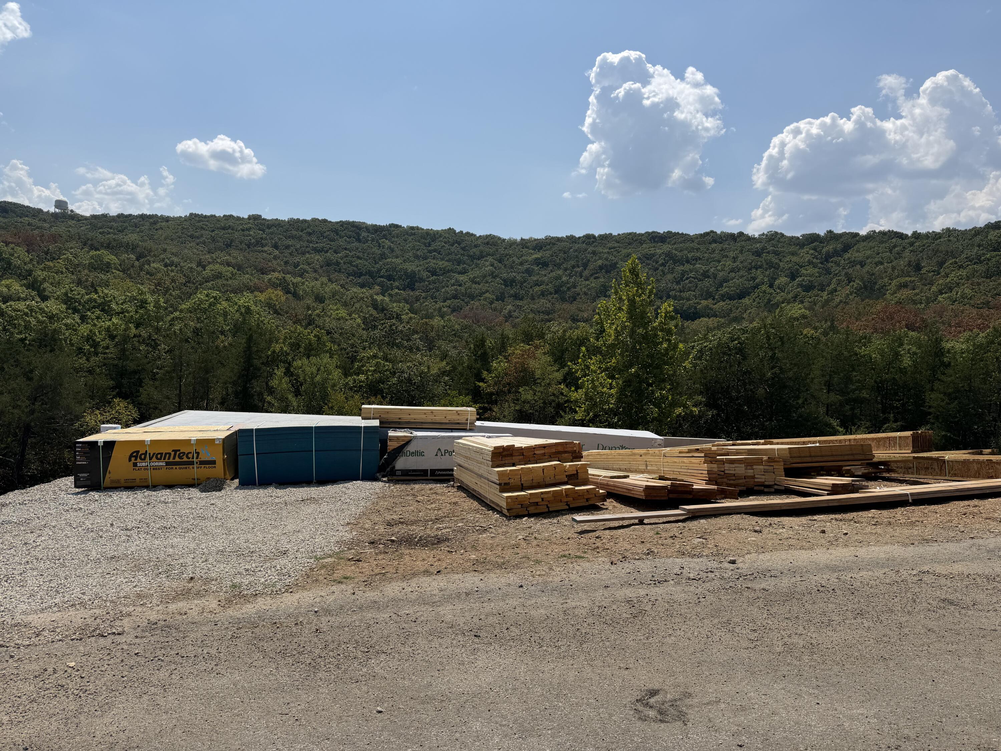
NEW CONSTRUCTION | WOODED VIEWS | EXPANDED GARAGE | MINUTES TO BRANSON & THE LAKES! Welcome to 351 Pine Woods Village Drive, where new construction meets the beauty and convenience of the Ozarks. Ideally located just minutes from Branson, Table Rock Lake, and Lake Taneycomo, this thoughtfully designed home offers 3 bedrooms, 2 bathrooms, approximately 1,748 finished sq. ft., an expanded 2-car garage, and an unfinished basement offering plenty of potential for additional living space, recreation, or storage. The open-concept main level is designed for gathering and entertaining, featuring a spacious great room that flows seamlessly into the dining area and kitchen. The kitchen is sure to be a standout with a massive kitchen island, generous workspace, and pantry--providing plenty of room for meal prep, entertaining, and seating for family and guests. The split-bedroom floor plan offers added privacy, while the primary suite features a spacious bedroom, private bath, and walk-in closet. The expanded garage provides additional room for vehicles, lake gear, tools, or storage. Step outside onto the expanded rear deck and enjoy the peaceful wooded views behind the home--an ideal setting for morning coffee, outdoor dining, or relaxing after a day on the lake. Located in Pine Woods Village Estates, you'll enjoy a quiet residential setting while remaining convenient to Branson's shopping, dining, entertainment, and recreation. Table Rock Lake, Lake Taneycomo, and everything Branson has to offer are just minutes away. Anticipated completion: Early Winter 2026. Secure this new construction home now and get ready to enjoy a brand-new home in a fantastic Ozarks location.
Details
| MLS # | 60333678 |
|---|---|
| Listing Type | For Sale |
| Style | House |
| Sub-Type | Resale |
| Status | Active |
| Year | 2026 |
| Days On Site | 14 |
| Listing Provided By | Step Above Realty LLC | Katrina Creedon |
Features
| Bed(s) | 3 |
|---|---|
| Bath(s) | 2 Total |
| SQ Feet | 1,748 |
| Basement | Y |
| Acreage | 0.30 |
Interior
| Rooms Total | 13 |
|---|---|
| Cooling Yes / No | Yes |
| Cooling | Central, Heat Pump, Ceiling Fans |
Exterior
| Exterior Features | Rain Gutters |
|---|---|
| Construction Materials | Wood Frame, Concrete, Hard Board Siding |
| Lot Features | Landscaping, Paved Frontage, Sloped, Lot Comments |
Parking
| Garage Yes / No | Yes |
|---|---|
| Parking Features | Garage Faces Front, Garage Door Opener, Driveway |
Taxes
| Property | 130 |
|---|
Area Information
| State | MO |
|---|---|
| County | Taney |
| City | Hollister |
| Zip Code | 65672 |
| Community Name | Pine Woods Village |
| School District | Hollister |
| Elementary School | Hollister |
| High School | Hollister |
| Listing VS Median (in Pine Woods Village) | |
Price: $429,900 low | high Med: $295,000 sqft: 1,748 low | high Med: 1,098 $ / sqft: $246 low | high Med: $269 On site: 14 low | high Med: 32 | |
Market Activity 65672
Request a showing
Request a showing
Contact
Learn More About This Property

| State | MO |
|---|---|
| County | Taney |
| City | Hollister |
| Zip Code | 65672 |
| Community Name | Pine Woods Village |
| School District | Hollister |
| Elementary School | Hollister |
| High School | Hollister |
| Listing VS Median (in Pine Woods Village) | |
Price: $429,900 low | high Med: $295,000 sqft: 1,748 low | high Med: 1,098 $ / sqft: $246 low | high Med: $269 On site: 14 low | high Med: 32 | |
