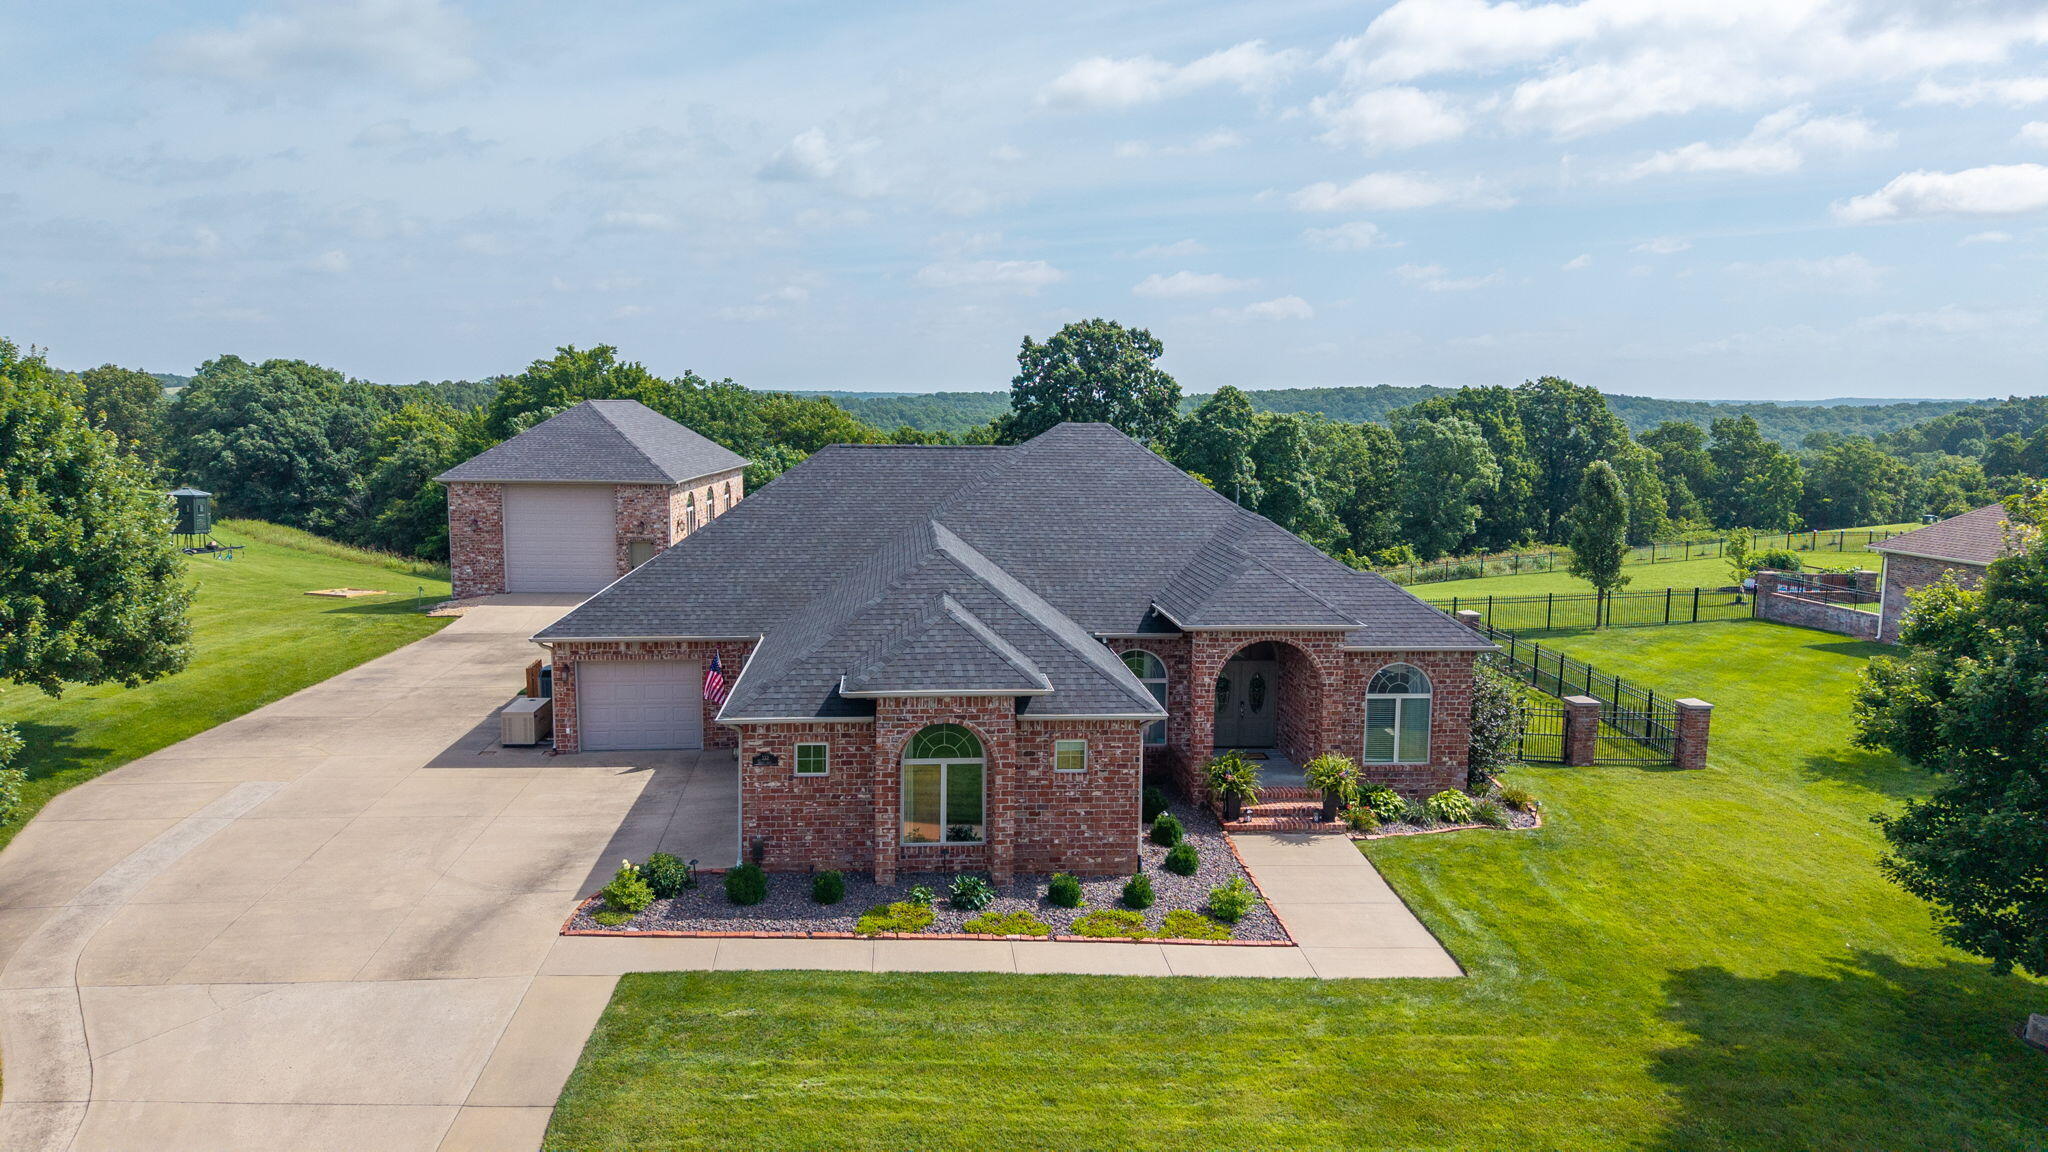
349 Sunset Drive,Saddlebrooke, MO 65630
Saddlebrooke, MO 65630


Description
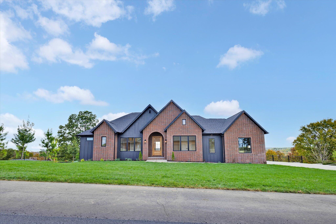
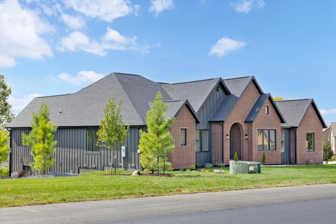
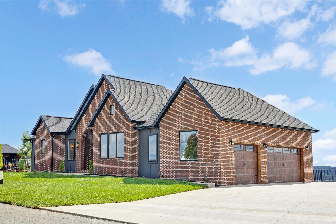
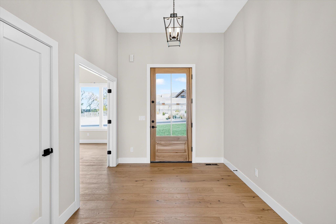
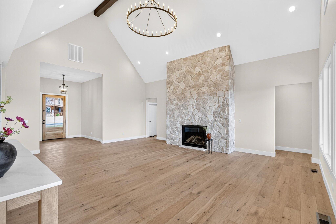
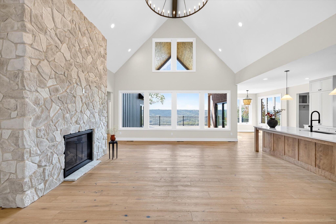
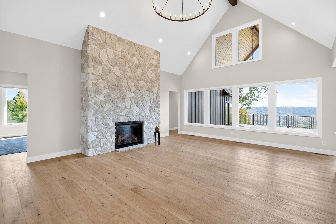
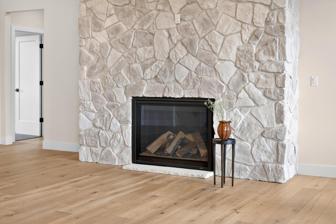
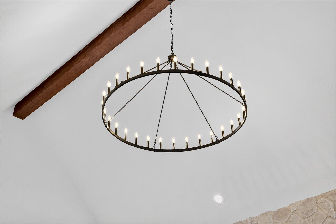
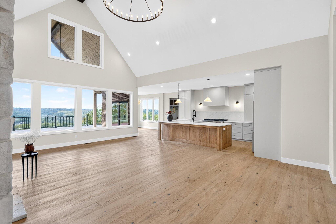
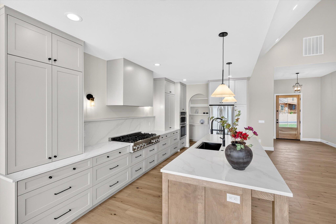
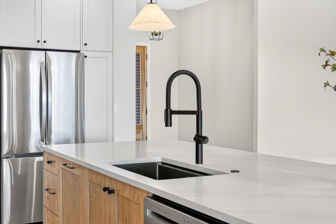
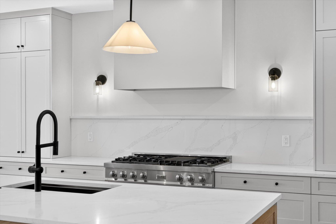
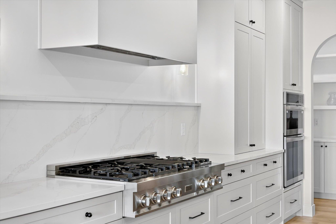
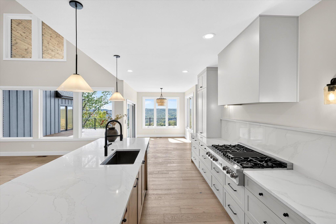
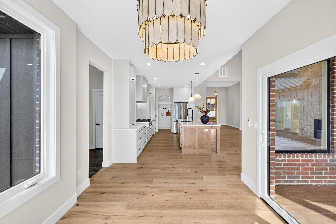
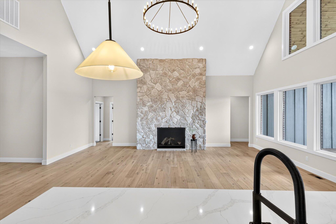
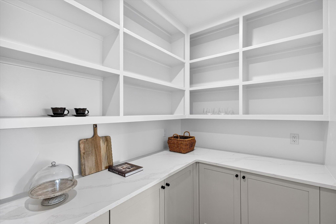
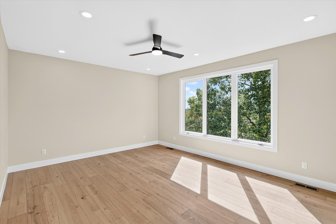
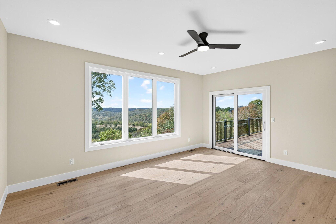
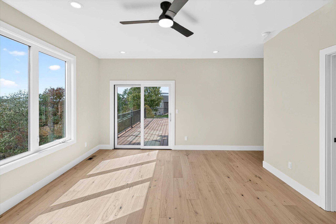
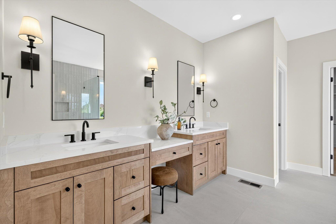
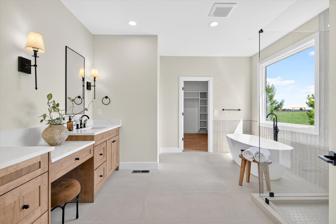
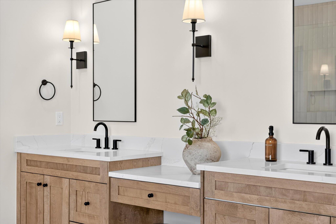
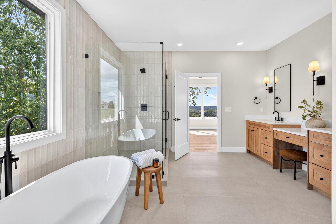
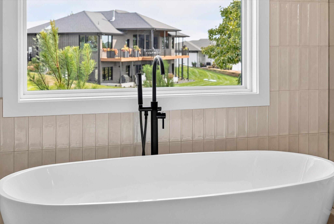
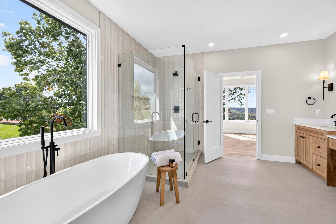
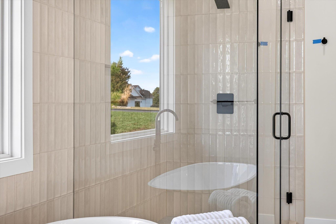
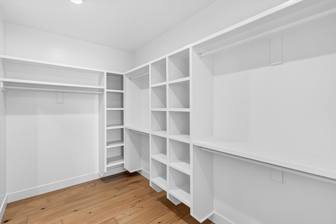
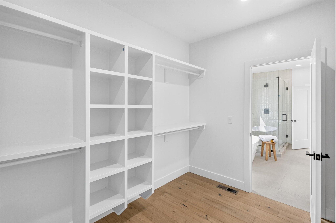
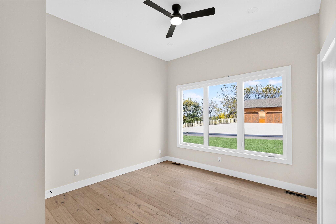
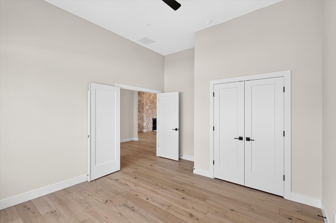
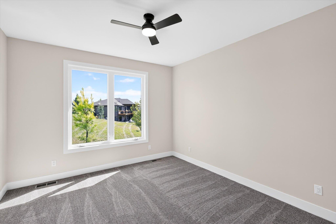
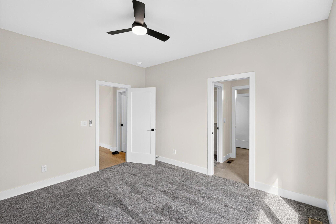
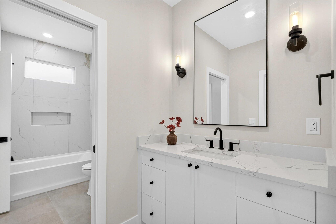
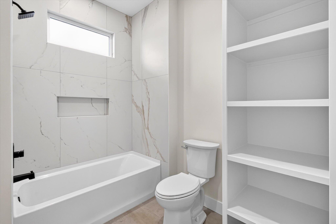
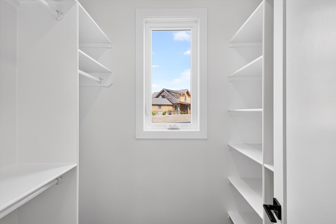
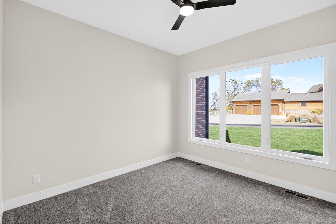
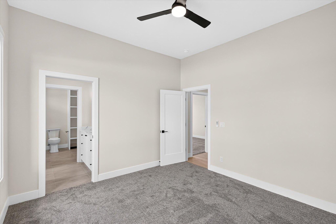
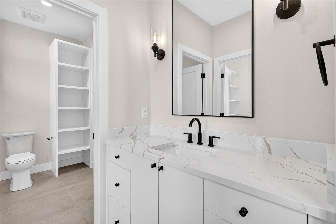
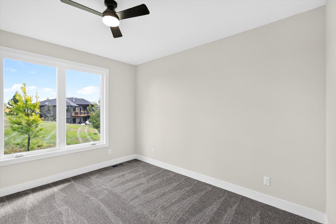
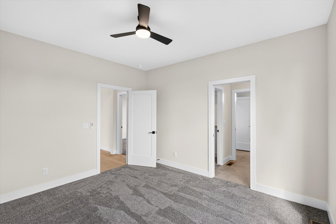
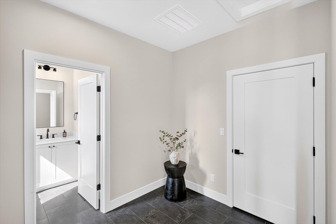
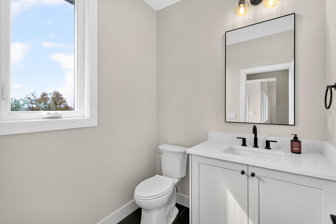
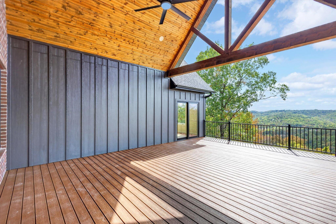
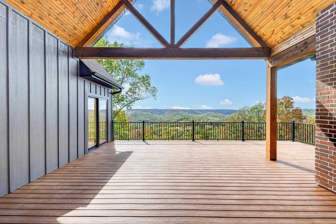
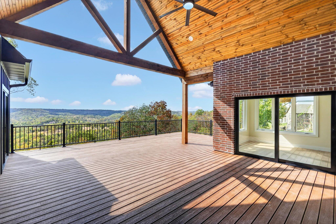
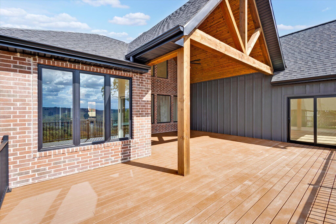
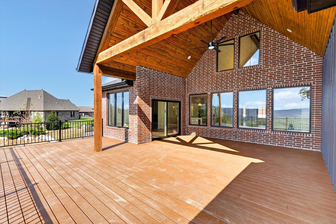
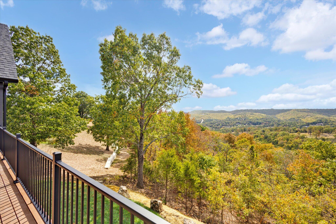
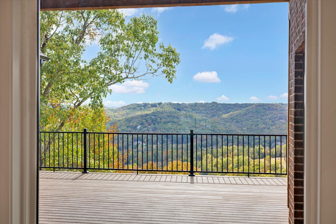
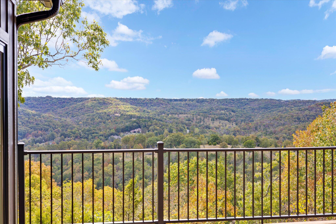
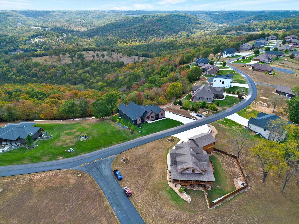
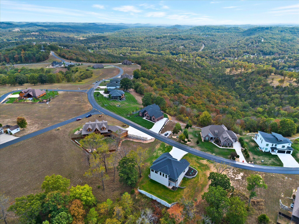
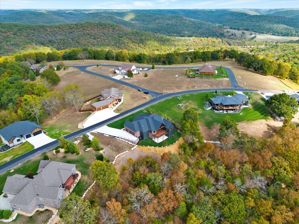
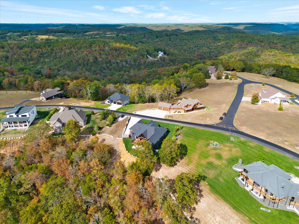
Welcome to an extraordinary blend of luxury and prestige. This custom-built home offers thoughtfully designed living spaces, elevated finishes, and breathtaking panoramic views that make every day feel like a getaway. From the moment you arrive, the home's striking architecture makes a lasting impression. Inside, soaring vaulted ceilings, expansive windows, and warm natural wood flooring create an atmosphere of understated elegance, while the open-concept design invites effortless living and entertaining. At the heart of the home, the spacious living area is anchored by a magnificent floor-to-ceiling stone fireplace, creating a stunning focal point and a welcoming gathering place for cozy evenings and memorable occasions. The living room flows seamlessly into a gourmet chef's kitchen designed to impress, featuring professional-grade appliances, custom cabinetry, elegant quartz countertops, and an oversized island ideal for meal preparation and entertaining. A discreet walk-in pantry provides exceptional storage while keeping the kitchen beautifully organized. Primary suite offers a private retreat designed for comfort and relaxation, with gorgeous views of the surrounding Ozark hills and direct access to the deck. The spa-inspired primary bathroom features dual vanities, a spacious walk-in tile shower, and a generous walk-in closet with custom built-ins. Two bedrooms share a thoughtfully designed Jack-and-Jill bathroom, while the fourth bedroom offers the perfect opportunity for a dedicated home office, private study, or guest retreat. A convenient half bathroom adds functionality for visitors and everyday living. Step outside to discover one of the home's most remarkable features: the oversized covered deck, where sweeping views of the Ozark landscape provide a spectacular backdrop for morning coffee, sunset gatherings, and outdoor entertaining. Call for an private showing.
Details
| MLS # | 60336718 |
|---|---|
| Listing Type | For Sale |
| Style | House |
| Sub-Type | Resale |
| Status | Active |
| Year | 2026 |
| Days On Site | 20 |
| Listing Provided By | Old World Realty, LLC | Natalia Moskalenko |
Features
| Bed(s) | 4 |
|---|---|
| Bath(s) | 3 Total |
| SQ Feet | 2,680 |
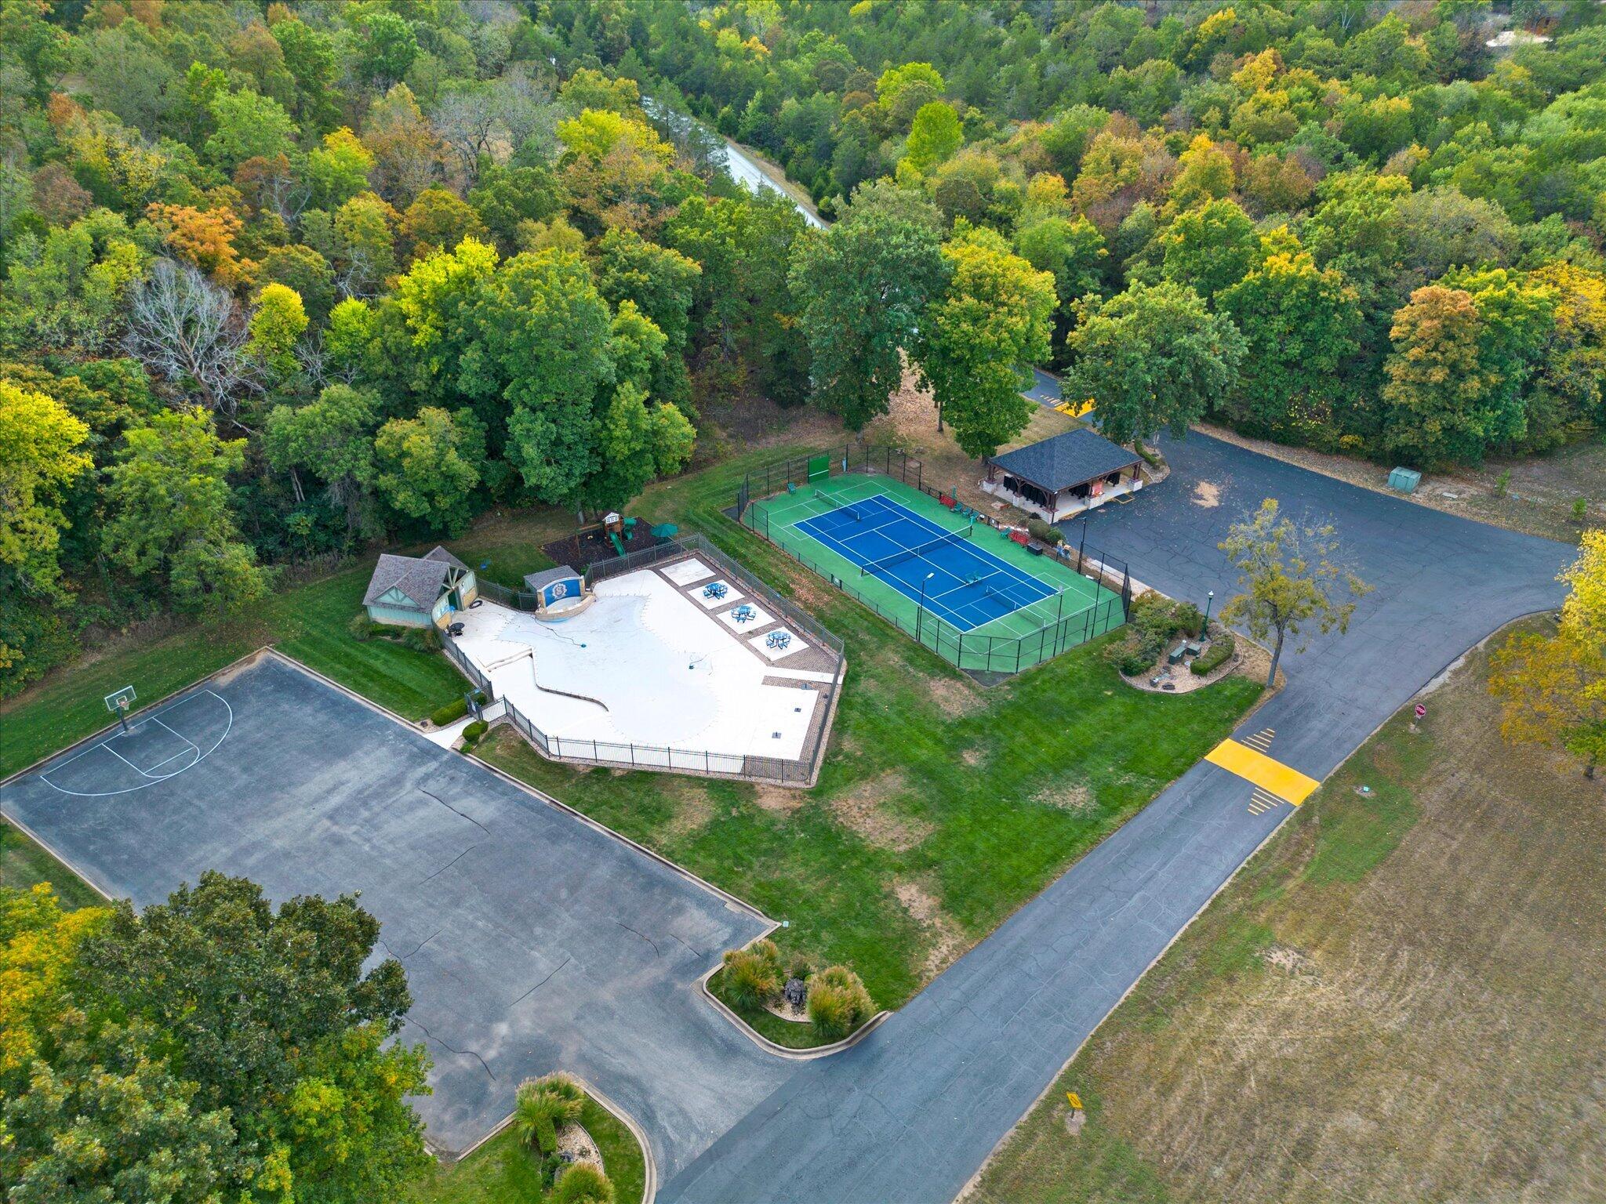
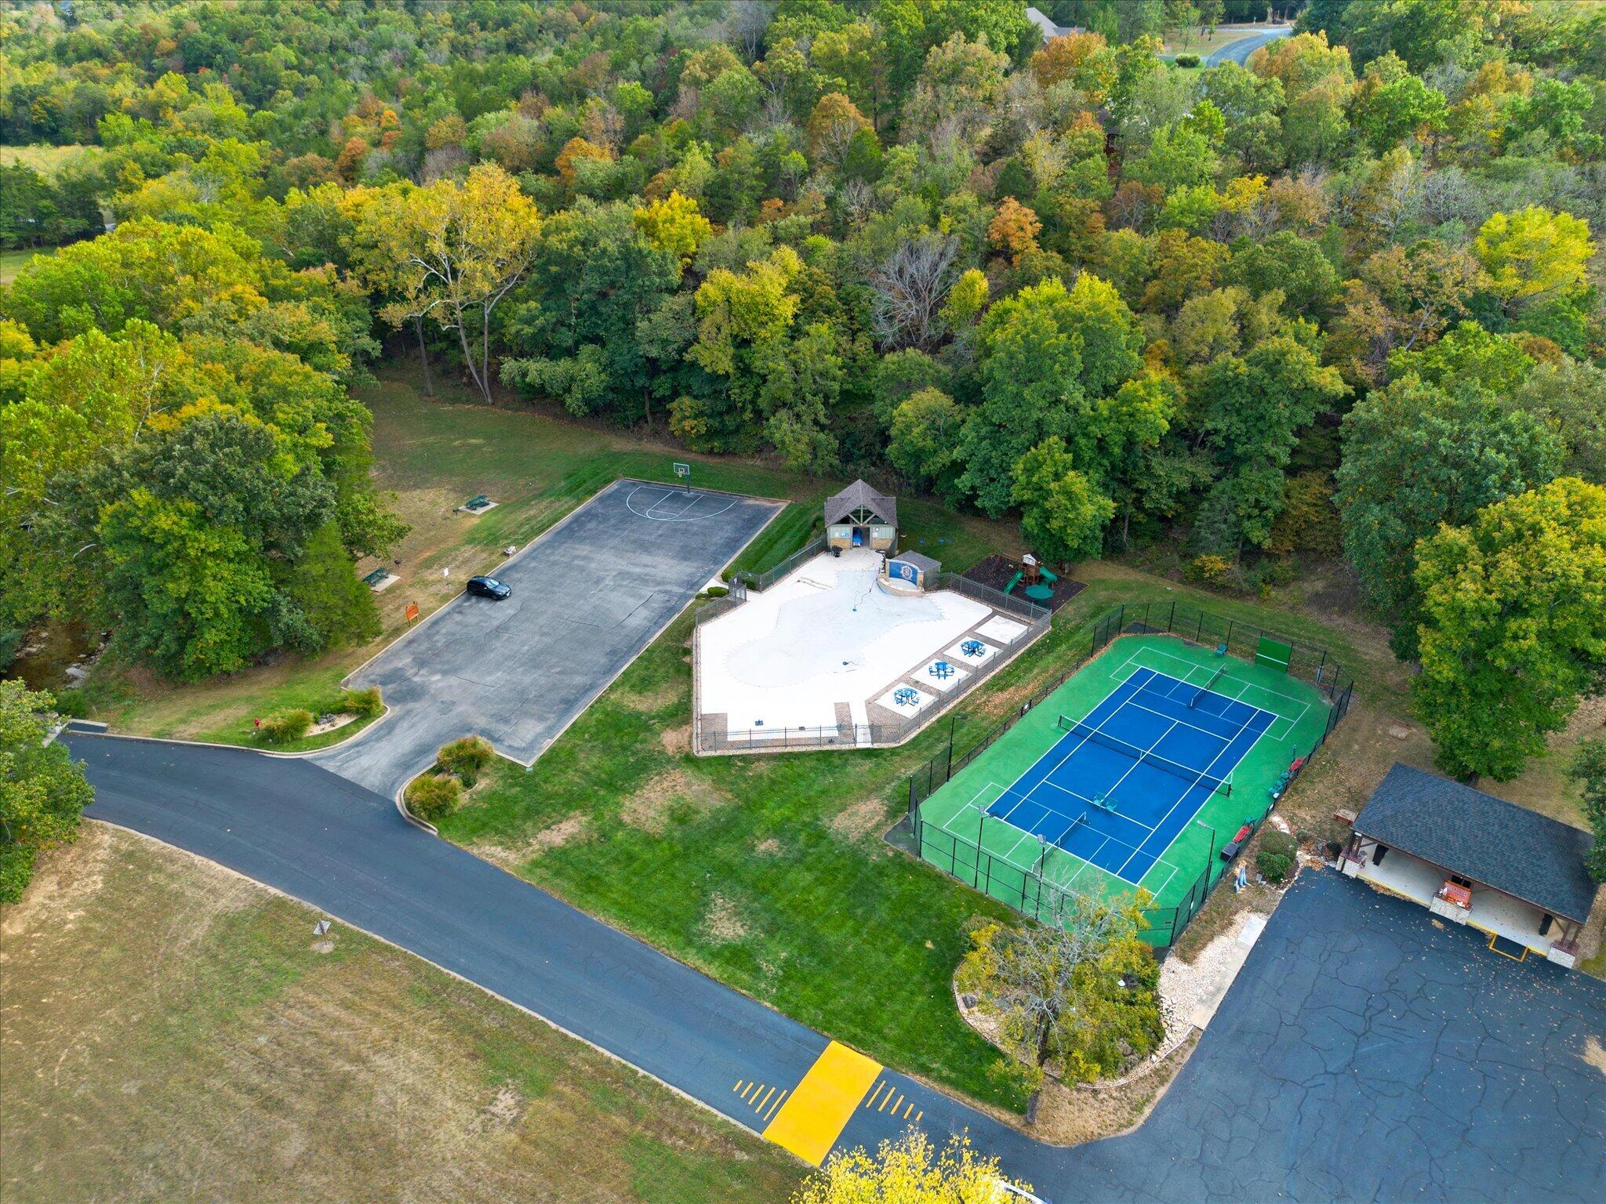
| Pool | Yes |
| Acreage | 0.73 |
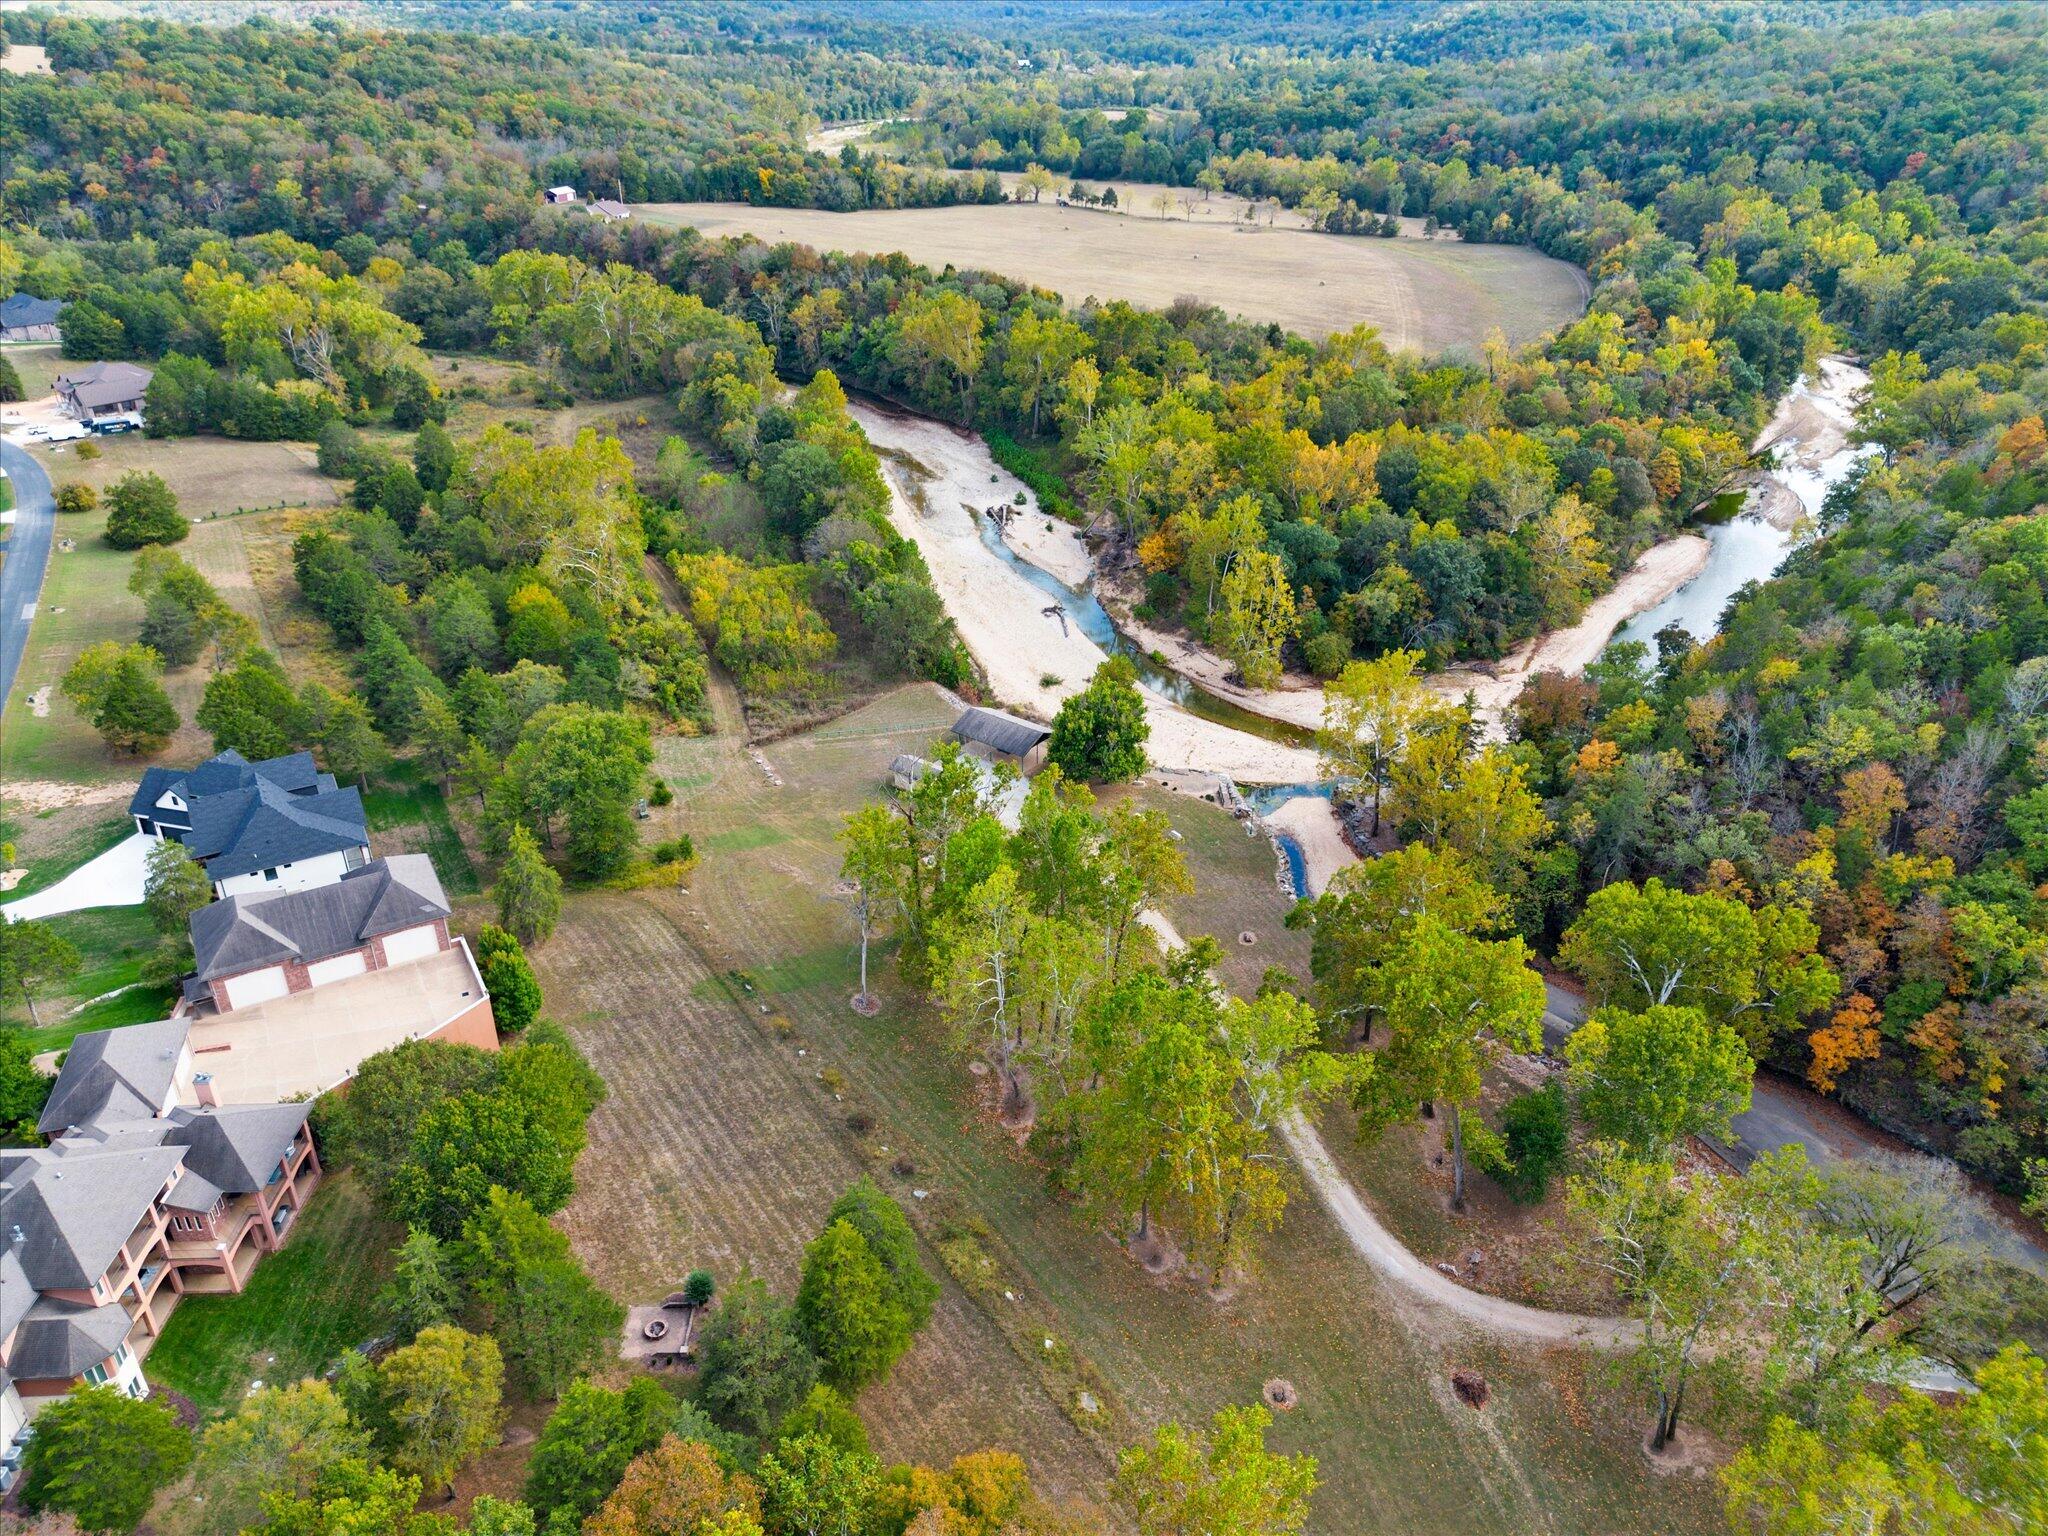
| Property View | Panoramic |
Interior
| Rooms Total | 0 |
|---|---|
| Cooling Yes / No | Yes |
| Cooling | Central |
Exterior
| Exterior Features | Rain Gutters |
|---|---|
| Construction Materials | Brick, Hard Board Siding |
| Lot Features | Sprinklers In Front, Mature Timber, Landscaping |
Parking
| Garage Yes / No | Yes |
|---|---|
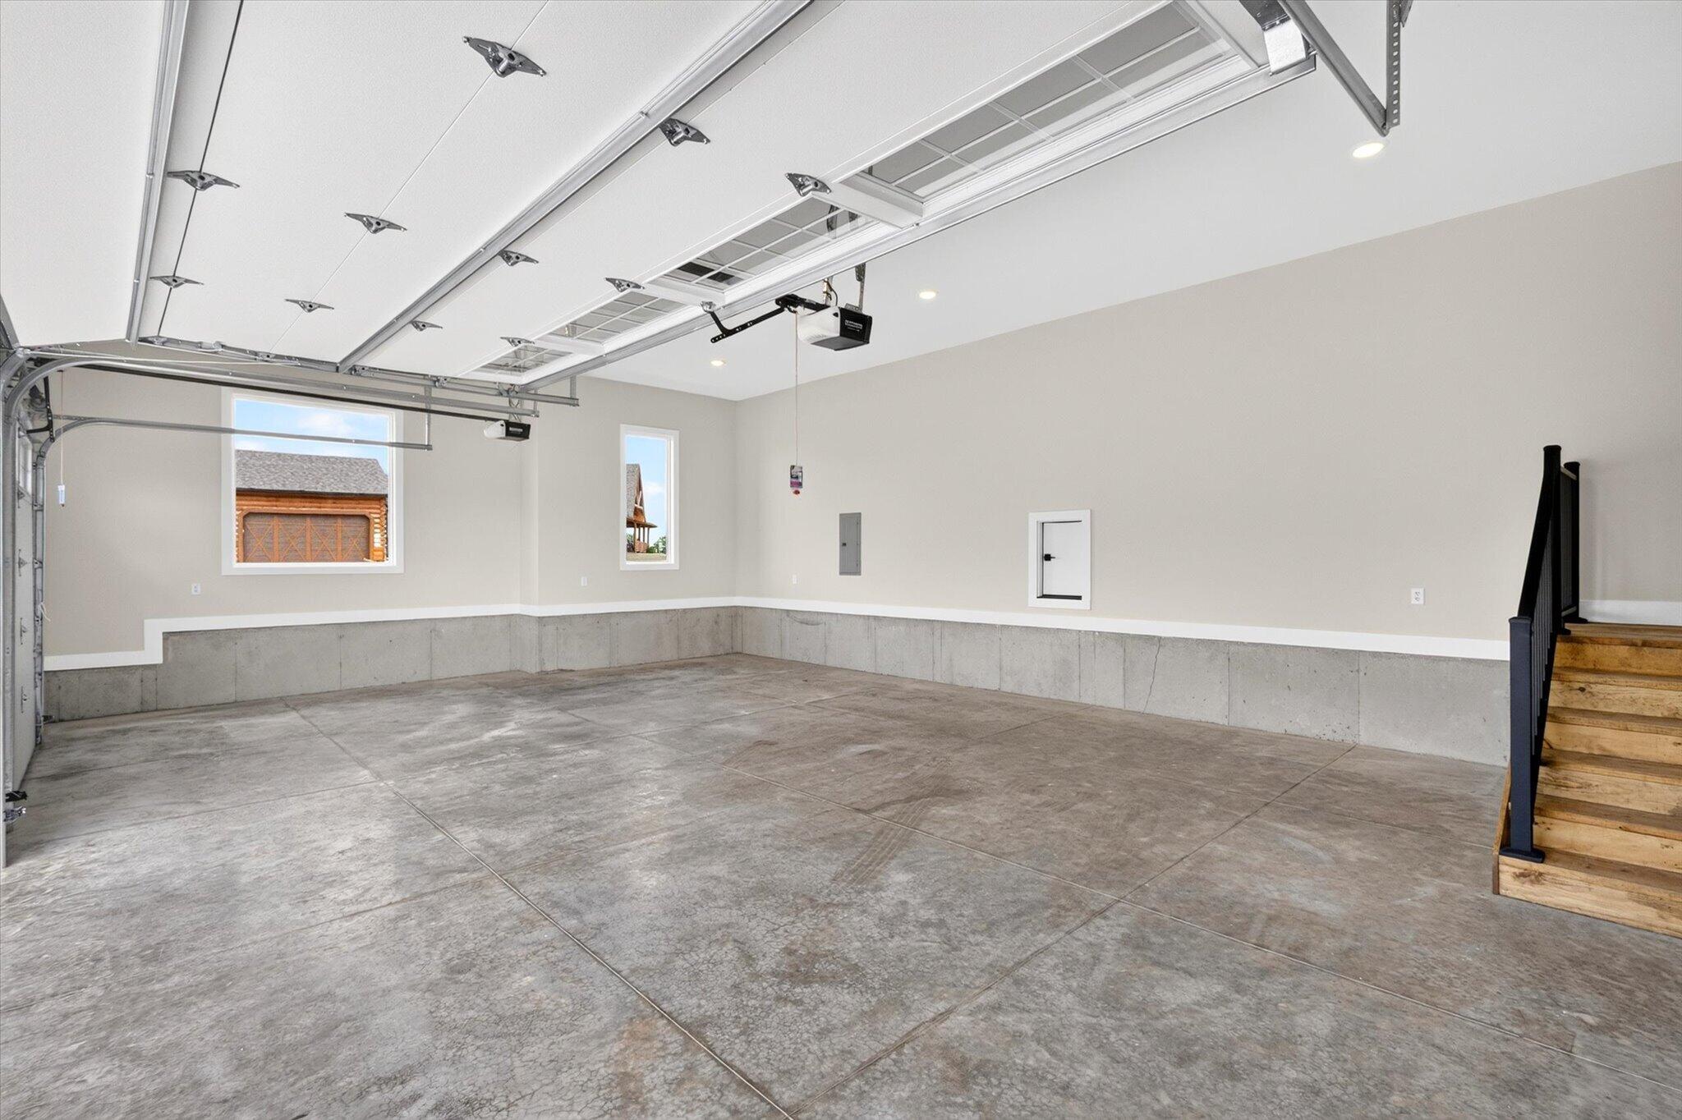
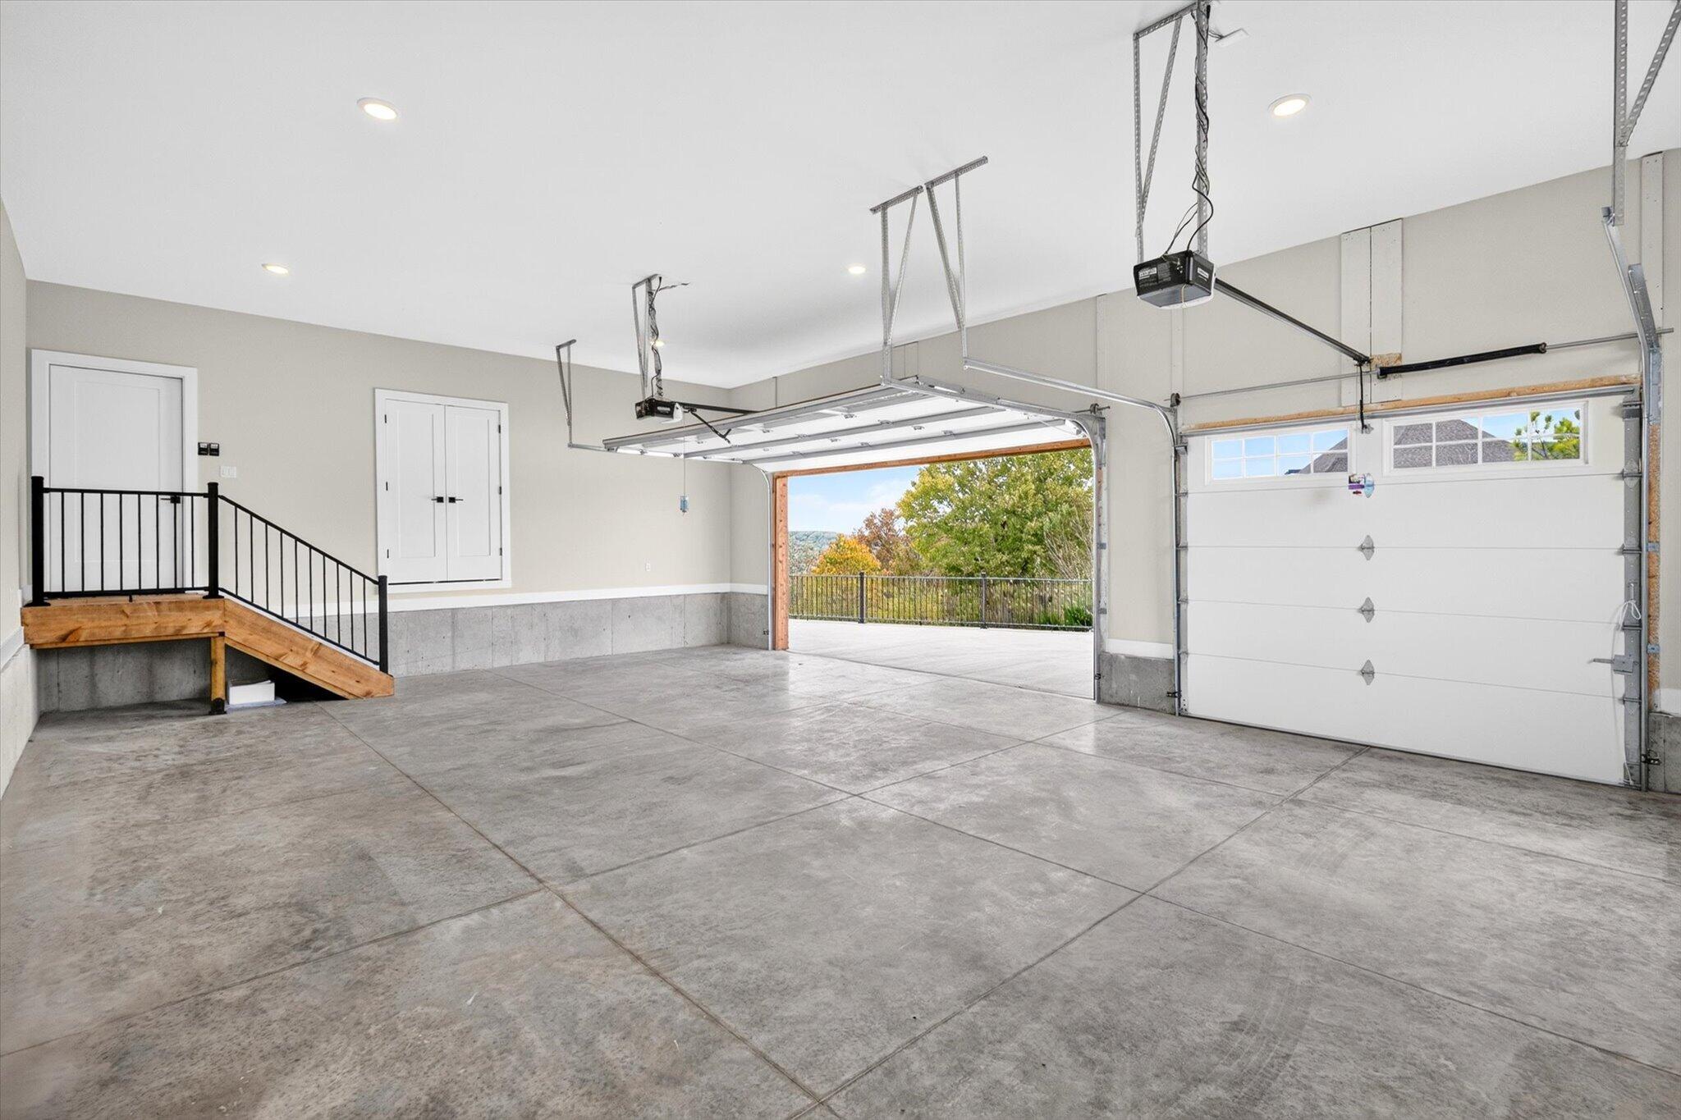
| Parking Features | Garage Faces Side, Garage Door Opener, Driveway, Assigned |
Taxes
| Property | 277 |
|---|
Area Information
| State | MO |
|---|---|
| County | Christian |
| City | Saddlebrooke |
| Zip Code | 65630 |
| Community Name | Saddlebrooke |
| School District | Spokane |
| Elementary School | Highlandville |
| High School | Spokane |
| Listing VS Median (in Saddlebrooke) | |
Price: $819,500 low | high Med: $799,900 sqft: 2,680 low | high Med: 2,995 $ / sqft: $306 low | high Med: $267 On site: 20 low | high Med: 253 | |
Request a showing
Request a showing
Contact
Learn More About This Property

| State | MO |
|---|---|
| County | Christian |
| City | Saddlebrooke |
| Zip Code | 65630 |
| Community Name | Saddlebrooke |
| School District | Spokane |
| Elementary School | Highlandville |
| High School | Spokane |
| Listing VS Median (in Saddlebrooke) | |
Price: $819,500 low | high Med: $799,900 sqft: 2,680 low | high Med: 2,995 $ / sqft: $306 low | high Med: $267 On site: 20 low | high Med: 253 | |