In-Person: 11/15 2:00 PM - 4:00 PM
304 West Linn Street,Marionville, MO 65705
Marionville, MO 65705

Description
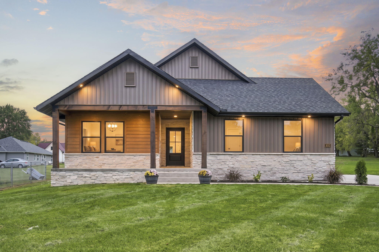
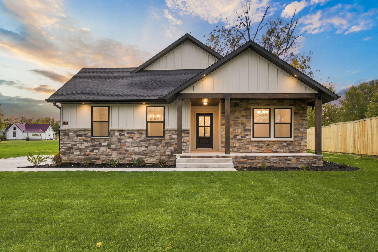
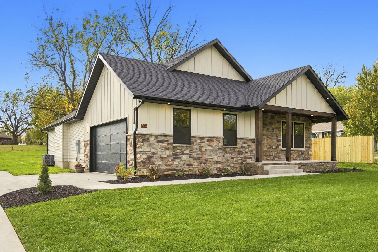
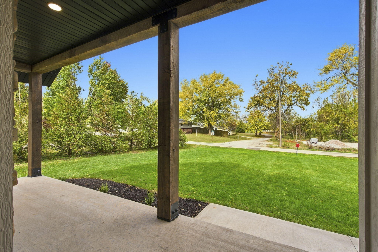
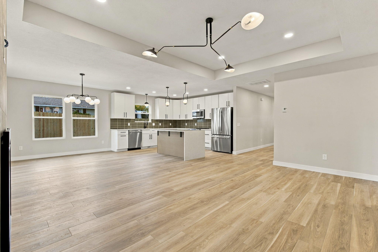
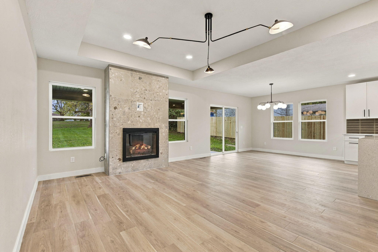
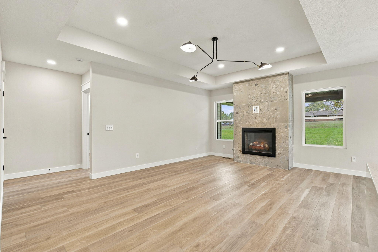
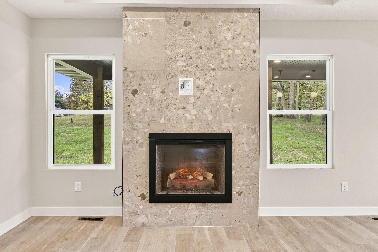
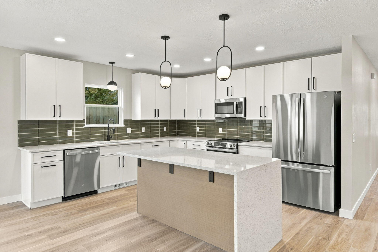
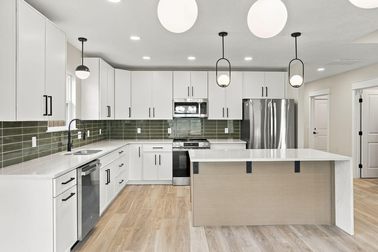
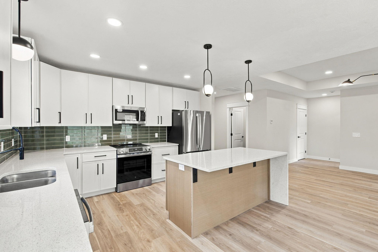
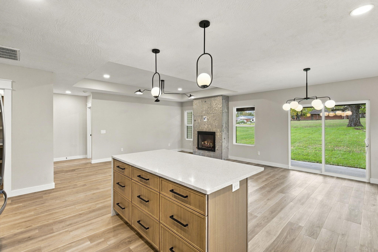
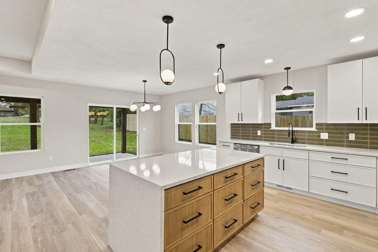
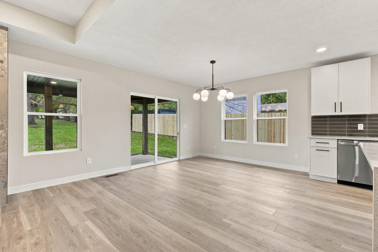
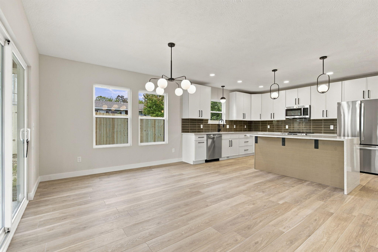
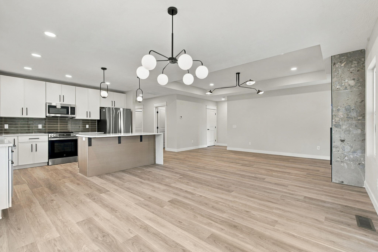
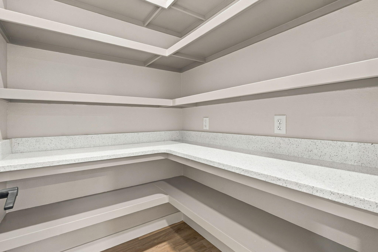
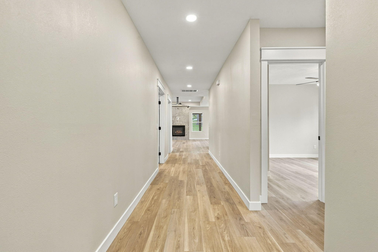
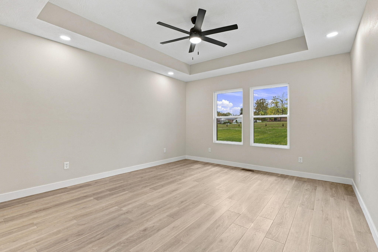
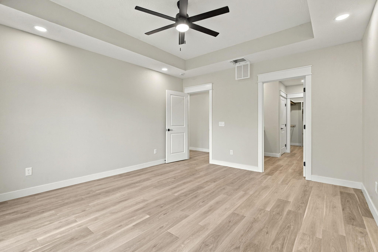
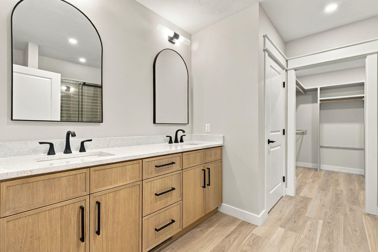
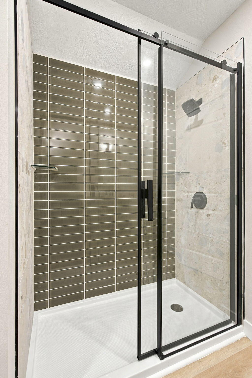
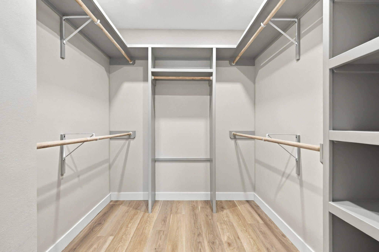
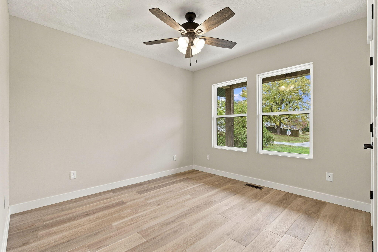
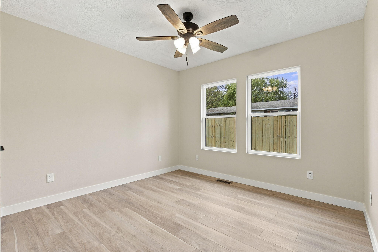
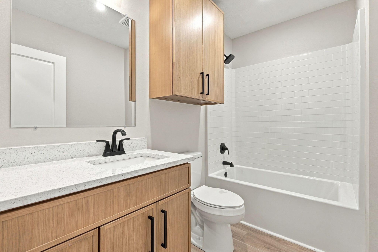
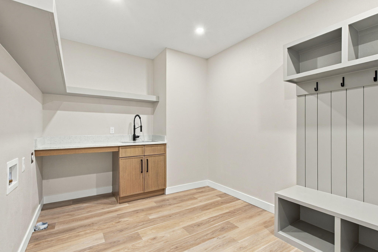
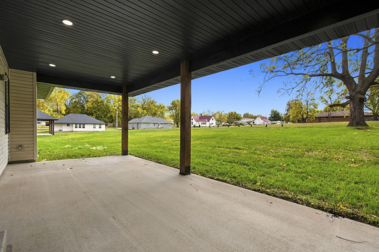
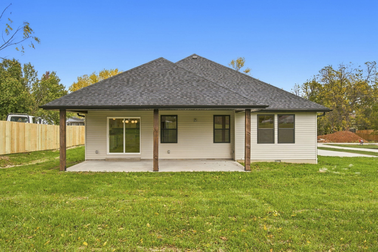
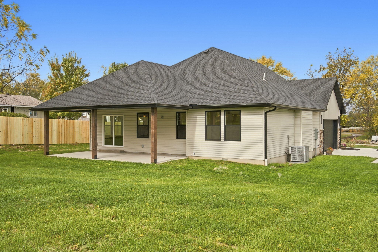
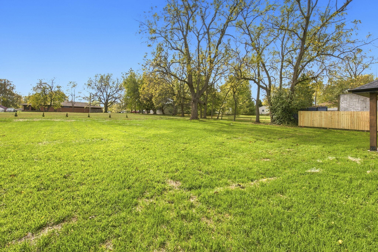
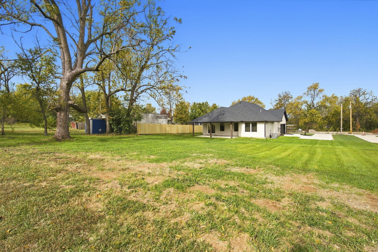
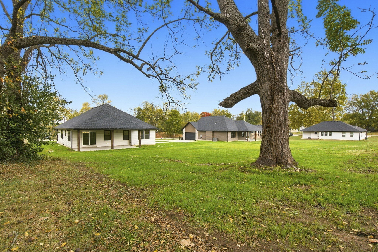
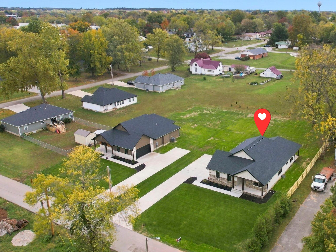
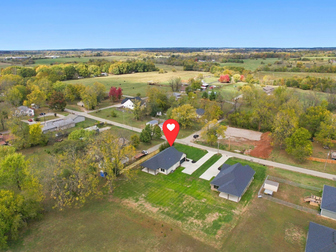
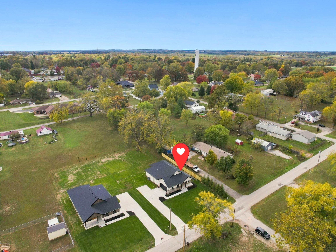
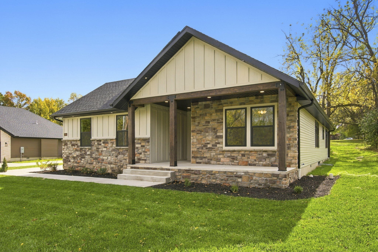
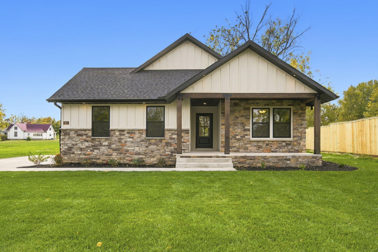
Experience the perfect balance of thoughtful design, quality craftsmanship, and everyday comfort in this beautifully built new home situated on a generous 0.41-acre lot. Offering 1,715 square feet of thoughtfully designed living space, this exceptional home features a desirable split bedroom floor plan, designer finishes throughout, LP SmartSide siding, stone veneer accents, and a side-entry garage that enhances its custom curb appeal. The inviting living room showcases an architectural tray ceiling, electric fireplace, and abundant natural light, flowing effortlessly into a beautifully appointed kitchen featuring quartz countertops, an oversized island, and a full suite of included stainless steel appliances, including the electric range, microwave, dishwasher, and refrigerator. A spacious walk-in pantry with cabinetry, countertop workspace, shelving, and dedicated outlets for small appliances offers exceptional organization and everyday convenience. The private primary suite provides a relaxing retreat with a tiled walk-in shower, dual vanities, and a generous walk-in closet. Additional highlights include an oversized laundry and mudroom with utility sink, insulated interior walls surrounding the bathrooms, laundry room, and garage for added sound reduction, insulated garage doors, pull-down attic access with built-in storage decking, exterior soffit lighting, and an expansive 12' x 26' covered back patio perfect for entertaining or simply enjoying the outdoors. Secure your new home now and enjoy the opportunity to make it yours.
Details
| MLS # | 60337822 |
|---|---|
| Listing Type | For Sale |
| Style | House |
| Sub-Type | Resale |
| Status | Active |
| Year | 2026 |
| Days On Site | 10 |
| Listing Provided By | Dream Casa LLC | Elsa Porras |
Features
| Bed(s) | 3 |
|---|---|
| Bath(s) | 2 Total |
| SQ Feet | 1,715 |
| Acreage | 0.41 |
Interior
| Rooms Total | 0 |
|---|---|
| Cooling Yes / No | Yes |
| Cooling | Electric, Central |
Exterior
| Exterior Features | Rain Gutters |
|---|---|
| Construction Materials | Lap Siding, Stone, Vinyl Siding |
Parking
| Garage Yes / No | Yes |
|---|---|
| Parking Features | Garage Faces Side, Driveway |
Area Information
| State | MO |
|---|---|
| County | Lawrence |
| City | Marionville |
| Zip Code | 65705 |
| Community Name | Lawrence Not in List |
| School District | Marionville |
| Elementary School | Marionville |
| High School | Marionville |
| Listing VS Median (in Lawrence Not in List) | |
Price: $294,900 low | high Med: $234,950 sqft: 1,715 low | high Med: 1,430 $ / sqft: $172 low | high Med: $168 On site: 10 low | high Med: 63 | |
Market Activity 65705
Request a showing
Request a showing
Contact
Learn More About This Property

| Open House |
|---|
| In-Person 11/15 2:00 PM - 4:00 PM |
| State | MO |
|---|---|
| County | Lawrence |
| City | Marionville |
| Zip Code | 65705 |
| Community Name | Lawrence Not in List |
| School District | Marionville |
| Elementary School | Marionville |
| High School | Marionville |
| Listing VS Median (in Lawrence Not in List) | |
Price: $294,900 low | high Med: $234,950 sqft: 1,715 low | high Med: 1,430 $ / sqft: $172 low | high Med: $168 On site: 10 low | high Med: 63 | |