





























Description
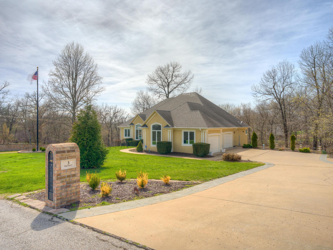
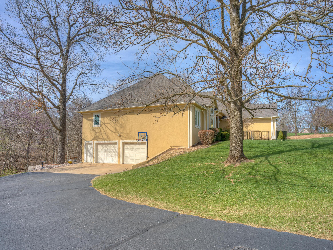
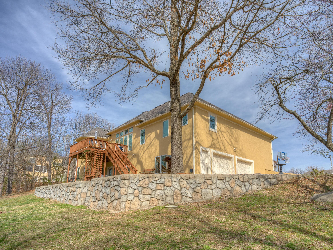
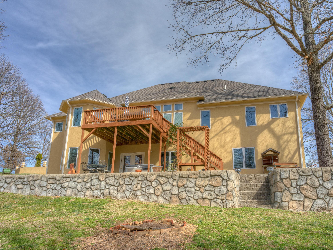
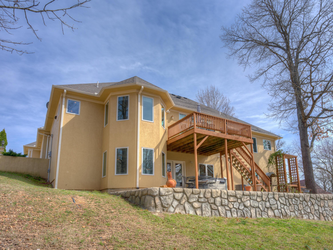
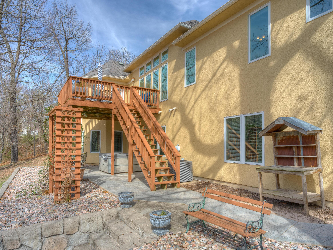
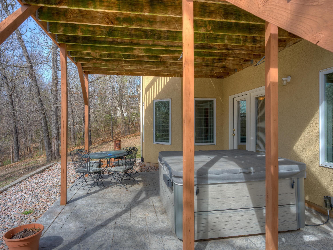
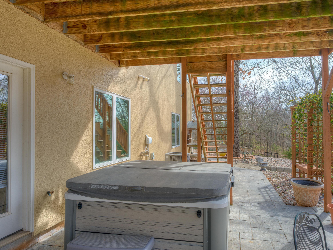
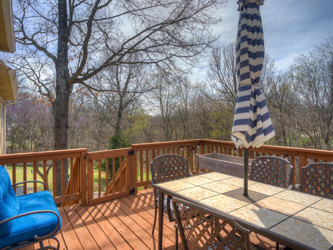
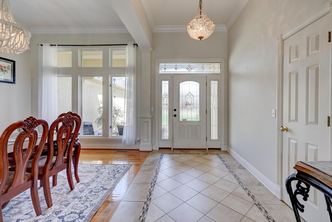
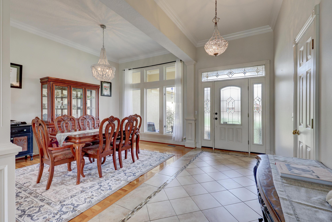
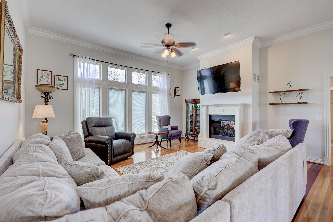
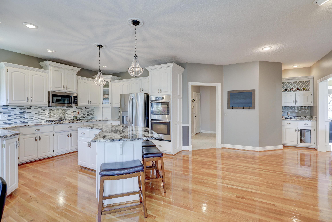
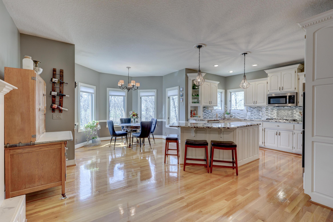
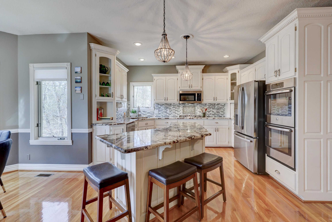
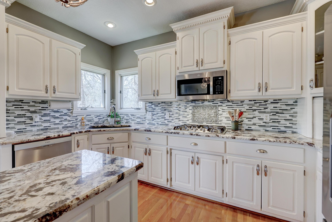
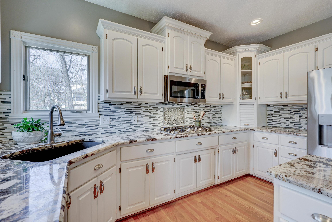
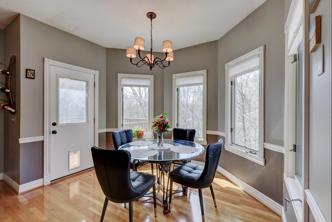
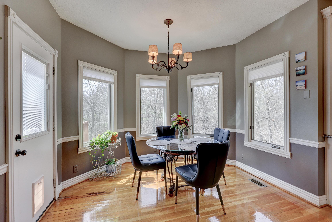
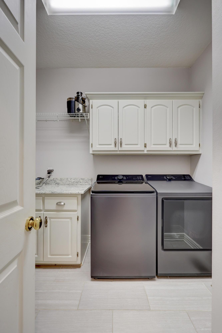
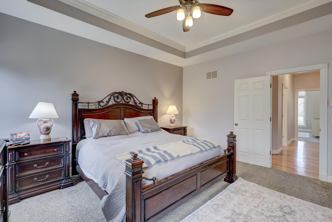
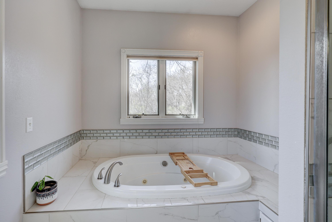
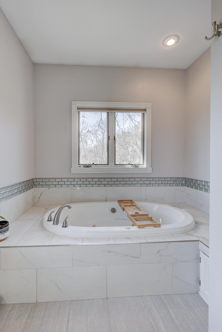
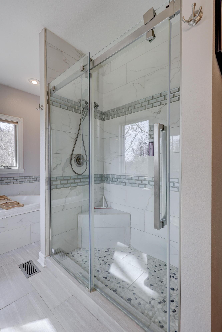
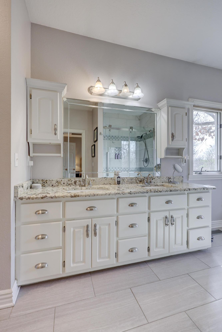
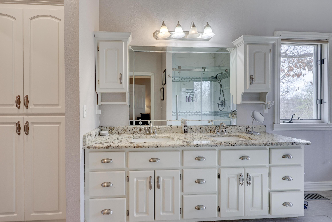
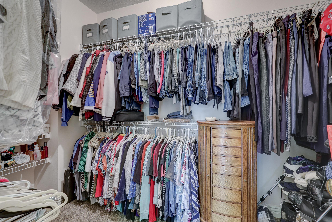
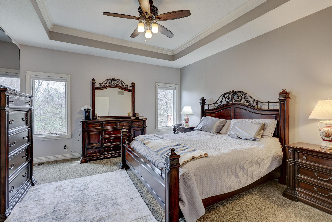
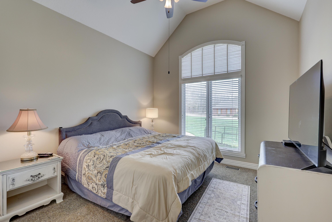
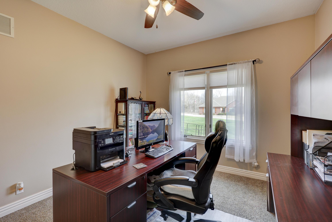
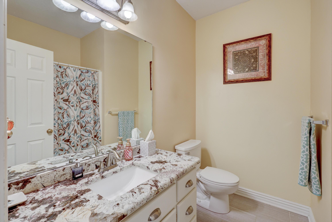
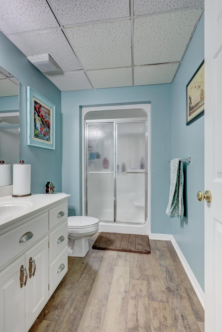
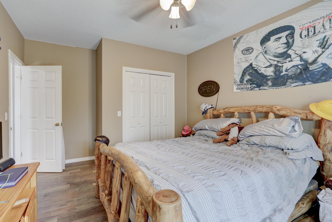
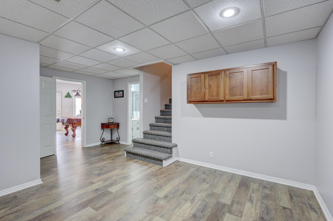
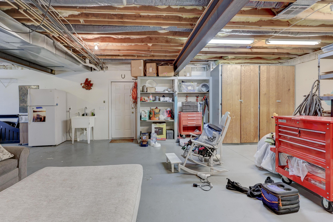
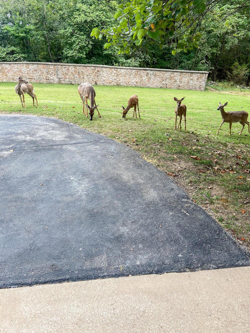
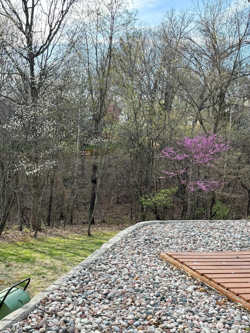
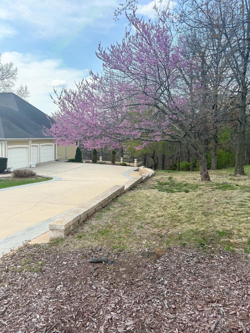
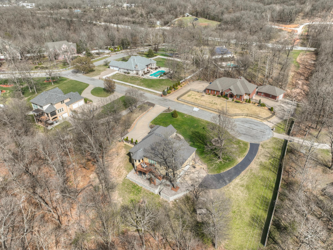
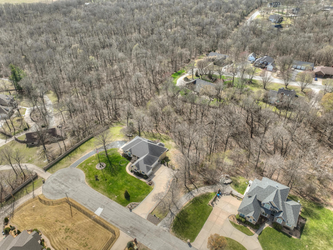
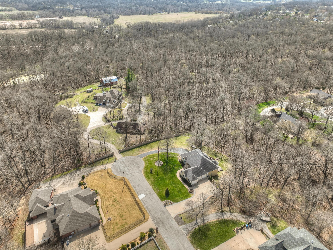
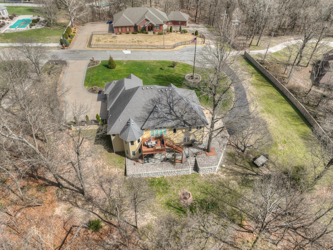
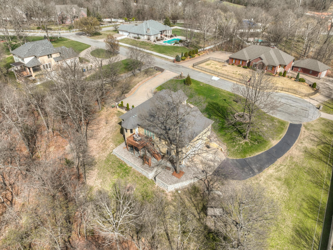
Nestled at the end of a quiet cul-de-sac in the desirable Wildwood Estates subdivision, this stunning 4-bedroom, 3.5-bath home offers the perfect blend of privacy, space, and upscale living. Situated on beautifully landscaped acreage, the property features a sprinkler system, a lighted flagpole, and dual driveways leading to an upper 3-car garage and a lower 2-car garage complete with workshop space. Step through the front doors into a welcoming living room with soaring cathedral ceilings, rich hardwood flooring, and a cozy fireplace. Expansive floor-to-ceiling windows flood the great room and formal dining area with natural light, highlighting elegant crown molding and sculpted columns throughout. The finished basement provides exceptional versatility with a spacious second living area, bonus room, and walk-out access to a stamped concrete patio--perfect for entertaining or relaxing. The kitchen is designed for both function and style, featuring granite countertops, a breakfast nook, bar-top seating, and stainless steel appliances, including a double oven and built-in gas cooktop. Additional features include a central vacuum system and a built-in security system for convenience and peace of mind. The primary suite serves as a private retreat, complete with a luxurious en suite bathroom featuring a jetted tub, standalone shower, and a generous walk-in closet. Brand New Roof!
Details
| MLS # | 60326488 |
|---|---|
| Listing Type | For Sale |
| Style | House |
| Sub-Type | Resale |
| Status | Active |
| Year | 1996 |
| Days On Site | 70 |
| Listing Provided By | PRO 100 Inc., REALTORS | Oak & Pillar |
Features
| Bed(s) | 4 |
|---|---|
| Bath(s) | 4 Total |
| SQ Feet | 3,864 |
| Basement | Y |
| Acreage | 1.20 |
| Property View | Panoramic |
Interior
| Rooms Total | 15 |
|---|---|
| Cooling Yes / No | Yes |
| Cooling | Central |
Exterior
| Exterior Features | Rain Gutters |
|---|---|
| Construction Materials | Synthetic Stucco |
| Lot Features | Cleared, Acreage, Easement/Restrictions |
Parking
| Garage Yes / No | Yes |
|---|---|
| Parking Features | Oversized, Garage Faces Side, Garage Door Opener |
Taxes
| Property | 2740 |
|---|
Area Information
| State | MO |
|---|---|
| County | Newton |
| City | Joplin |
| Zip Code | 64804 |
| Community Name | Newton Not in List |
| School District | Joplin |
| Elementary School | Stapleton |
| High School | Joplin |
| Listing VS Median (in Newton Not in List) | |
Price: $599,900 low | high Med: $325,000 sqft: 3,864 low | high Med: 1,784 $ / sqft: $155 low | high Med: $182 On site: 70 low | high Med: 220 | |
Market Activity 64804
Request a showing
Request a showing
Contact
Learn More About This Property

| State | MO |
|---|---|
| County | Newton |
| City | Joplin |
| Zip Code | 64804 |
| Community Name | Newton Not in List |
| School District | Joplin |
| Elementary School | Stapleton |
| High School | Joplin |
| Listing VS Median (in Newton Not in List) | |
Price: $599,900 low | high Med: $325,000 sqft: 3,864 low | high Med: 1,784 $ / sqft: $155 low | high Med: $182 On site: 70 low | high Med: 220 | |
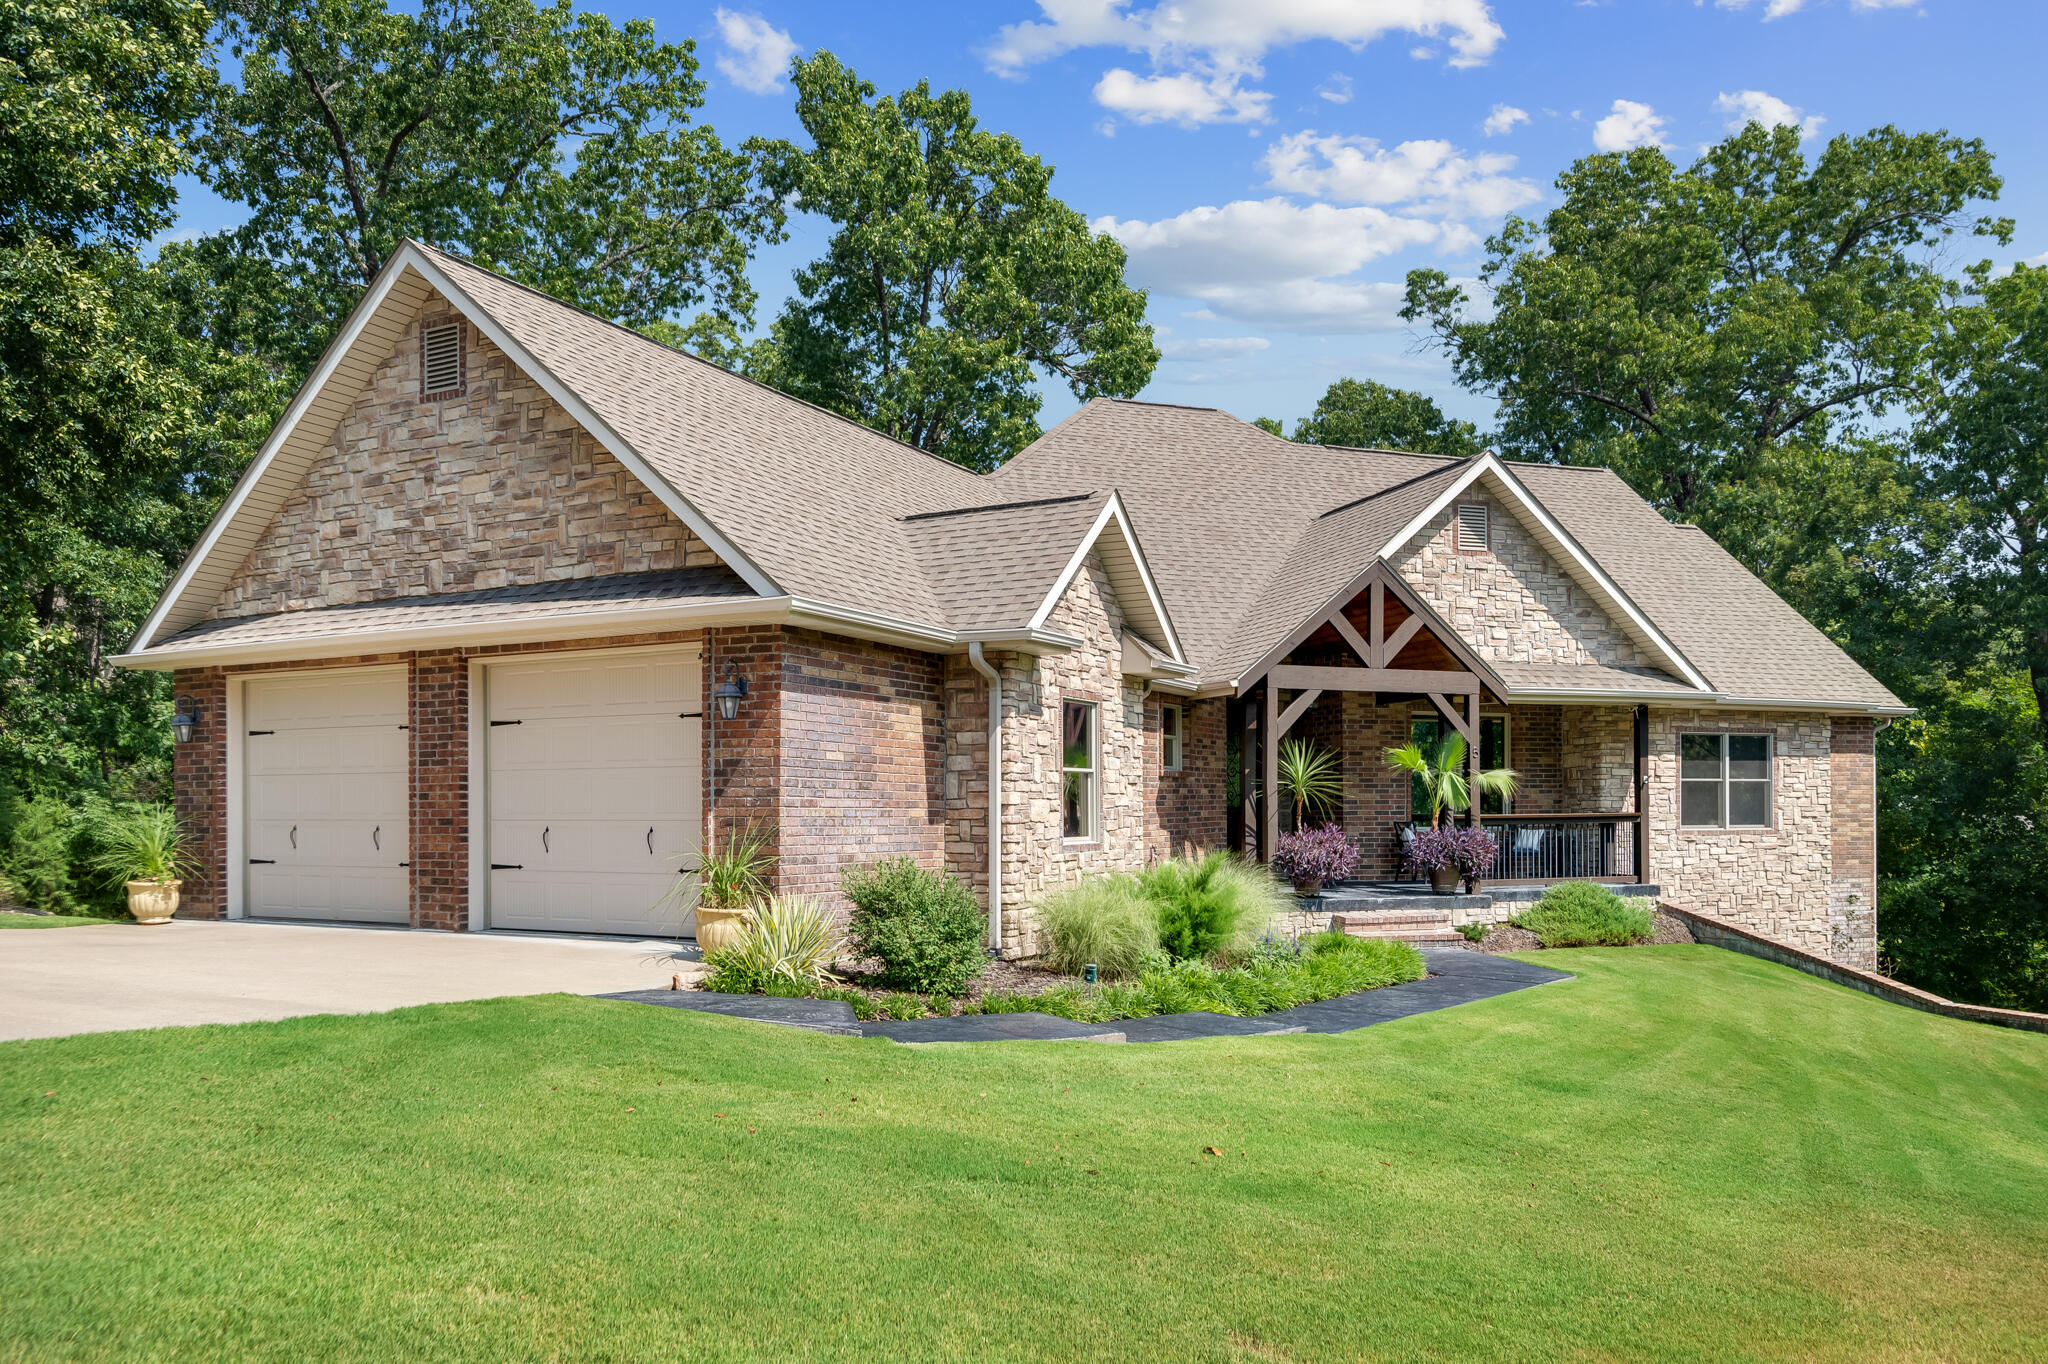 | $565,0005 Briar PlaceJoplin, MO 64804 |
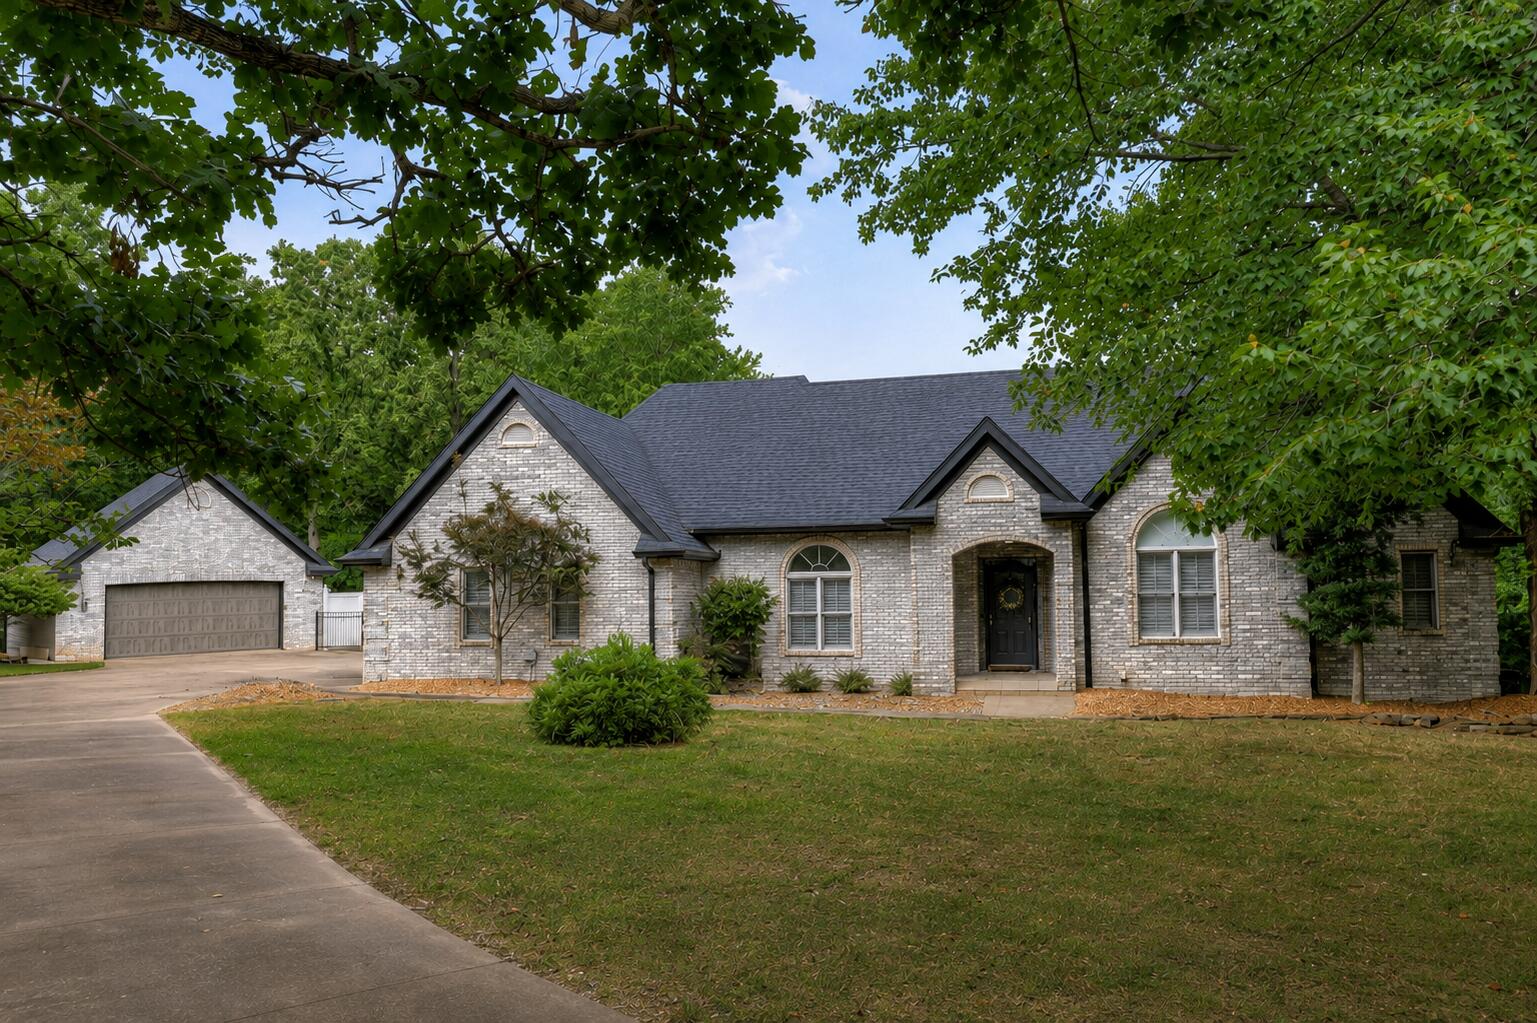 | $599,9997 Deer Run DriveJoplin, MO 64804 |