
 New Listing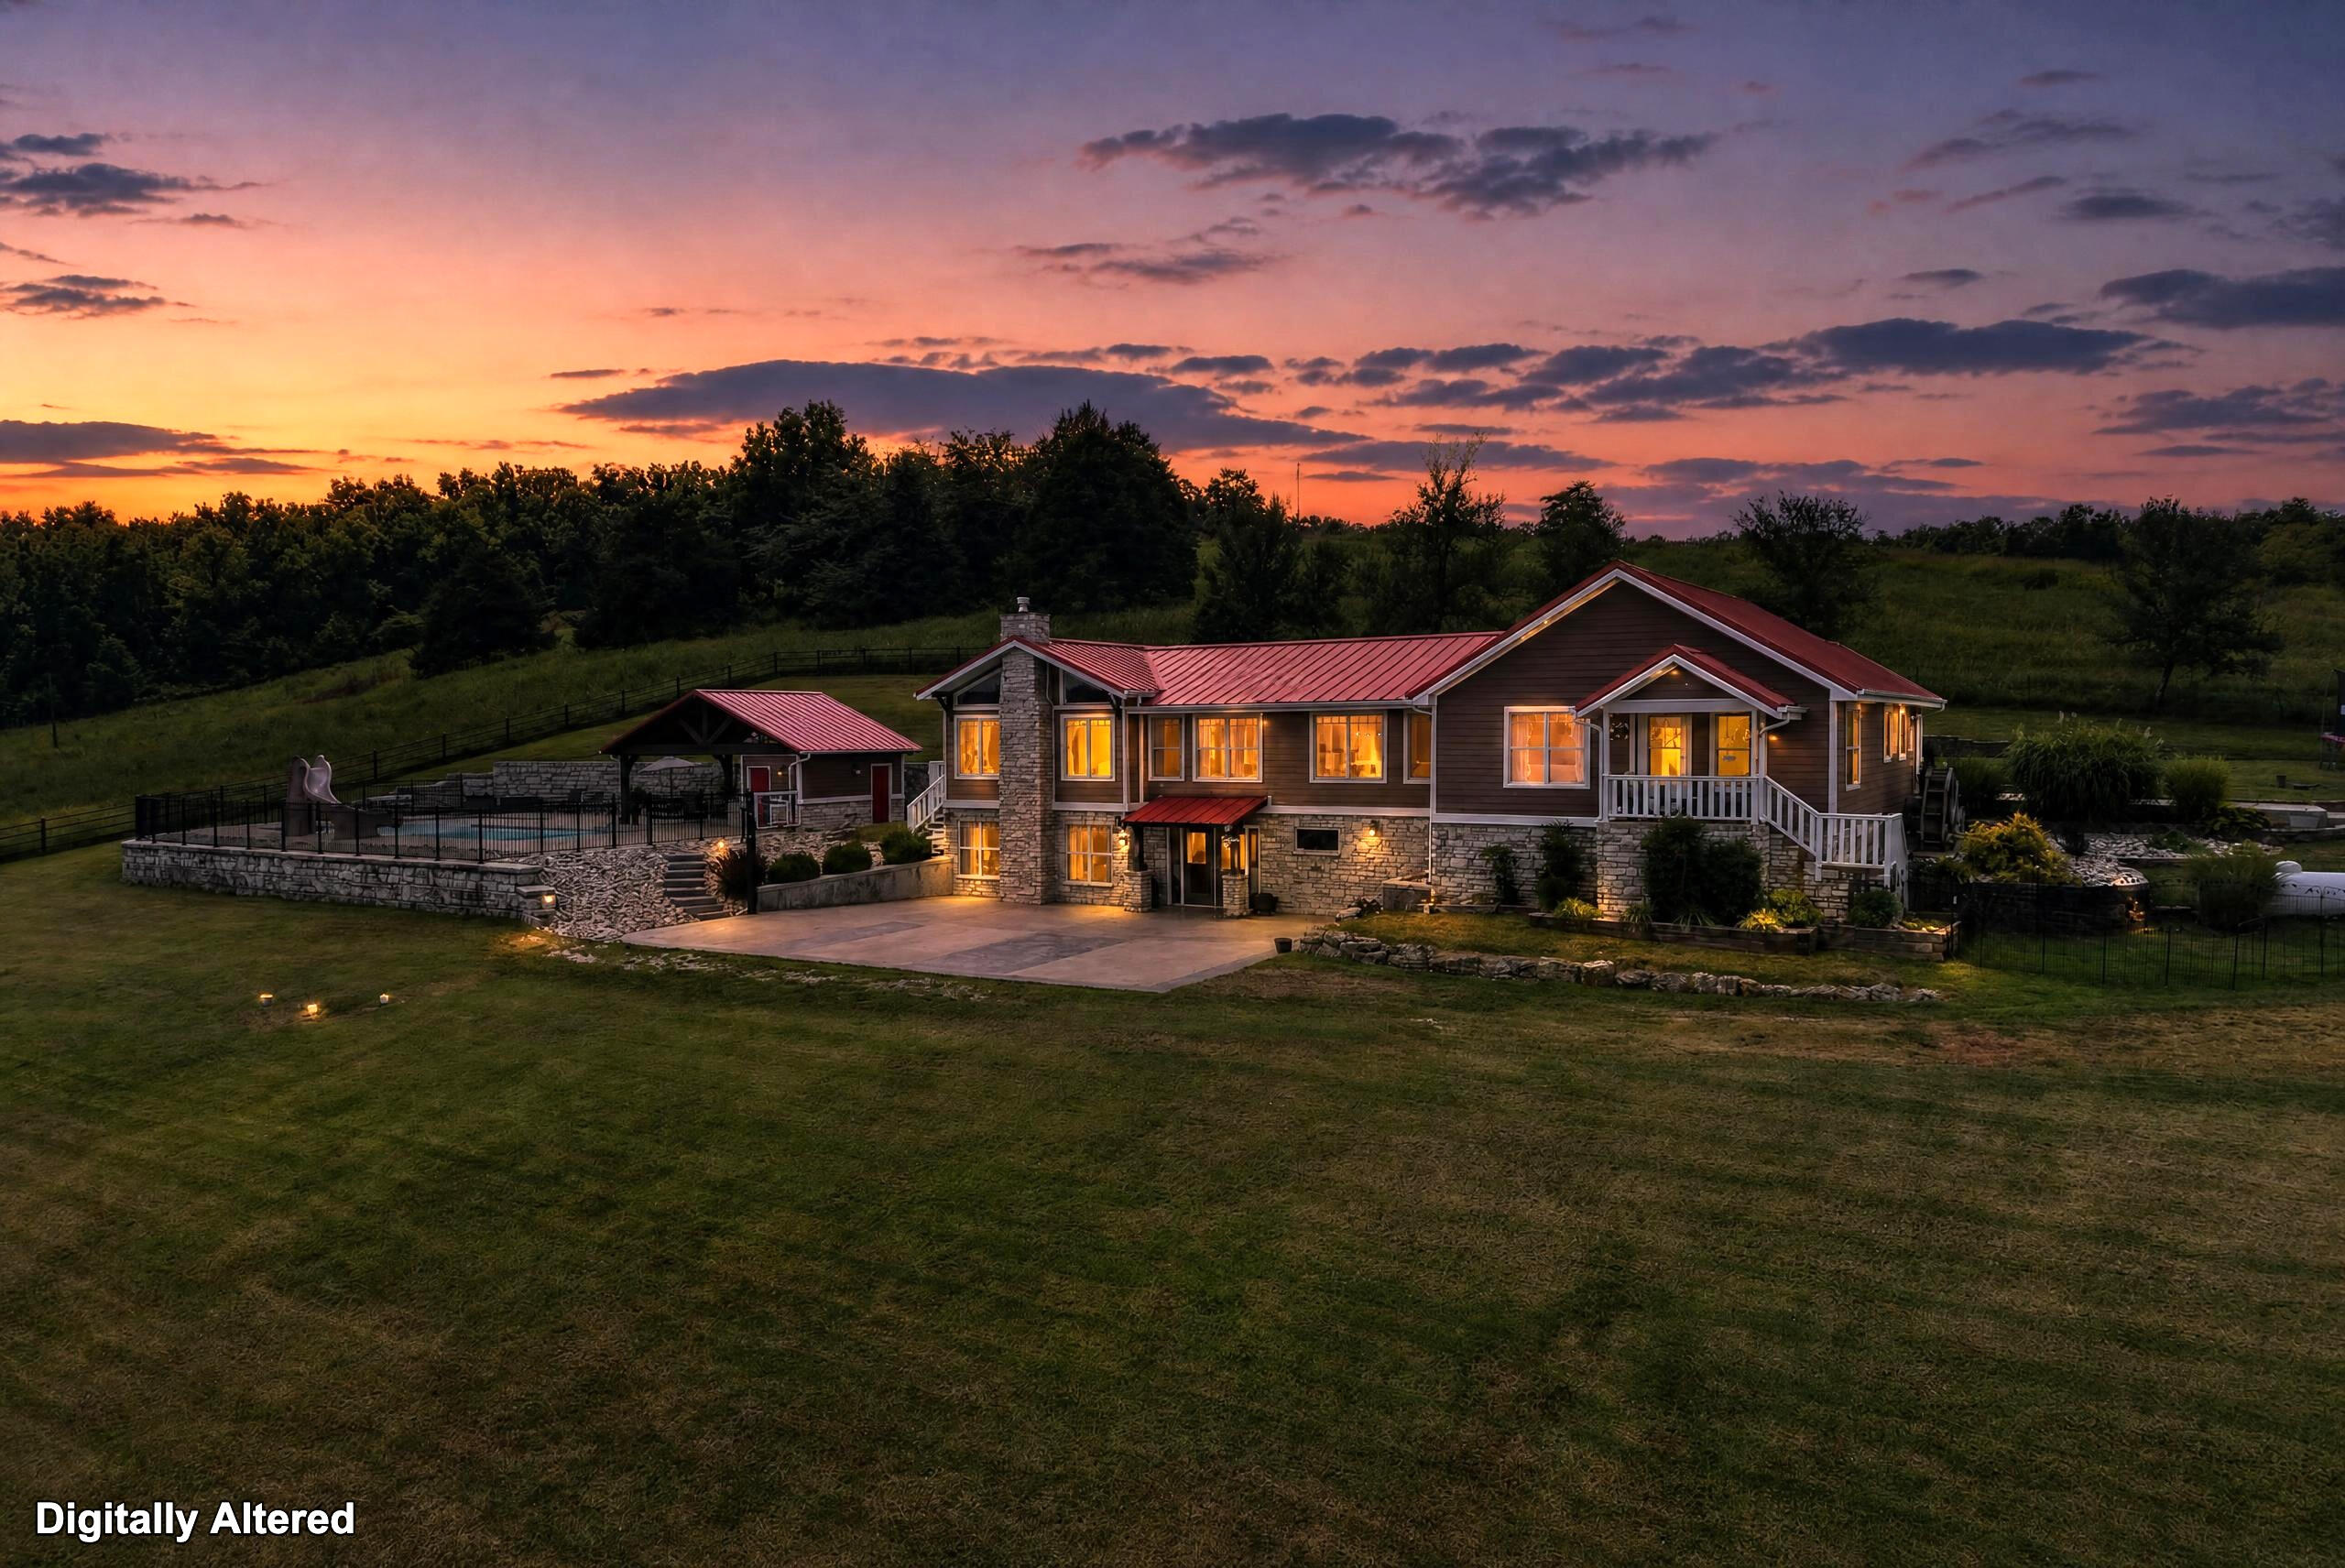

Description
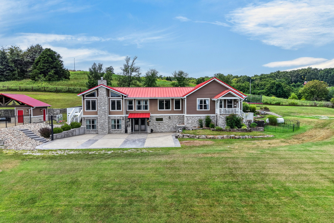
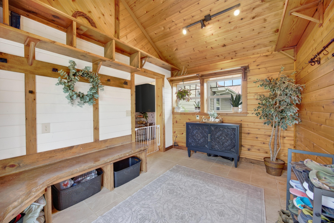
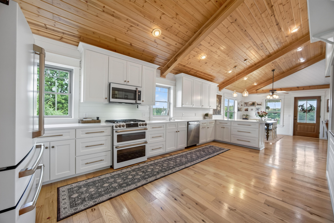
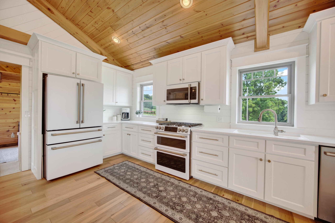
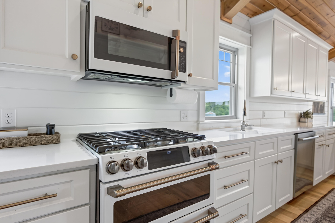
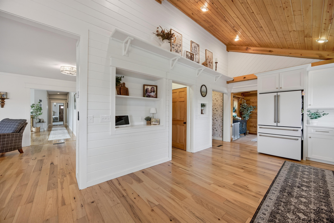
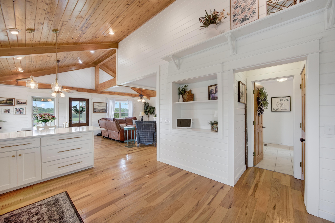
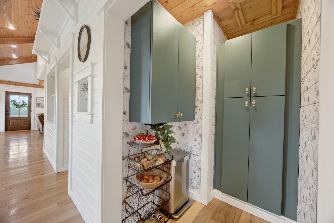
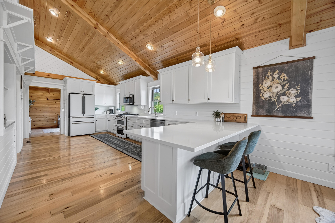
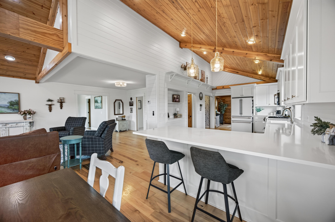
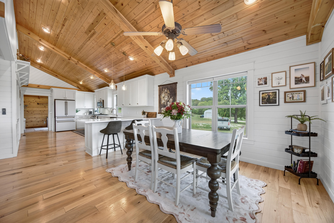
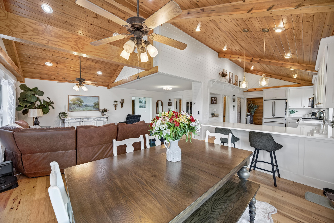
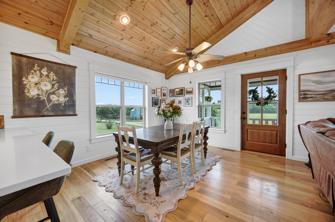
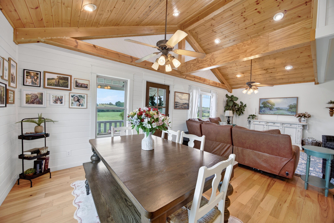
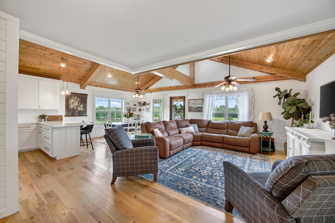
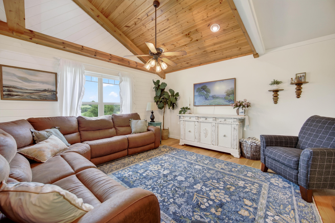
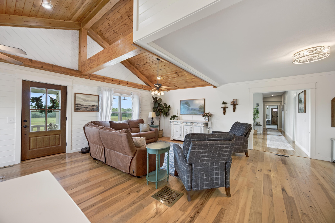
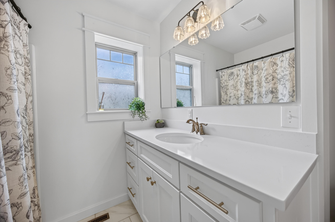
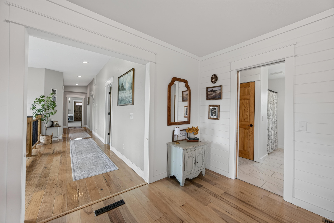
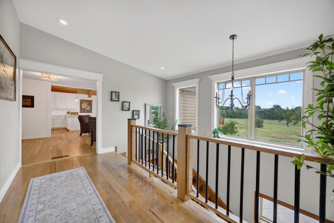
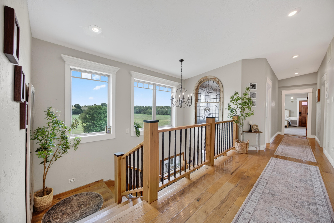
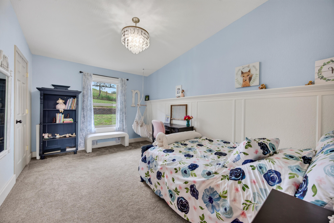
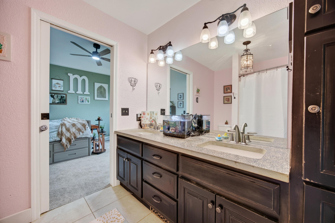
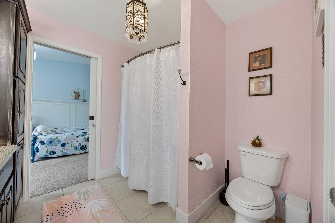
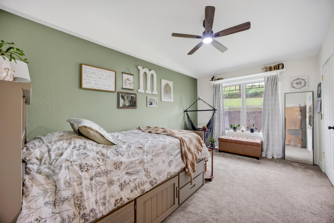
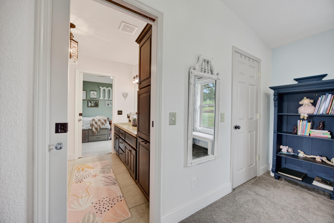
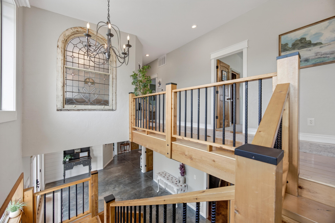
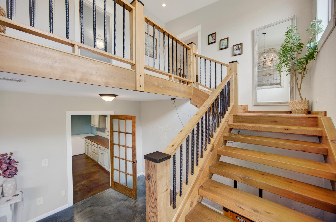
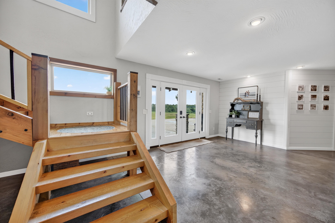
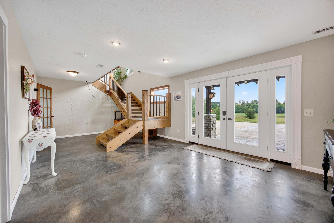
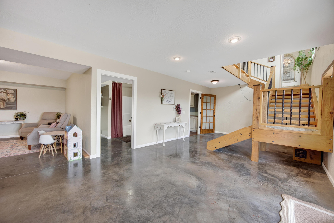
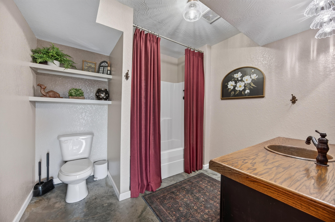
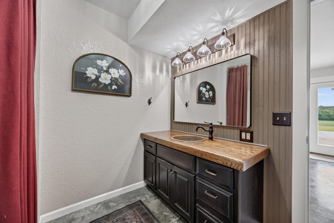
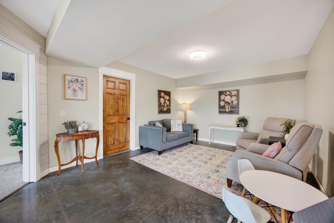
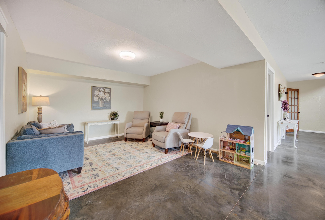
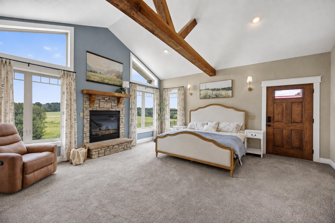
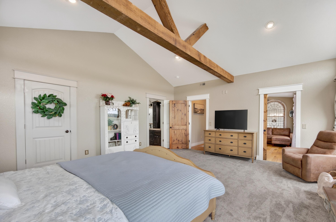
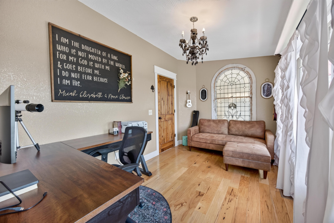
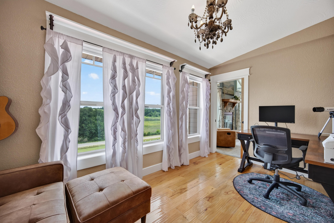
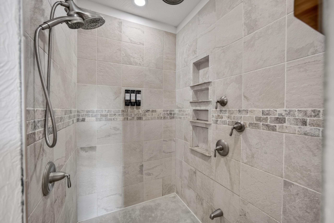
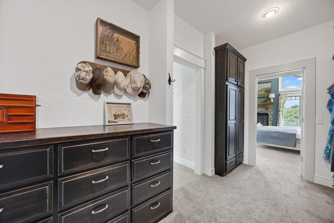
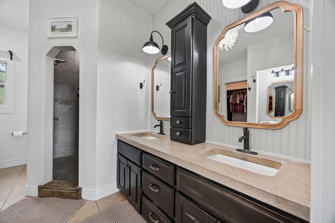
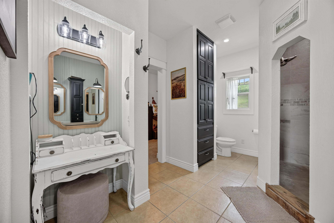
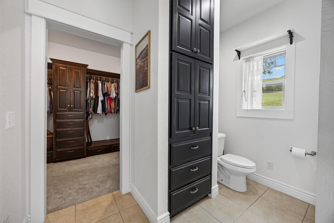
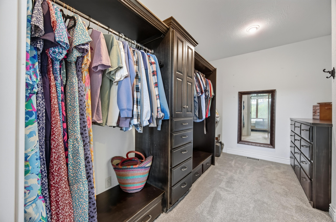
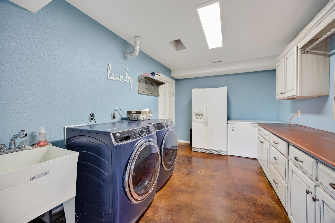
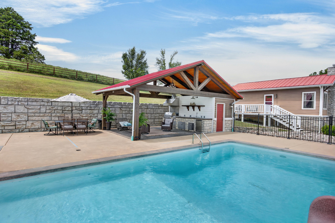
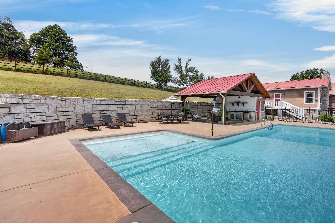
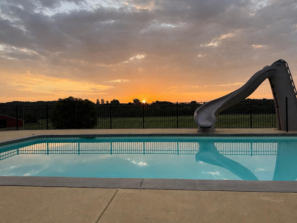
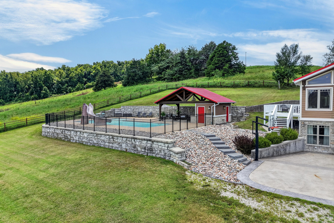
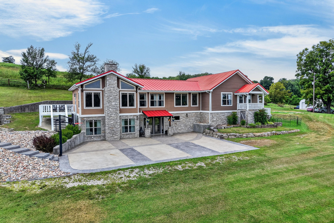
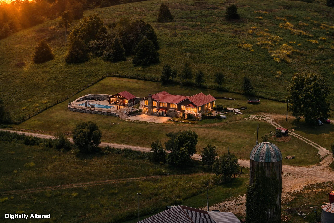
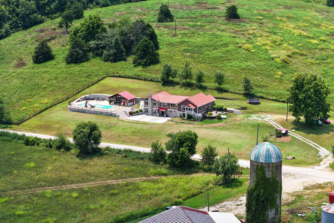
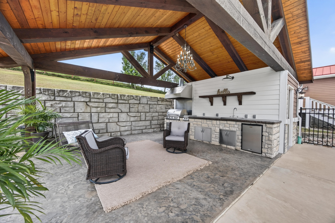
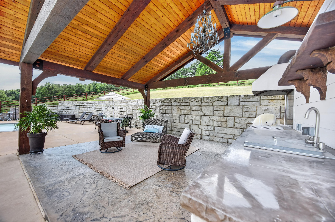
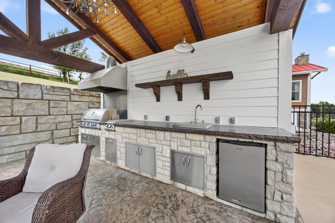
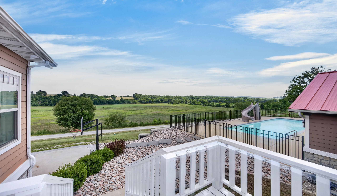
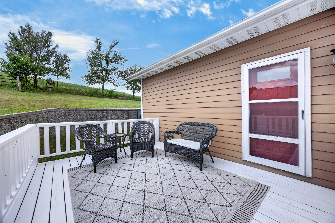
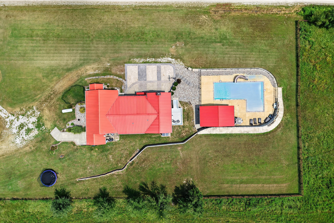
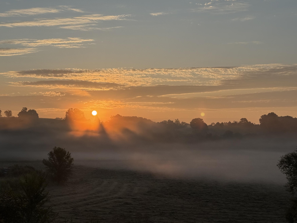
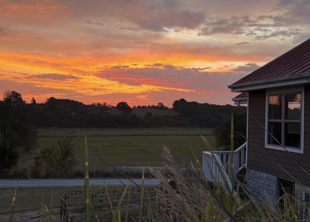
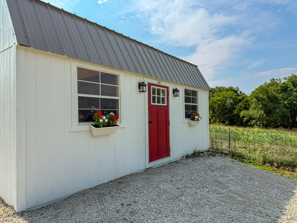
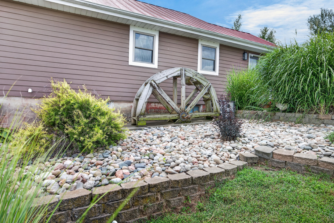
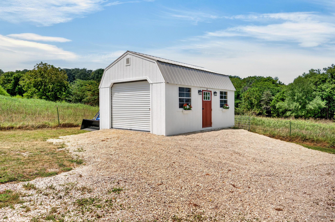
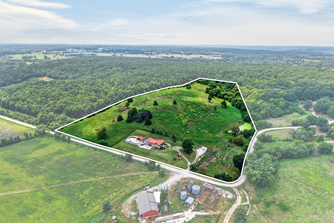
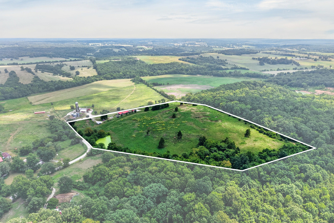
Enjoy the peace, privacy, and space of country living with this beautifully updated farmhouse situated on 18.5 acres M/L. Originally built in 1950 and extensively renovated and expanded in 2016, this home offers 4 bedrooms, an additional nonconforming bedroom, 4 full bathrooms, and plenty of room for everyday living and entertaining. The main level features an open kitchen, dining, and living area with beautiful countryside views. The kitchen offers custom white shaker cabinetry, quartz countertops, pantry with rollout trays, and newer appliances. A dedicated office, spacious mudroom, and wood ceilings add function and character. The main-level primary suite features vaulted ceilings, gas fireplace, custom walk-in closet, and private deck overlooking the property. Two additional bedrooms offer walk-in closets with built-ins and share a Jack-and-Jill bathroom. The lower level includes a second living area, large bedroom, nonconforming bedroom with closet, laundry room, and full bathroom, plus radiant floor heat. An approximately 1,000-square-foot unfinished basement provides additional storage or future living space. Outside, enjoy an in-ground pool with slide and tanning ledge, pool house with half bath and outdoor kitchen, new detached garage/outbuilding, chicken coop, fenced pasture, and spring-fed pond. Recent updates include fresh interior paint, 2025 bedroom carpet, and kitchen appliances. Located approximately 20 minutes from Marshfield and 45 minutes from Springfield, this property offers country privacy while remaining within a convenient drive of everyday amenities.
Details
| MLS # | 60334896 |
|---|---|
| Listing Type | For Sale |
| Style | House |
| Sub-Type | Resale |
| Status | Active |
| Year | 1950 |
| Days On Site | 3 |
| Listing Provided By | Century 21 Laclede Realty | Keshian L. Luthy |
Features
| Bed(s) | 4 |
|---|---|
| Bath(s) | 4 Total |
| SQ Feet | 3,800 |
| Basement | Y |
| Pool | Yes |
| Acreage | 18.64 |
Interior
| Rooms Total | 0 |
|---|---|
| Cooling Yes / No | Yes |
| Cooling | Central |
Exterior
| Exterior Features | Rain Gutters, Water Access |
|---|---|
| Construction Materials | Wood Siding |
| Lot Features | Pond, Pasture, Acreage |
Parking
| Garage Yes / No | Yes |
|---|---|
| Parking Features | Storage, Driveway |
Taxes
| Property | 1910 |
|---|
Area Information
| State | MO |
|---|---|
| County | Webster |
| City | Niangua |
| Zip Code | 65713 |
| Community Name | N/A |
| School District | Niangua |
| Elementary School | Niangua |
| High School | Niangua |
| Listing VS Median (in N/A) | |
Price: $789,900 low | high Med: $312,900 sqft: 3,800 low | high Med: 2,268 $ / sqft: $208 low | high Med: $138 On site: 3 low | high Med: 143 | |
Request a showing
Request a showing
Contact
Learn More About This Property

| State | MO |
|---|---|
| County | Webster |
| City | Niangua |
| Zip Code | 65713 |
| Community Name | N/A |
| School District | Niangua |
| Elementary School | Niangua |
| High School | Niangua |
| Listing VS Median (in N/A) | |
Price: $789,900 low | high Med: $312,900 sqft: 3,800 low | high Med: 2,268 $ / sqft: $208 low | high Med: $138 On site: 3 low | high Med: 143 | |