
 New Listing

Description
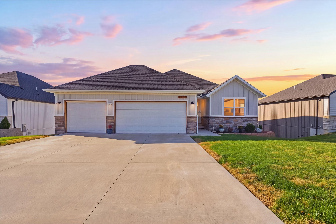
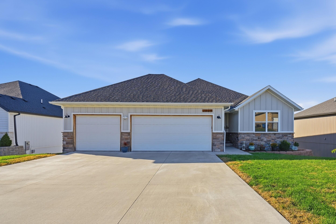
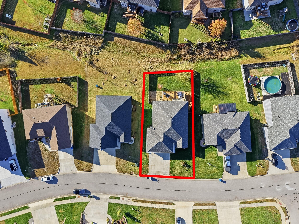
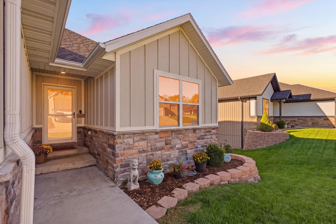
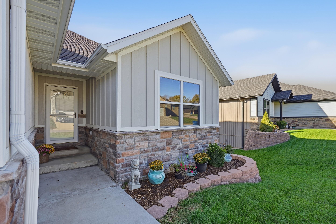
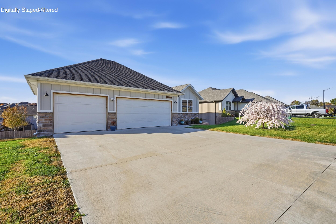
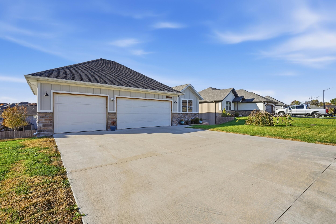
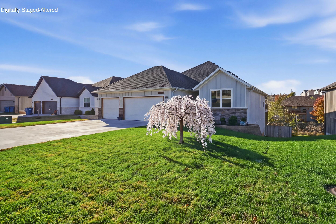
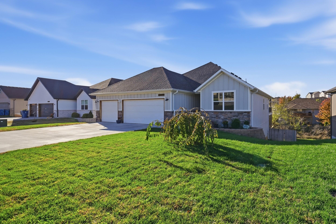
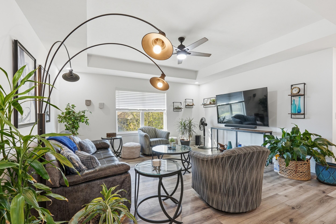
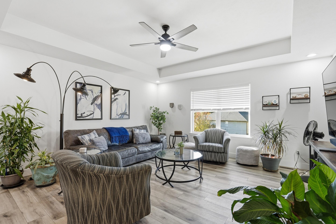
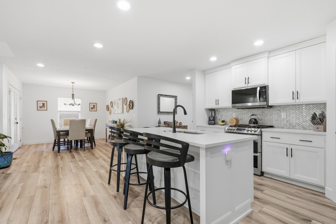
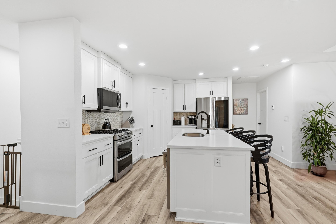
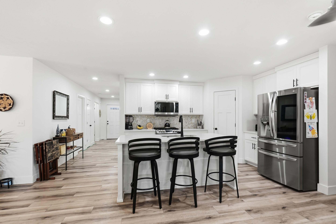
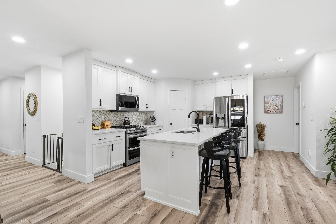
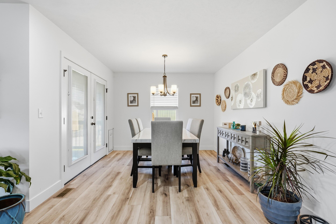
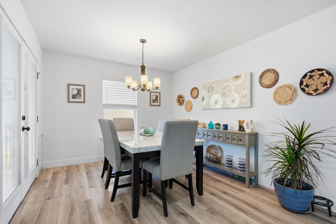
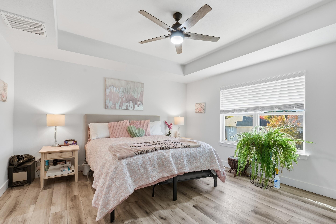
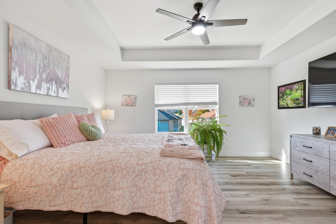
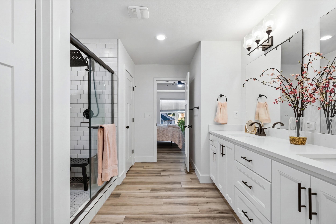
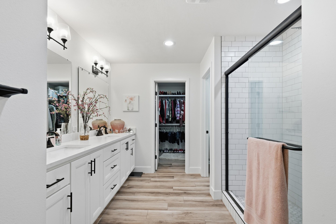
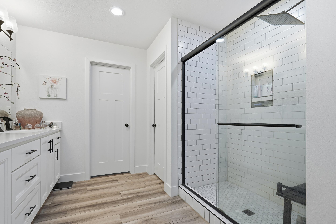
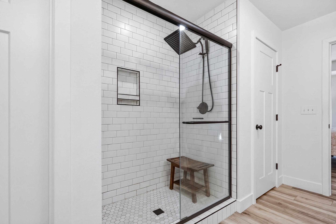
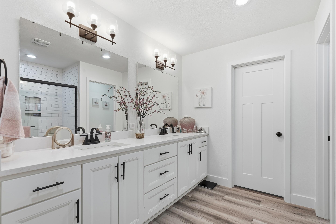
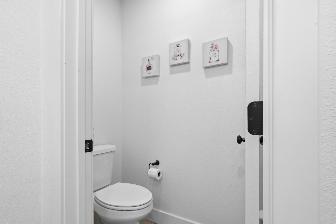
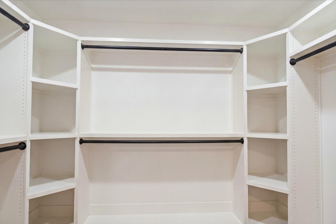
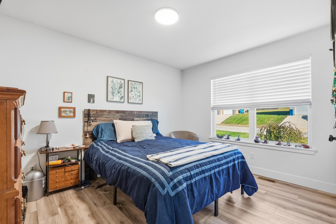
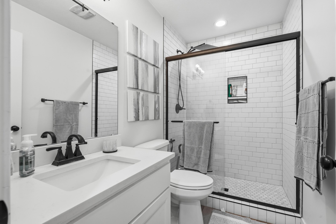
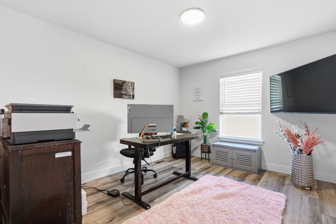
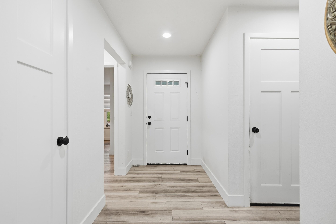
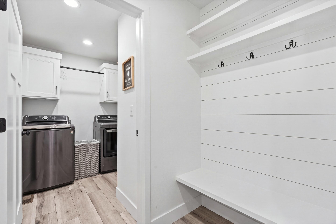
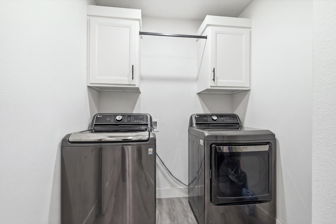
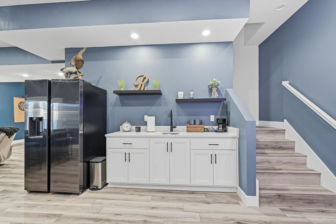
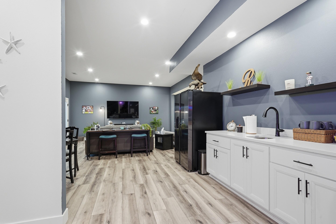
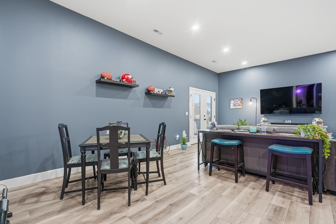
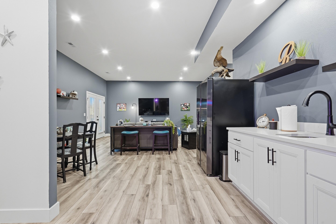
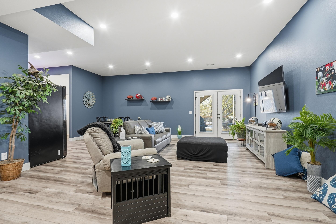
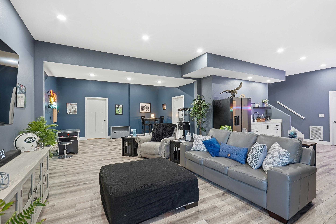
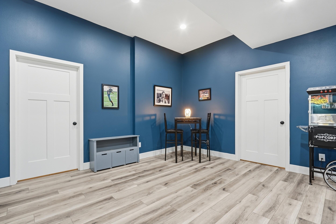
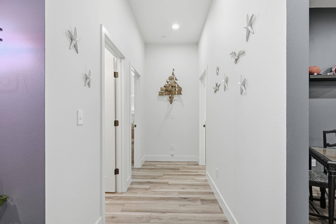
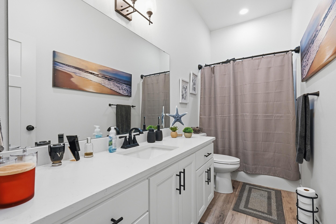
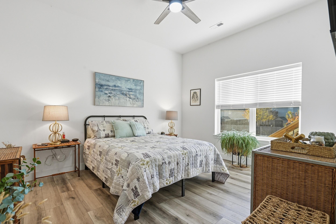
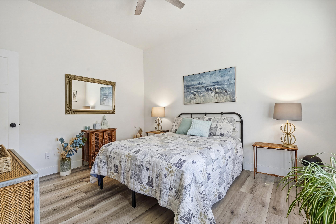
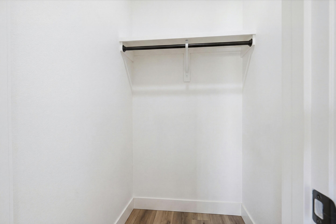
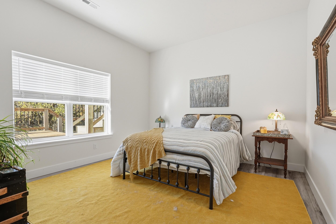
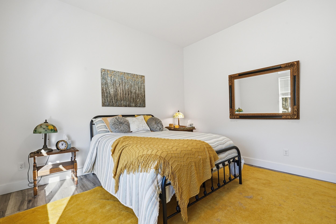
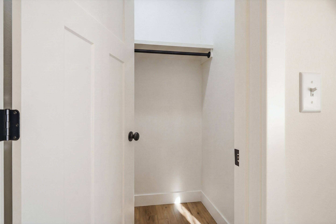
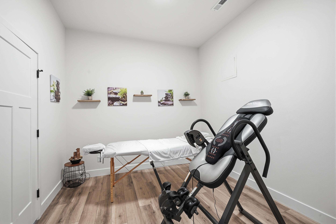
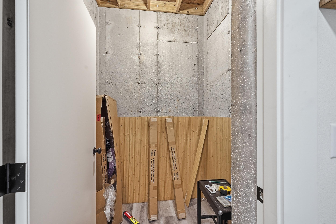
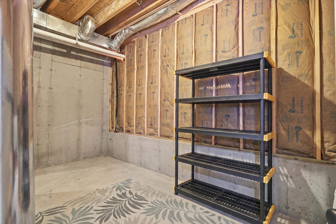
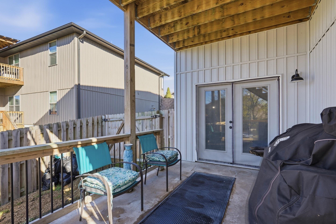
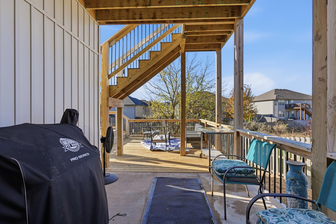
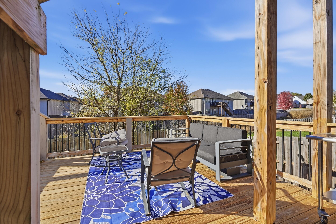
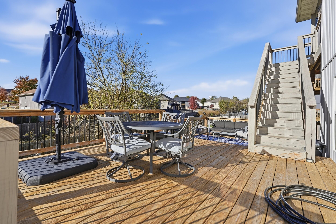
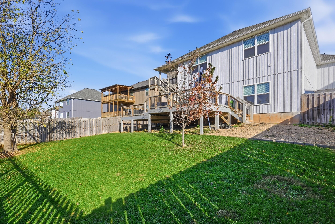
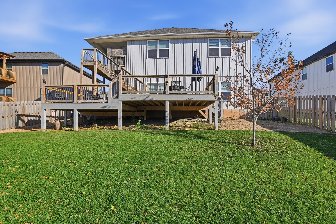
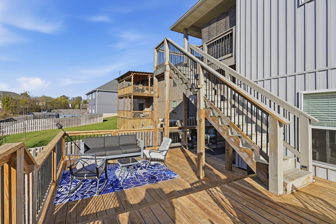
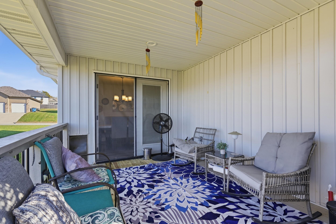
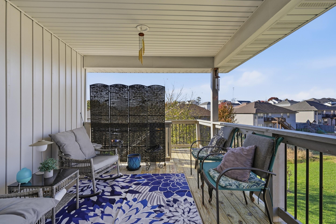
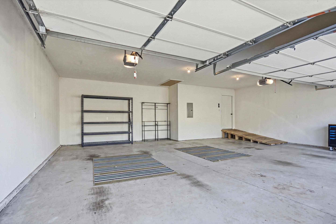
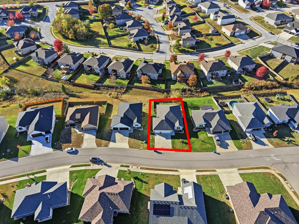
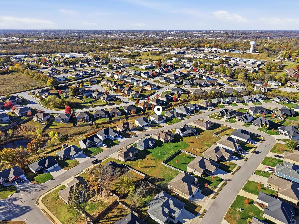
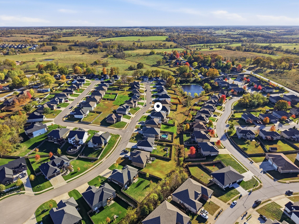
Room to live, space to entertain, and a place to unwind. With 5 bedrooms, 3,490 square feet, a 3-car garage, and an incredible walkout basement, this 2022 build home in Elk Valley Estates has room for just about everything you've been looking for. The main level offers a primary suite complete with double vanity and a walk-in closet, along with two additional bedrooms and a second full bathroom. Both main-level bathrooms have walk-in showers with glass doors and floor-to-ceiling tile. The kitchen features quartz countertops, white cabinetry, a pantry, stainless steel appliances, and a large island, all opening seamlessly into the living and dining areas. The back door leads out to a spacious, partially covered multi-level deck, perfect for relaxing and watching the sunset. Throughout the home, you'll find scratch-resistant luxury vinyl flooring, and the conveniently located main-level laundry room adds to the home's functionality. Downstairs, you'll find your own private escape in the walkout basement, the ultimate space for hosting game day, giving the kids a place to hang out, or creating the perfect man cave. This level offers two additional bedrooms, a bonus room, a full bathroom with a tub/shower combination, a storm shelter, large storage space, and a wet bar complete with cabinetry, sink, and refrigerator hookup. Step outside to enjoy the multi-level deck with stairs leading down to the backyard, complete with lush lawn and privacy fencing. Both the front and back yards feature beautifully maintained landscaping and automatic sprinkler systems. The front yard is also home to a weeping cherry tree that will bloom beautifully as it matures. Additional features include an accessible ramp providing entry from the garage into the home, as well as a built-in entryway bench for added convenience. Conveniently located in Ozark, just minutes from Highway 65, and within the Ozark School District, this home offers space, functionality, and a location you'll
Details
| MLS # | 60338359 |
|---|---|
| Listing Type | For Sale |
| Style | House |
| Sub-Type | Resale |
| Status | Active |
| Year | 2022 |
| Listing Provided By | Murney Associates - Primrose | Shelby Ashlyn Bivens |
Features
| Bed(s) | 5 |
|---|---|
| Bath(s) | 3 Total |
| SQ Feet | 3,205 |
| Basement | Y |
| Acreage | 0.24 |
Interior
| Rooms Total | 0 |
|---|---|
| Cooling Yes / No | Yes |
| Cooling | Electric, Central Air, Ceiling Fan(s) |
Exterior
| Exterior Features | Rain Gutters |
|---|---|
| Security Features | Carbon Monoxide Detector(s), Smoke Detector(s) |
| Construction Materials | Hard Board Siding, Stone |
| Lot Features | Sprinklers In Front, Sprinklers In Rear |
Parking
| Garage Yes / No | Yes |
|---|---|
| Parking Features | Garage Faces Front, Garage Door Opener, Driveway |
Taxes
| Property | 5704 |
|---|
Area Information
| State | MO |
|---|---|
| County | Christian |
| City | Ozark |
| Zip Code | 65721 |
| Community Name | Elk Valley Est |
| School District | Ozark |
| Elementary School | OZ South |
| High School | Ozark |
| Listing VS Median (in Elk Valley Est) | |
Price: $525,000 low | high Med: $457,450 sqft: 3,205 low | high Med: 2,755 $ / sqft: $164 low | high Med: $167 | |
Market Activity 65721
Request a showing
Request a showing
Contact
Learn More About This Property

| State | MO |
|---|---|
| County | Christian |
| City | Ozark |
| Zip Code | 65721 |
| Community Name | Elk Valley Est |
| School District | Ozark |
| Elementary School | OZ South |
| High School | Ozark |
| Listing VS Median (in Elk Valley Est) | |
Price: $525,000 low | high Med: $457,450 sqft: 3,205 low | high Med: 2,755 $ / sqft: $164 low | high Med: $167 | |