
19816 East Highway 32,Salem, MO 65560
Salem, MO 65560

Description
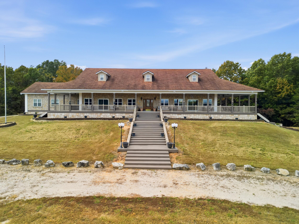
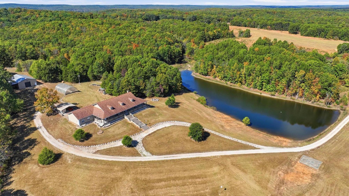
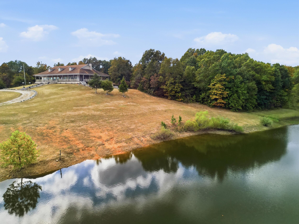
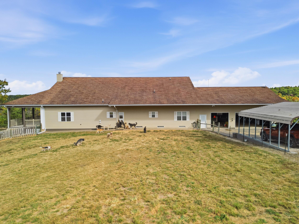
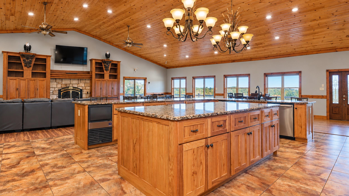
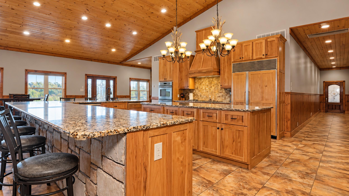
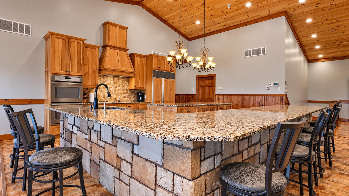
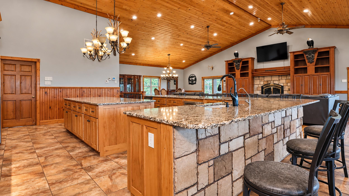
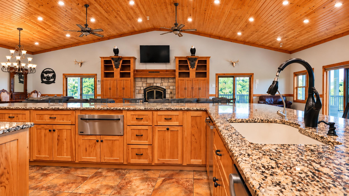
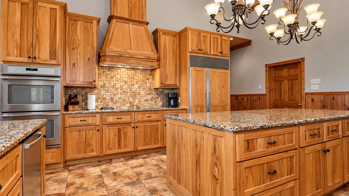
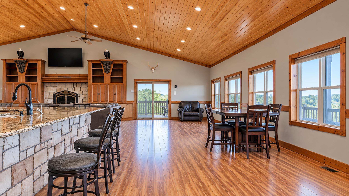
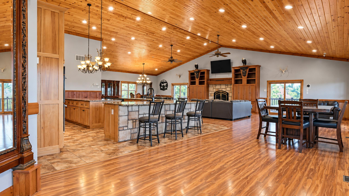
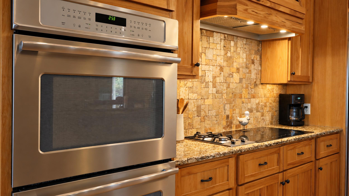
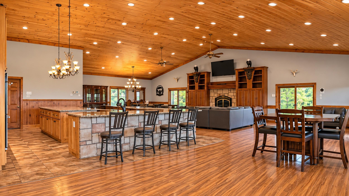
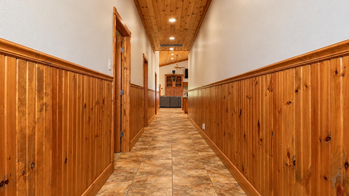
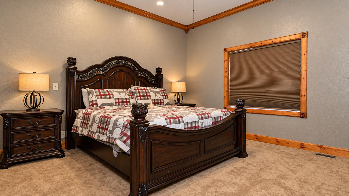
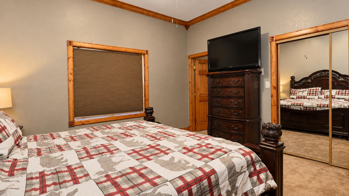
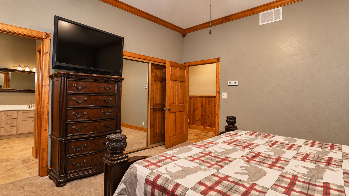
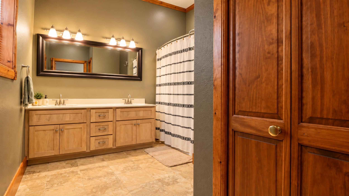
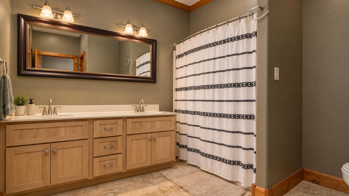
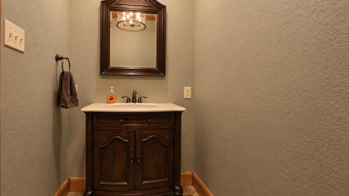
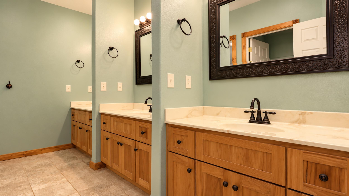
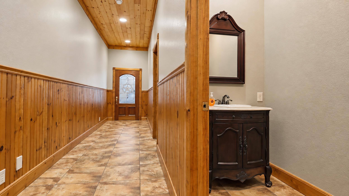
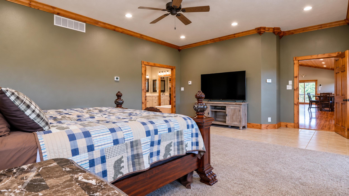
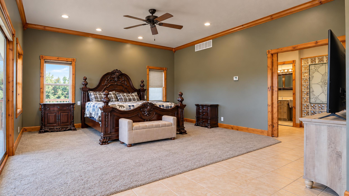
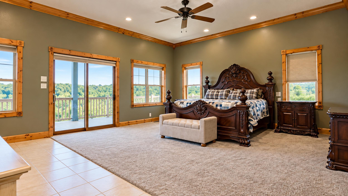
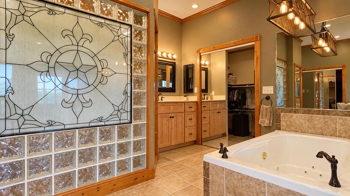
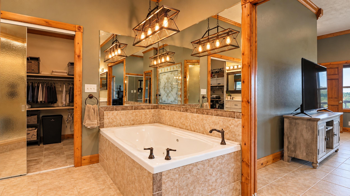
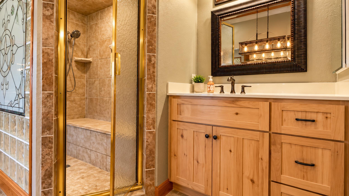
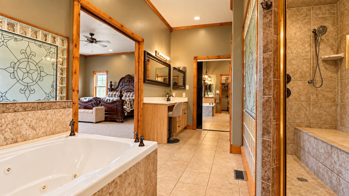
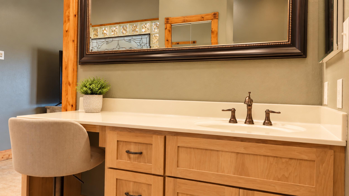
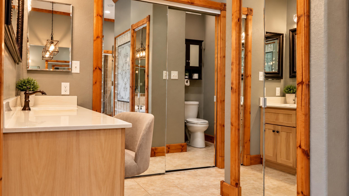
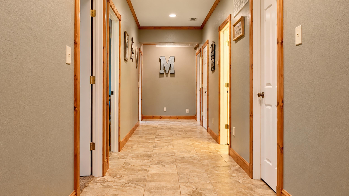
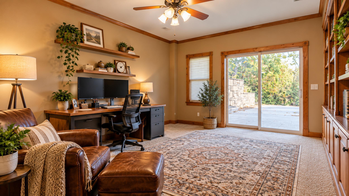
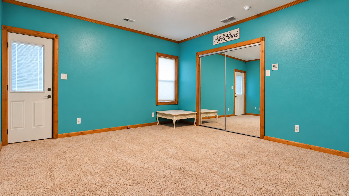
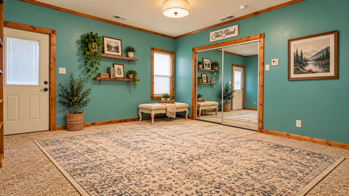
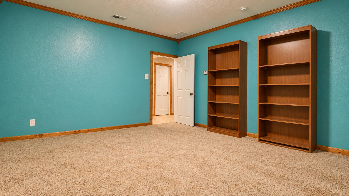
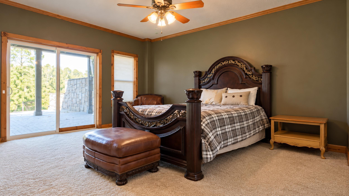
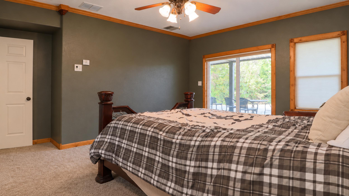
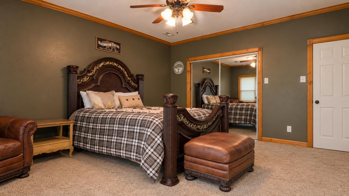
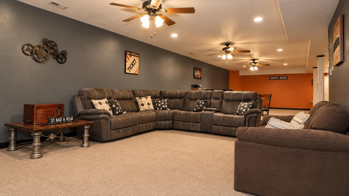
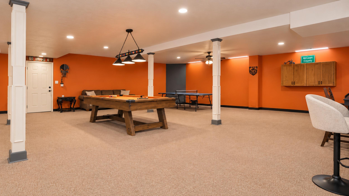
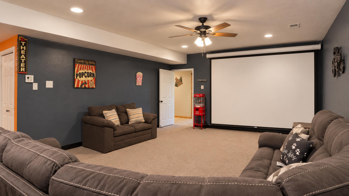
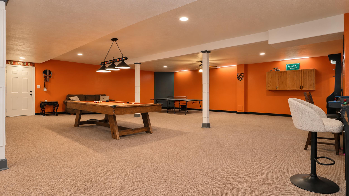
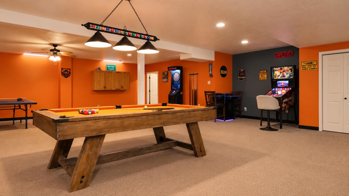
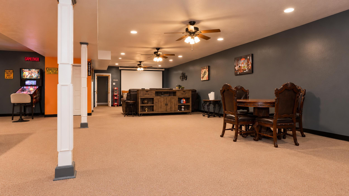
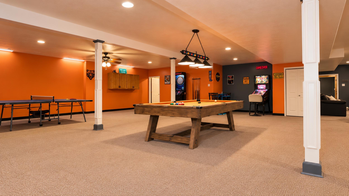
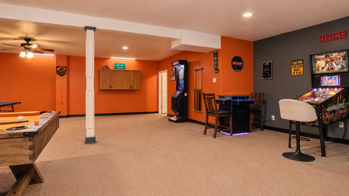
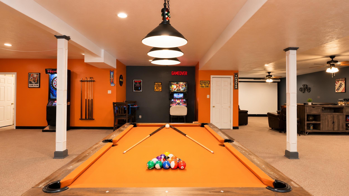
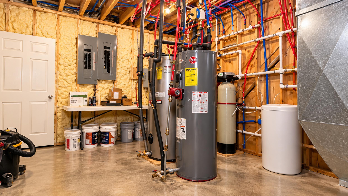
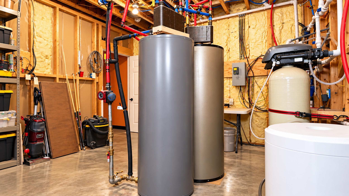
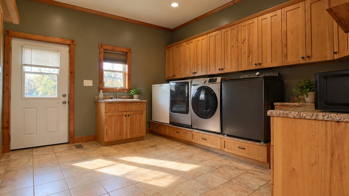
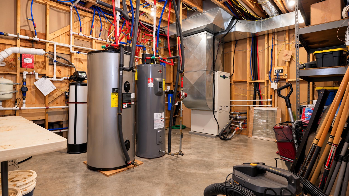
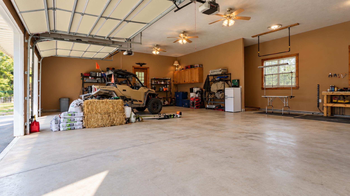
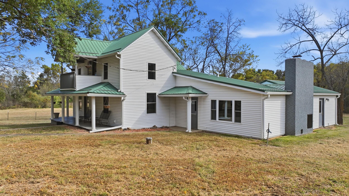
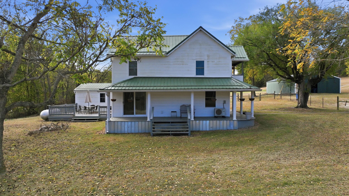
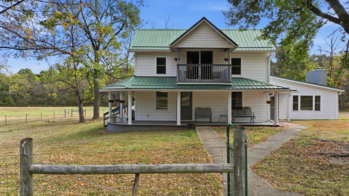
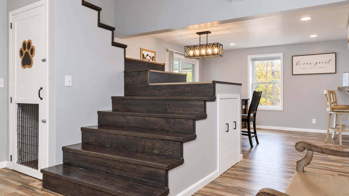
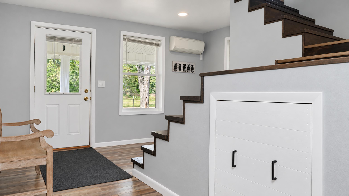
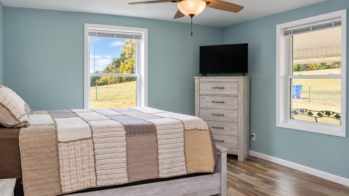
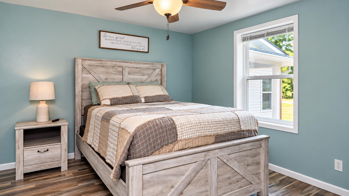
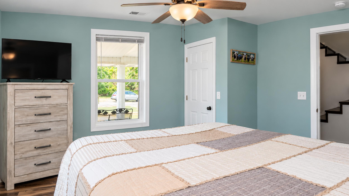
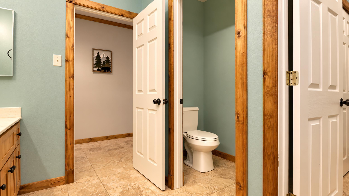
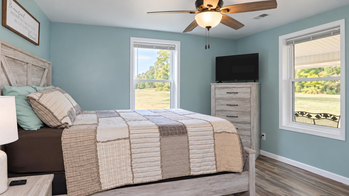
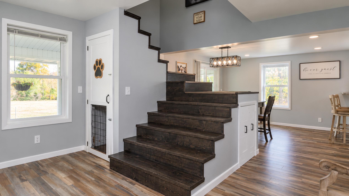
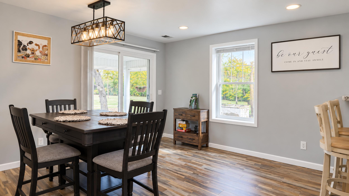
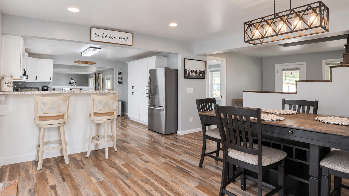
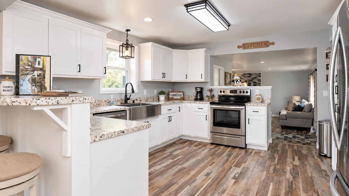
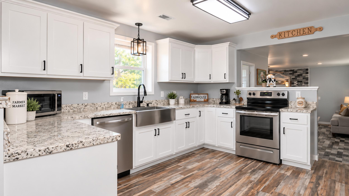
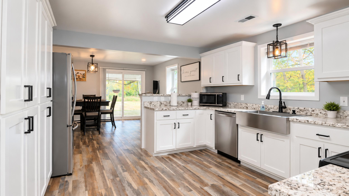
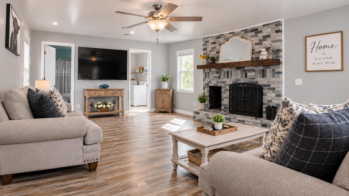
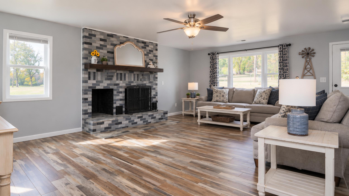
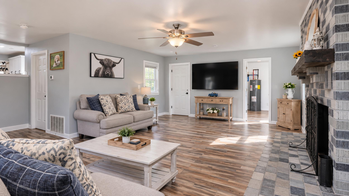
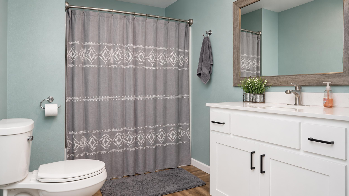
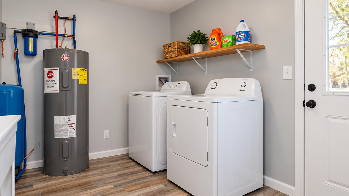
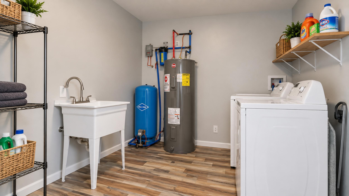
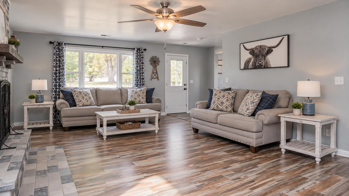
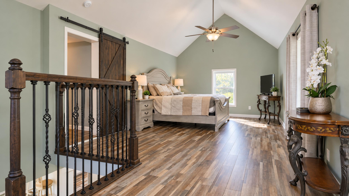
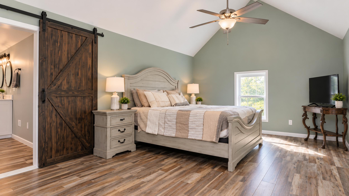
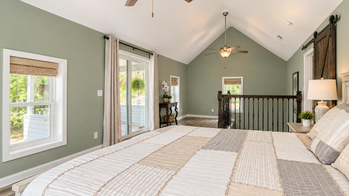
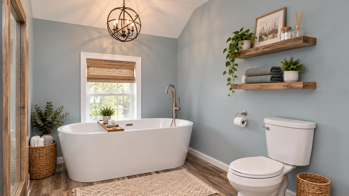
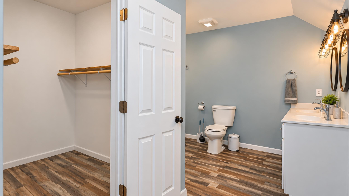
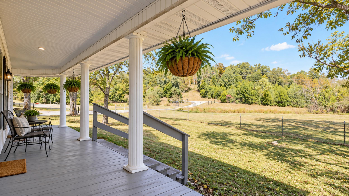
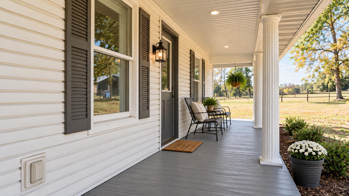
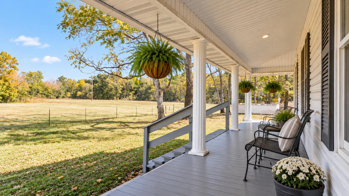
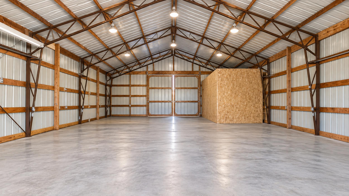
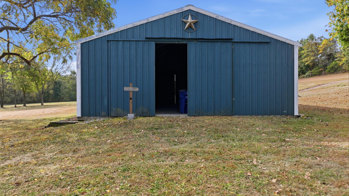
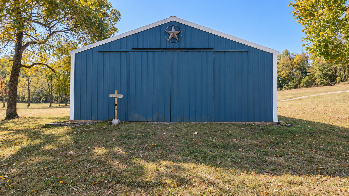
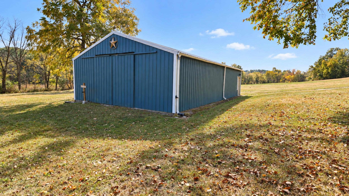
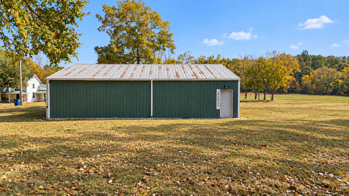
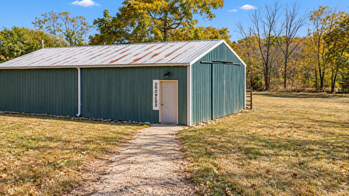
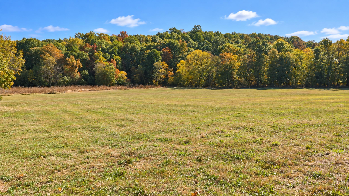
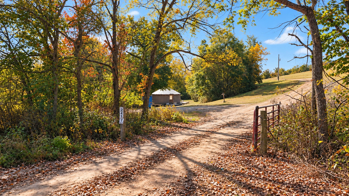
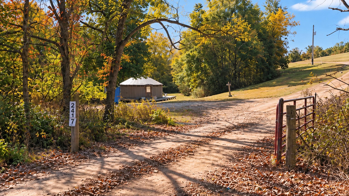
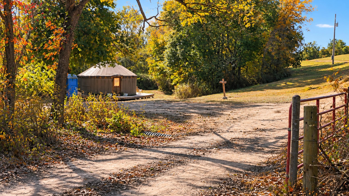
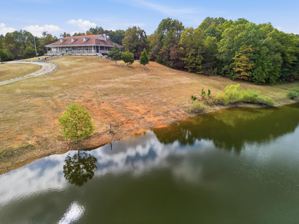
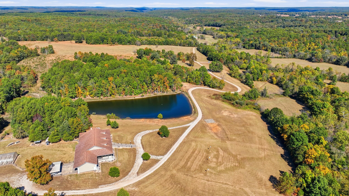
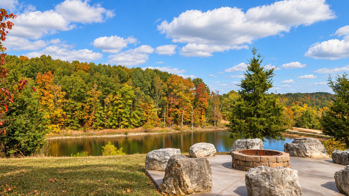
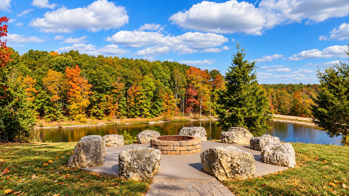
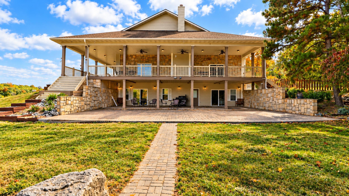
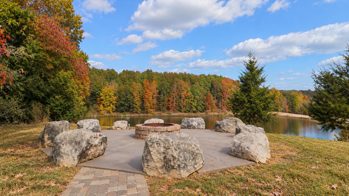
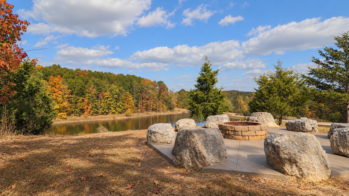
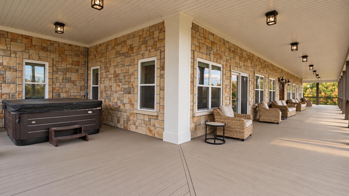
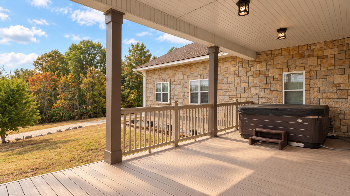
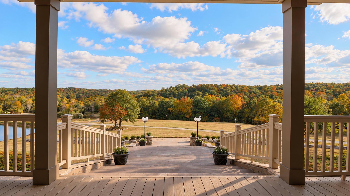
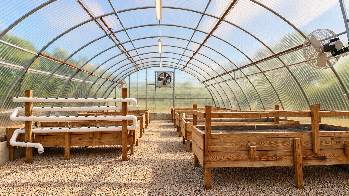
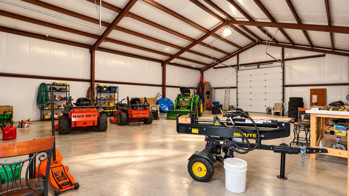
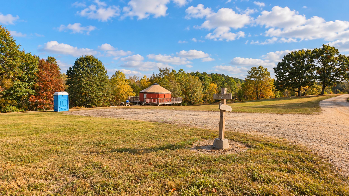
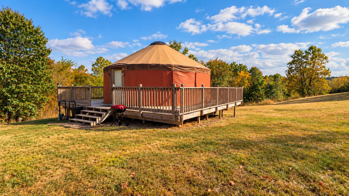
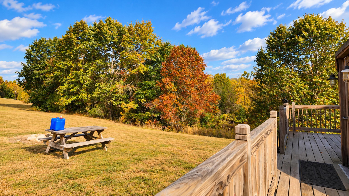
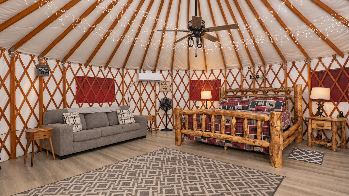
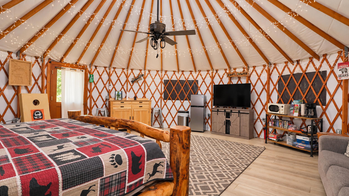
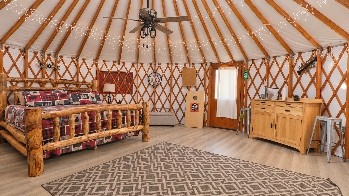
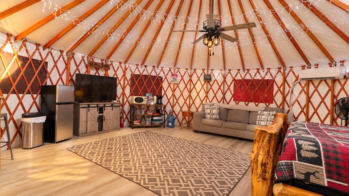
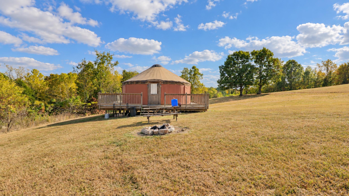
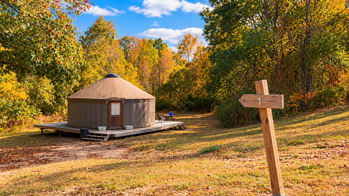
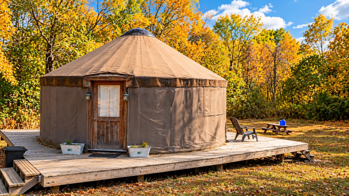
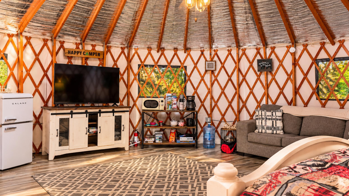
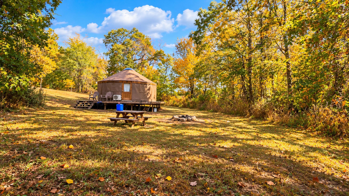
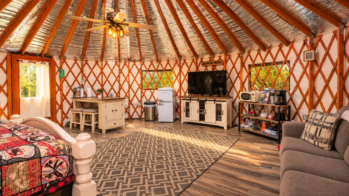
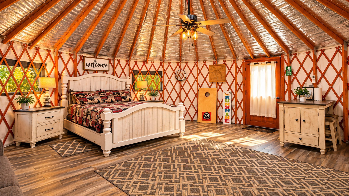
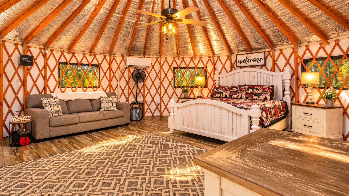
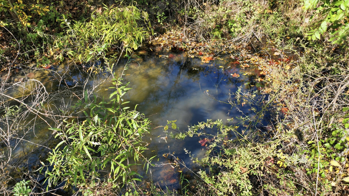
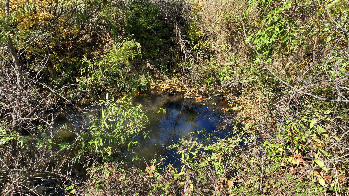
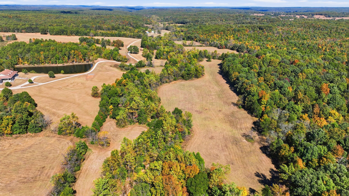
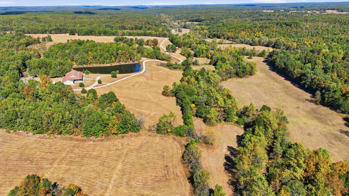
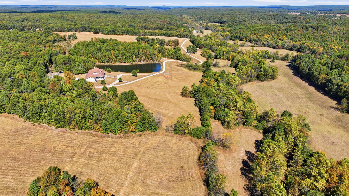
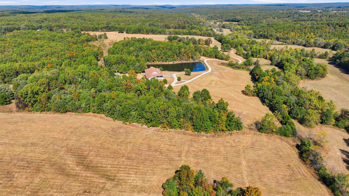
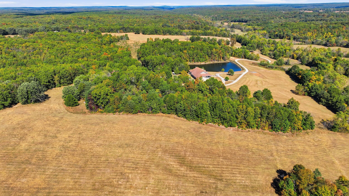
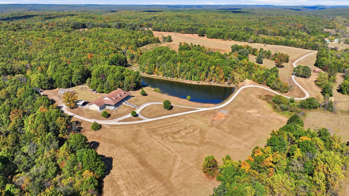
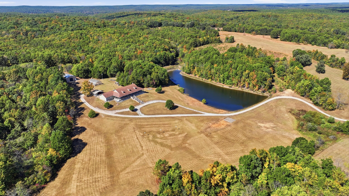
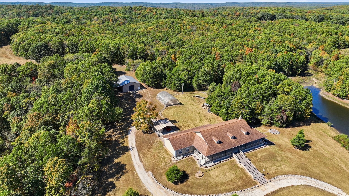
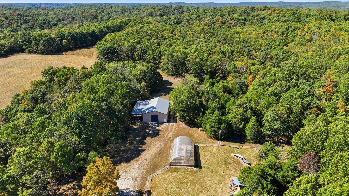
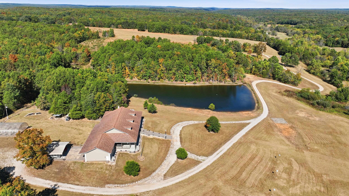
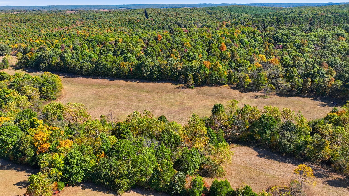
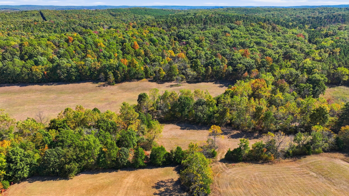
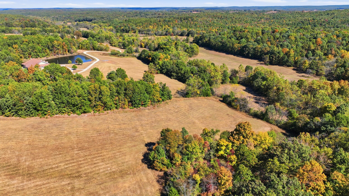
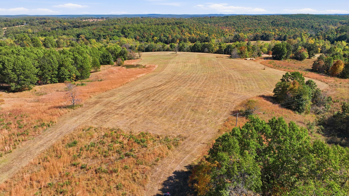
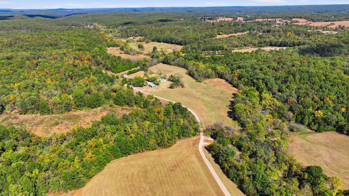
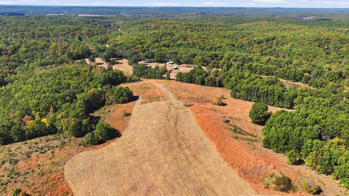
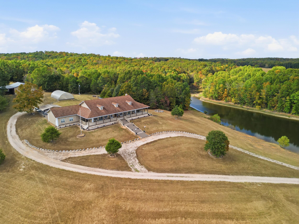
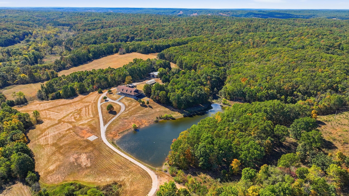
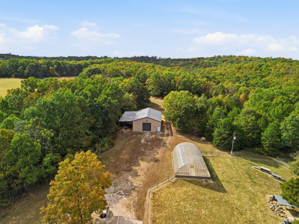
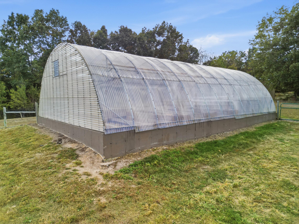
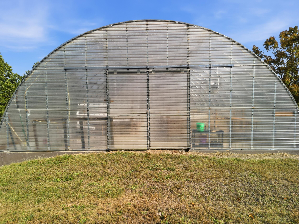
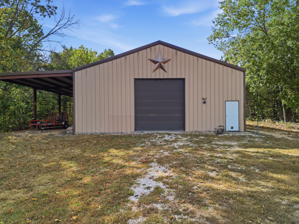
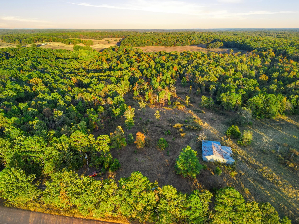
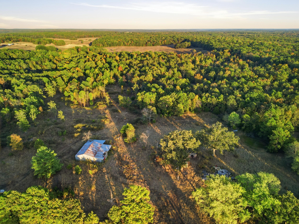
Have you ever dreamed of owning your own piece of paradise? Well then dreams do come true. Luxury, privacy, private lake, 183 acres and bordering the Mark Twain National Forest on 2 sides. Welcome to Barney Creek Retreat. This property is the perfect place to call home. The 7600 sq. ft. custom built brick lodge home boost 5 bedrooms 3.5 baths, custom cabinets, granite counter tops, a beautiful rock fireplace and a steam shower in the master suite. The open concept floor plan has wood flooring and vaulted wood ceilings with a 3 sided wrap around porch accenting 3 entrances to the main area. Downstairs there is a full finished walkout basement with 2 additional bedrooms a very large bathroom, and a recreational area including a game room. And talk about a view, sit on the wraparound porch drink your morning coffee and look out over the land toward the creek or lake and watch the wildlife. The second residence was built in 1888 and has been stripped to the bones and completely remolded. It has a modern feel yet keeping with the farmhouse charm. The current owner has been utilizing the property as an Airbnb and added 2 adorable Yurts. The Yurts provide a quaint area for peace and tranquility to enjoy nature. There is a small 30x30 garage with the farmhouse that has been utilized as a wedding reception area and a bath house has been added. The property includes about 100 acres of pasture or hay fields with the rest in woods bordering the Mark Twain. You can hunt, fish, hike, ride trails or UTVS throughout the property on the miles on trails. Both homes have their own well and are completely independent making it easy for this property to accommodate extended families. Barney Creek meanders throughout the entire front of the property as well as a large spring. Additionally there is a 40x60 garage shop building equipped with 220 electric and a lean-to, greenhouse, and helicopter landing pad. The possibilities are endless on this property. Live, work, recreation all in one
Details
| MLS # | 60336713 |
|---|---|
| Listing Type | For Sale |
| Style | House |
| Sub-Type | Resale |
| Status | Active |
| Year | 2012 |
| Days On Site | 25 |
| Listing Provided By | Keller Williams Realty Chesterfield | Lisa Kay Cather |
Features
| Bed(s) | 5 |
|---|---|
| Bath(s) | 4 Total |
| SQ Feet | 7,600 |
| Basement | Y |
| Acreage | 187.98 |
| Water Front | Yes |
| Property View | Creek, Stream, Panoramic |
Interior
| Rooms Total | 0 |
|---|---|
| Cooling Yes / No | Yes |
| Cooling | Geo-Thermal, Electric, Central, Zoned, Ceiling Fans, Geo-Thermal/Ground Source |
Exterior
| Exterior Features | Garden, Rain Gutters, Second Residence, Storm Door(s), Other |
|---|---|
| Construction Materials | Brick, Stone |
| Lot Features | Lake/River/Creek/Spring, Wooded/Cleared Combo, Steep, Secluded, Pasture, Cleared, Bottom Land, Adjoins National Forest, Acreage, Horses Allowed, Rolling |
Parking
| Garage Yes / No | Yes |
|---|---|
| Parking Features | Oversized, Garage Faces Front, Electric Gate |
Taxes
| Property | 5957 |
|---|
Area Information
| State | MO |
|---|---|
| County | Dent |
| City | Salem |
| Zip Code | 65560 |
| Community Name | N/A |
| School District | Viburnum |
| Elementary School | Viburnum |
| High School | Viburnum |
| Listing VS Median (in N/A) | |
Price: $2,500,000 low | high Med: $306,250 sqft: 7,600 low | high Med: 2,650 $ / sqft: $329 low | high Med: $116 On site: 25 low | high Med: 174 | |
Request a showing
Request a showing
Contact
Learn More About This Property

| State | MO |
|---|---|
| County | Dent |
| City | Salem |
| Zip Code | 65560 |
| Community Name | N/A |
| School District | Viburnum |
| Elementary School | Viburnum |
| High School | Viburnum |
| Listing VS Median (in N/A) | |
Price: $2,500,000 low | high Med: $306,250 sqft: 7,600 low | high Med: 2,650 $ / sqft: $329 low | high Med: $116 On site: 25 low | high Med: 174 | |