1773 East Peartree Drive,Ozark, MO 65721
Ozark, MO 65721

Description
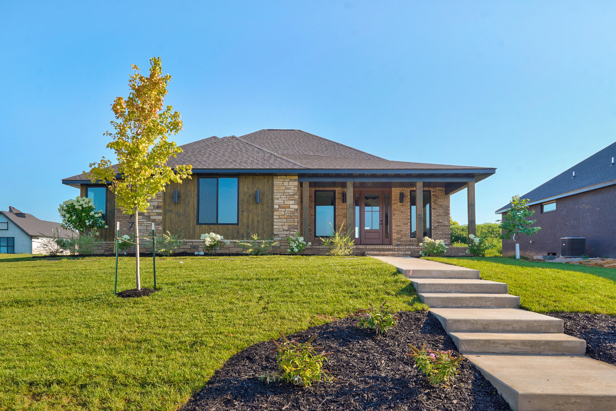
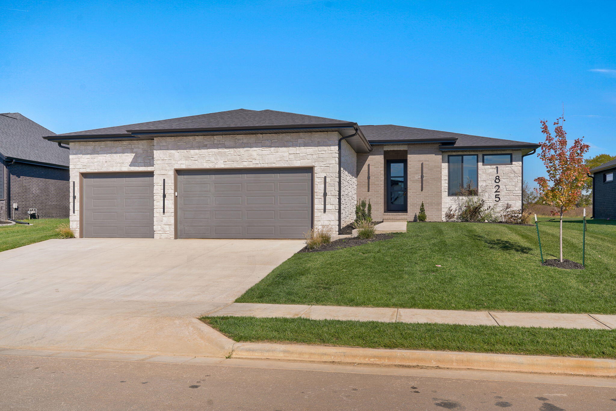
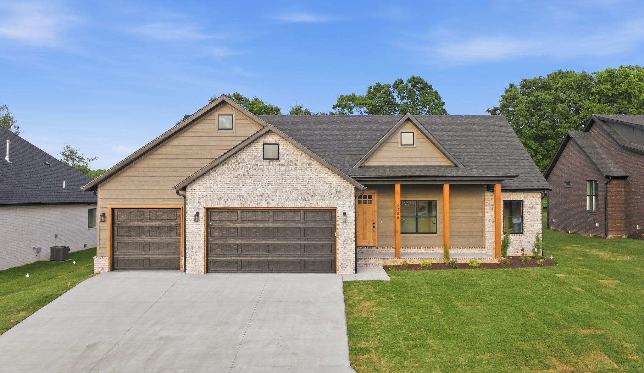
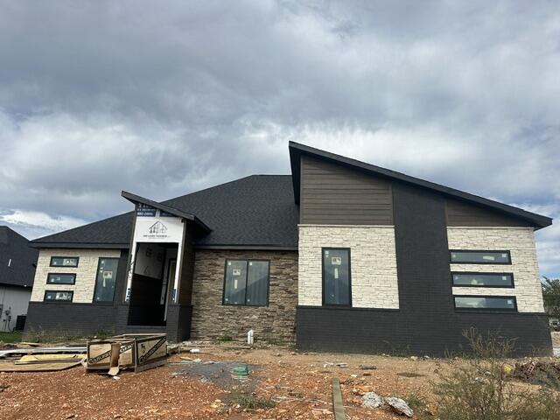
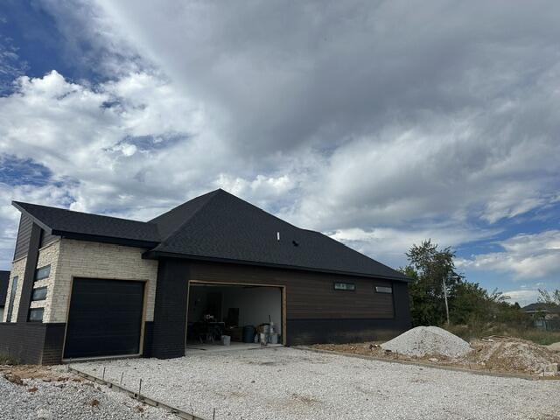
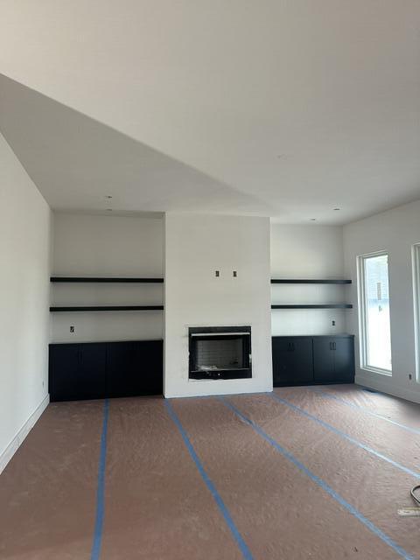
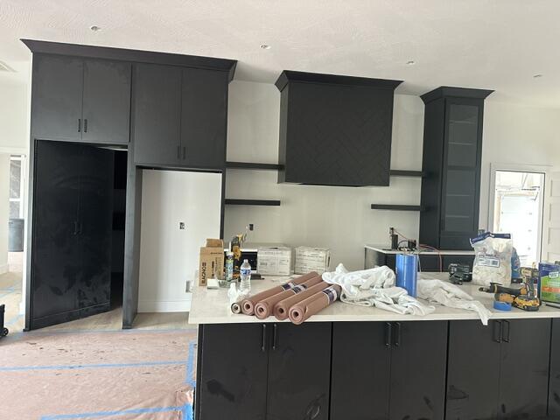
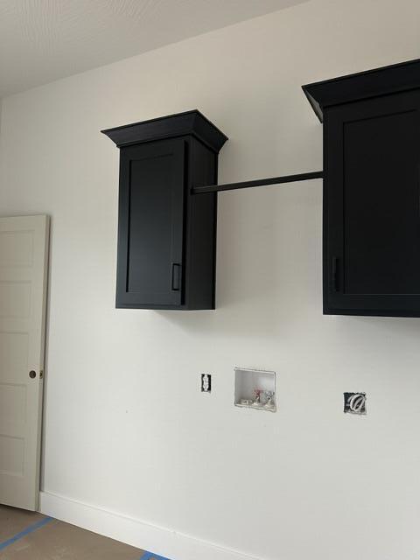
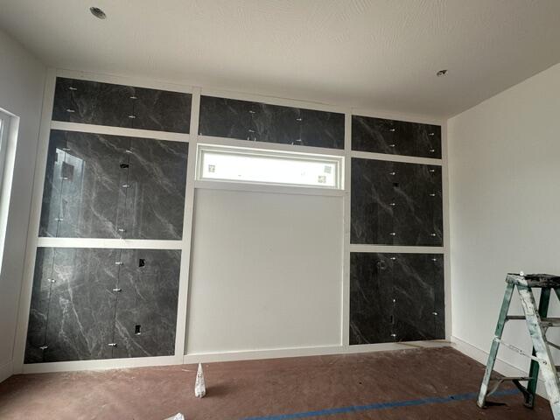
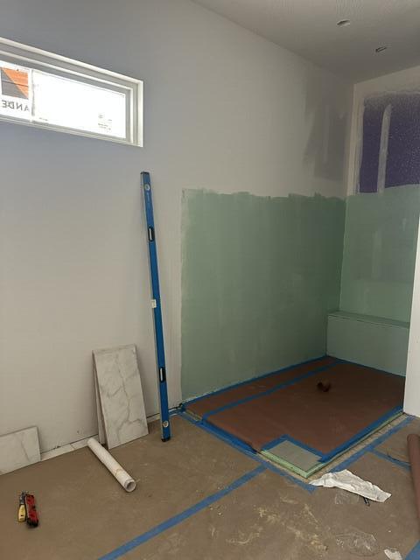
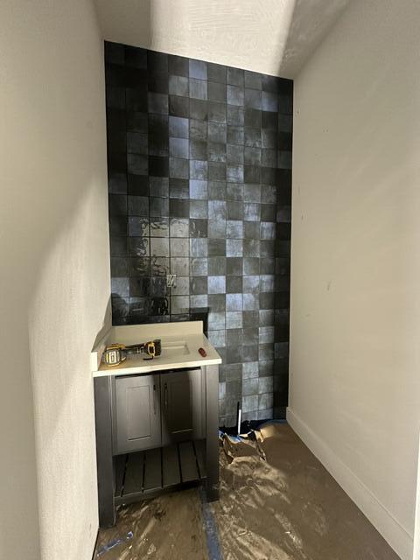
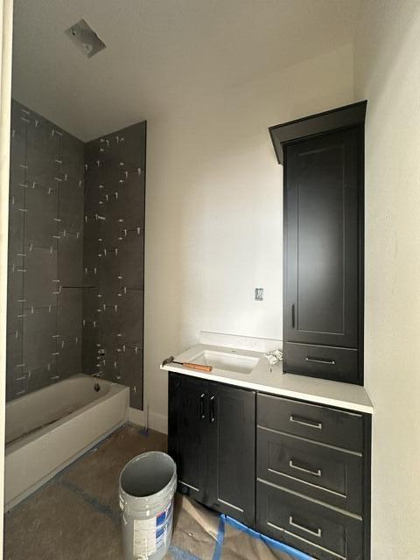
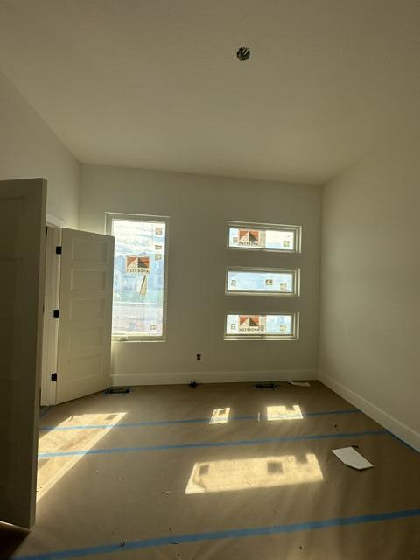
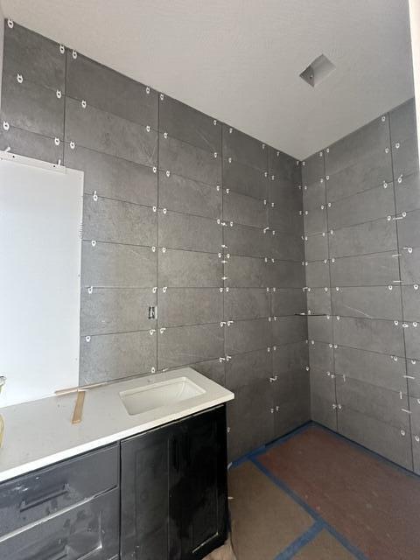
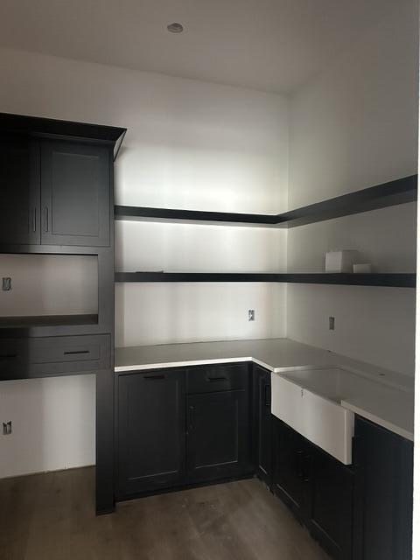
Experience elevated living in this thoughtfully designed modern residence. Currently under construction, this residence presents a stunning blend of contemporary architecture, upscale finishes, and carefully considered details designed to enhance everyday living.Ten-foot ceilings create an open feel, while a striking exterior of stone, brick, and low-maintenance LP siding delivers a bold, ultra-modern aesthetic. The kitchen showcases custom cabinetry, granite countertops, an expansive island, a 38-inch gas range, microwave drawer, layered accent lighting--including under-cabinet, toe-kick, and illuminated upper-cabinet accents--elevate both form and function. A concealed walk-in butler's pantry provides additional storage while preserving the kitchen's clean, sophisticated design. The living area welcomes you with custom built-in cabinetry and a gas fireplace, creating a warm and inviting focal point. The primary suite offers a private retreat with a distinctive marble accent wall and a spa-inspired bathroom featuring a soaking tub, expansive tiled walk-in shower, dual vanities with lighted mirrors, and a generous walk-in closet. Each additional bedroom features its own ensuite bathroom, while a beautifully appointed guest bathroom showcases a full accent tile wall. Thoughtful design and upscale finishes shine throughout. Practical luxury continues with a well-designed laundry room featuring a custom mud bench, dedicated broom closet, and folding table. Additional conveniences include a tankless water heater, water softener, and a three-car garage equipped with a 220-volt EV charger. A spacious patio extends the living space outdoors, perfect for relaxing or entertaining. Enjoy gated community living with access to a pool, pickleball, and basketball courts. Modern design, upscale finishes, and low-maintenance living make this home stand out.
Details
| MLS # | 60336763 |
|---|---|
| Listing Type | For Sale |
| Style | House |
| Sub-Type | Resale |
| Status | Active |
| Year | 2026 |
| Days On Site | 20 |
| Listing Provided By | Epique Realty | Revoir Real Estate Group |
Features
| Bed(s) | 3 |
|---|---|
| Bath(s) | 4 Total |
| SQ Feet | 2,380 |
| Acreage | 0.30 |
| Property View | City |
Interior
| Rooms Total | 0 |
|---|---|
| Cooling Yes / No | Yes |
| Cooling | Central, Ceiling Fans |
Exterior
| Exterior Features | Rain Gutters |
|---|---|
| Construction Materials | Brick, Stone |
| Lot Features | Sprinklers In Front, Corner, Cul-De-Sac, Sprinklers In Rear |
Parking
| Garage Yes / No | Yes |
|---|---|
| Parking Features | Gated, Driveway |
Taxes
| Property | 783 |
|---|
Area Information
| State | MO |
|---|---|
| County | Christian |
| City | Ozark |
| Zip Code | 65721 |
| Community Name | North Town Park |
| School District | Ozark |
| Elementary School | OZ North |
| High School | Ozark |
| Listing VS Median (in North Town Park) | |
Price: $589,000 low | high Med: $589,000 sqft: 2,380 low | high Med: 2,380 $ / sqft: $247 low | high Med: $247 On site: 20 low | high Med: 20 | |
Market Activity 65721
Request a showing
Request a showing
Contact
Learn More About This Property

| State | MO |
|---|---|
| County | Christian |
| City | Ozark |
| Zip Code | 65721 |
| Community Name | North Town Park |
| School District | Ozark |
| Elementary School | OZ North |
| High School | Ozark |
| Listing VS Median (in North Town Park) | |
Price: $589,000 low | high Med: $589,000 sqft: 2,380 low | high Med: 2,380 $ / sqft: $247 low | high Med: $247 On site: 20 low | high Med: 20 | |