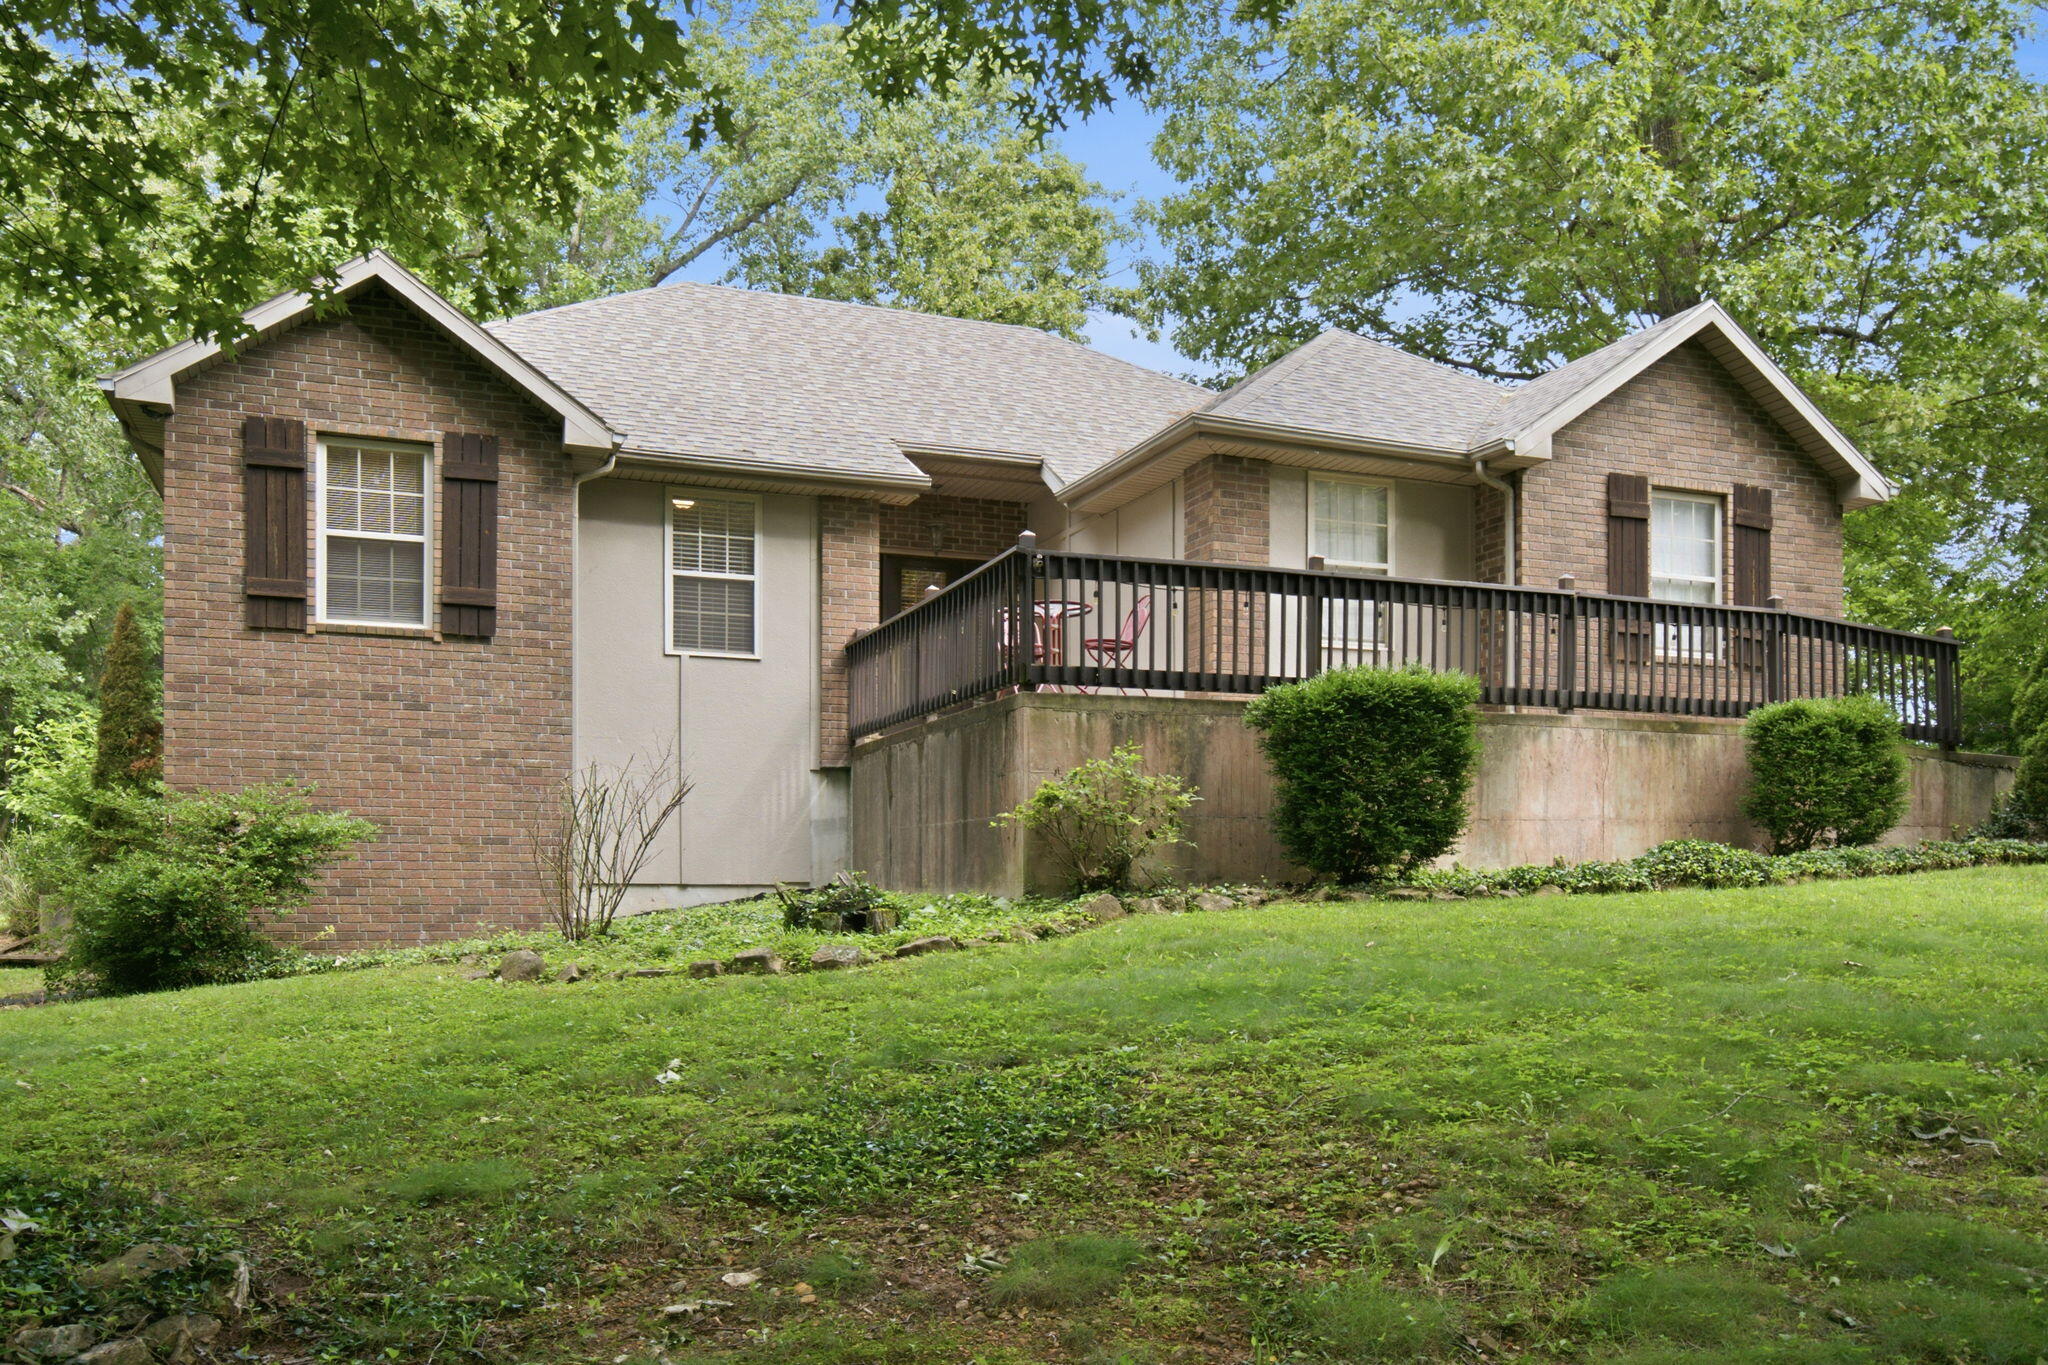
1568 Glossip Avenue,Highlandville, MO 65669
Highlandville, MO 65669




Description

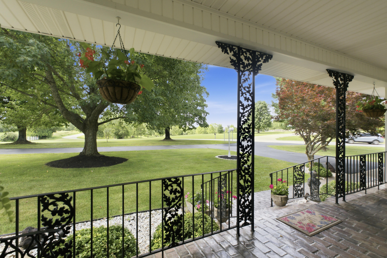
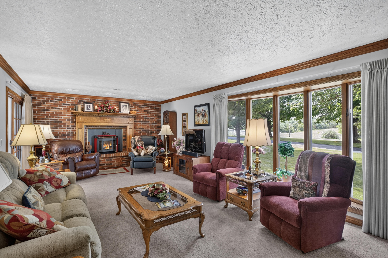
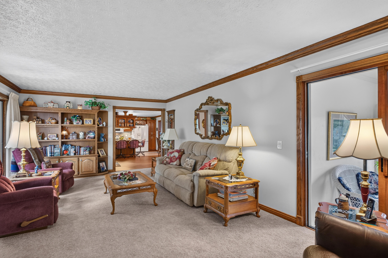
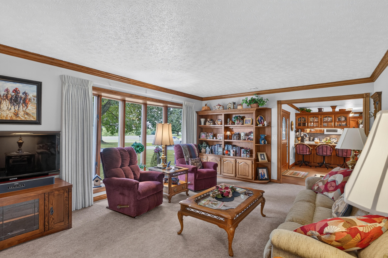
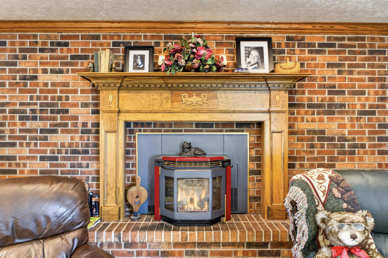
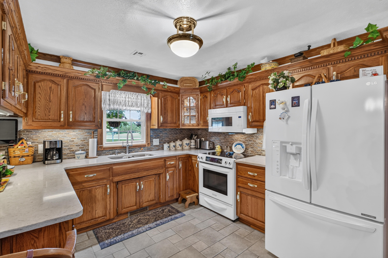
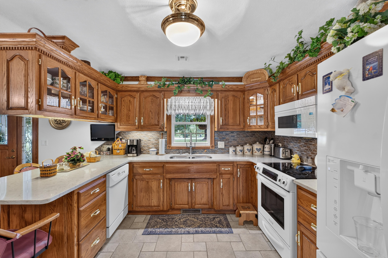
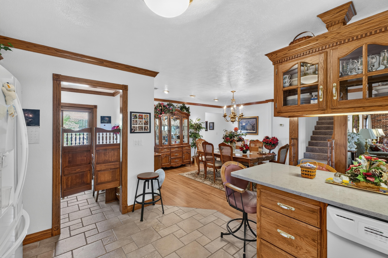
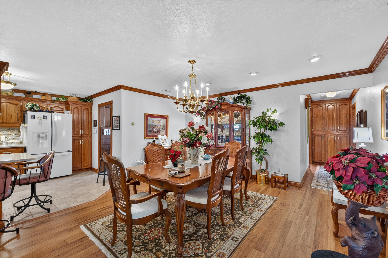
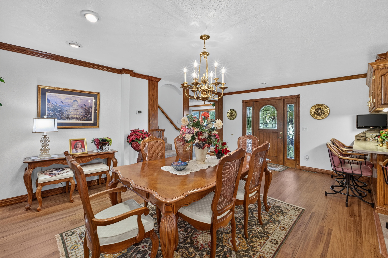
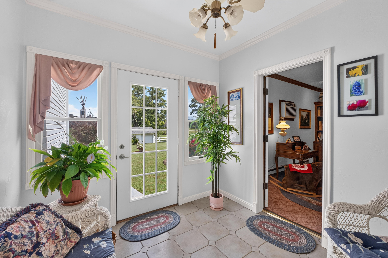

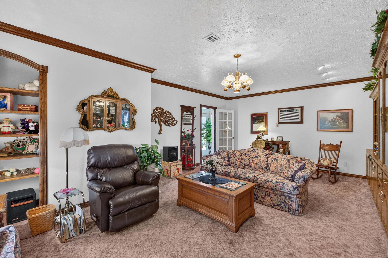
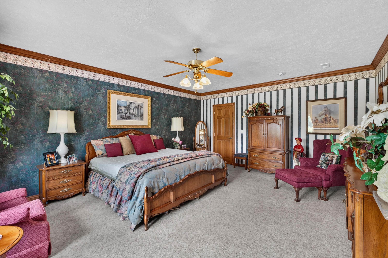
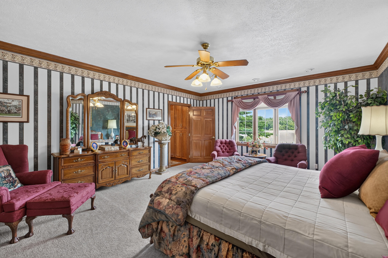
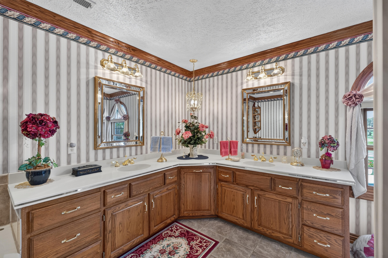
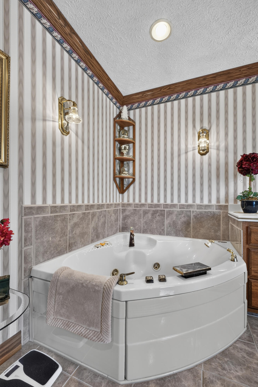
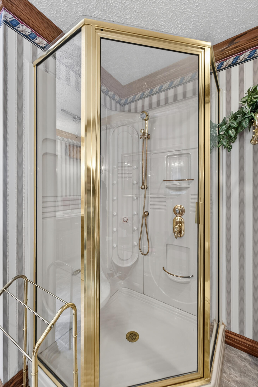
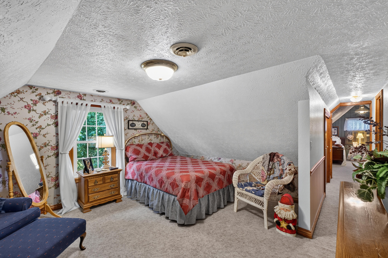
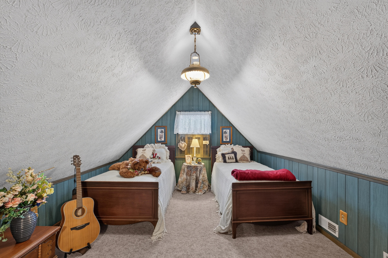
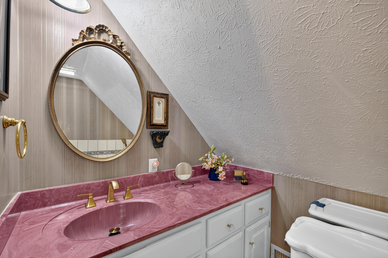
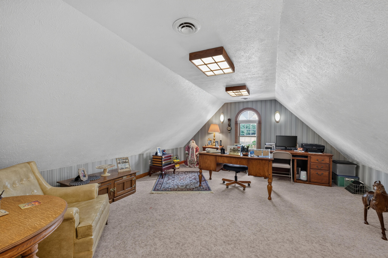
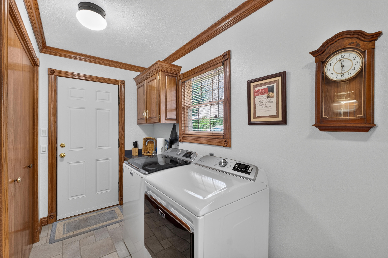
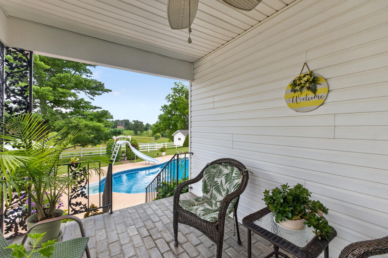
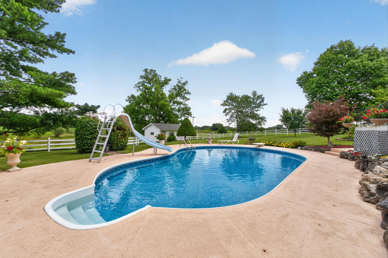
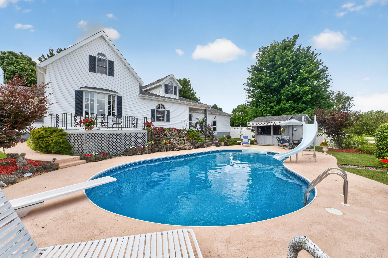
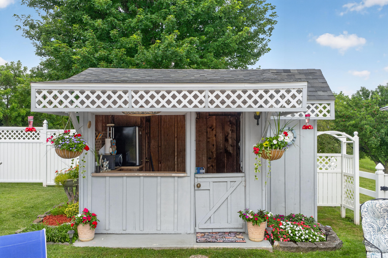
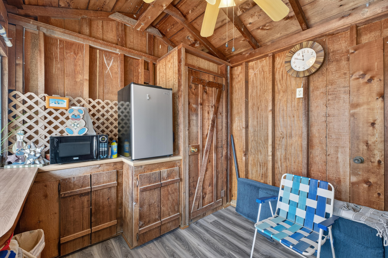
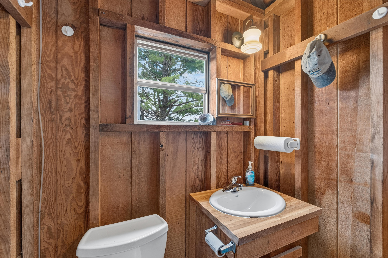
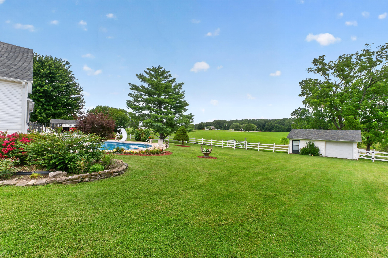
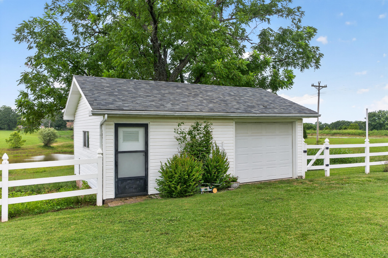

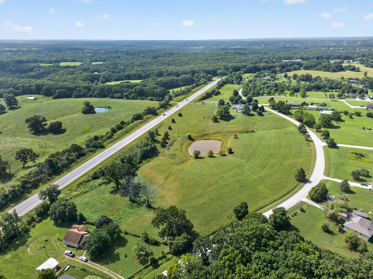
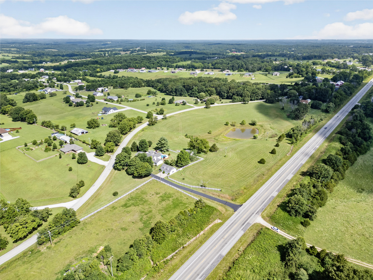
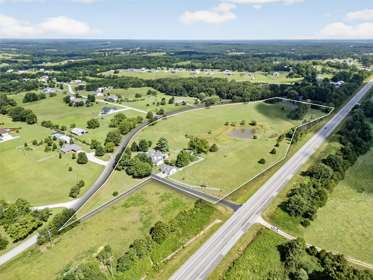
What more could you ask for...gentle rolling acreage, a well cared for home, attached garage, a large shop with room for in-law quarters, an in-ground pool, and a location that offers the best of country living while still being a short drive to Springfield and Table Rock Lake. With access from both Glossip Avenue and Highway 160, this property is designed for both everyday living and enjoying the park-like setting. Outside, you'll find mature trees, white vinyl fencing, a pond, a large garden, beautifully landscaped grounds with a custom waterfall and fountain, covered front and back porches, city water, a private well, and a freshly sealed blacktop driveway. The shop offers three overhead doors with a spacious loft for storage (or a future apartment space), and the separate tool shed provides even more room for equipment and projects. The backyard is a place you'll want to spend ALL your time, whether you're relaxing by the pool or gathering with family and friends. The in ground pool features an 8 foot deep end, diving board, newer liner, and a large concrete patio. The pool house includes a serving bar and a half bath, making it easy to enjoy long summer days at home! Inside, the home has been thoughtfully cared for and offers flexible living spaces to fit a variety of needs. The main living room is filled with natural light from floor to ceiling windows and features custom built ins and a pellet stove with an updated blower. A second den area offers crown molding, built ins, and a closet. The kitchen includes beautiful countertops, tile flooring, glass front cabinetry, a breakfast bar, and a spacious dining area. Just off the kitchen, you'll find a large laundry and storage room with access to the covered back porch and oversized attached two car garage. The garage also offers a work area, a pellet stove, and access to the partial basement storm shelter.
Details
| MLS # | 60329373 |
|---|---|
| Listing Type | For Sale |
| Style | House |
| Sub-Type | Resale |
| Status | Pending |
| Year | 1900 |
| Days On Site | 32 |
| Listing Provided By | Murney Associates - Primrose | Lexus J Keeslar |
Features
| Bed(s) | 3 |
|---|---|
| Bath(s) | 3 Total |
| SQ Feet | 2,482 |
| Basement | Y |
| Pool | Yes |
| Acreage | 12.04 |
Interior
| Rooms Total | 0 |
|---|---|
| Cooling Yes / No | Yes |
| Cooling | Central, Ceiling Fans |
Exterior
| Exterior Features | Rain Gutters, Storm Door(s), Storm Shelter |
|---|---|
| Construction Materials | Vinyl Siding |
| Lot Features | Pond, Rolling, Trees |
Parking
| Garage Yes / No | Yes |
|---|---|
| Parking Features | Paved, Garage Faces Front, Driveway |
Taxes
| Property | 1739 |
|---|
Area Information
| State | MO |
|---|---|
| County | Christian |
| City | Highlandville |
| Zip Code | 65669 |
| Community Name | N/A |
| School District | Spokane |
| Elementary School | Highlandville |
| High School | Spokane |
| Listing VS Median (in N/A) | |
Price: $590,000 low | high Med: $325,000 sqft: 2,482 low | high Med: 1,207 $ / sqft: $238 low | high Med: $271 On site: 32 low | high Med: 172.5 | |
Market Activity 65669
Request a showing
Request a showing
Contact
Learn More About This Property

| State | MO |
|---|---|
| County | Christian |
| City | Highlandville |
| Zip Code | 65669 |
| Community Name | N/A |
| School District | Spokane |
| Elementary School | Highlandville |
| High School | Spokane |
| Listing VS Median (in N/A) | |
Price: $590,000 low | high Med: $325,000 sqft: 2,482 low | high Med: 1,207 $ / sqft: $238 low | high Med: $271 On site: 32 low | high Med: 172.5 | |