In-Person: 11/14 10:00 AM - 12:00 PM
155 Cody Drive,Rogersville, MO 65742
Rogersville, MO 65742

Description
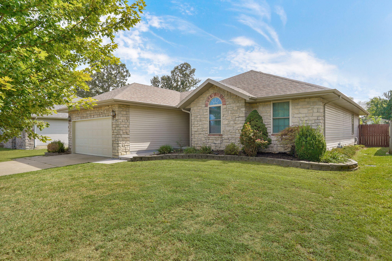
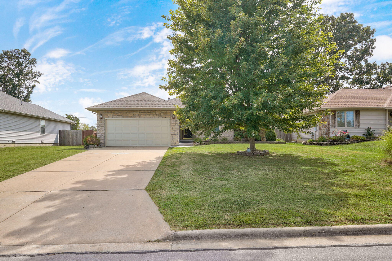
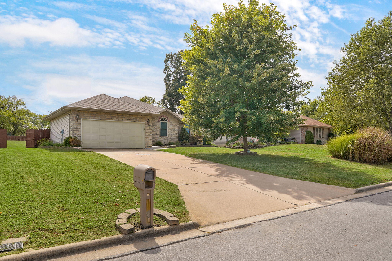
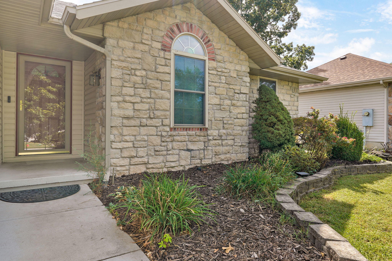
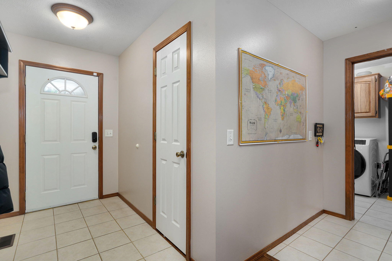
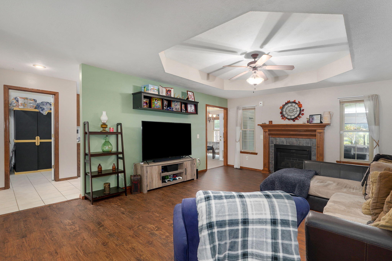
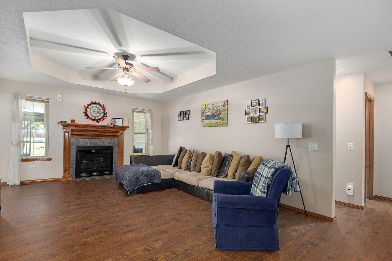
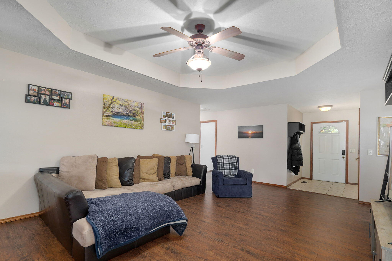
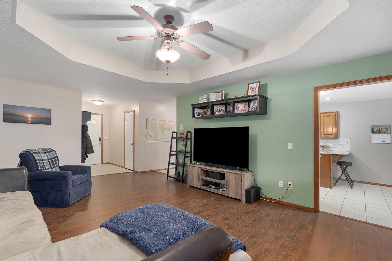
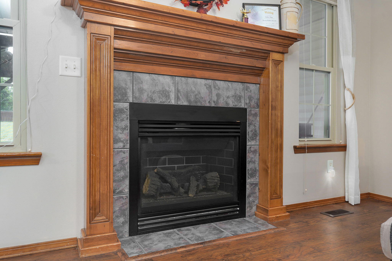
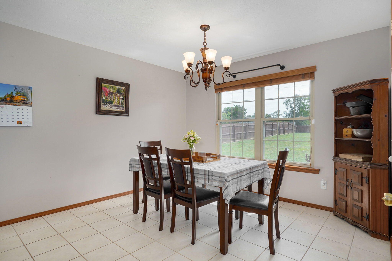
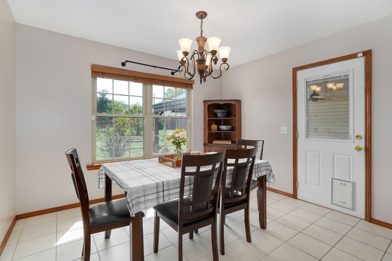
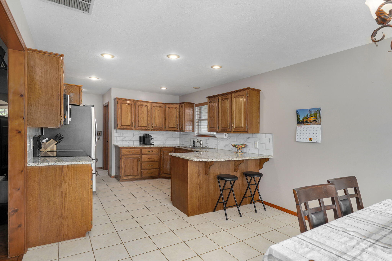
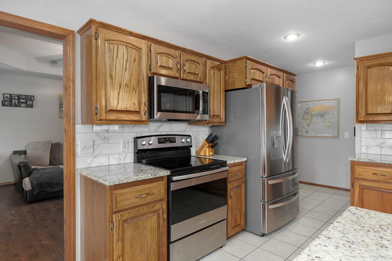
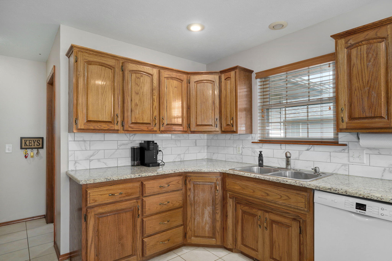
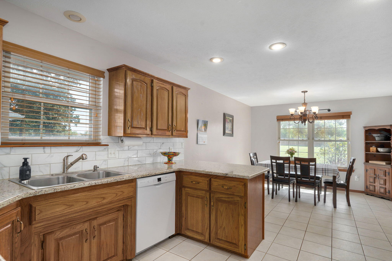
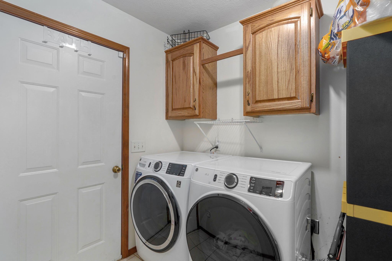
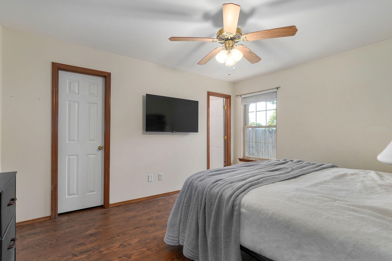
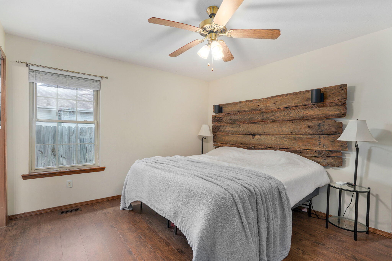
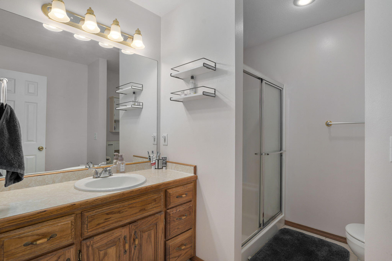
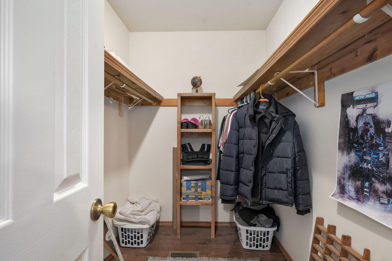
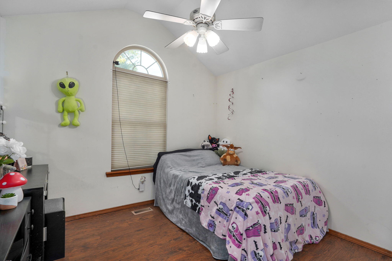
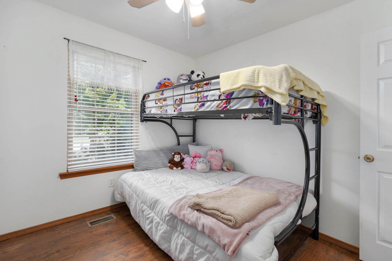
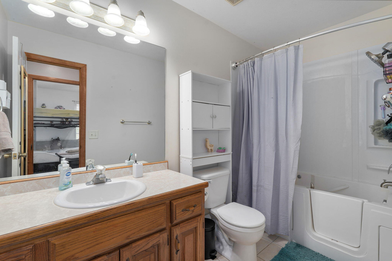
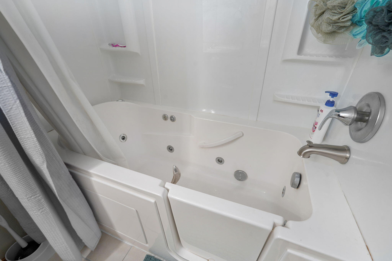
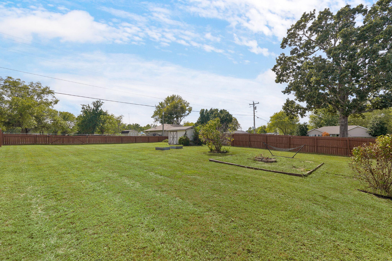
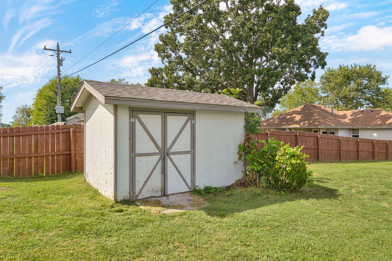
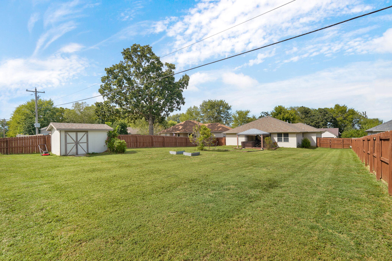
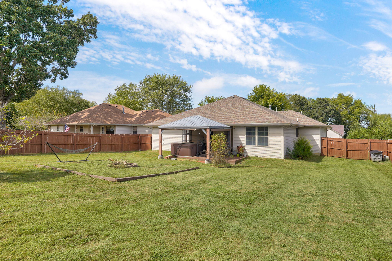
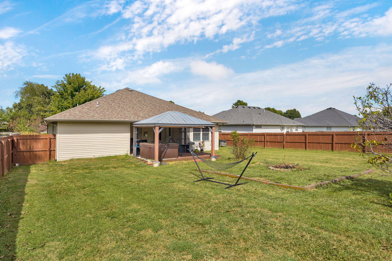
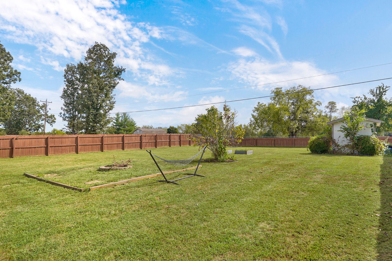
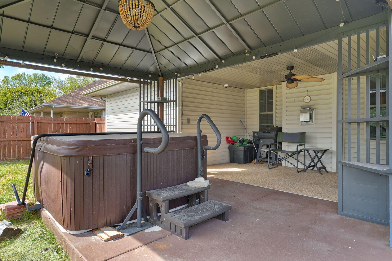
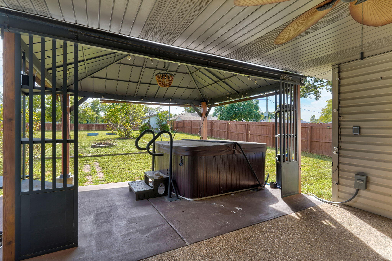
Welcome home! From the moment you pull up, this charming Rogersville home makes a great first impression with its stone-and-siding exterior, mature landscaping, beautifully maintained lawn, and inviting curb appeal. Step inside and you'll find a warm, comfortable layout with 3 bedrooms, 2 full bathrooms, and approximately 1,610 square feet of living space. The living room is the heart of the home, featuring rich wood-look flooring, a vaulted ceiling with a ceiling fan, and a beautiful fireplace with a detailed wood mantel--perfect for cozy evenings at home. From here, the space flows naturally into the dining area and kitchen, making entertaining and everyday living feel easy and connected. The kitchen offers an abundance of beautiful oak cabinetry, granite countertops, a tile backsplash, stainless steel appliances, and a breakfast bar for additional seating. The primary bedroom offers plenty of room to unwind, while the additional bedrooms provide flexibility for family, guests, an office, or hobbies. Both bathrooms are conveniently located, and you'll also appreciate the dedicated laundry room with additional cabinetry and storage. Now let's head outside--because this backyard is where this home really shines! The large, fully privacy-fenced backyard gives you plenty of room to spread out, garden, play, or simply enjoy the outdoors. There's a storage shed for your lawn equipment and extra belongings, raised garden beds, mature trees, and a covered patio area. And yes, the hot tub stays, giving you the perfect spot to relax at the end of the day. With a two-car attached garage, great indoor flow, generous backyard space, and a location in Rogersville, this home offers the kind of comfortable, functional living that's easy to picture yourself enjoying. Come take the tour--you may just find the place you've been looking for! Welcome home to this inviting 3-bedroom, 2-bath ranch offering approximately 1,610 square feet of comfortable living space in Rogersville. From the moment you arrive, the well-maintained exterior, mature landscaping, established shade trees, and spacious driveway create a welcoming first impression.Step inside to a warm and inviting living room featuring engineered hardwood flooring, a fireplace with a substantial wood mantel and tile surround, and a distinctive raised ceiling with ceiling fan. Large windows bring in natural light and give the room an open, comfortable feel--perfect for relaxing or gathering with friends and family. The kitchen is designed with both function and entertaining in mind. Oak cabinetry provides generous storage, while granite countertops, a subway-tile backsplash, and stainless-steel appliances add a polished touch. A large raised breakfast bar provides additional seating and creates an easy connection between the kitchen and the rest of the living space.Just off the kitchen, the dining area offers plenty of room for a full-size table and features a large window overlooking the backyard. Whether you're hosting dinner or enjoying a casual meal, the open arrangement keeps everyone connected. The primary bedroom provides a comfortable retreat with hard-surface flooring, ceiling fan, generous natural light, and convenient access to the home's bath and closet areas. The additional bedrooms offer flexibility for family, guests, a home office, hobby space, or whatever fits your lifestyle. One bedroom is currently set up with bunk beds, showcasing the versatility of the space.The bathroom includes a walk-in tub, adding an accessible and convenient feature to the home. Now step outside, where you'll discover an expansive privacy-fenced backyard with plenty of room to enjoy the outdoors. Mature trees and established landscaping create a private setting, while raised garden beds provide space for gardening and outdoor projects. A fire-pit area offers a natural gathering spot for evenings outside.The covered rear patio extends the living space outdoors and creating a comfortable place to unwind year-round. A detached storage shed provides additional room for lawn equipment, tools, seasonal items, and outdoor gear.The attached two-car garage adds everyday convenience. With its comfortable one-level layout, spacious living areas, updated kitchen finishes, fireplace, three bedrooms, two baths, two-car garage, fenced backyard, covered patio, garden areas, and additional storage, this home offers a versatile combination of comfort, functionality, and outdoor living. Come take a look and imagine how this welcoming Rogersville home could fit your lifestyle!
Details
| MLS # | 60335048 |
|---|---|
| Listing Type | For Sale |
| Style | House |
| Sub-Type | Resale |
| Status | Active |
| Year | 2003 |
| Days On Site | 43 |
| Listing Provided By | Keller Williams Local | Wes Litton |
Features
| Bed(s) | 3 |
|---|---|
| Bath(s) | 2 Total |
| SQ Feet | 1,610 |
| Acreage | 0.32 |
| Property View | City |
Interior
| Rooms Total | 0 |
|---|---|
| Cooling Yes / No | Yes |
| Cooling | Electric, Central, Ceiling Fans |
Exterior
| Exterior Features | Rain Gutters |
|---|---|
| Construction Materials | Stone, Vinyl Siding |
| Lot Features | Landscaping, Level |
Parking
| Garage Yes / No | Yes |
|---|---|
| Parking Features | Garage Faces Front, Driveway |
Taxes
| Property | 1558 |
|---|
Area Information
| State | MO |
|---|---|
| County | Webster |
| City | Rogersville |
| Zip Code | 65742 |
| Community Name | Greenbrier |
| School District | Rogersville |
| Elementary School | Rogersville |
| High School | Rogersville |
| Listing VS Median (in Greenbrier) | |
Price: $268,900 low | high Med: $268,900 sqft: 1,610 low | high Med: 1,610 $ / sqft: $167 low | high Med: $167 On site: 43 low | high Med: 43 | |
Market Activity 65742
Request a showing
Request a showing
Contact
Learn More About This Property

| Open House |
|---|
| In-Person 11/14 10:00 AM - 12:00 PM |
| State | MO |
|---|---|
| County | Webster |
| City | Rogersville |
| Zip Code | 65742 |
| Community Name | Greenbrier |
| School District | Rogersville |
| Elementary School | Rogersville |
| High School | Rogersville |
| Listing VS Median (in Greenbrier) | |
Price: $268,900 low | high Med: $268,900 sqft: 1,610 low | high Med: 1,610 $ / sqft: $167 low | high Med: $167 On site: 43 low | high Med: 43 | |