
15106 Farm Road 1095,Cassville, MO 65625
Cassville, MO 65625

Description
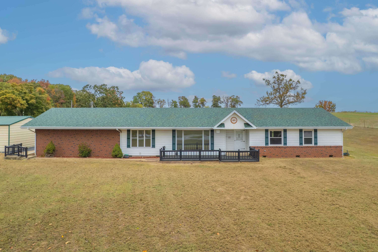
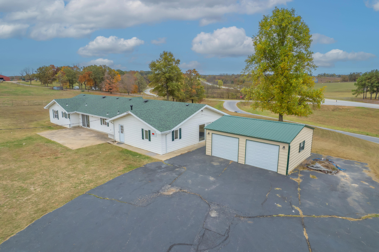
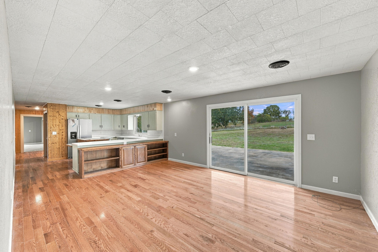
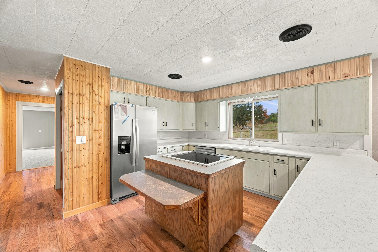
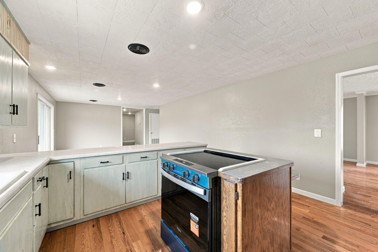
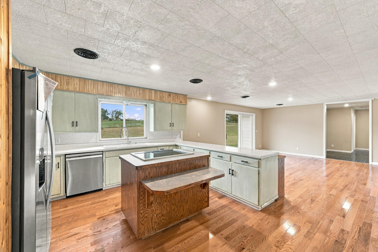
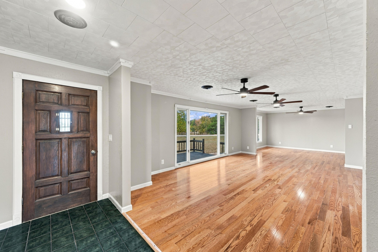
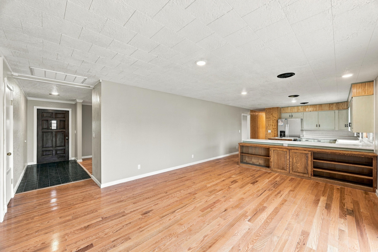
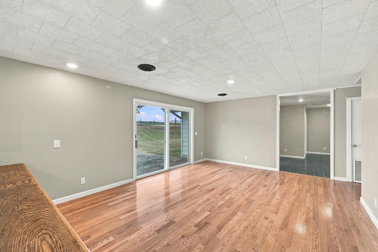
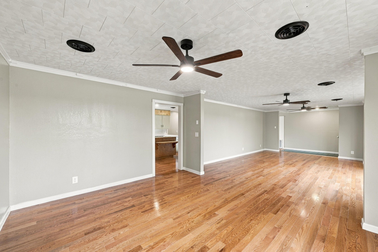
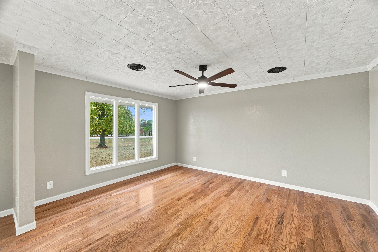
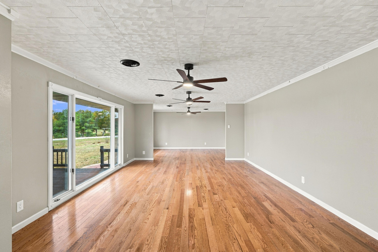
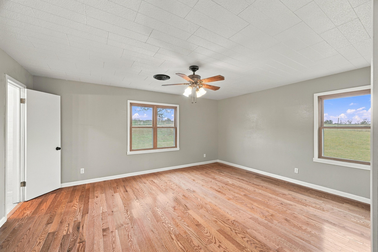
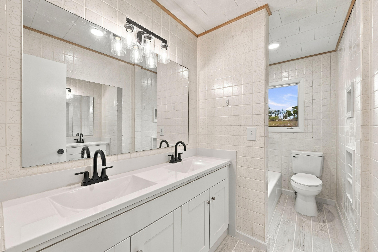
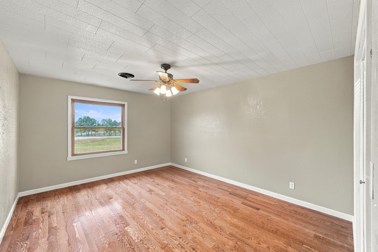
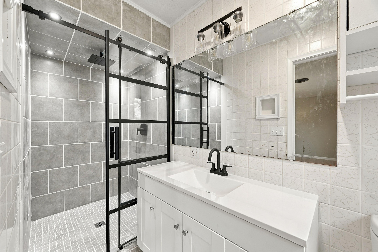
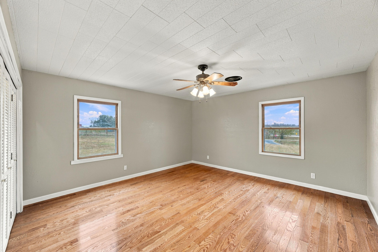
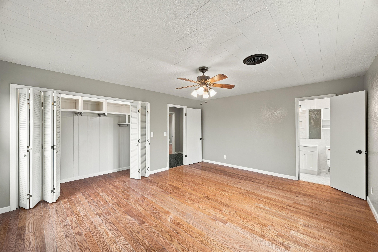
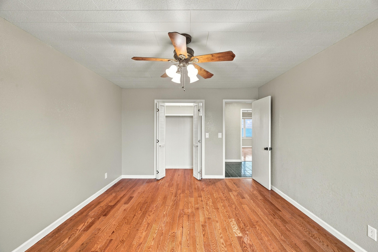
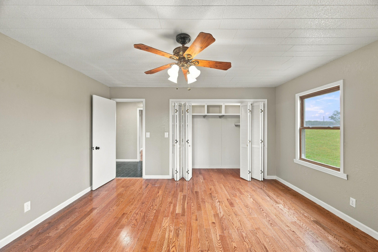
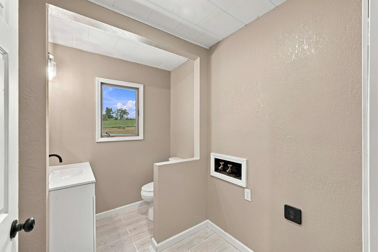
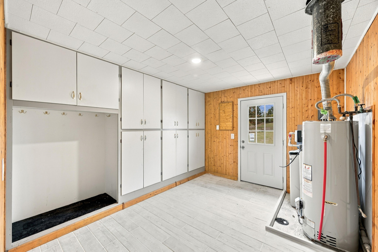
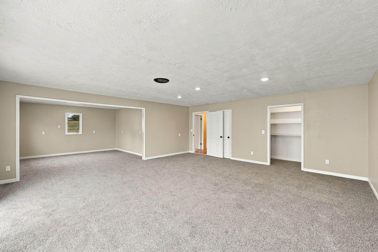
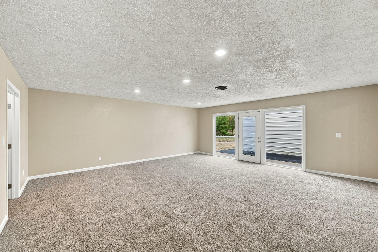
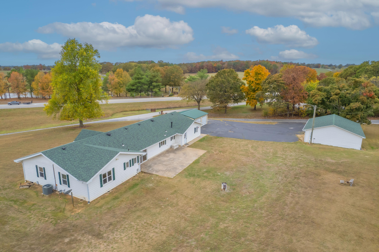
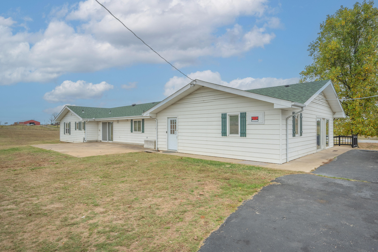
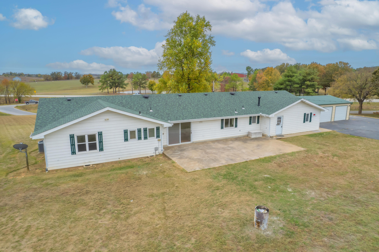
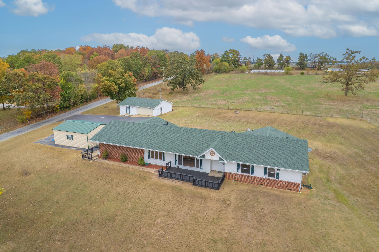
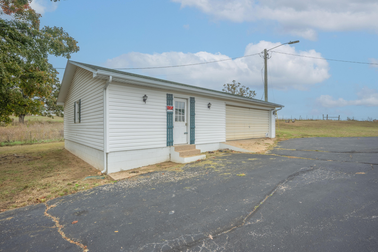
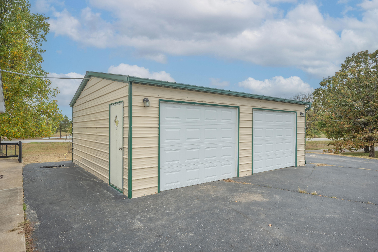
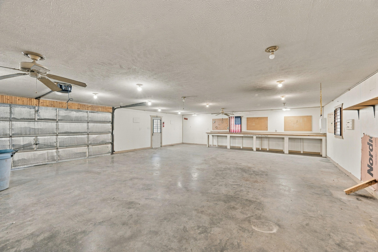
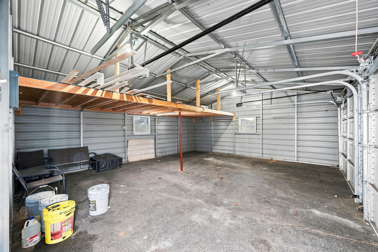
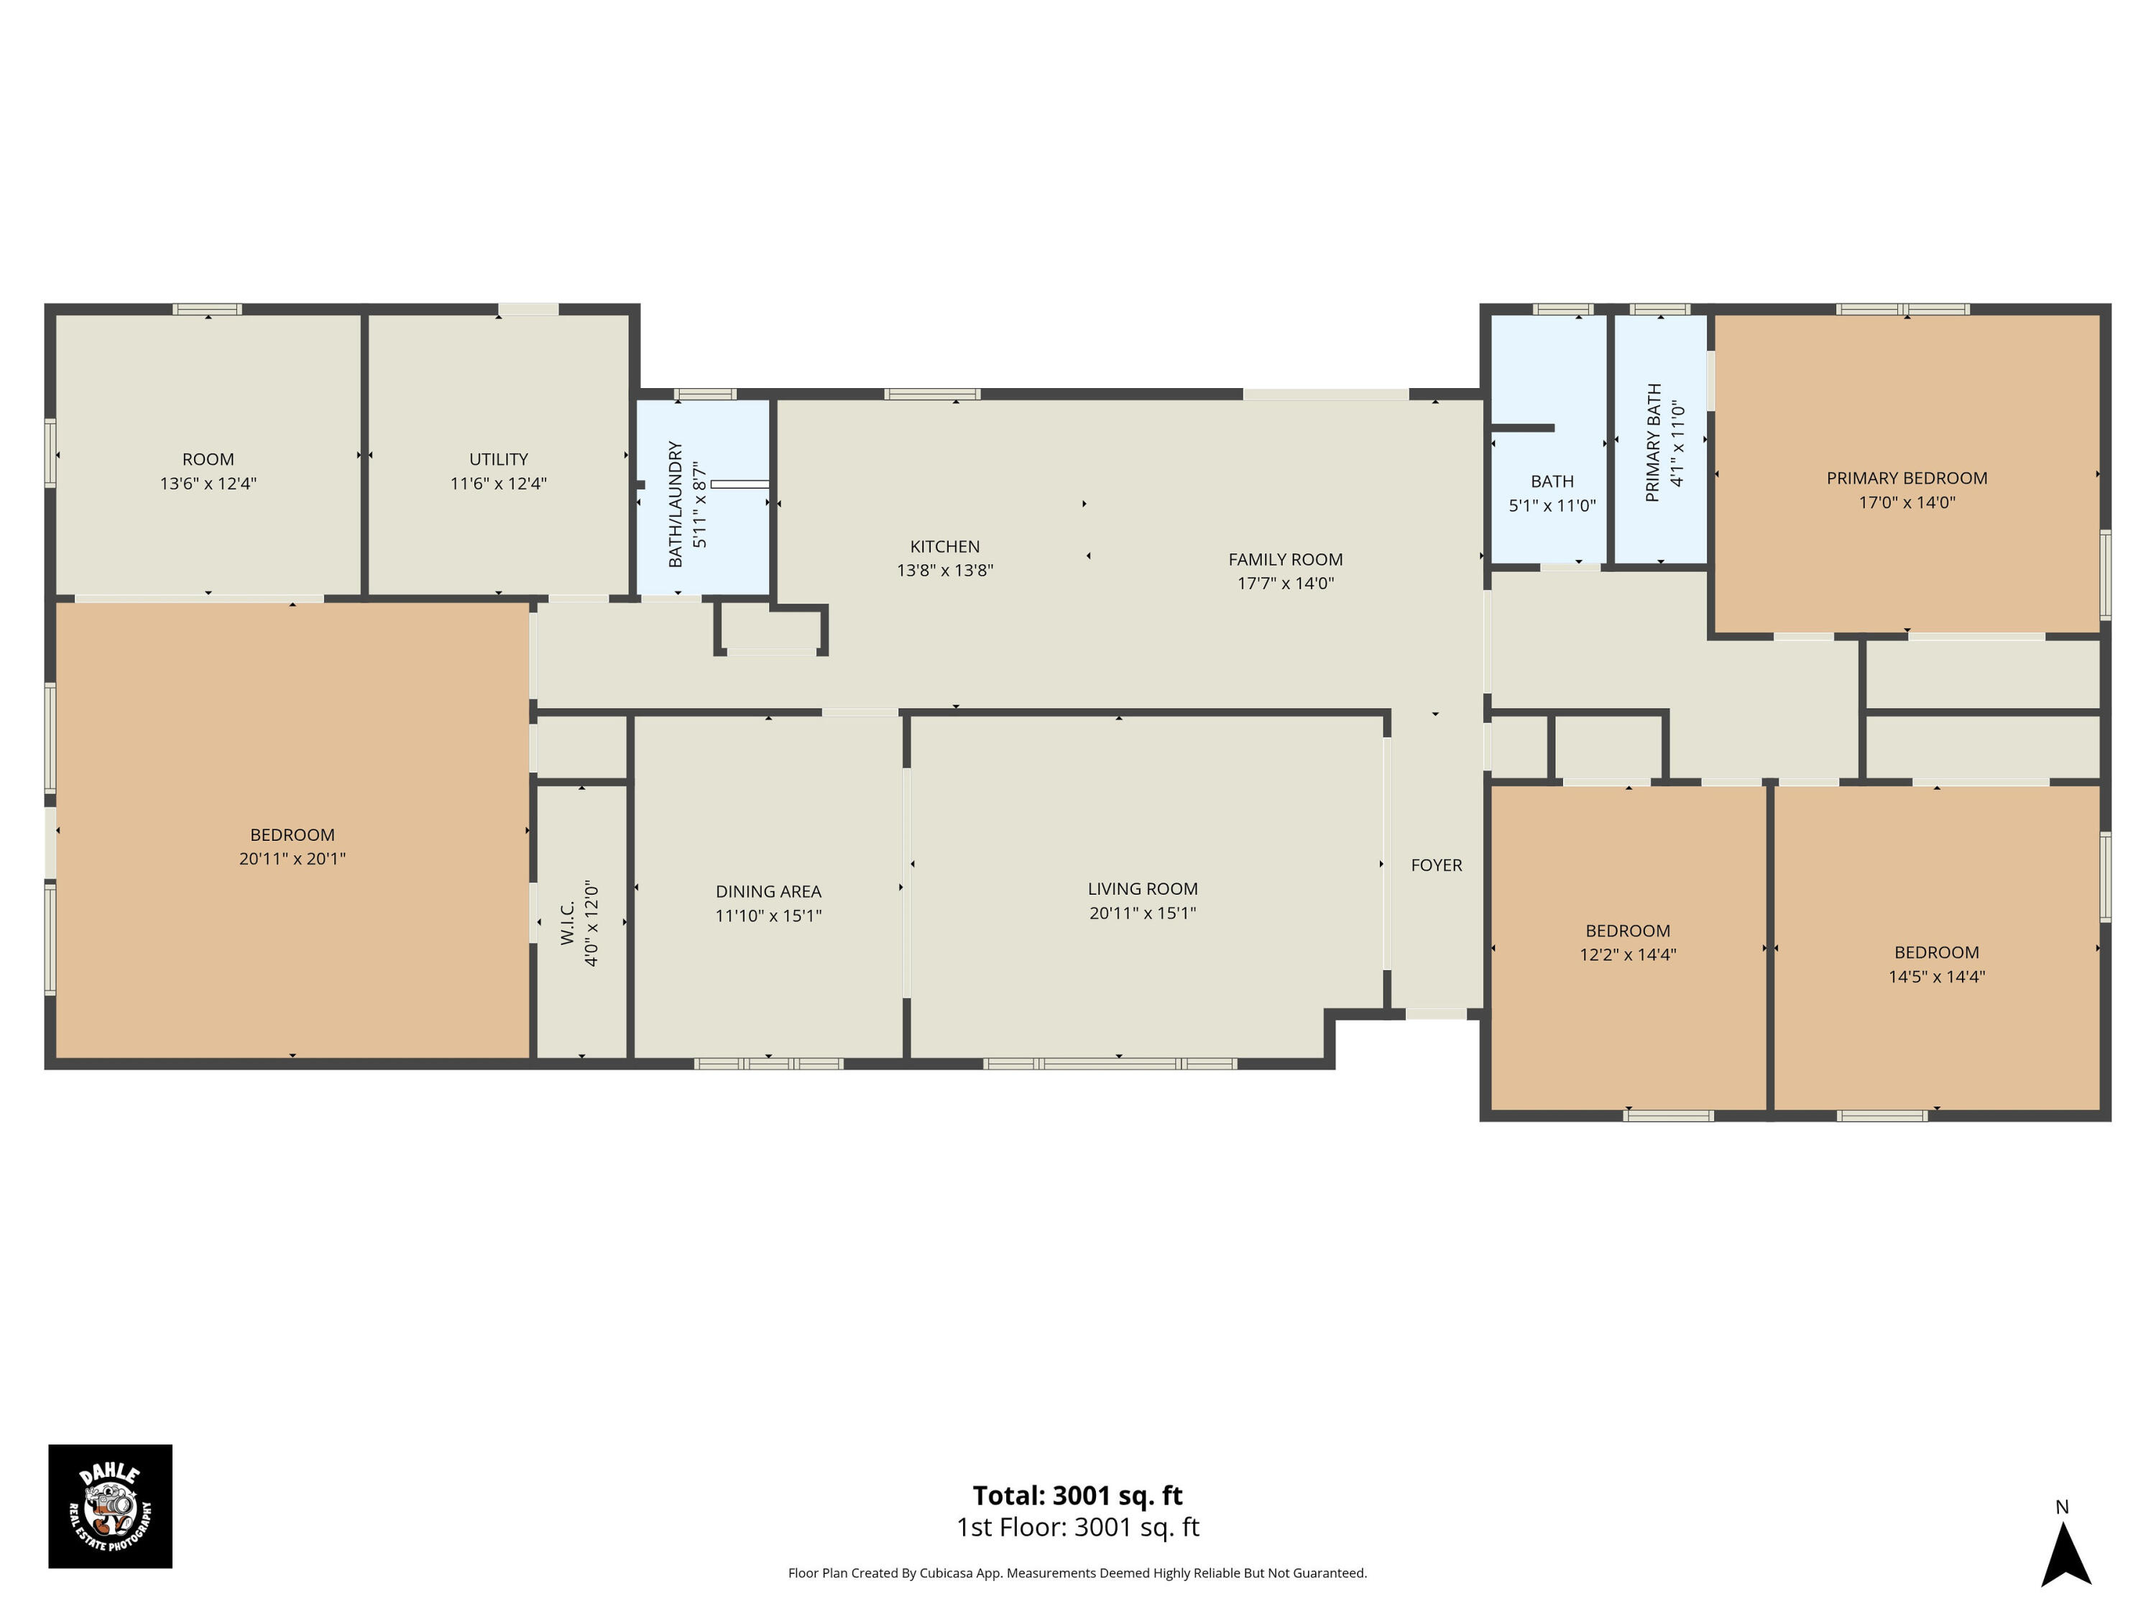
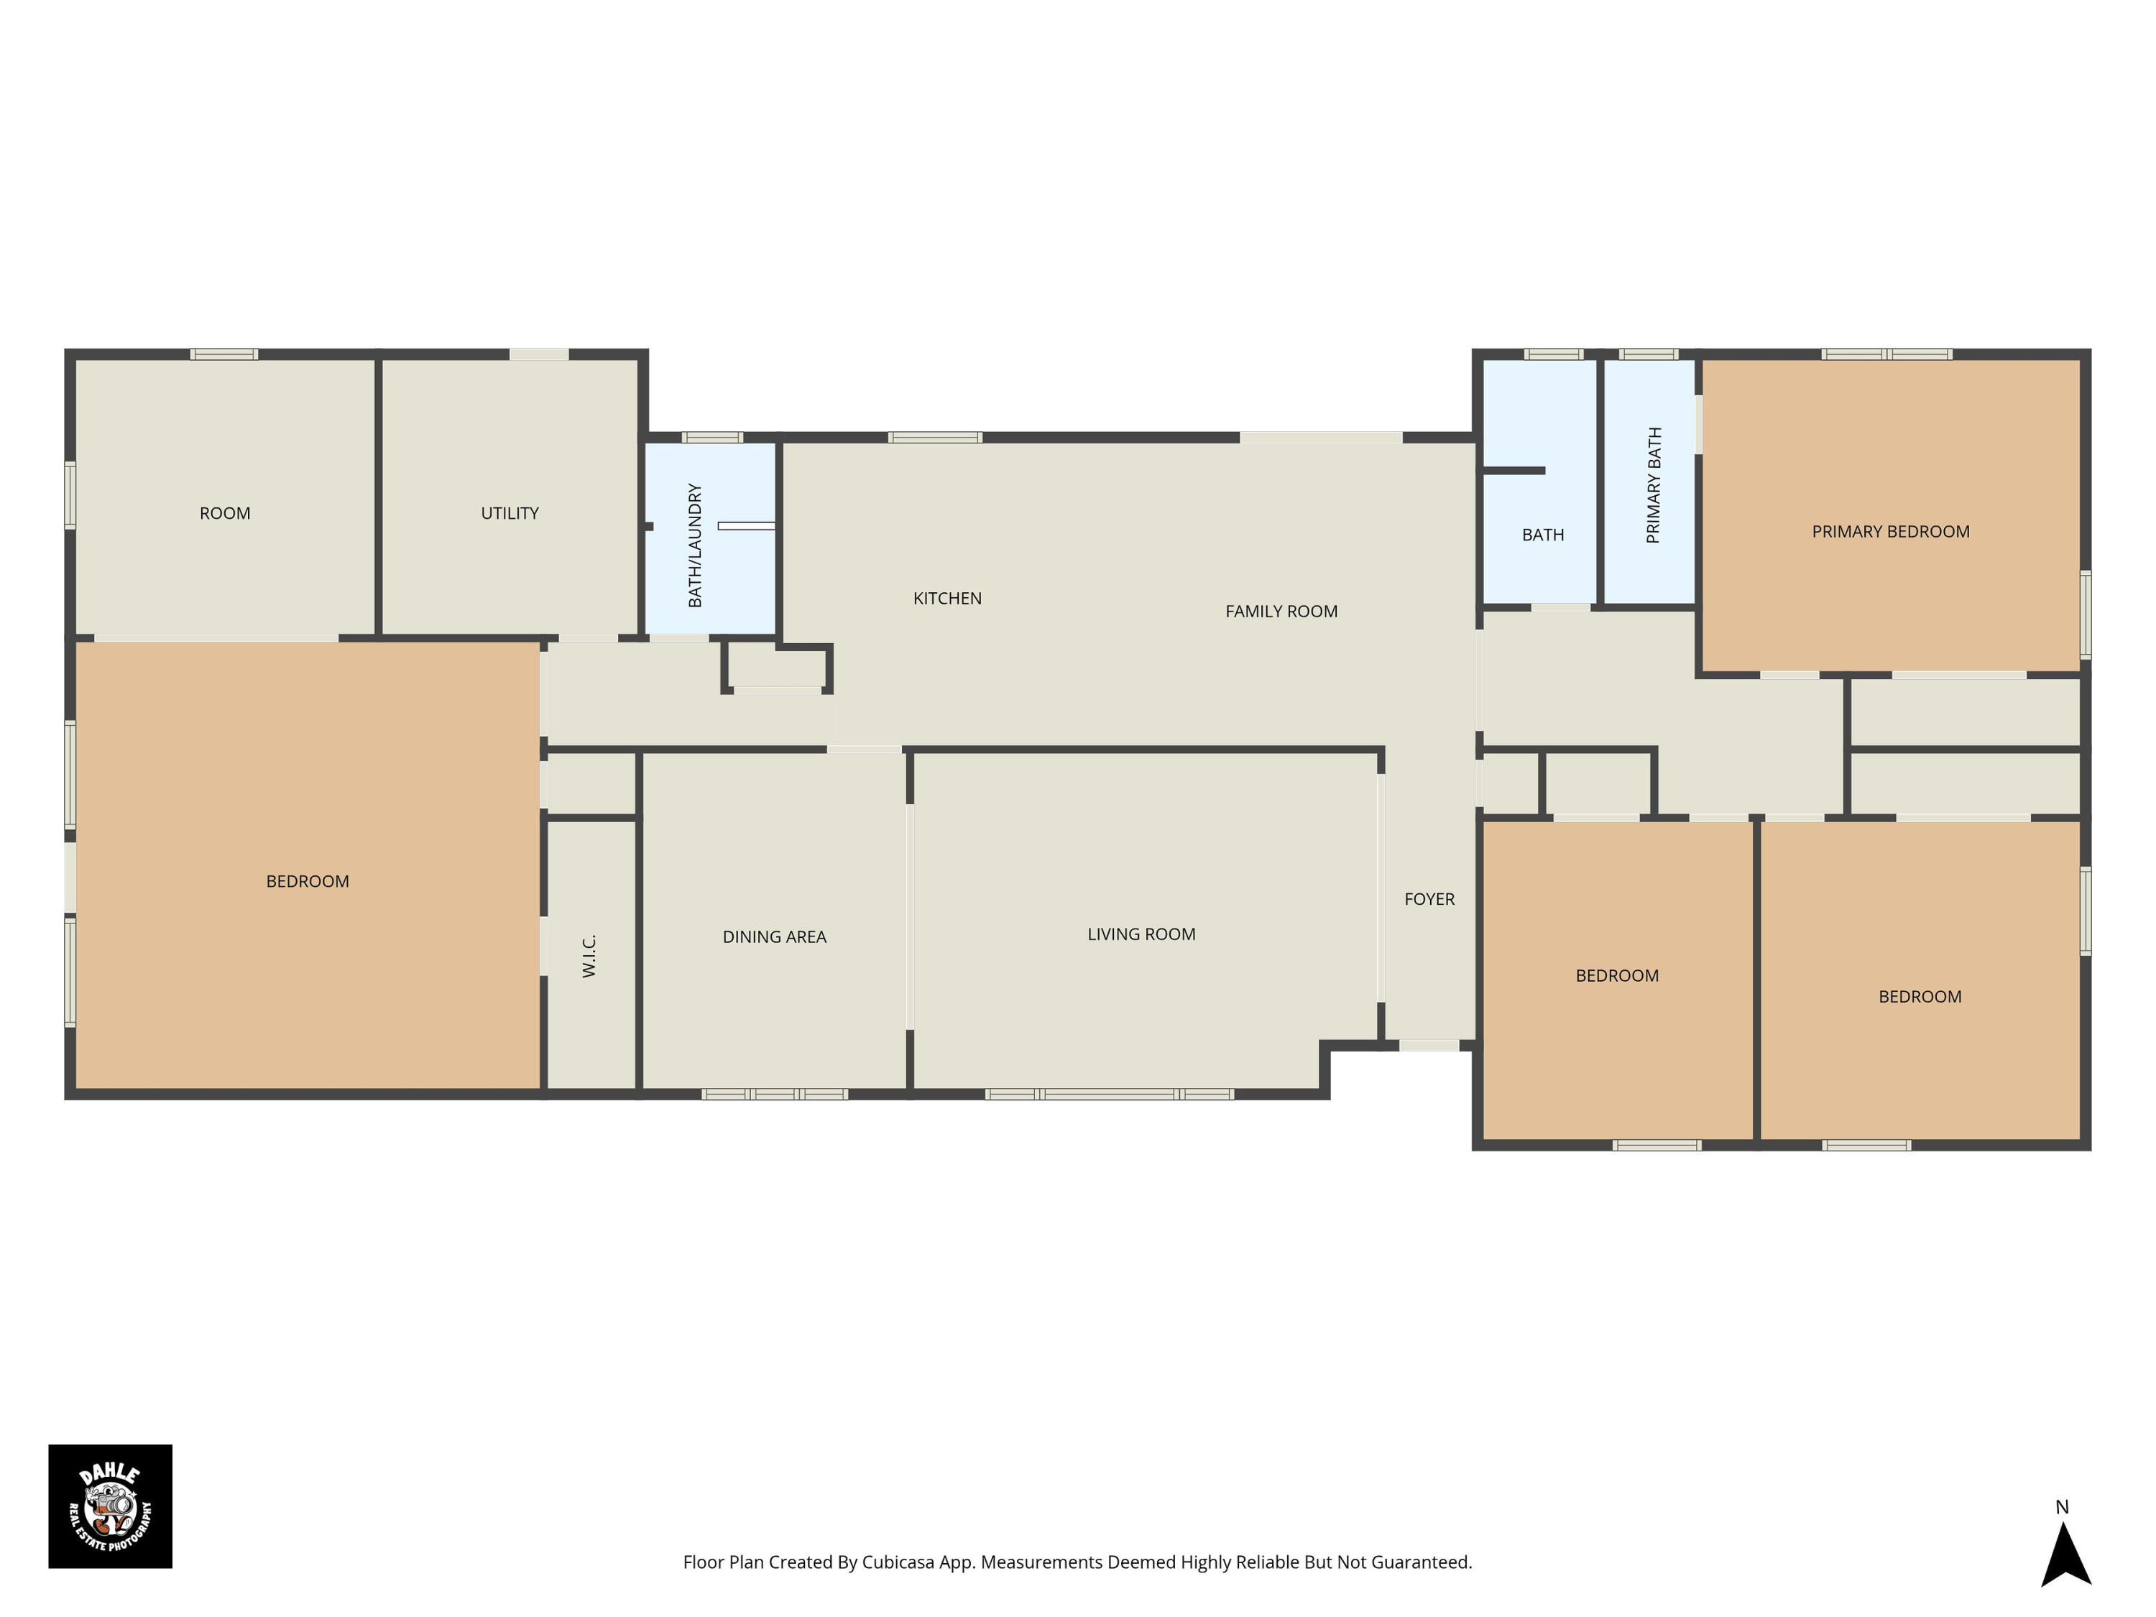
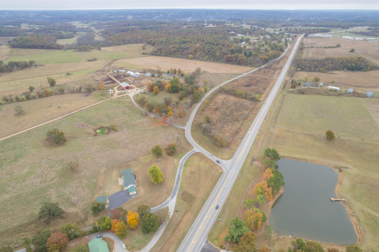
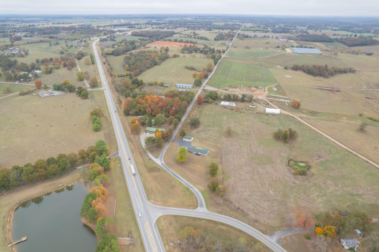
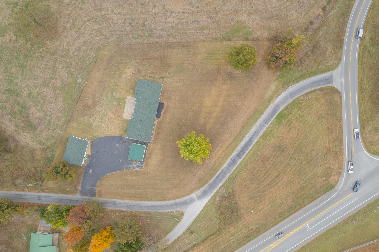
Situated on a hill with beautiful views of the surrounding countryside, this spacious home offers over 3,000 square feet of living space, numerous updates, and plenty of room to make it your own! Featuring 3 bedrooms, 2 full bathrooms, and 1 half bath, the home also includes an oversized bonus room that could serve as a 4th bedroom, additional family room, game room, or whatever best fits your needs. Inside, you'll find beautifully updated bathrooms, including a new tiled walk in shower, new hardwood flooring throughout much of the home, and new carpeting in select areas. The spacious living room features a large picture window that brings in natural light and showcases the scenic views. An additional area offers the opportunity for a home office or additional dining space. The kitchen features new appliances, including a refrigerator, oven, and dishwasher, along with a unique island style cooking area with bar seating. A large rear entry mudroom provides an abundance of cabinetry and storage space, adding everyday convenience. Outside, the home features a combination of brick and metal siding, a roof less than a year old, and an asphalt driveway. You'll also find a spacious detached two car garage PLUS a separate building offering additional two car garage space and a large workshop area, providing plenty of room for vehicles, equipment, hobbies, or projects. Conveniently located just outside of town with easy access to Highway 37, this property offers a great combination of space, updates, storage, and countryside views. With multiple living areas and versatile spaces throughout, there's plenty of opportunity to make this property your own!
Details
| MLS # | 60338025 |
|---|---|
| Listing Type | For Sale |
| Style | House |
| Sub-Type | Resale |
| Status | Active |
| Year | 1968 |
| Days On Site | 8 |
| Listing Provided By | Murney Associates - Primrose | Lane Stubblefield |
Features
| Bed(s) | 3 |
|---|---|
| Bath(s) | 3 Total |
| SQ Feet | 3,018 |
| Acreage | 1.80 |
Interior
| Rooms Total | 0 |
|---|---|
| Cooling Yes / No | Yes |
| Cooling | Electric, Central Air, Ceiling Fan(s), Window Unit(s) |
Exterior
| Exterior Features | Rain Gutters |
|---|---|
| Security Features | Fire Alarm |
| Construction Materials | Brick, Metal Siding, Steel Siding |
| Lot Features | Landscaping, Acreage, Corner, Paved Frontage, Wooded |
Parking
| Garage Yes / No | Yes |
|---|---|
| Parking Features | Storage, Parking Spaces, Parking Pad, Oversized, Garage Faces Rear, Garage Door Opener |
Taxes
| Property | 1030 |
|---|
Area Information
| State | MO |
|---|---|
| County | Barry |
| City | Cassville |
| Zip Code | 65625 |
| Community Name | Barry Not in List |
| School District | Cassville |
| Elementary School | Cassville |
| High School | Cassville |
| Listing VS Median (in Barry Not in List) | |
Price: $374,900 low | high Med: $239,450 sqft: 3,018 low | high Med: 1,111 $ / sqft: $124 low | high Med: $217 On site: 8 low | high Med: 12 | |
Request a showing
Request a showing
Contact
Learn More About This Property

| State | MO |
|---|---|
| County | Barry |
| City | Cassville |
| Zip Code | 65625 |
| Community Name | Barry Not in List |
| School District | Cassville |
| Elementary School | Cassville |
| High School | Cassville |
| Listing VS Median (in Barry Not in List) | |
Price: $374,900 low | high Med: $239,450 sqft: 3,018 low | high Med: 1,111 $ / sqft: $124 low | high Med: $217 On site: 8 low | high Med: 12 | |