
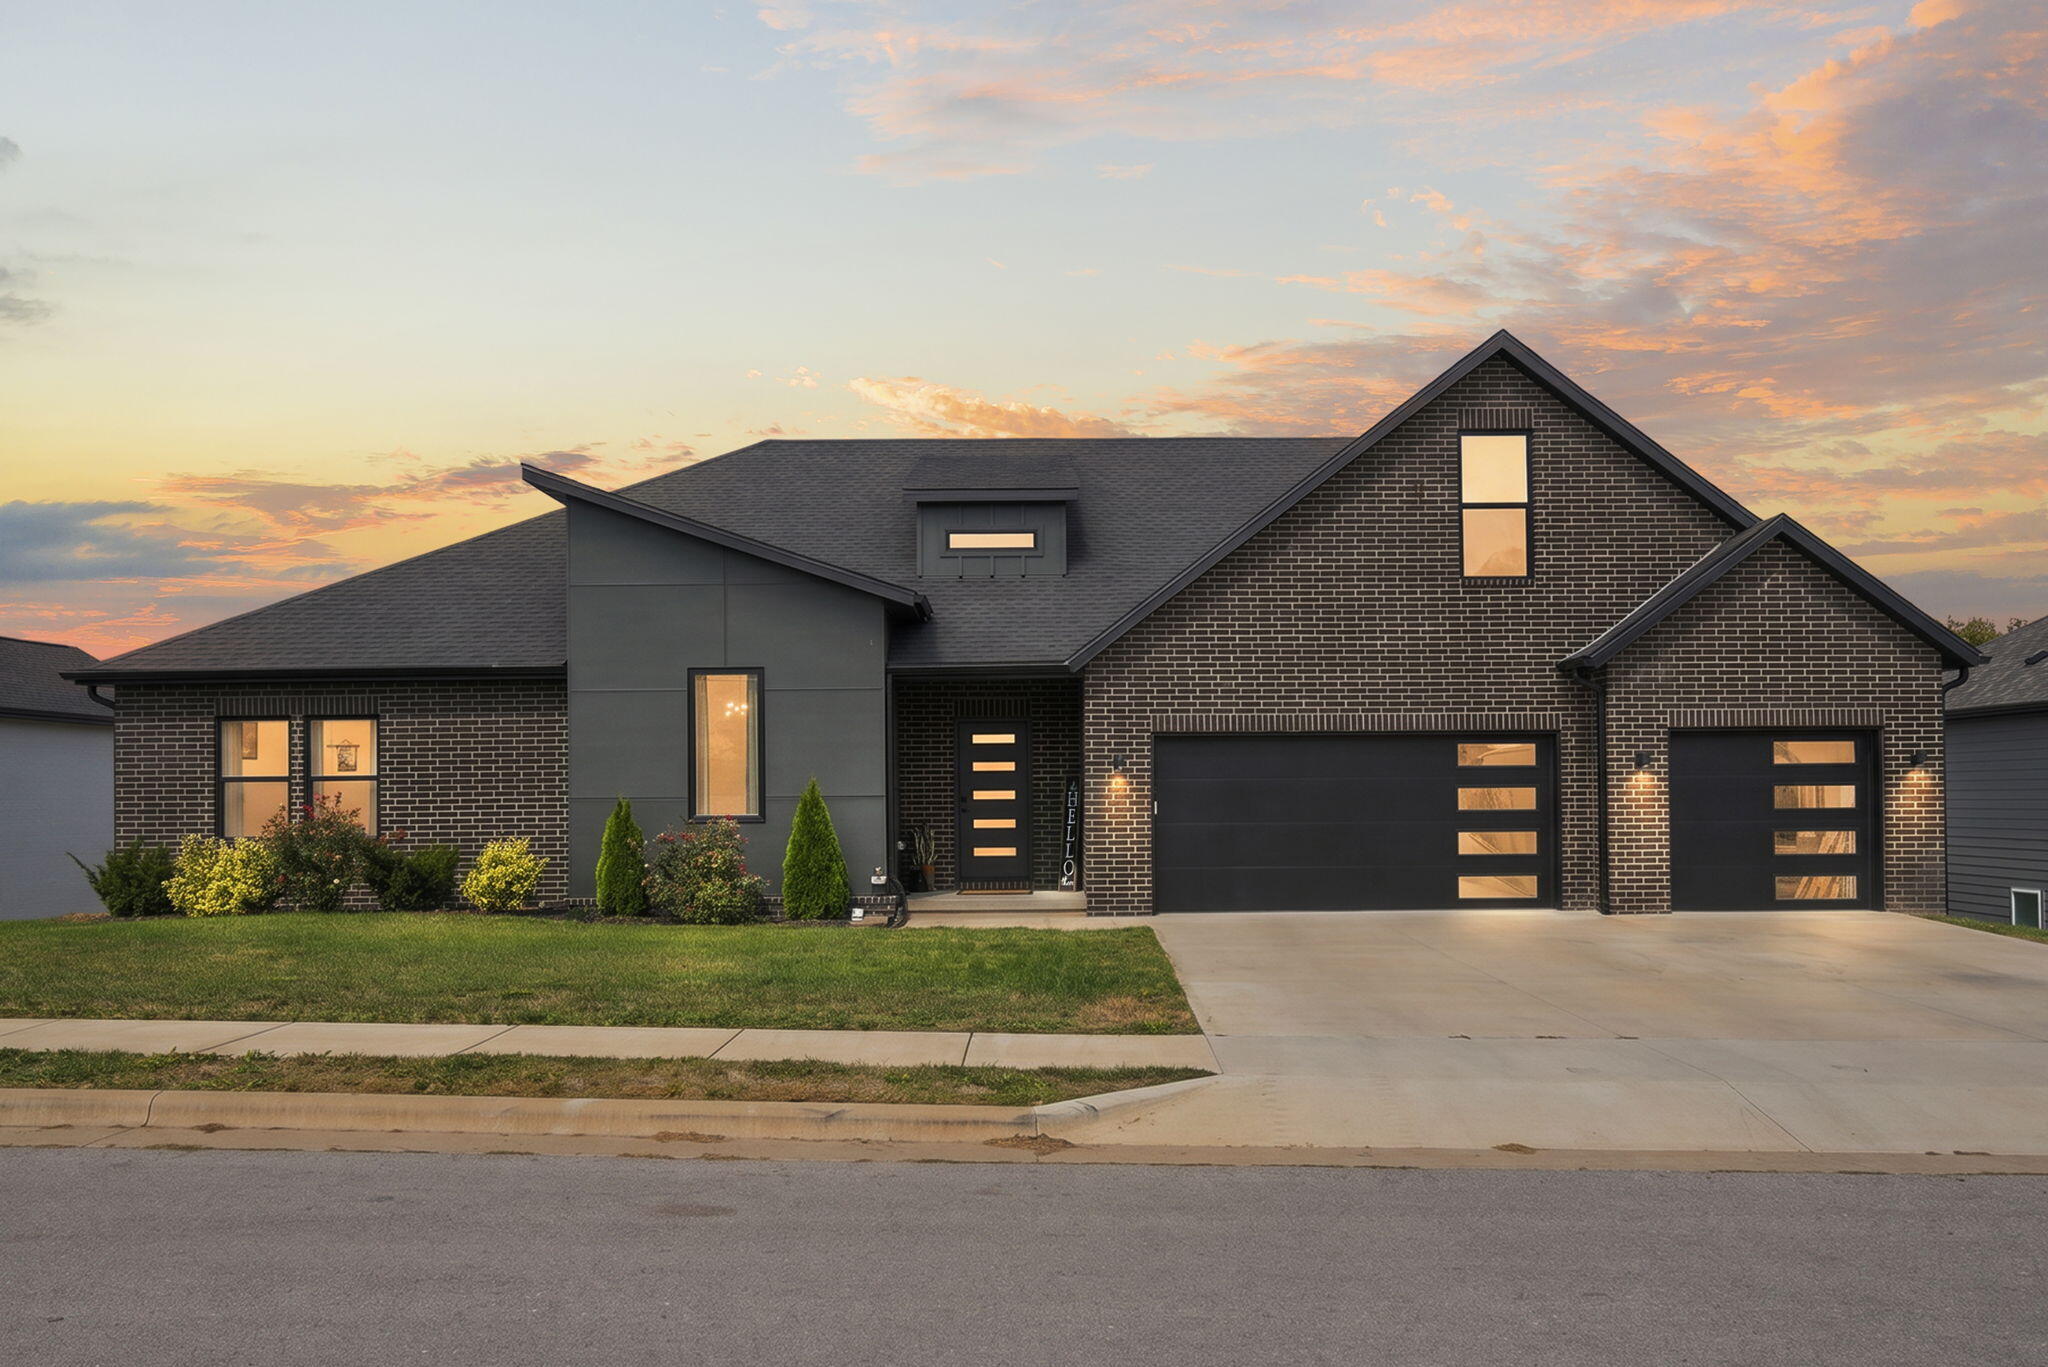
1505 East Silo Ridge Drive,Ozark, MO 65721
Ozark, MO 65721



Description
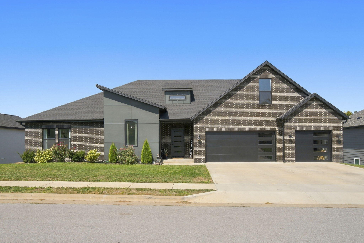
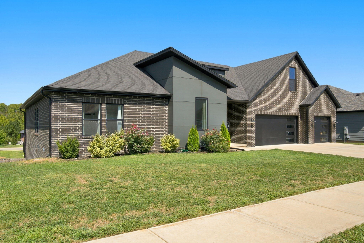
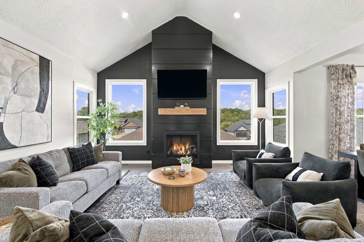
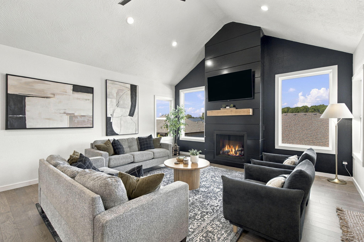
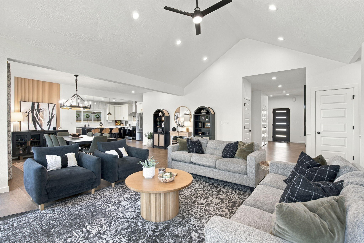
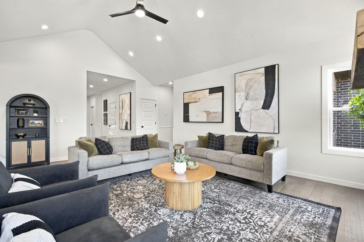
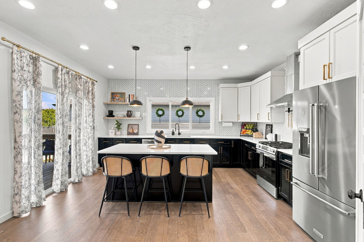
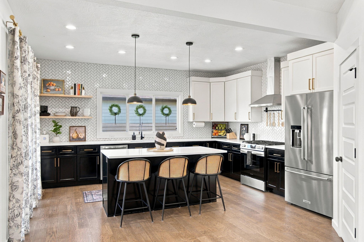
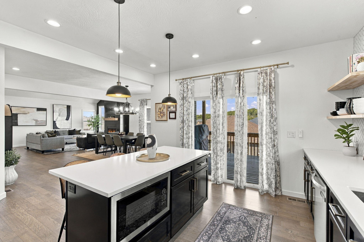
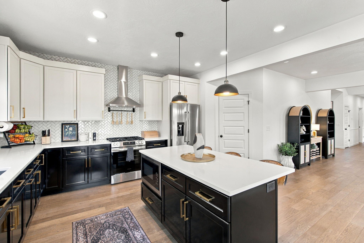
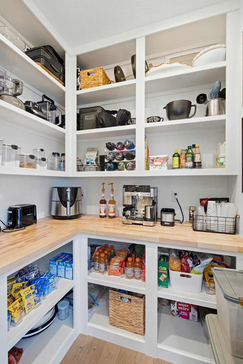
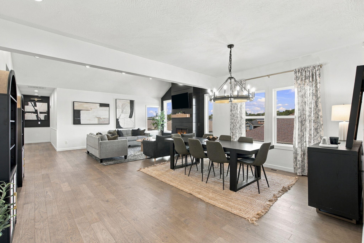
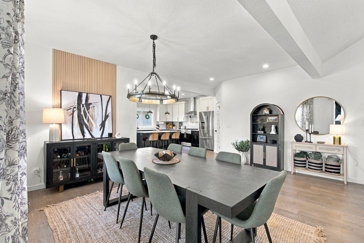
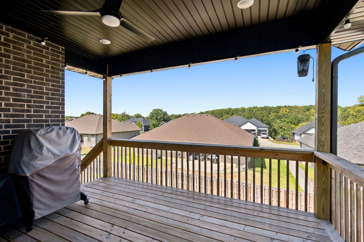
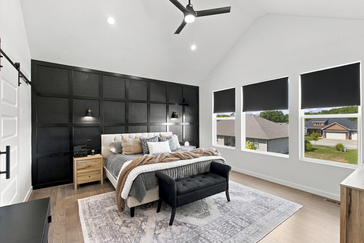
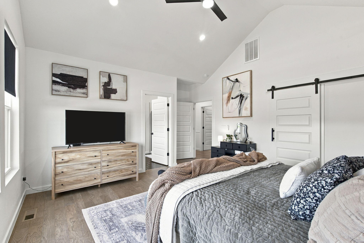
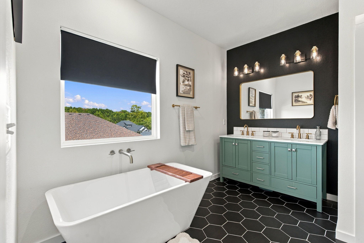
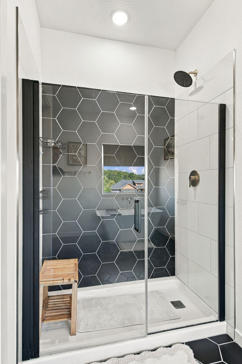
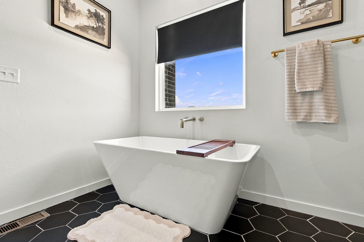
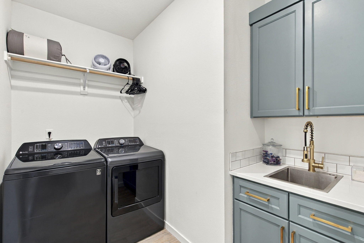
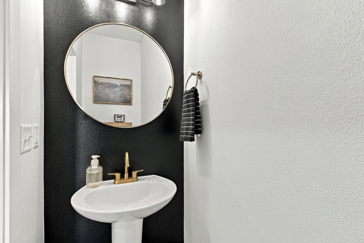
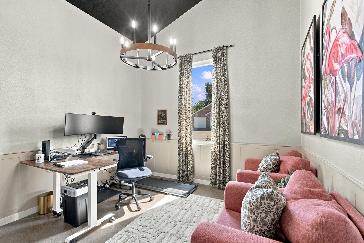
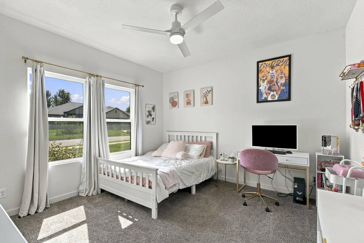
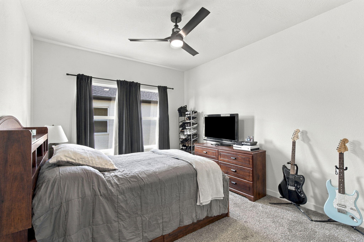
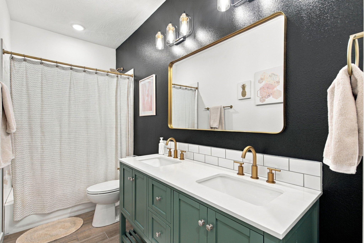
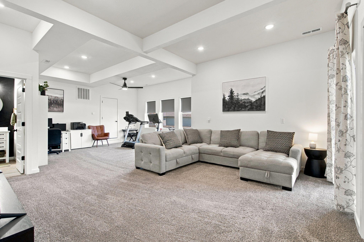
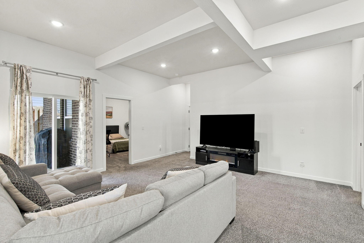
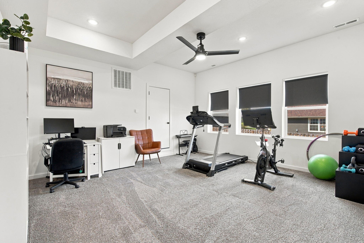
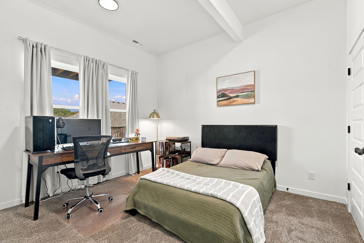
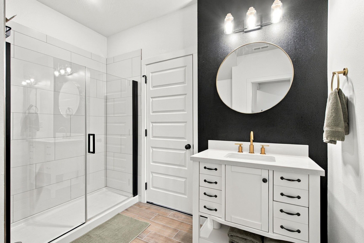
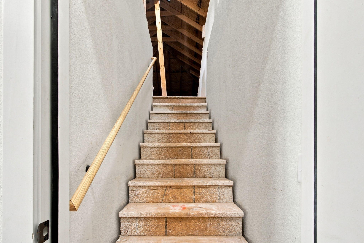
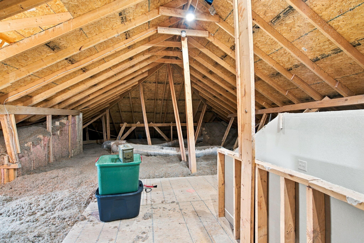
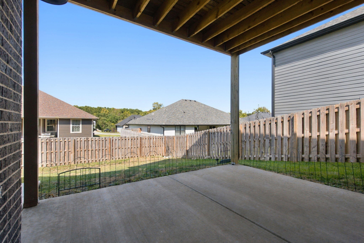
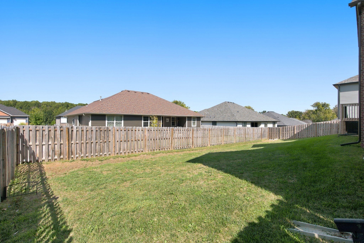
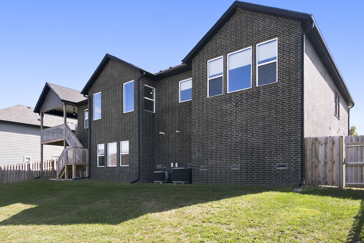
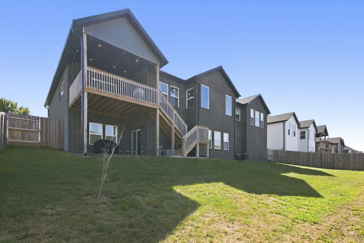
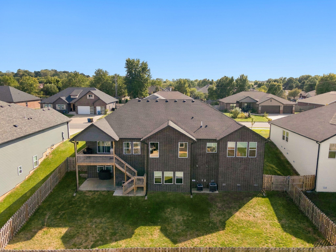
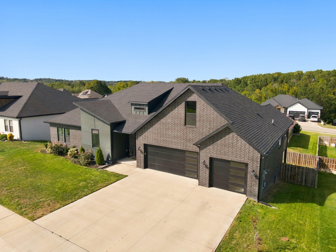
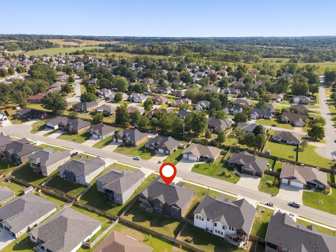
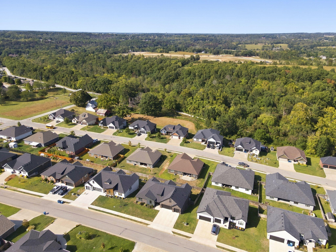
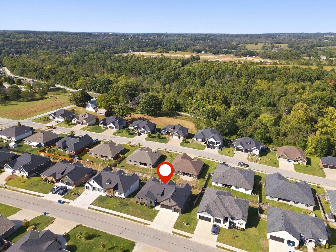
Modern architecture, thoughtful upgrades, and a floor plan with plenty of room to spread out, all in a nearly new home! Built in 2024, this 5 bedroom, 3.5 bath home offers a spacious design with 4 bedrooms and 2.5 baths conveniently located on the main level. The open living area is anchored by a striking black fireplace and flows into a beautifully finished dining area and kitchen. Featuring two-tone cabinetry, quartz countertops, a large center island, stainless appliances, and a dream pantry, the kitchen is not only functional, but definitely the heart of the home. The primary suite continues the home's modern style with a spacious bath featuring a freestanding soaking tub, dual vanity, statement tile, and contemporary finishes. Downstairs, 10 foot ceilings give the walkout basement an open, spacious feel. This level includes a second living area, fifth bedroom, full bathroom, and an area already plumbed for a future wet bar, offering plenty of flexibility for entertaining. And that's not all! A full staircase from the garage leads to approximately 500 square feet of unfinished attic space, giving a future owner the option to finish it for an office, bonus room, hobby space, storage, or whatever fits their needs. Outside, the fenced backyard is ready to enjoy! Located in a desirable Ozark neighborhood, this home is in walking distance to the town's park and pool! Loaded with smart home features that stay with the house, this home offers the look and feel of new construction with upgrades already in place. Nearly new, already upgraded, with room to make it even more your own!
Details
| MLS # | 60335368 |
|---|---|
| Listing Type | For Sale |
| Style | House |
| Sub-Type | Resale |
| Status | Active |
| Year | 2024 |
| Days On Site | 43 |
| Listing Provided By | Keller Williams Local | Ashleigh Jones |
Features
| Bed(s) | 5 |
|---|---|
| Bath(s) | 4 Total |
| SQ Feet | 3,392 |
| Basement | Y |
| Acreage | 0.23 |
Interior
| Rooms Total | 0 |
|---|---|
| Cooling Yes / No | Yes |
| Cooling | Central, Ceiling Fans |
Exterior
| Exterior Features | Rain Gutters |
|---|---|
| Construction Materials | Brick-All |
Parking
| Garage Yes / No | Yes |
|---|---|
| Parking Features | Garage Faces Front, Garage Door Opener, Driveway |
Taxes
| Property | 6647 |
|---|
Area Information
| State | MO |
|---|---|
| County | Christian |
| City | Ozark |
| Zip Code | 65721 |
| Community Name | Silo Ridge |
| School District | Ozark |
| Elementary School | OZ East |
| High School | Ozark |
| Listing VS Median (in Silo Ridge) | |
Price: $599,000 low | high Med: $596,500 sqft: 3,392 low | high Med: 2,484 $ / sqft: $177 low | high Med: $240 On site: 43 low | high Med: 84 | |
Market Activity 65721
Request a showing
Request a showing
Contact
Learn More About This Property

| State | MO |
|---|---|
| County | Christian |
| City | Ozark |
| Zip Code | 65721 |
| Community Name | Silo Ridge |
| School District | Ozark |
| Elementary School | OZ East |
| High School | Ozark |
| Listing VS Median (in Silo Ridge) | |
Price: $599,000 low | high Med: $596,500 sqft: 3,392 low | high Med: 2,484 $ / sqft: $177 low | high Med: $240 On site: 43 low | high Med: 84 | |