
 New Listing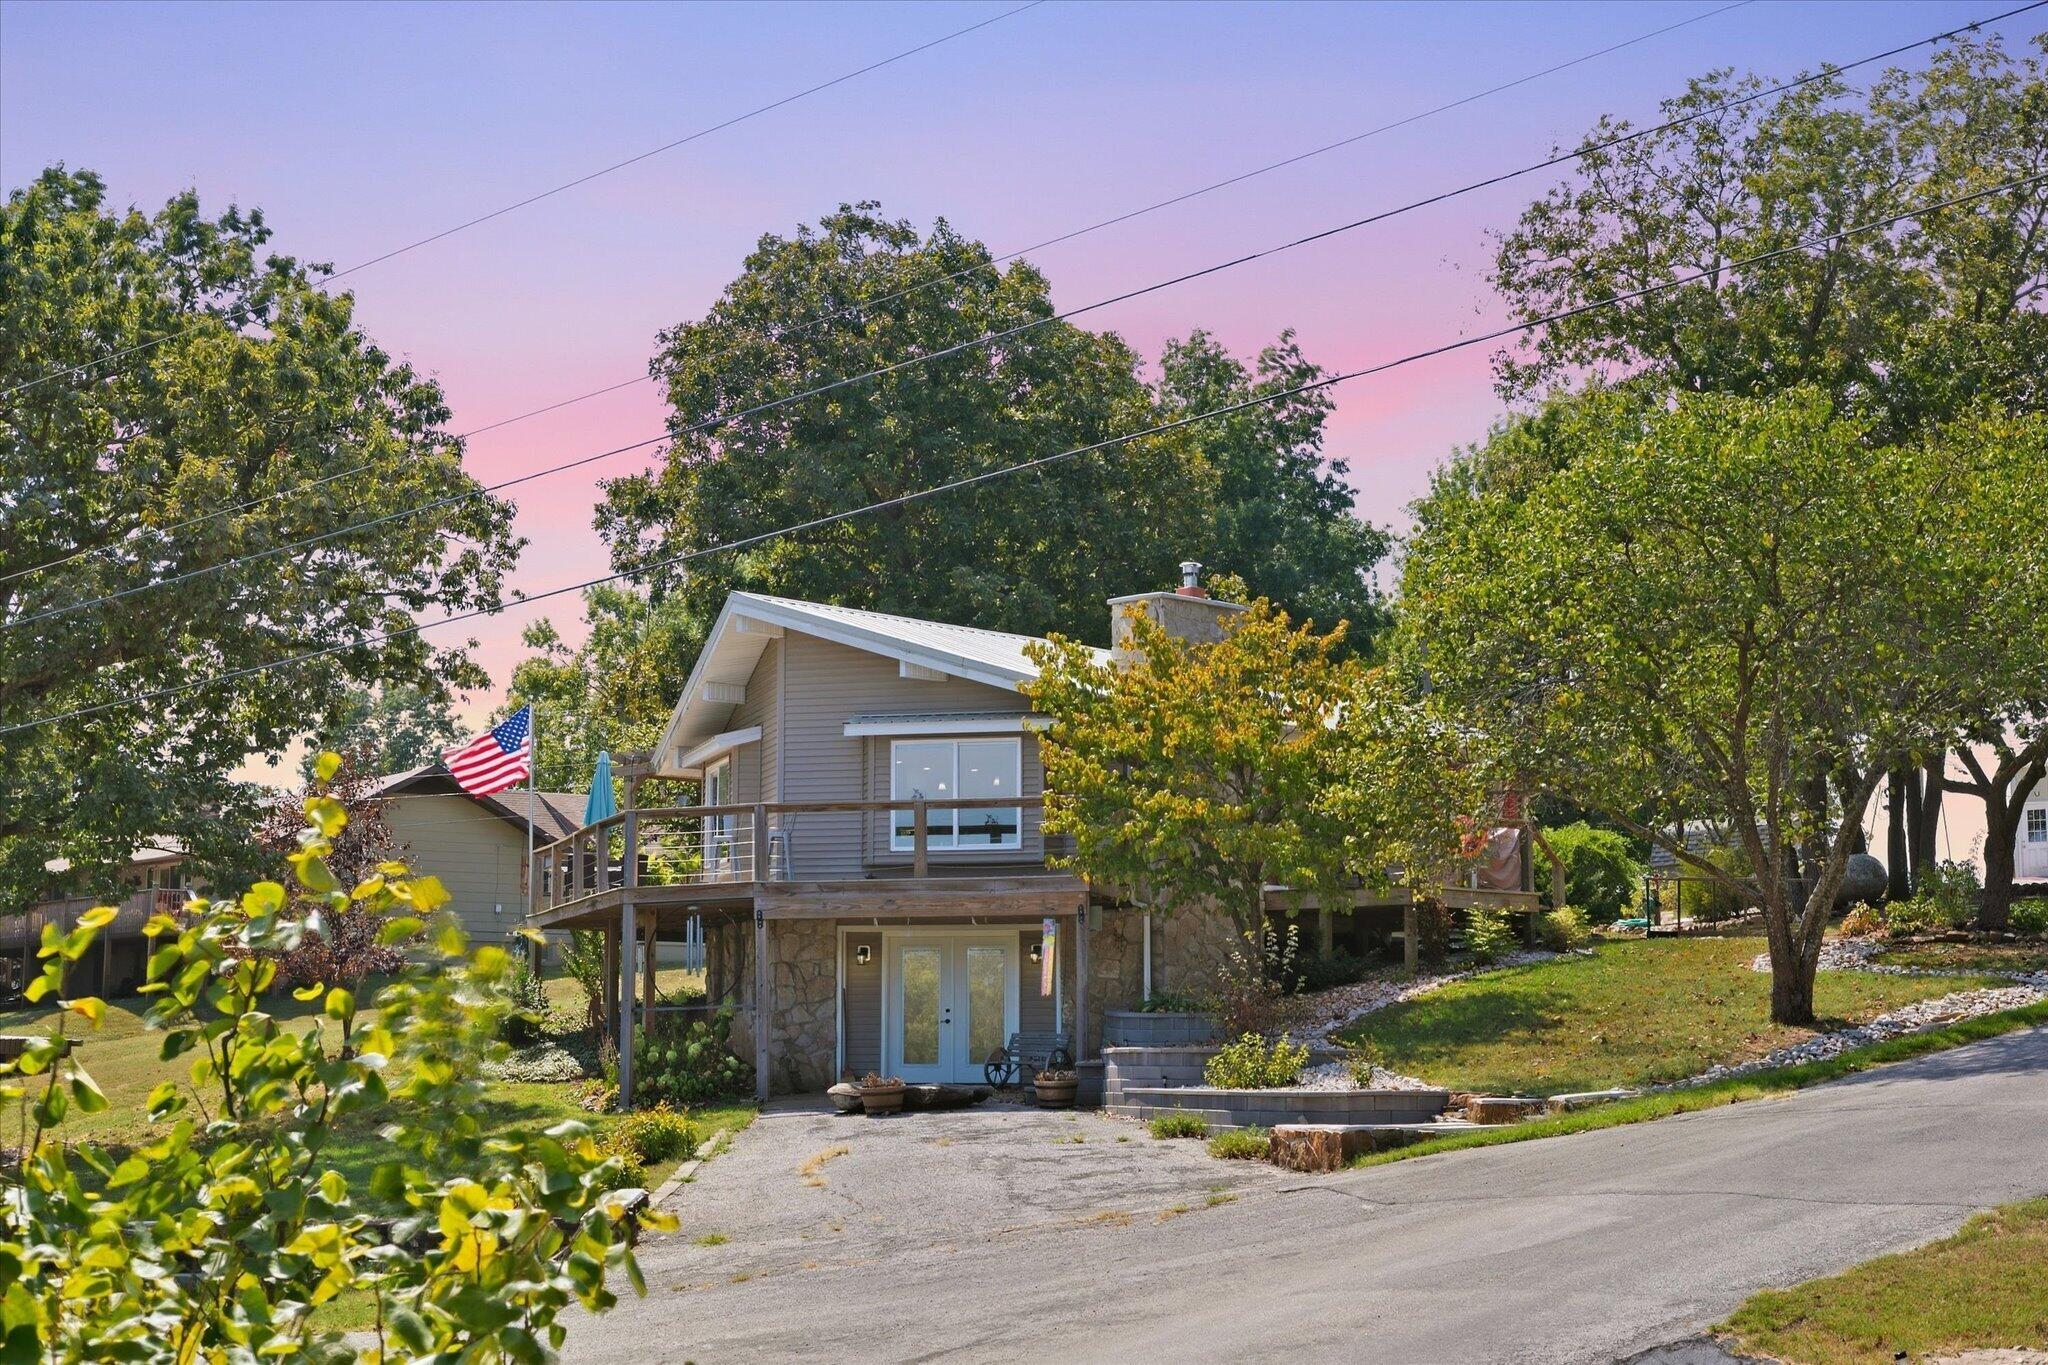
14900 North Orleans Trail,Stockton, MO 65785
Stockton, MO 65785

Description
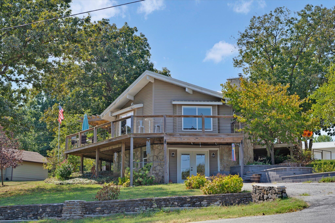
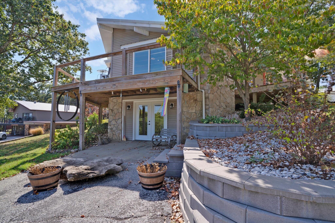
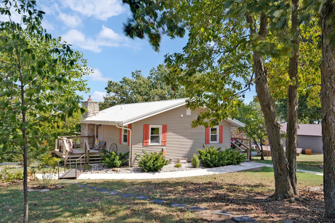
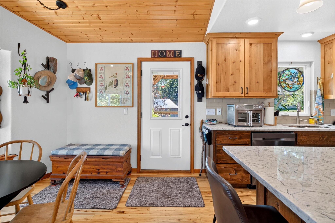
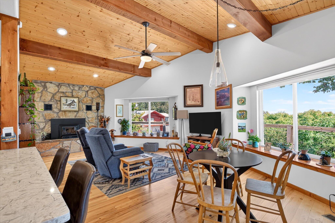
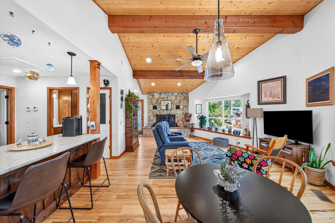
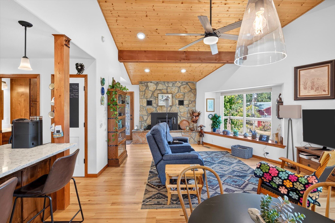
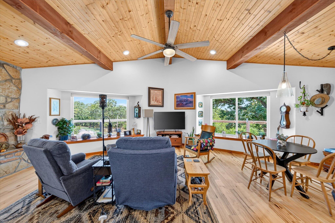
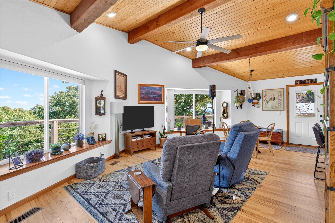
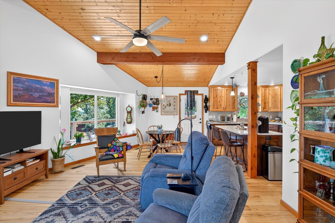
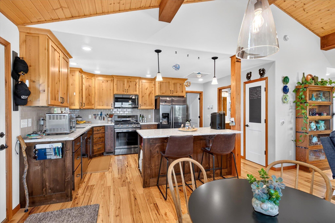
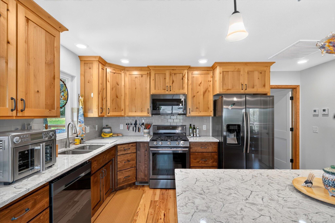
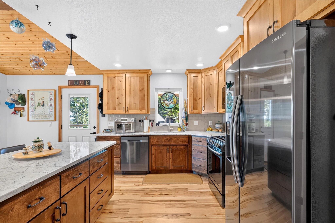
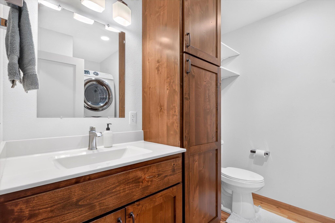
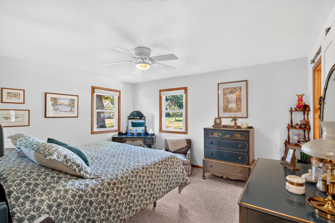
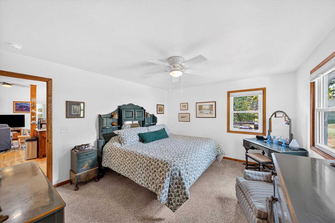
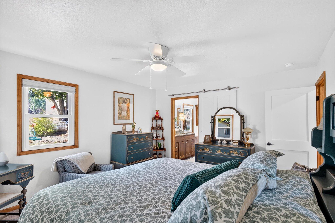
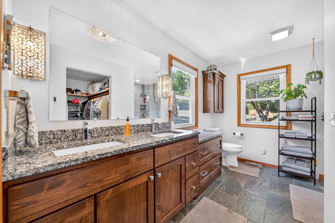
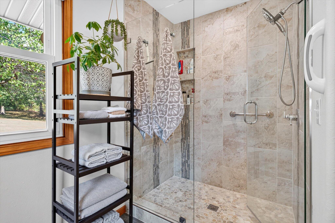
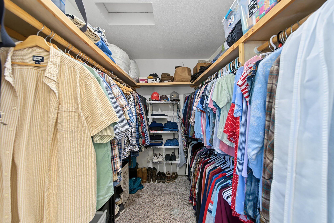
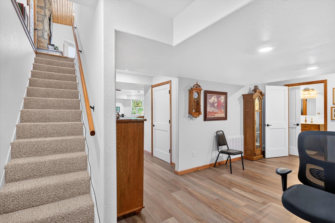
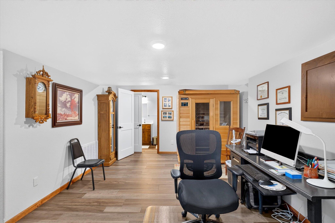
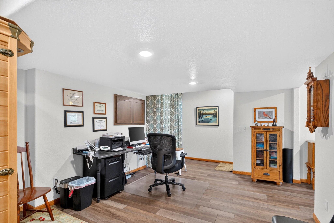
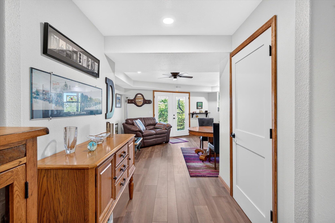
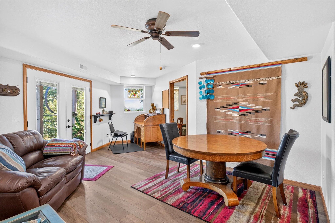
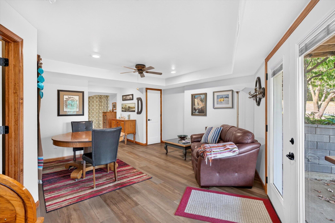
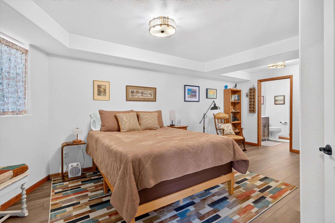
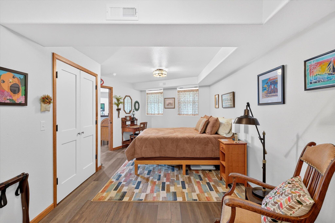
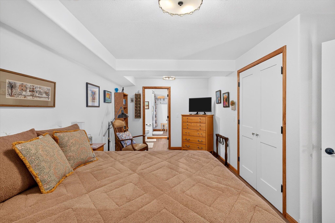
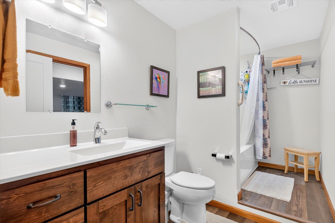
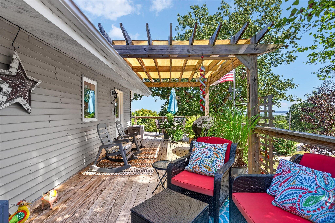
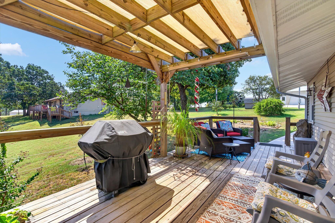
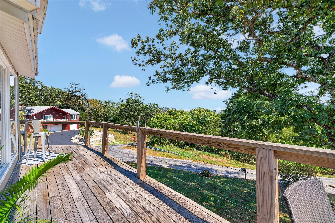
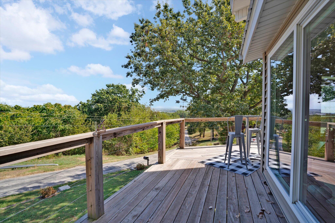
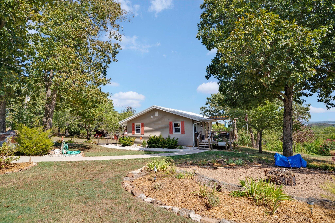
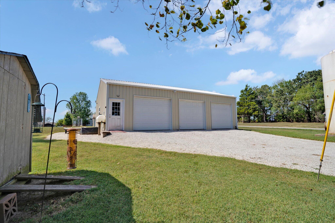
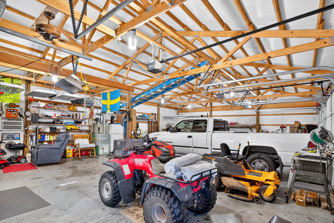
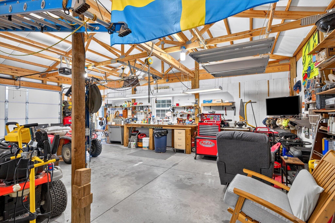
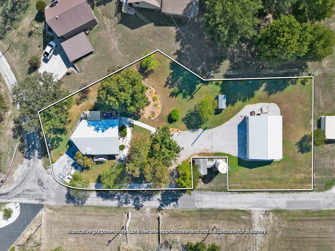
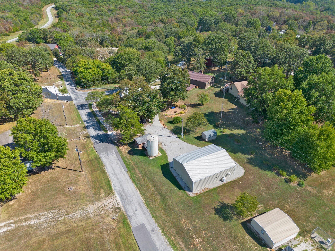
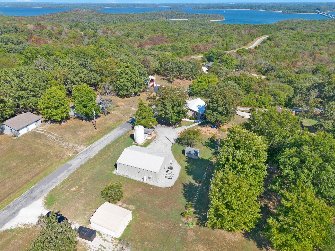
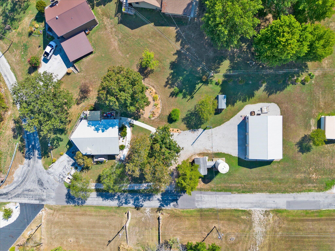
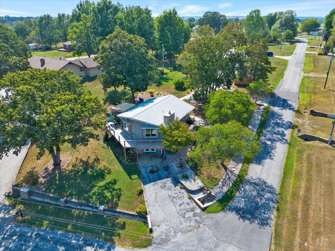
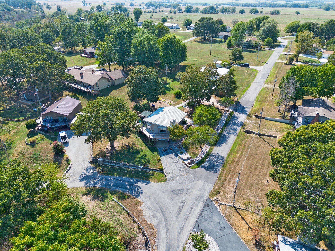
This is what a Stockton Lake house is supposed to feel like. Recently remodeled from top to bottom, positioned on two lots, and located in a lake community with private boat access to Stockton Lake, this 2-bedroom, 2.5-bath home brings together the setting, access, and quality of finish that make a lake property worth owning. The main level is built around natural light, with large east-facing windows bringing the outdoors into the living space. A wood detailed ceiling adds warmth, while a wood burning fireplace anchors the room. The kitchen opens directly into the dining and living areas, creating one inviting space for everyday living and entertaining. Updated finishes carry throughout every inch of the home. The spacious primary suite features a private bath with dual vanity, custom walk-in shower, and walk-in closet. Rounding out the main level are a separate half bath, laundry room, and pantry providing additional storage. Downstairs adds another dimension with a second living area, home office space, sauna, full bath, and oversized bedroom. This private lower level works equally well for family, guests, or multigenerational living. Direct patio access allows for easy outdoor entry without disturbing the rest of the home. Outside, mature trees and multiple gathering spaces create an inviting setting. The upper deck offers a view of Stockton Lake with plenty of room for grilling, entertaining, or simply enjoying the evening. A detached 3-car shop provides serious space for vehicles, boats, lake toys, and storage. Located in an established neighborhood where pride of ownership is evident, the property also includes private subdivision boat access to Stockton Lake. Two lots, lake views, private water access, a completely remodeled home, and room for the boat make this a rare opportunity to enjoy the lake without sacrificing comfort, space, or quality.
Details
| MLS # | 60334609 |
|---|---|
| Listing Type | For Sale |
| Style | House |
| Sub-Type | Resale |
| Status | Active |
| Year | 1972 |
| Days On Site | 5 |
| Listing Provided By | Billy Bruce Realty | Billy Bruce |
Features
| Bed(s) | 2 |
|---|---|
| Bath(s) | 3 Total |
| SQ Feet | 2,240 |
| Basement | Y |
| Acreage | 0.52 |
Interior
| Rooms Total | 0 |
|---|---|
| Cooling Yes / No | Yes |
| Cooling | Central, Ceiling Fans |
Exterior
| Exterior Features | Rain Gutters |
|---|---|
| Construction Materials | Stone, Vinyl Siding |
| Lot Features | Landscaping, Lake View |
Parking
| Garage Yes / No | Yes |
|---|---|
| Parking Features | Driveway |
Taxes
| Property | 598 |
|---|
Area Information
| State | MO |
|---|---|
| County | Cedar |
| City | Stockton |
| Zip Code | 65785 |
| Community Name | UMBERVIEW HEIGHTS |
| School District | Stockton |
| Elementary School | Stockton |
| High School | Stockton |
| Listing VS Median (in UMBERVIEW HEIGHTS) | |
Price: $389,950 low | high Med: $389,950 sqft: 2,240 low | high Med: 2,240 $ / sqft: $174 low | high Med: $174 On site: 5 low | high Med: 5 | |
Request a showing
Request a showing
Contact
Learn More About This Property

| State | MO |
|---|---|
| County | Cedar |
| City | Stockton |
| Zip Code | 65785 |
| Community Name | UMBERVIEW HEIGHTS |
| School District | Stockton |
| Elementary School | Stockton |
| High School | Stockton |
| Listing VS Median (in UMBERVIEW HEIGHTS) | |
Price: $389,950 low | high Med: $389,950 sqft: 2,240 low | high Med: 2,240 $ / sqft: $174 low | high Med: $174 On site: 5 low | high Med: 5 | |