

Description
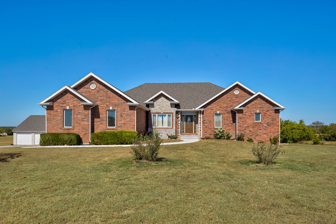
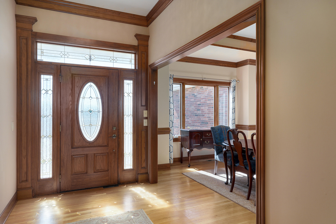
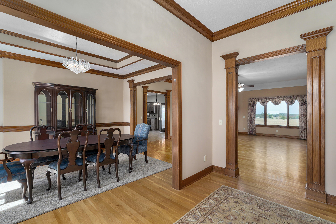
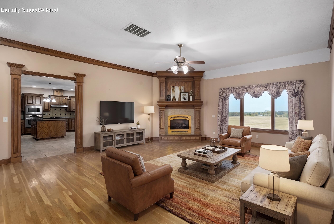
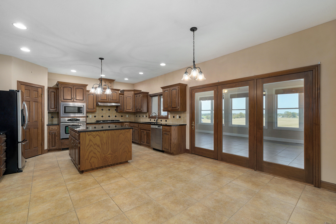
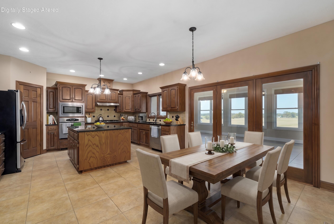
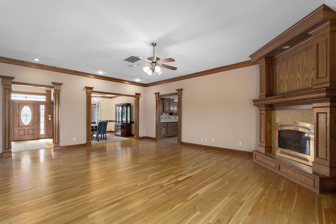
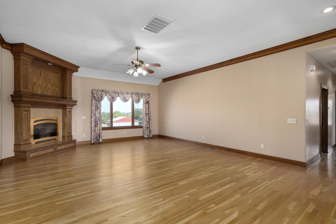
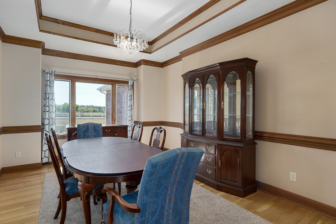
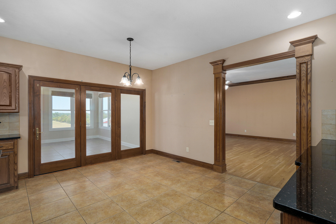
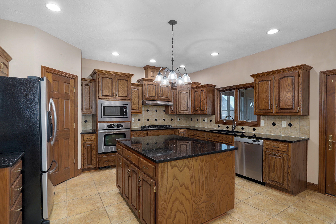
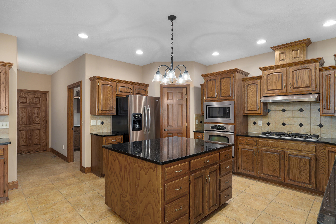
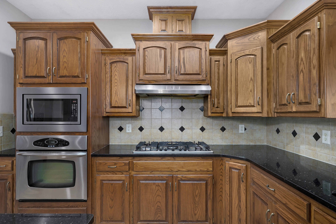
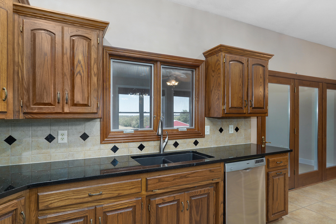
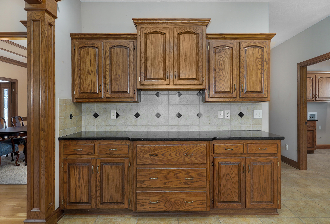
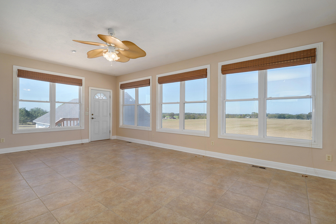
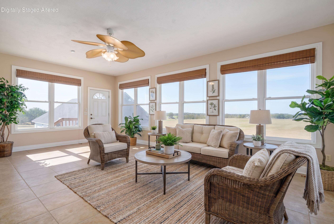
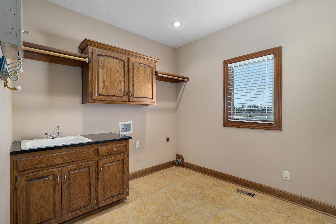
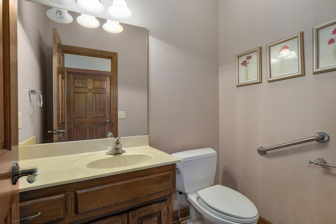
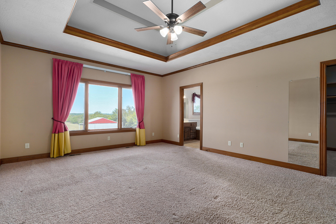
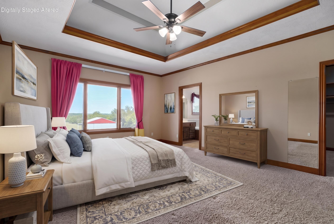
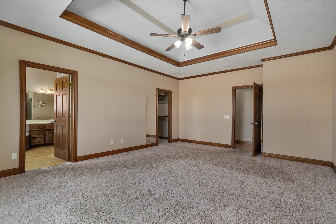
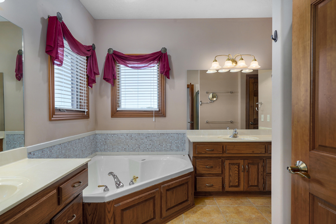
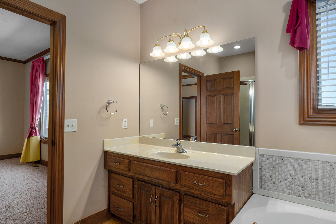
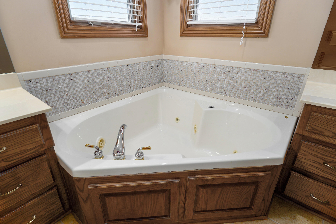
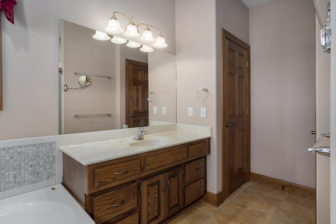
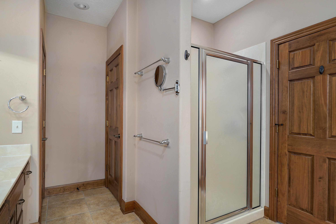
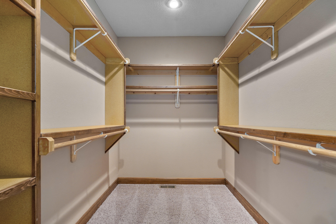
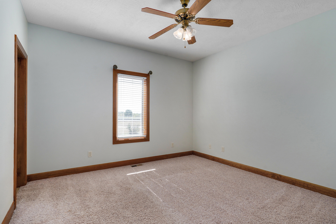
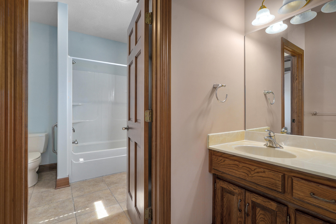
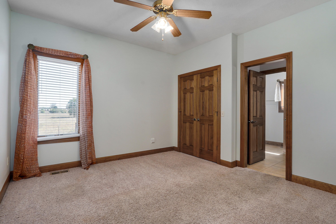
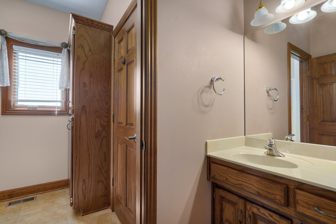
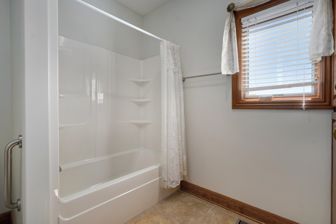
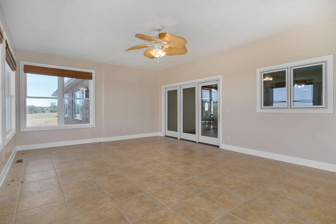
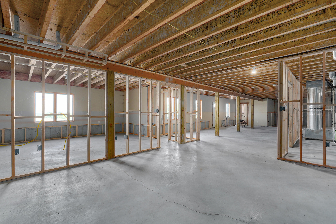
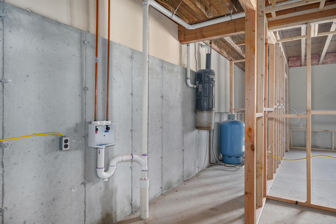
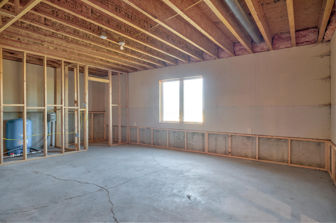
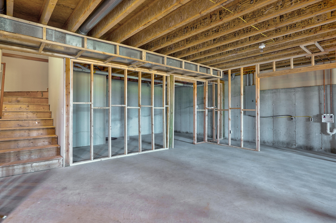
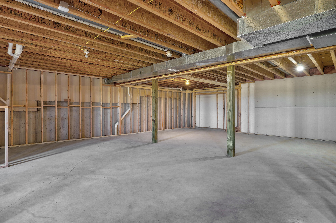
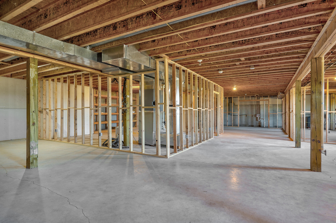
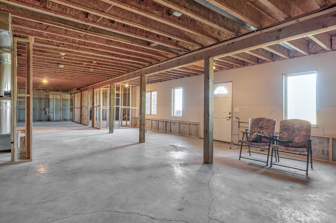
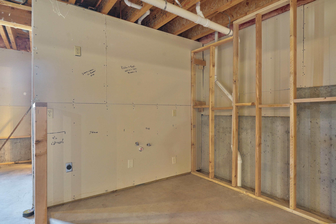
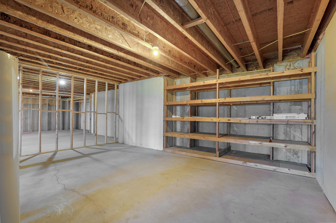
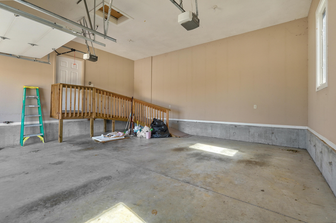
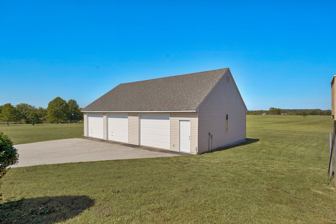
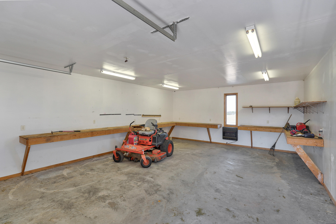
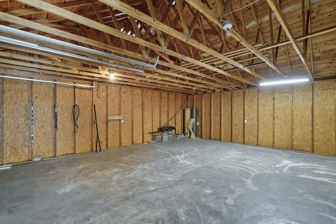
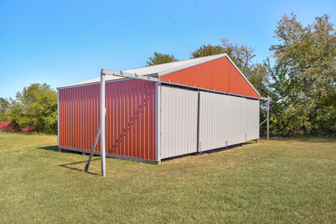
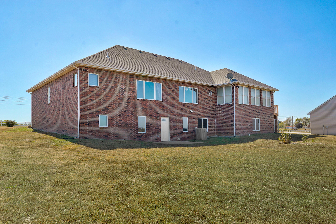
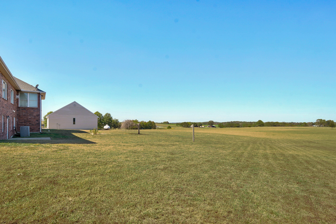
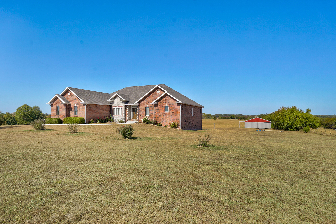
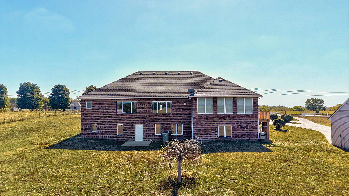
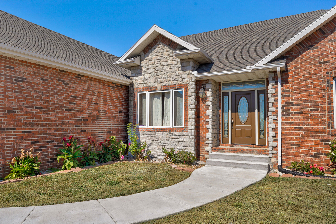
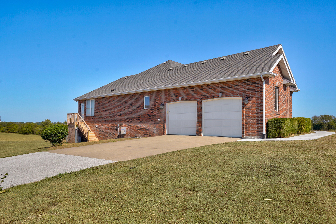
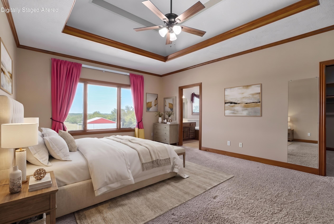
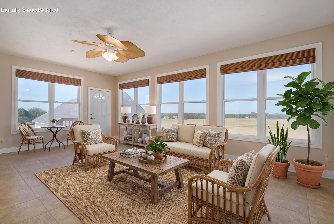
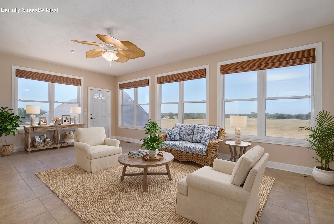
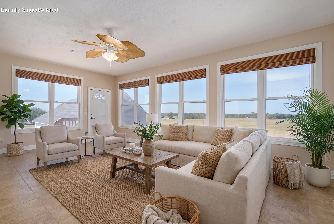
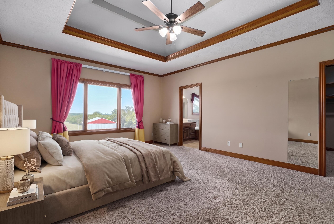
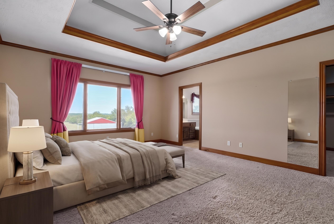
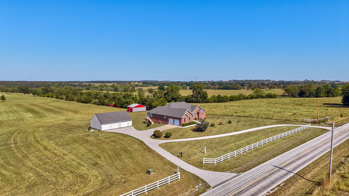
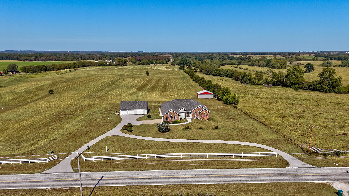
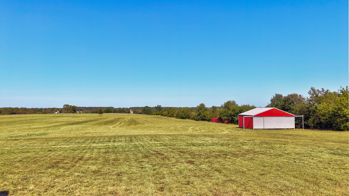
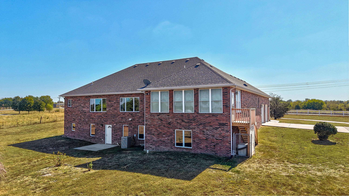
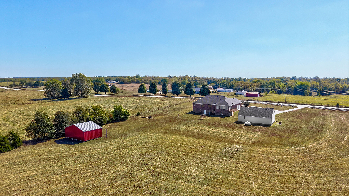
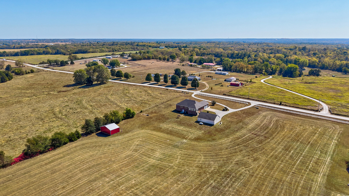
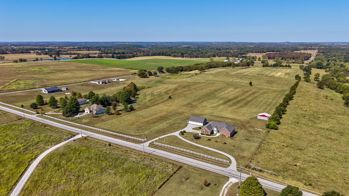
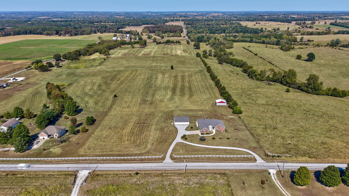
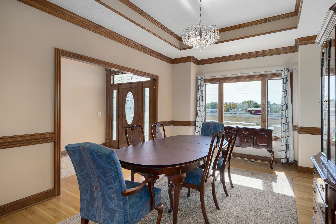
One-of a kind 10 level acre property with easy access to either Bolivar or Springfield. The house was custom built for its original owner. The house has a chef's dream kitchen with a walk-in pantry, a beautiful sprawling center island. The kitchen connects to a large sunroom with windows surrounding three sides. It has a formal dining room, perfect for parties or would be a great office space. The living room has a corner fireplace surrounded by warm custom woodwork & a window that overlooks the back property. Down the hallway is a massive master bedroom suite with all amenities connected. The walk-in closet is a coveted asset to this space. Across the hall, yet very private, are two more bedrooms, connected by a Jack n Jill bathroom. On the opposite end of the house is a large laundry room & a half-bath. The unfinished basement has been partially framed in with 220 connections in place for a kitchen & another laundry room. There is a full finished bathroom, too. This space is waiting for the buyer's vision, customizing it to their needs. The property has a paved circular driveway that connects to paved parking by the main garage and the 3-bay workshop. One bay is insulated and has gas heat. In addition to the workshop, there is another building, built for the owners use. It housed a small aircraft at one time. The building is perfect for farm machinery, RV, camping gear or whatever one may need.
Details
| MLS # | 60336055 |
|---|---|
| Listing Type | For Sale |
| Style | House |
| Sub-Type | Resale |
| Status | Active |
| Year | 2007 |
| Days On Site | 30 |
| Listing Provided By | Murney Associates - Primrose | Dee J Houser |
Features
| Bed(s) | 3 |
|---|---|
| Bath(s) | 4 Total |
| SQ Feet | 3,021 |
| Basement | Y |
| Acreage | 10.00 |
| Property View | Panoramic |
Interior
| Rooms Total | 6 |
|---|---|
| Cooling Yes / No | Yes |
| Cooling | Central, Ceiling Fans |
Exterior
| Construction Materials | Brick, Stone |
|---|---|
| Lot Features | Landscaping, Cleared, Acreage |
Parking
| Garage Yes / No | Yes |
|---|---|
| Parking Features | RV Access/Parking, Paved, Parking Spaces, Garage Faces Side, Garage Door Opener, Driveway, Circular Driveway, Additional Parking |
Taxes
| Property | 2531 |
|---|
Area Information
| State | MO |
|---|---|
| County | Polk |
| City | Brighton |
| Zip Code | 65617 |
| Community Name | Four Winds Estates |
| School District | Marion C. Early |
| Elementary School | Marion C. Early |
| High School | Marion C. Early |
| Listing VS Median (in Four Winds Estates) | |
Price: $750,000 low | high Med: $750,000 sqft: 3,021 low | high Med: 3,021 $ / sqft: $248 low | high Med: $248 On site: 30 low | high Med: 30 | |
Request a showing
Request a showing
Contact
Learn More About This Property

| State | MO |
|---|---|
| County | Polk |
| City | Brighton |
| Zip Code | 65617 |
| Community Name | Four Winds Estates |
| School District | Marion C. Early |
| Elementary School | Marion C. Early |
| High School | Marion C. Early |
| Listing VS Median (in Four Winds Estates) | |
Price: $750,000 low | high Med: $750,000 sqft: 3,021 low | high Med: 3,021 $ / sqft: $248 low | high Med: $248 On site: 30 low | high Med: 30 | |