
 New Listing

Description
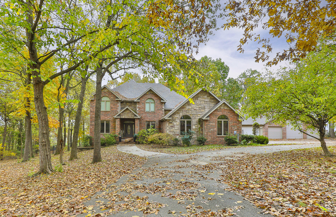
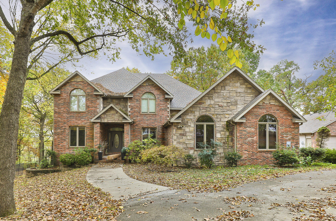
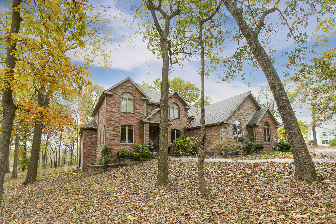
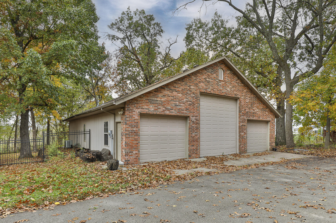
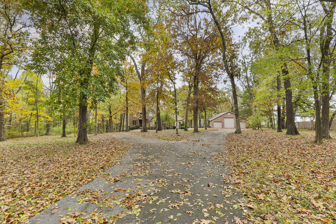
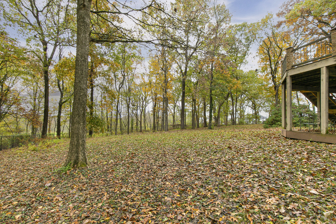
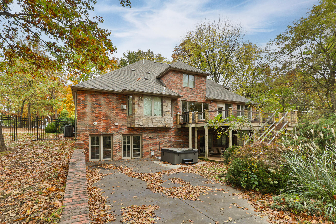
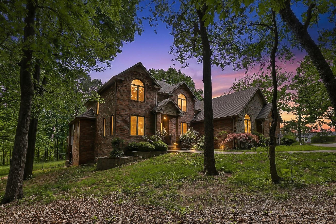
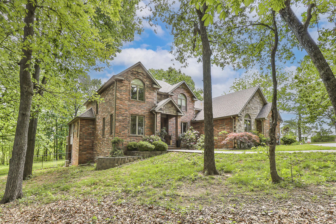
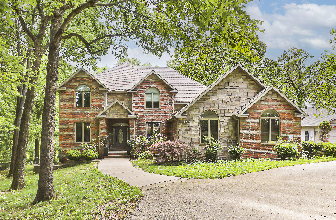
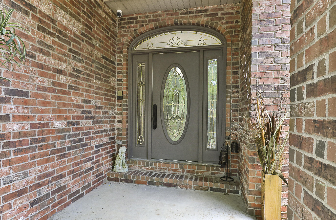
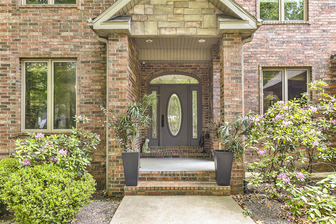
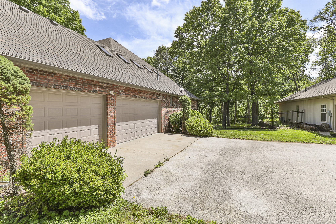
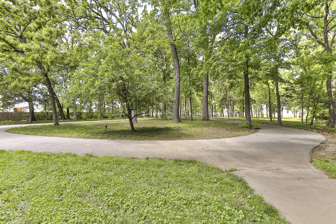
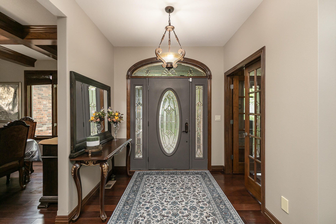
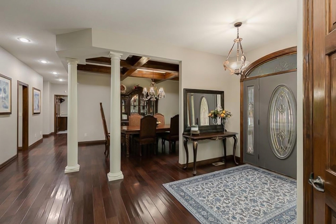
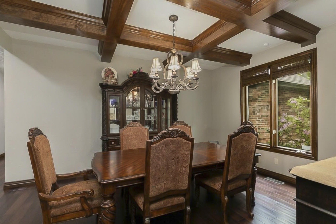
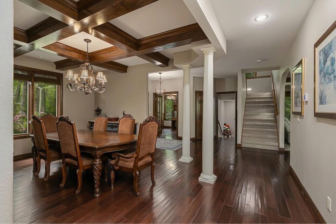
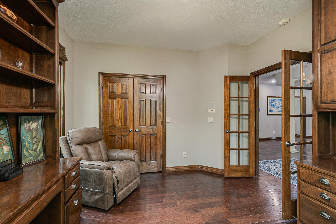
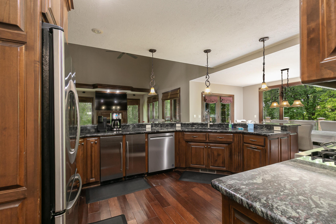
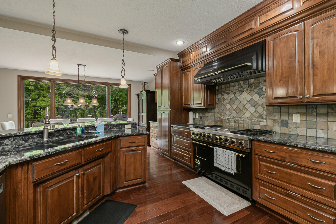
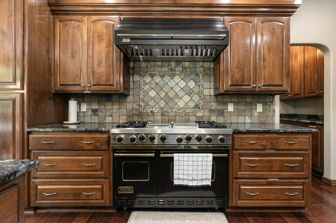
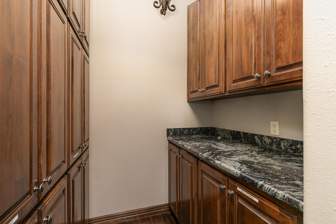
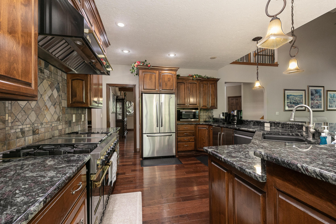
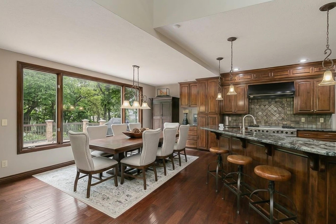
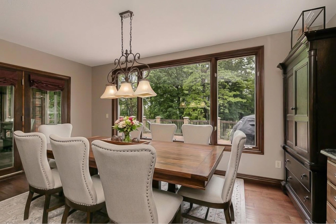
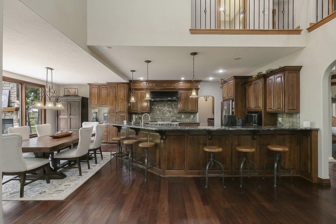
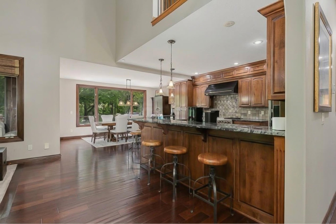
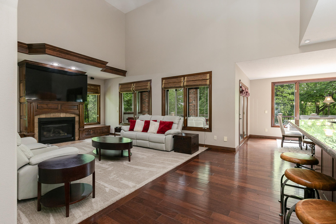
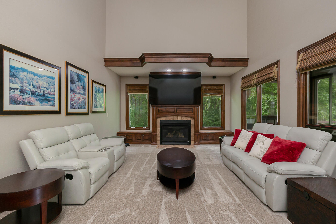
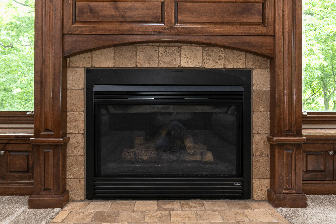
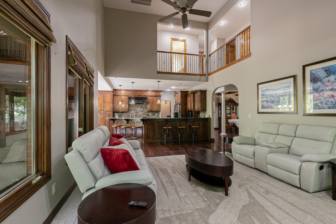
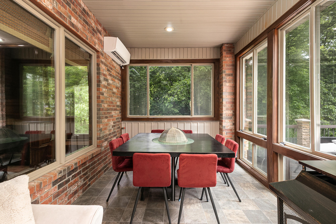
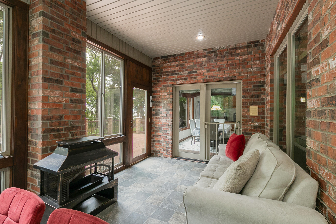
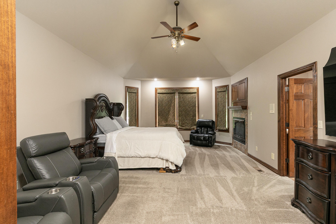
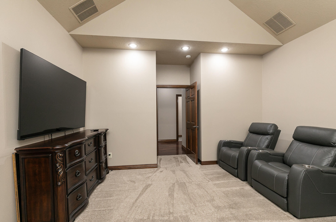
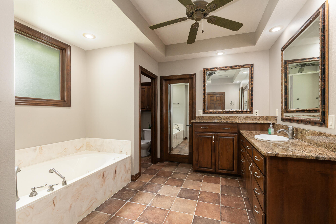
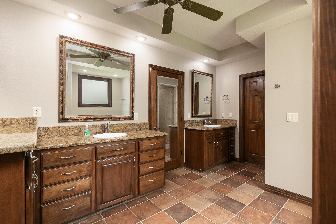
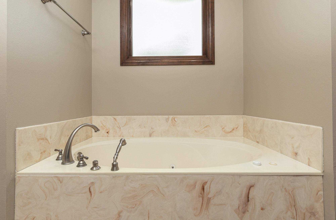
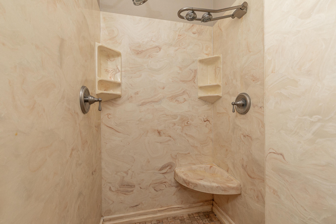
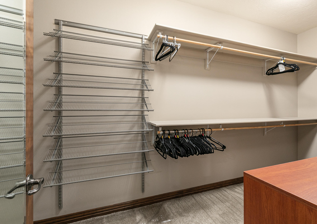
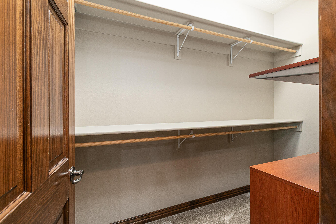
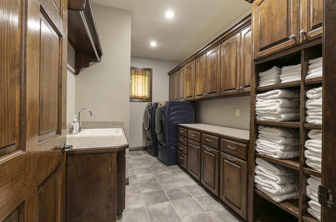
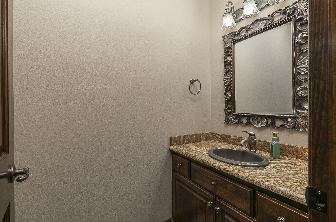
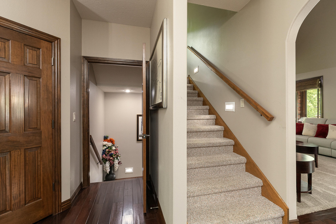
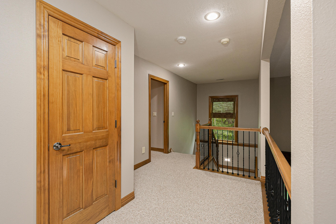
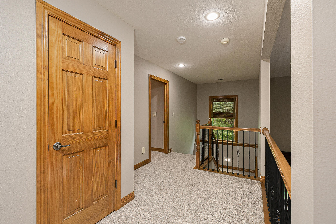
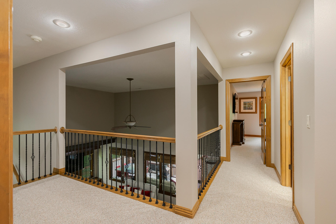
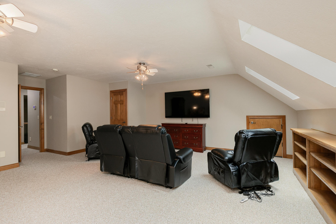
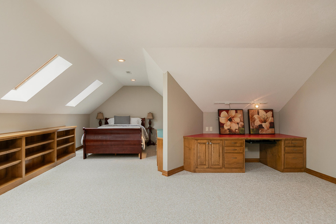
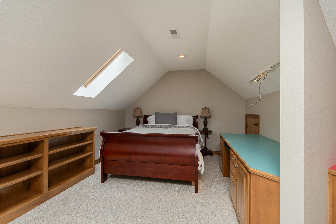
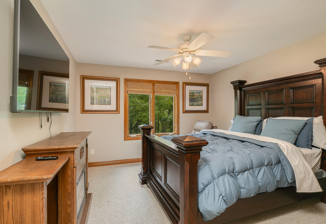
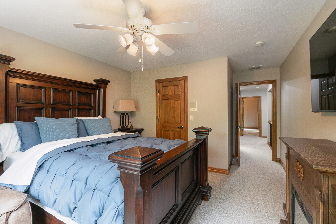
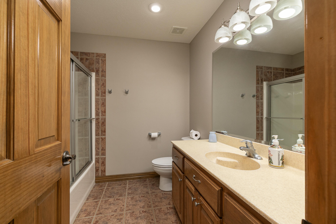
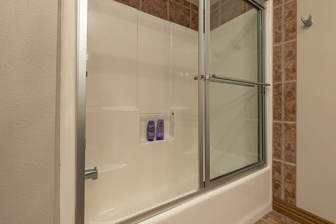
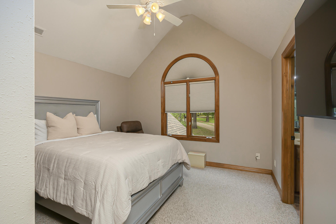
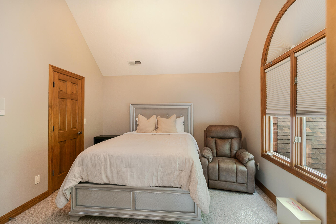
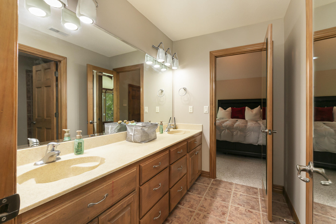
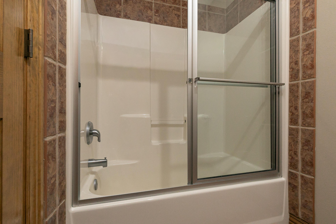
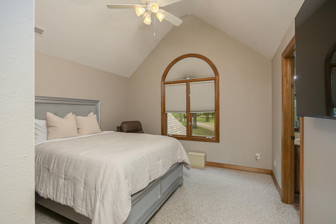
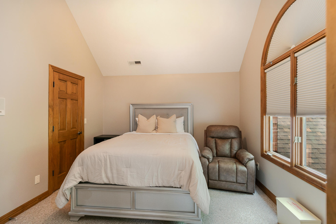
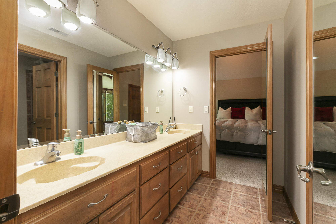
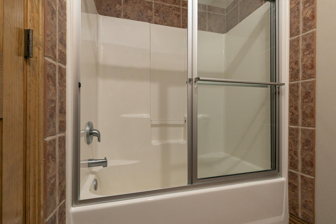
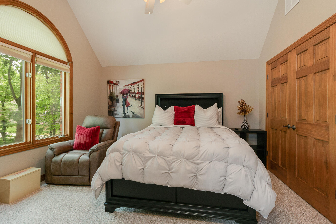
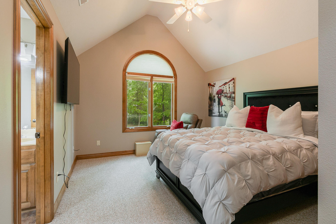
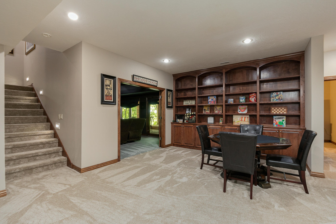
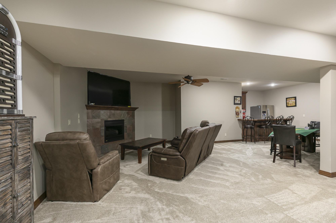
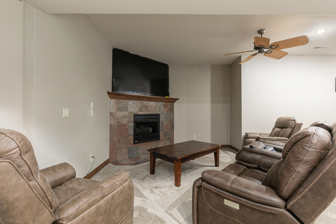
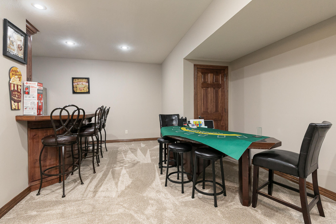
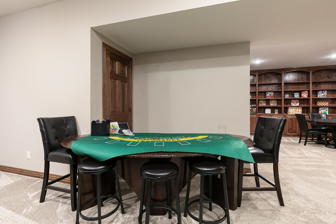
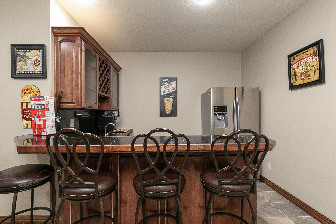
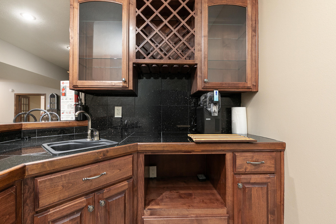
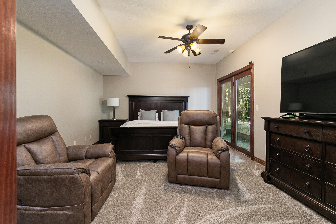
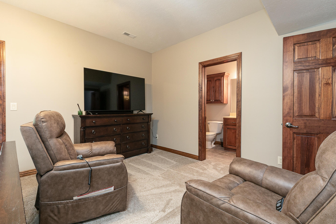
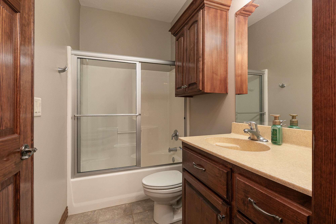
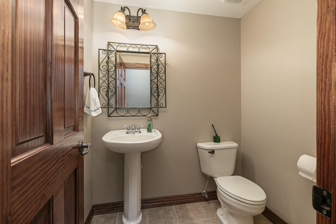
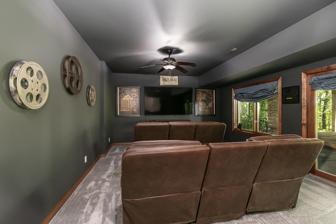
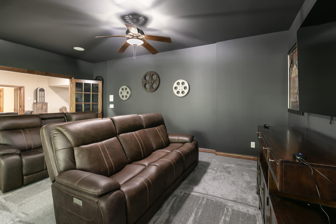
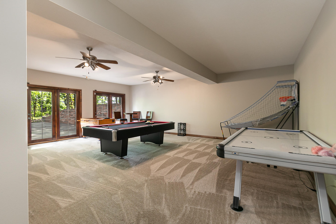
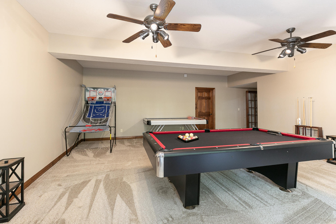
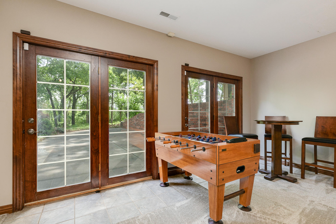
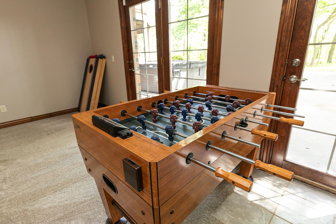
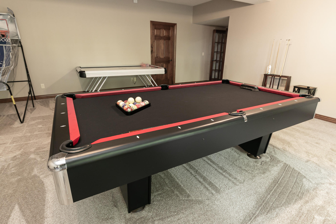
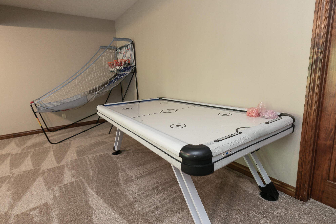
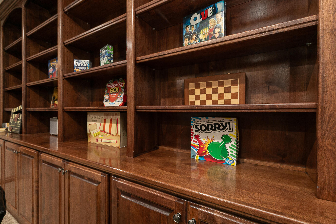
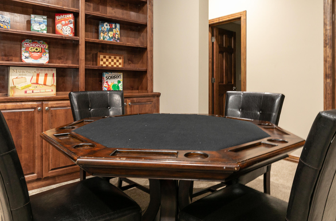
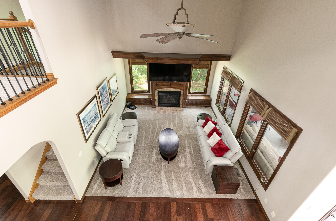
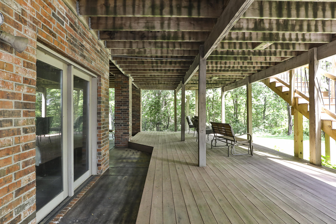
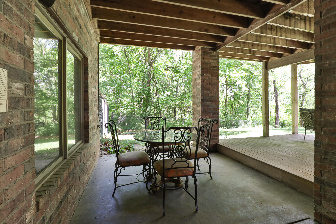
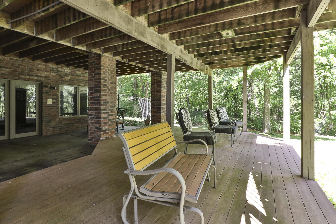
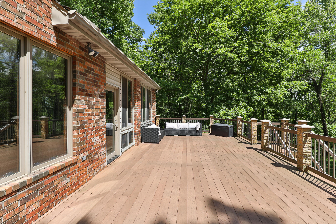
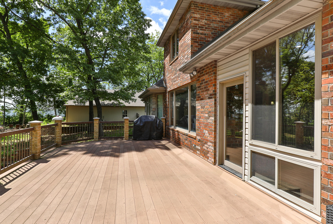
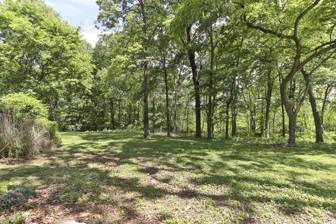
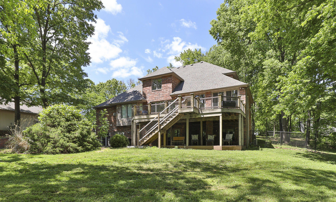
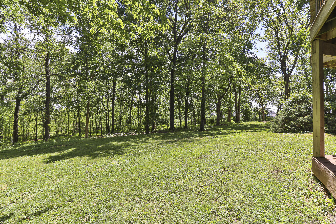
Where Luxury, Space & Possibility Come Together! Discover this exceptional 5-bedroom, 6-bath estate offering 6,592 sq. ft. of finished living space on 3.04 beautiful acres in Nixa! Designed for comfort and entertaining, this remarkable home features soaring ceilings, hardwood floors, spacious living areas, and timeless architectural details. The chef-inspired kitchen boasts granite countertops, a professional Viking range, butler's pantry, and abundant cabinetry. The main-level primary suite offers a private retreat with a cozy fireplace, jetted tub, dual-head walk-in shower, and two walk-in closets. A dedicated office, formal dining room, and spacious laundry room complete the main level. Upstairs, two generous bedrooms share a Jack and Jill bathroom, while a third bedroom has access to an additional full bath. A large bonus room with skylights and ample storage offers endless possibilities! The finished walk-out basement is an entertainer's dream, featuring a second living area with fireplace, wet bar, media room, recreation space, and private bedroom with adjoining full bath. Step outside to enjoy the screened porch, deck, and fenced backyard. The impressive 2,580 sq. ft. heated and cooled detached shop features a bathroom, storage areas, and exceptional space for vehicles, hobbies, or projects. A 3-car attached garage adds convenience. Recent improvements include 2023 roofs on the home and shop, interior paint, carpeting, updated porch flooring, appliances, and shop garage doors. An extraordinary property offering space, versatility, and a lifestyle all its own. Schedule your private showing today!
Details
| MLS # | 60337782 |
|---|---|
| Listing Type | For Sale |
| Style | House |
| Sub-Type | Resale |
| Status | Active |
| Year | 2005 |
| Days On Site | 5 |
| Listing Provided By | Murney Associates - Primrose | Lorna V. Fletcher |
Features
| Bed(s) | 5 |
|---|---|
| Bath(s) | 6 Total |
| SQ Feet | 6,592 |
| Basement | Y |
| Acreage | 3.04 |
Interior
| Rooms Total | 0 |
|---|---|
| Cooling Yes / No | Yes |
| Cooling | Electric, Central, Ceiling Fans, Mini-Splits |
Exterior
| Exterior Features | Rain Gutters |
|---|---|
| Construction Materials | Brick-Partial, Stone |
| Lot Features | Sprinklers In Front, Cleared, Acreage, Sprinklers In Rear, Trees |
Parking
| Garage Yes / No | Yes |
|---|---|
| Parking Features | Workshop in Garage, Storage, RV Garage, Paved, Oversized, Heated Garage, Garage Faces Front, Garage Door Opener, Boat |
Taxes
| Property | 7435 |
|---|
Area Information
| State | MO |
|---|---|
| County | Christian |
| City | Nixa |
| Zip Code | 65714 |
| Community Name | Christian Not in List |
| School District | Ozark |
| Elementary School | OZ West |
| High School | Ozark |
| Listing VS Median (in Christian Not in List) | |
Price: $1,200,000 low | high Med: $449,000 sqft: 6,592 low | high Med: 1,920 $ / sqft: $182 low | high Med: $234 On site: 5 low | high Med: 7 | |
Market Activity 65714
Request a showing
Request a showing
Contact
Learn More About This Property

| State | MO |
|---|---|
| County | Christian |
| City | Nixa |
| Zip Code | 65714 |
| Community Name | Christian Not in List |
| School District | Ozark |
| Elementary School | OZ West |
| High School | Ozark |
| Listing VS Median (in Christian Not in List) | |
Price: $1,200,000 low | high Med: $449,000 sqft: 6,592 low | high Med: 1,920 $ / sqft: $182 low | high Med: $234 On site: 5 low | high Med: 7 | |