
Description
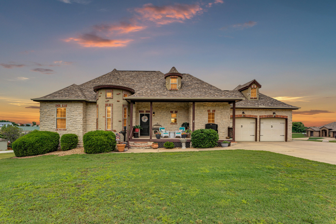
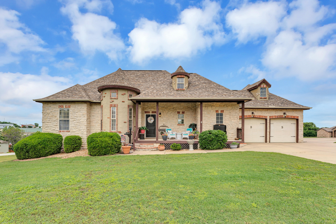
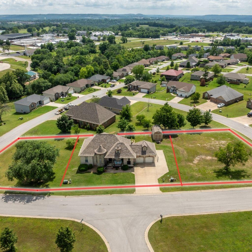
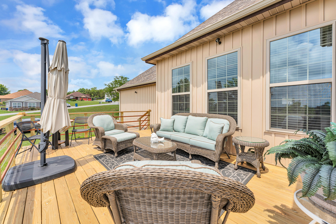
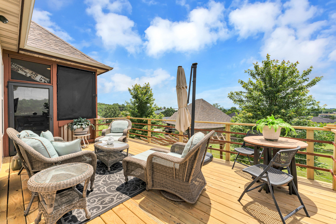
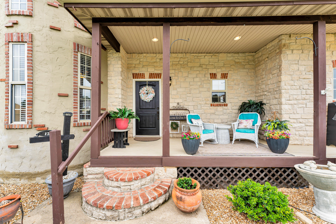
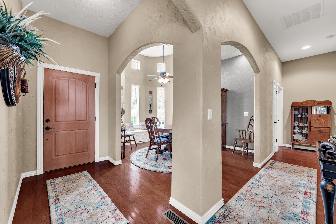
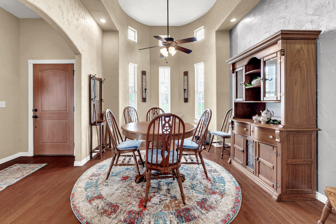
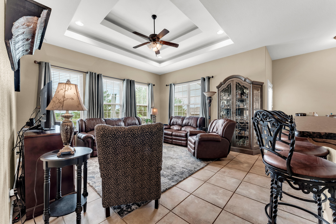
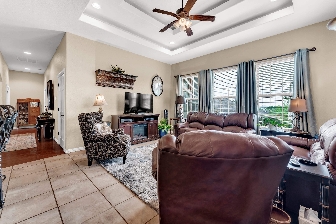
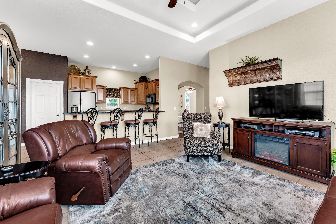
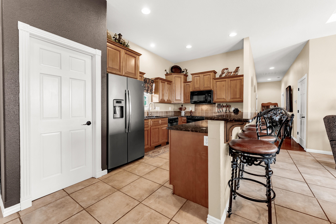
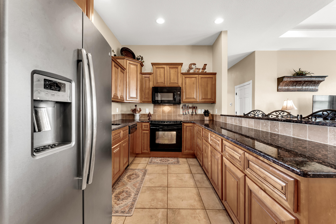
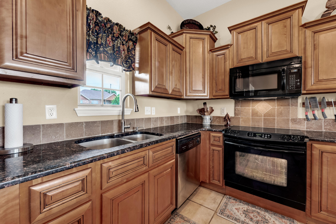
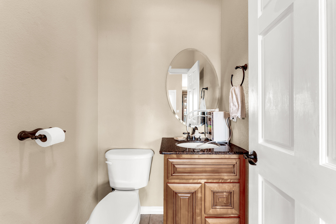
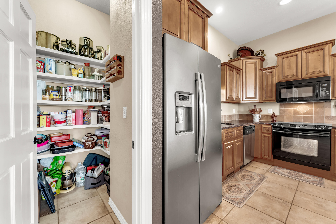
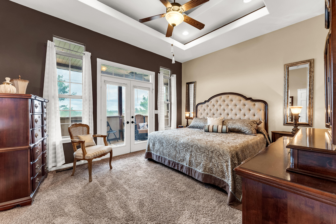
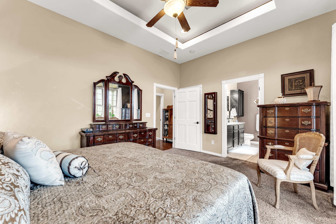
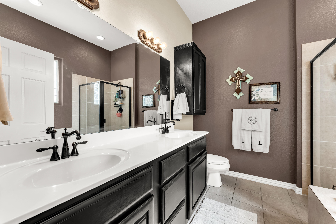
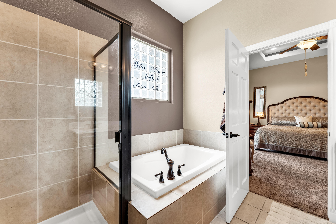
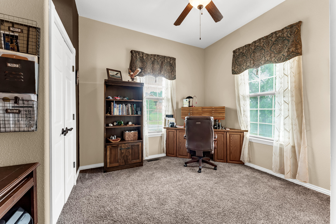
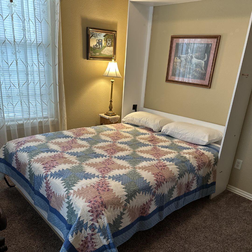
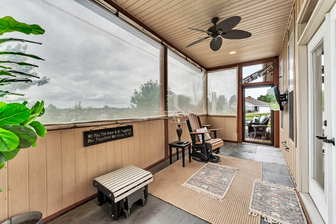
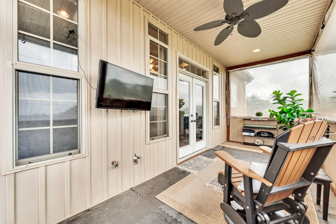
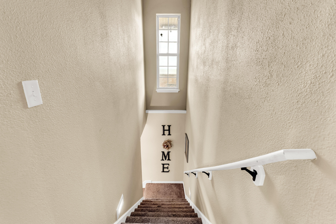
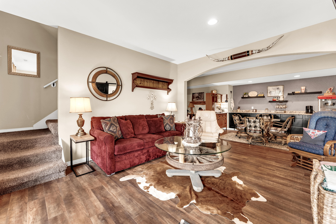
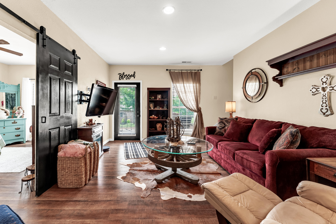
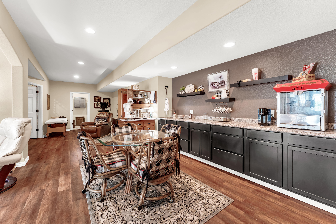
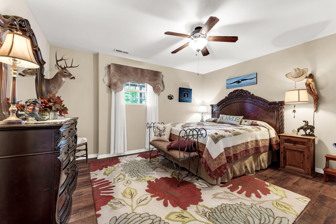
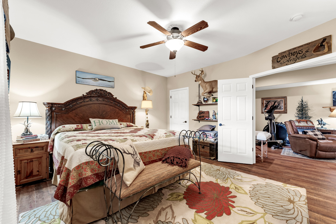
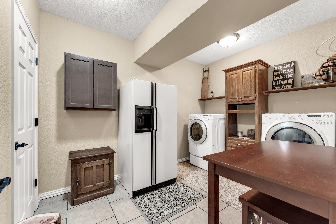
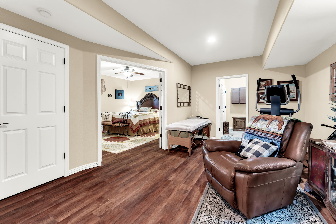
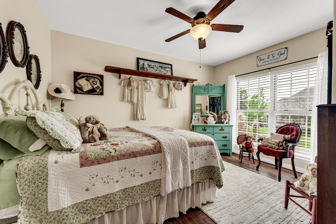
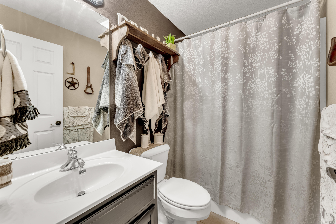
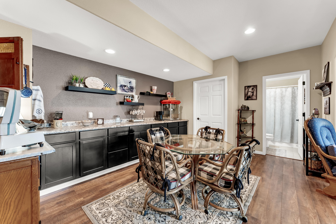
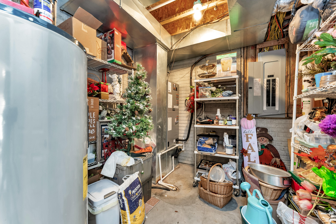
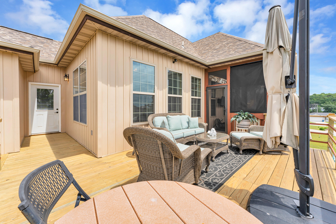
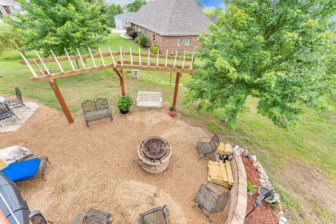
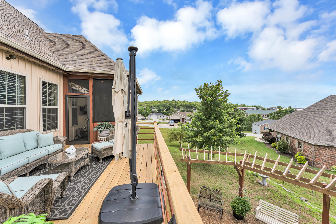
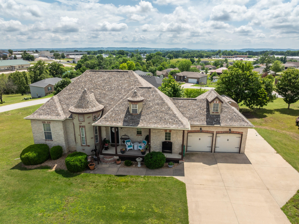
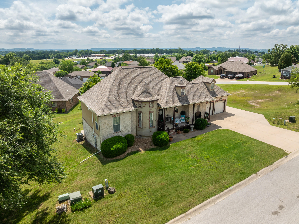
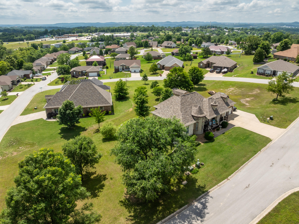
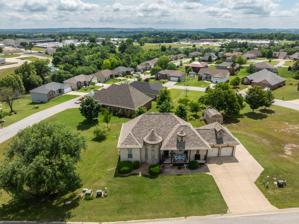
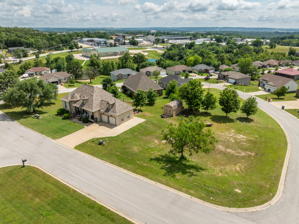
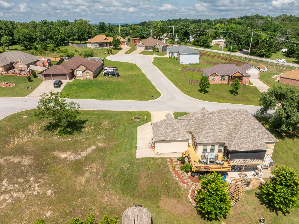
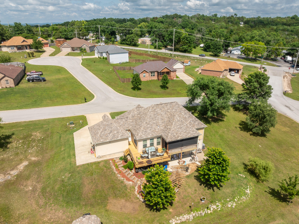
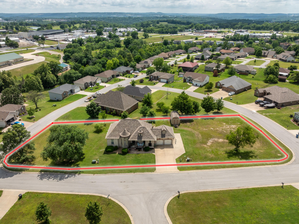
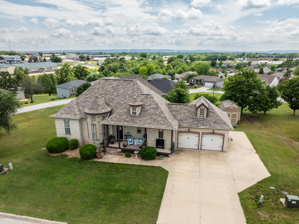
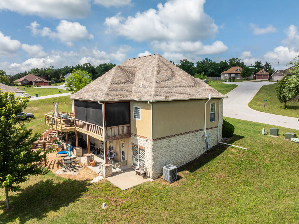
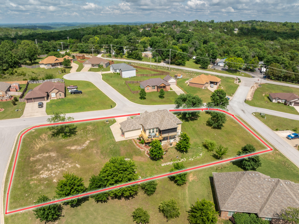
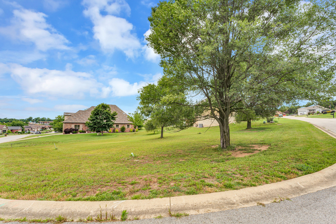
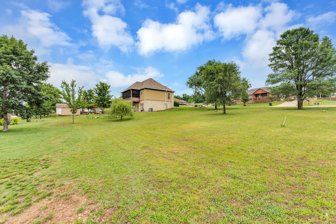
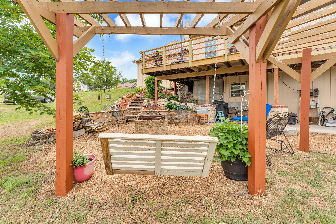
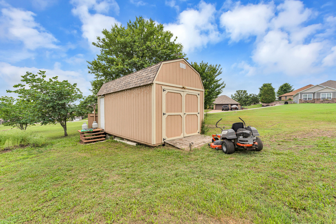
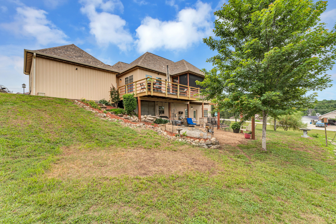
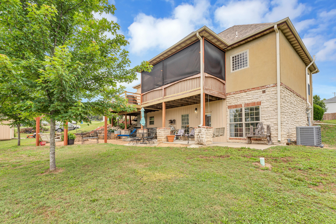
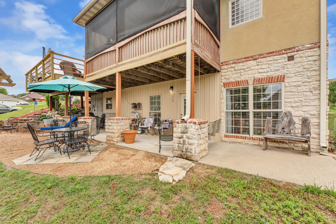
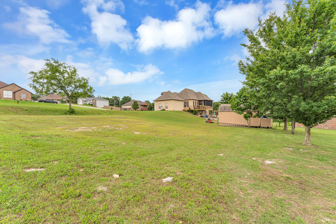
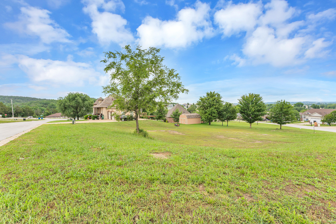
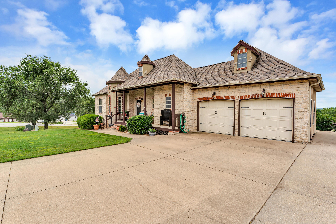
Welcome back to 129 Hackberry Lane! With its castle-inspired exterior and distinctive architectural details, this home makes an impression before you even step inside. Come through the front door, and to your left is the dining room, where soaring ceilings create an inviting first impression. From here, the space flows to the right into the kitchen and living room, keeping everyday living and entertaining connected. In the kitchen, a touchless faucet adds a convenient detail. Let's head upstairs, where you'll find the spacious primary suite with its own bathroom and access to a cozy, east-facing screened deck. Step outside with your morning coffee and enjoy this inviting extension of your bedroom. Washer and dryer hookups in the primary bedroom add everyday convenience. The second upstairs bedroom features a Murphy bed, giving you flexibility for guests or office space. Downstairs, the lower level offers additional living areas for gathering, along with two more bedrooms. Outside, there's even more to explore. Two adjacent cleared lots are included in the sale--one measuring 0.27 acres and the other 0.25 acres--for an additional 0.52 acres. A two-car garage, extra parking pad for a trailer or RV, and a storage shed provide room for vehicles, tools, and outdoor equipment. Updates include a new roof and siding installed in 2023, a new deck, and an updated HVAC system with a smart thermostat. A radon mitigation system is also in place. Come take a look around and see how the spaces at 129 Hackberry Lane could work for you!
Details
| MLS # | 60324885 |
|---|---|
| Listing Type | For Sale |
| Style | House |
| Sub-Type | Resale |
| Status | Active |
| Year | 2007 |
| Days On Site | 164 |
| Listing Provided By | ReeceNichols - Branson | Kelly Meyer |
Features
| Bed(s) | 4 |
|---|---|
| Bath(s) | 3 Total |
| SQ Feet | 2,876 |
| Basement | Y |
| Acreage | 0.25 |
| Property View | Panoramic |
Interior
| Rooms Total | 12 |
|---|---|
| Cooling Yes / No | Yes |
| Cooling | Electric, Central, Heat Pump, Ceiling Fans |
Exterior
| Construction Materials | Brick, Stone, Stucco, Vinyl Siding |
|---|---|
| Lot Features | Sprinklers In Front, Sprinklers In Rear |
Parking
| Garage Yes / No | Yes |
|---|---|
| Parking Features | Parking Pad, Garage Faces Front, Garage Door Opener, Additional Parking |
Taxes
| Property | 2227 |
|---|
Area Information
| State | MO |
|---|---|
| County | Taney |
| City | Branson |
| Zip Code | 65616 |
| Community Name | Cross Creek |
| School District | Branson |
| Elementary School | Branson Cedar Ridge |
| High School | Branson |
| Listing VS Median (in Cross Creek) | |
Price: $492,000 low | high Med: $359,000 sqft: 2,876 low | high Med: 1,717 $ / sqft: $171 low | high Med: $209 On site: 164 low | high Med: 2 | |
Market Activity 65616
Request a showing
Request a showing
Contact
Learn More About This Property

| State | MO |
|---|---|
| County | Taney |
| City | Branson |
| Zip Code | 65616 |
| Community Name | Cross Creek |
| School District | Branson |
| Elementary School | Branson Cedar Ridge |
| High School | Branson |
| Listing VS Median (in Cross Creek) | |
Price: $492,000 low | high Med: $359,000 sqft: 2,876 low | high Med: 1,717 $ / sqft: $171 low | high Med: $209 On site: 164 low | high Med: 2 | |