
 New Listing


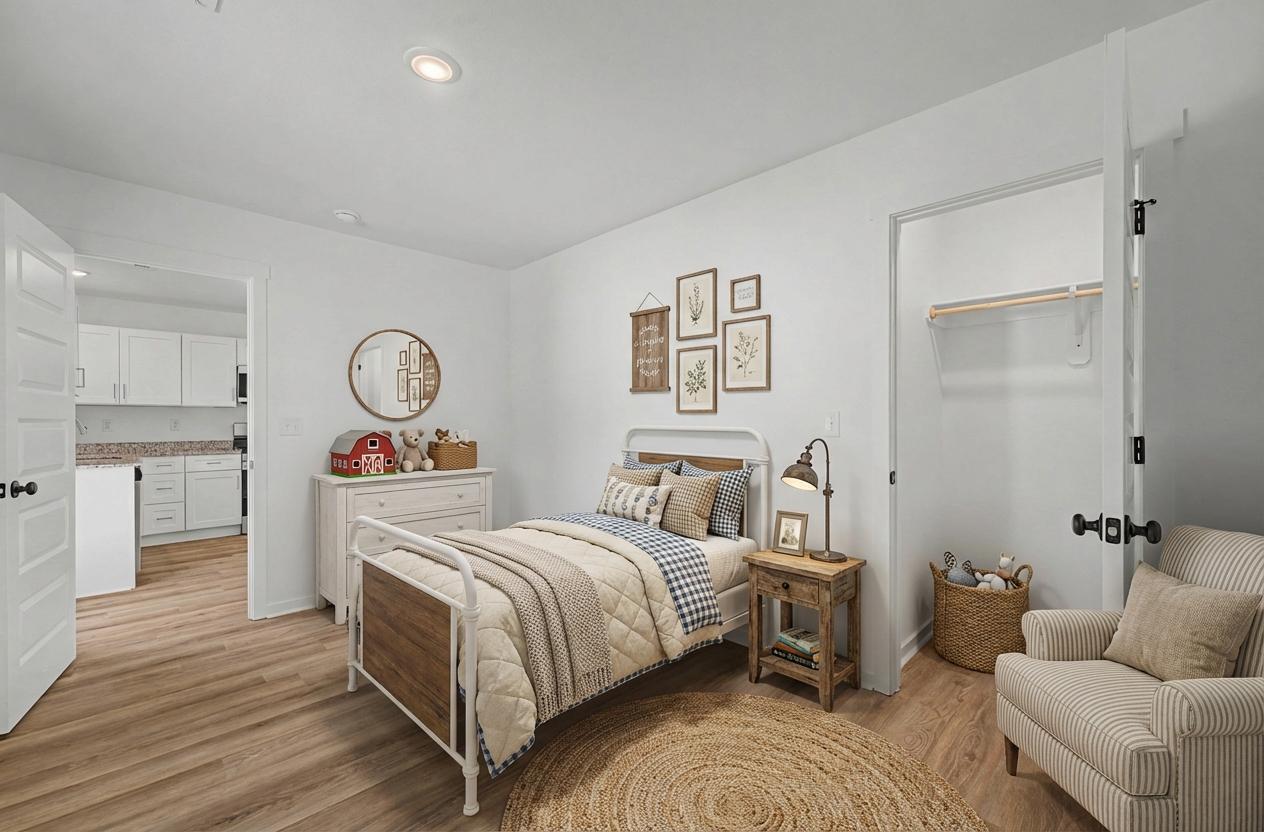

Description
The 1050 Cottage floorplan is a 2 bed, 2 bath 1031 square feet home that offers a beautiful wide-open kitchen and living space. Gather around the spacious kitchen in your new home with friends and family. Enjoy the privacy of a secluded master suite and a sizable walk-in closet. LVP flooring throughout upgrades your home with durability and style. This plan is the definition of affordable luxury, with a modern design that suits a busy and active lifestyle. *Owner/Agent. Images are for representation purposes only. Price is subject to change without notice. *
Details
| MLS # | 60331683 |
|---|---|
| Listing Type | For Sale |
| Style | House |
| Sub-Type | Resale |
| Status | Active |
| Year | 2026 |
| Days On Site | 5 |
| Listing Provided By | Keller Williams Realty Elevate | Gary Giddens |
Features
| Bed(s) | 2 |
|---|---|
| Bath(s) | 2 Total |
| SQ Feet | 1,031 |
| Acreage | 0.17 |
Interior
| Rooms Total | 4 |
|---|---|
| Cooling Yes / No | Yes |
| Cooling | Central |
Exterior
| Construction Materials | Vinyl Siding |
|---|---|
| Lot Features | None |
Parking
| Garage Yes / No | No |
|---|
Taxes
| Property | 1637 |
|---|
Area Information
| State | MO |
|---|---|
| County | Jasper |
| City | Joplin |
| Zip Code | 64801 |
| School District | Joplin |
| Elementary School | McKinnley |
| High School | Joplin |
| Listing VS Median (in 64801) | |
Price: $184,940 low | high Med: $219,000 sqft: 1,031 low | high Med: 2,470 $ / sqft: $179 low | high Med: $89 On site: 5 low | high Med: 71 | |
Request a showing
Request a showing
Contact
Learn More About This Property

| State | MO |
|---|---|
| County | Jasper |
| City | Joplin |
| Zip Code | 64801 |
| School District | Joplin |
| Elementary School | McKinnley |
| High School | Joplin |
| Listing VS Median (in 64801) | |
Price: $184,940 low | high Med: $219,000 sqft: 1,031 low | high Med: 2,470 $ / sqft: $179 low | high Med: $89 On site: 5 low | high Med: 71 | |
Listing Updated: August 17, 2026 at 3:21:38 PM PDT